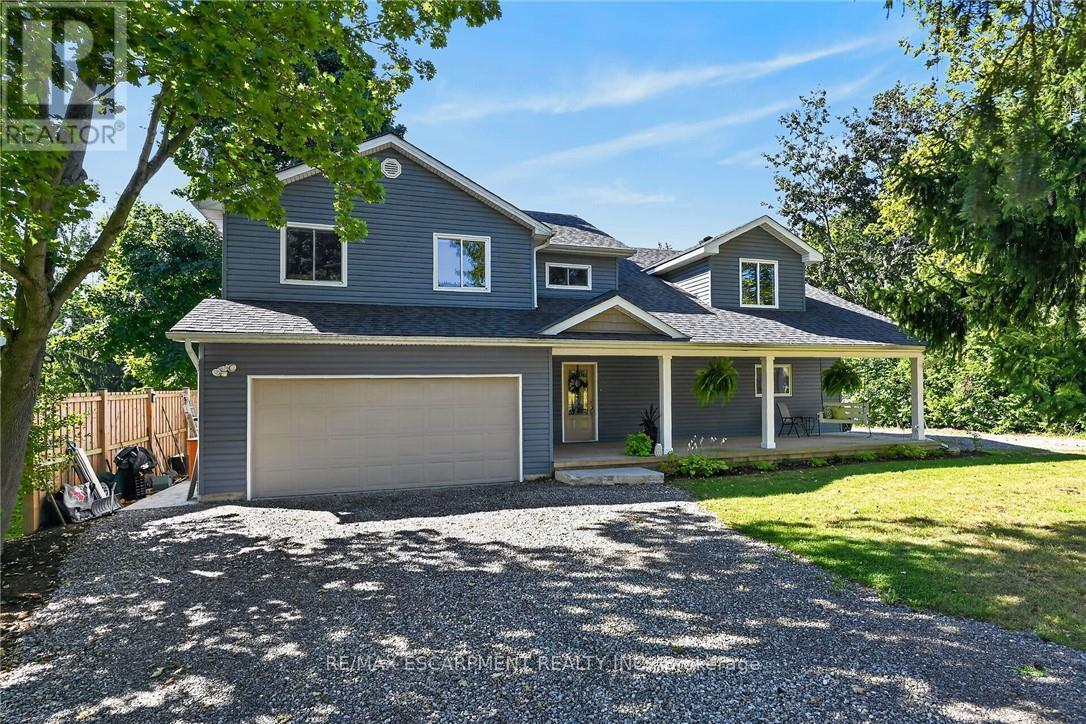
Videos & Virtual Tours
Open available video, 3D tour, or virtual-tour media for this listing.
8105 Leeming Road
Hamilton, Ontario L0R1W0
MLS # X14117540
Property Details
Type
Detached
Beds
4
Baths
2
Status
For Sale
More homes like this
About this property
Beautifully Renovated Rural Retreat Near Hamilton & Caledonia. Welcome to 8105 Leeming Rd, a stunning two-storey home set in a beautiful rural location just minutes from Caledonia and conveniently close to Hamilton. Offering over 2,700 sq. ft. of above-grade living space, this exceptional home has been thoughtfully transformed through two major additions (first in 2008 & second in 2021), with only portions of the original foundation remaining. Designed with both comfort and entertaining in mind, the heart of the home is the beautifully appointed kitchen, offering an inviting space for hosting family and friends. Sliding doors lead directly from the kitchen to a peaceful backyard, creating an ideal indoor-outdoor setting for relaxing, dining, and entertaining. Upstairs, you'll find four spacious bedrooms, one bathroom, and the added convenience of a second-storey laundry room. Part of the primary bedroom also features a roughed-in en-suite bathroom, offering the opportunity to create your own private retreat. The home has been thoughtfully updated with a 2021 furnace, 2021 water softener, and 2025 well pump/pressure tank providing modern comfort and efficiency. Outside, enjoy a new poured stamped-concrete patio overlooking the quiet backyard. A double-car garage and two separate driveways provide ample parking for family, guests, recreational vehicles, or additional vehicles. With its expansive living space, extensive renovations, beautiful kitchen, peaceful rural surroundings, and easy access to Hamilton and Caledonia, this is a rare opportunity to enjoy the best of country living without sacrificing convenience.
Mortgage Estimate
Estimated monthly payment
Calculating…
Estimate only. Taxes, insurance, condo fees, and lender terms are not included.
Monthly costs to verify
Property taxes: about $604/month based on listed annual taxes.
Estimate only. Confirm taxes, condo/maintenance fees, insurance, utilities, and lender terms before making decisions.
Rooms
| Room | Level | Dimensions |
|---|---|---|
| Other | Basement | 4.75 x 4.37 |
| Other | Second level | 3.53 x 2.41 |
| Bedroom | Second level | 3.61 x 4.88 |
| Bedroom | Second level | 4.93 x 3 |
| Bedroom | Second level | 3.61 x 2.92 |
| Foyer | Main level | 3.48 x 1.63 |
| Other | Basement | 7.75 x 5.54 |
| Family room | Main level | 7.65 x 4.62 |
| Dining room | Main level | 4.34 x 2.41 |
| Kitchen | Main level | 3.66 x 5.03 |
| Bathroom | Main level | 1.75 x 1.55 |
| Pantry | Main level | 2.26 x 1.73 |
| Bathroom | Second level | 3.53 x 2.51 |
| Laundry room | Second level | 1.83 x 2.79 |
| Primary Bedroom | Second level | 9 x 4.85 |
Facts & Location
Interior Size
2,700 sq ft
Parking
10 spaces
Lot Size
100 x 200 FT
Annual Taxes
$7,246
Listing data
Listing information is provided for personal, non-commercial use and should be independently verified before making real estate decisions.
Last refreshed: Oct 31, 2026 3:32 AM
Explore nearby searches
SEO-friendly searches for this area, property type, and nearby neighbourhoods.
Similar Properties
More nearby listings that may fit the same search.
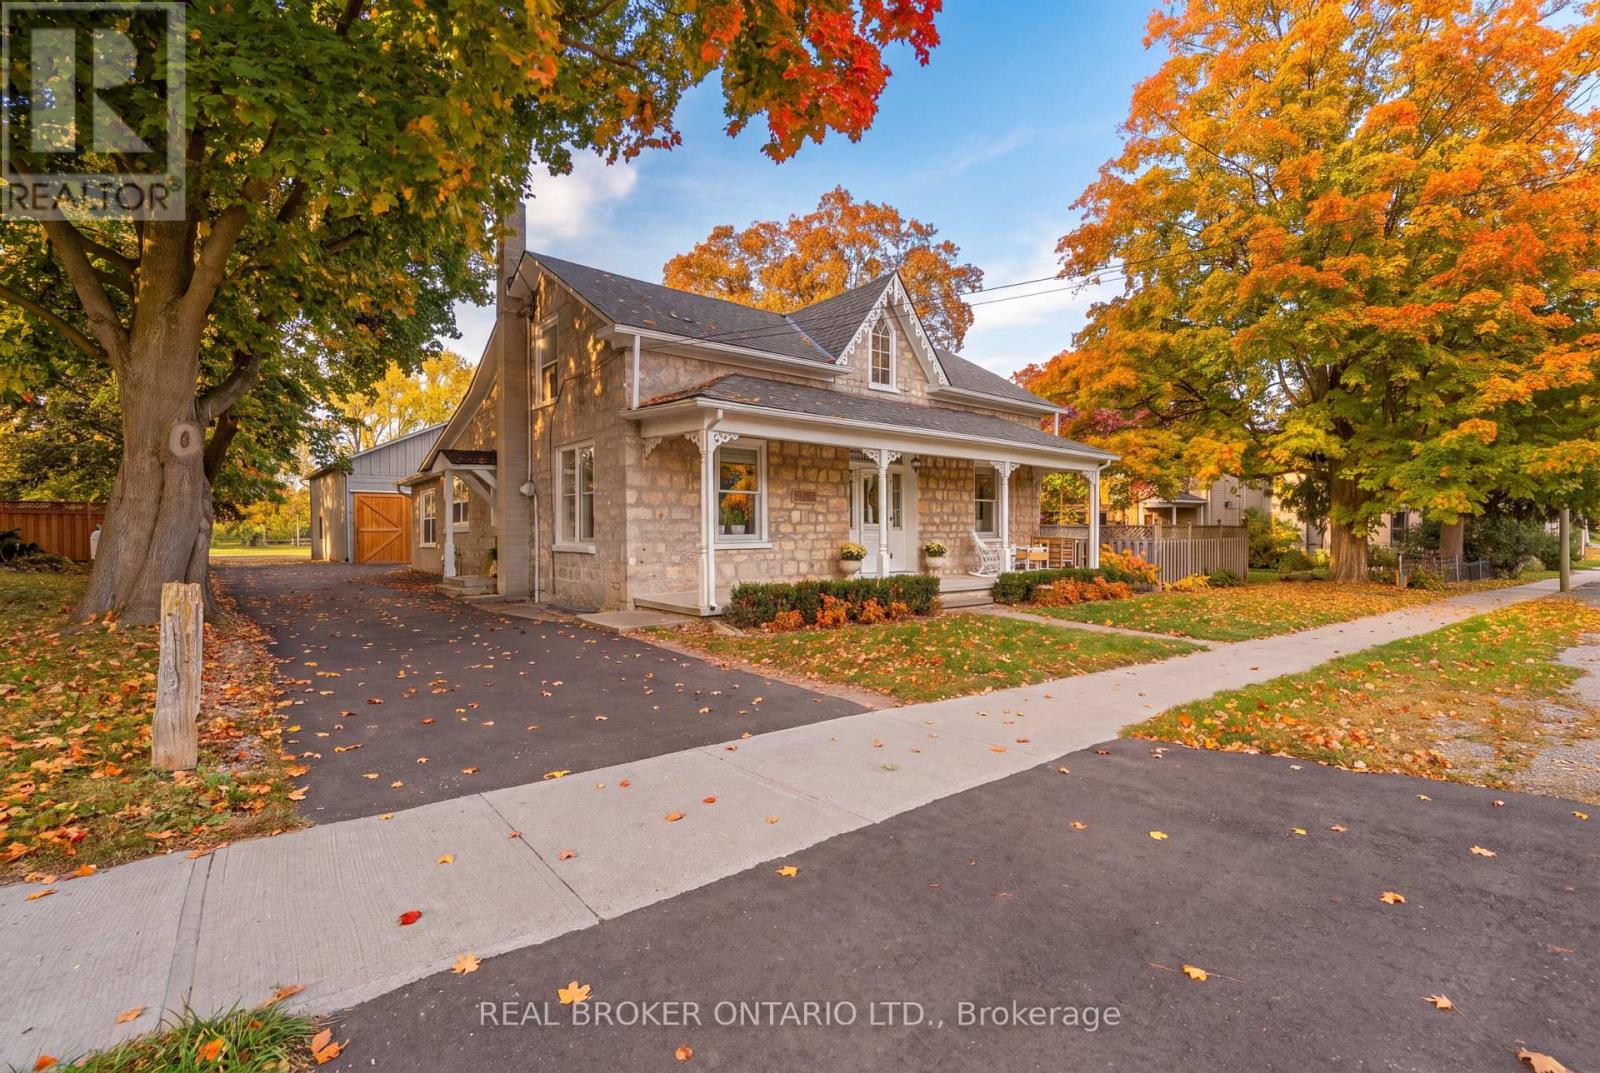
$1,199,900
1264 Old 8 Highway
Hamilton · MLS # X14106606
4 bed · 2 bath
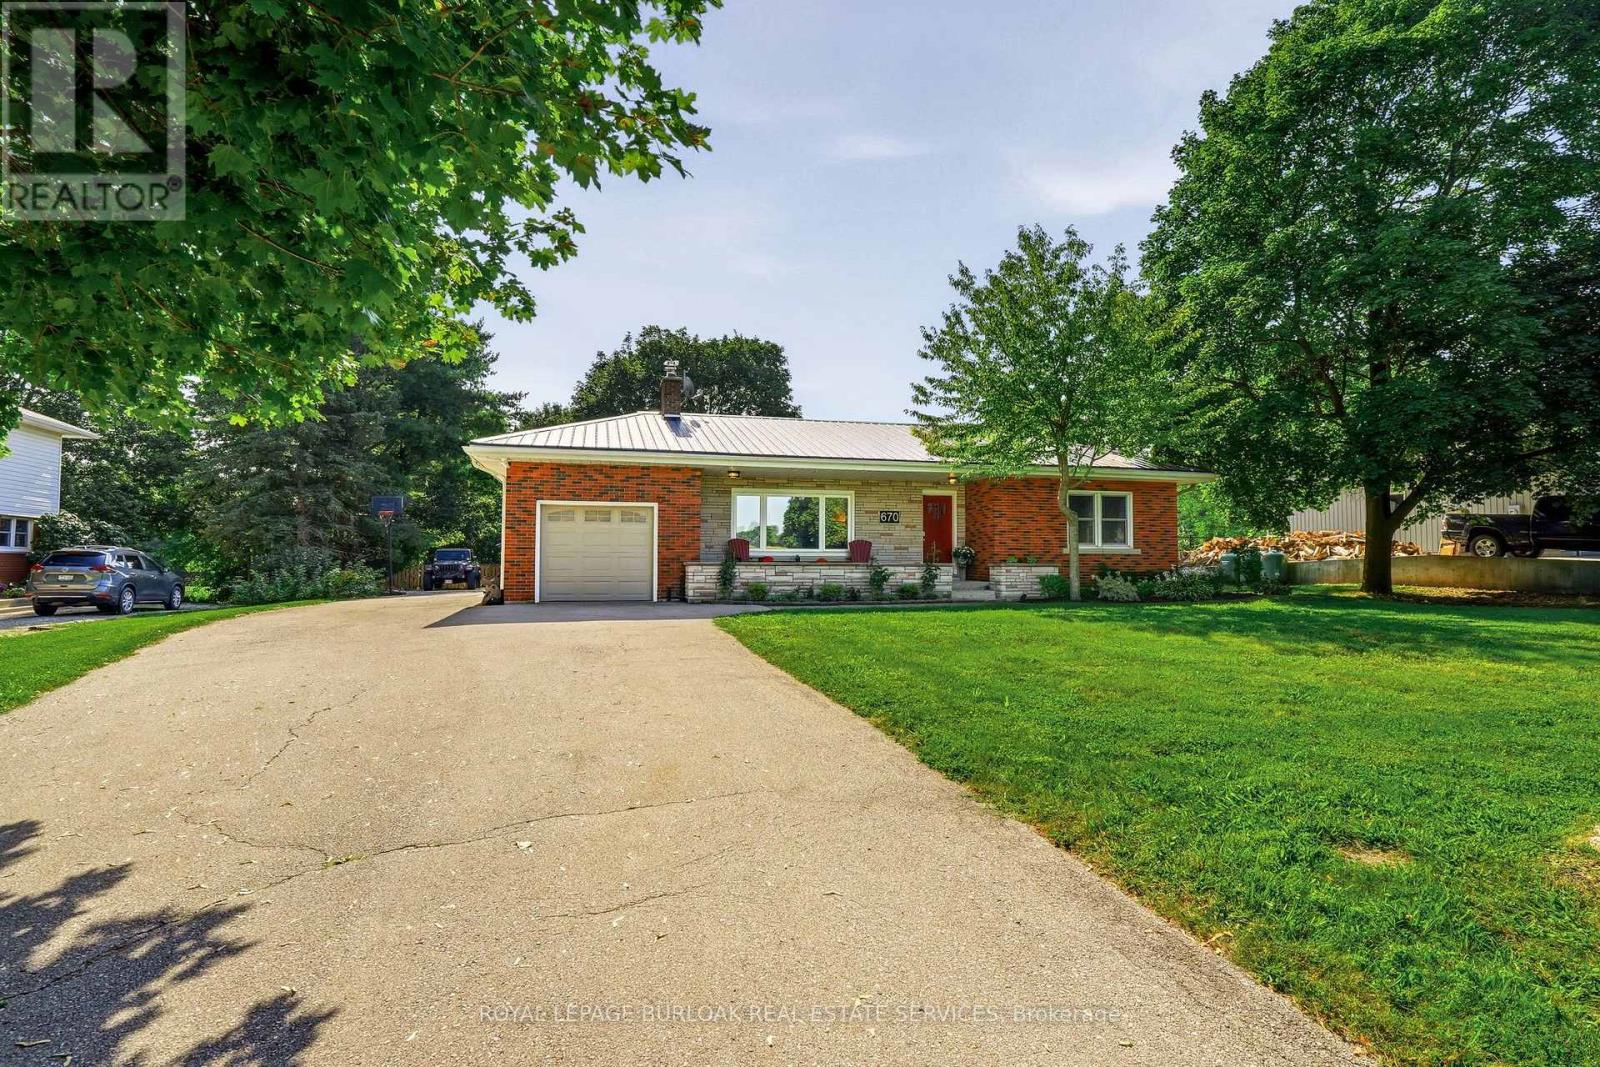
$1,199,900
670 Thompson Road
Hamilton · MLS # X13717102
4 bed · 2 bath
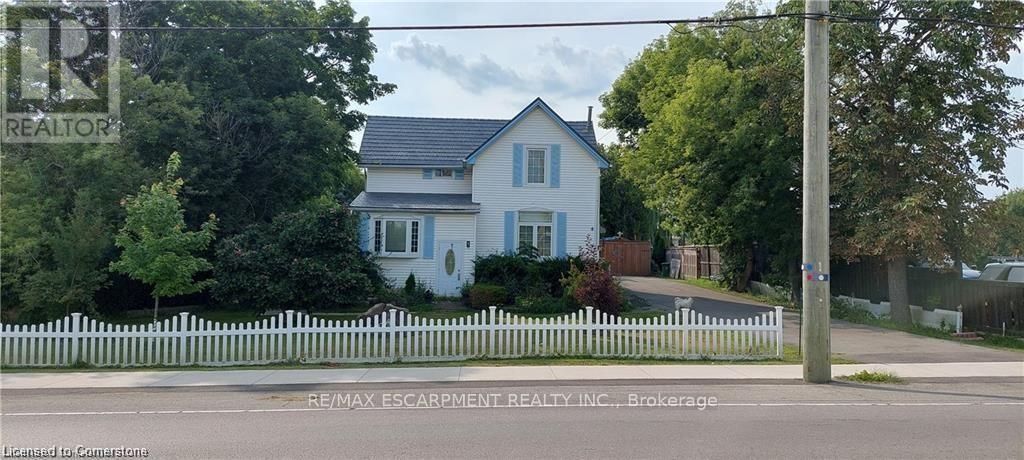
$1,199,900
3266 Homestead Drive
Hamilton (Mount Hope) · MLS # X12947698
4 bed · 1 bath