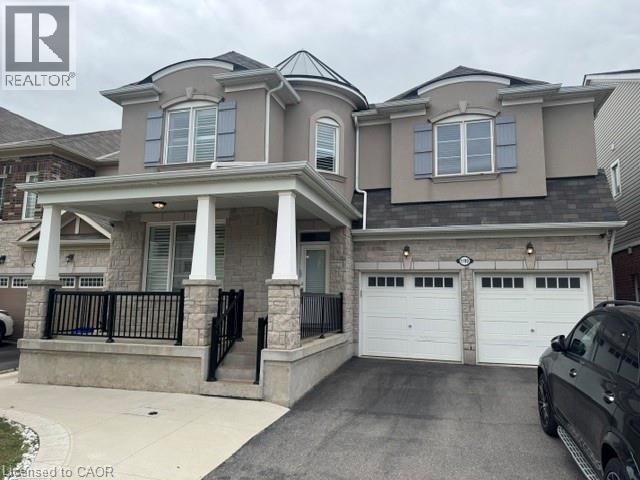
1190 MCEACHERN Court
Milton, Ontario L9E1E5
MLS # 40873778
Property Details
Type
Detached
Beds
7
Baths
5
Status
For Sale
More homes like this
About this property
Stunning Mattamy built 'Perth' model. Offering over 4000 sq/ft of finished living space. Premium 43' wide lot. 5 generously sized bedrooms, and 4 bathrooms on the main two levels. Bring the in-laws! Separate side entrance to full in-law suite. Tasteful, modern finishes throughout this sprawling executive home. Located on quiet side street in desirable Ford neighborhood. Rich hardwood floors and elegant wood staircase with metal spindles. Open concept layout allows sunlight to fill every room. Family room offers cozy gas fireplace.
Mortgage Estimate
Estimated monthly payment
Calculating…
Estimate only. Taxes, insurance, condo fees, and lender terms are not included.
Monthly costs to verify
Property taxes: about $531/month based on listed annual taxes.
Estimate only. Confirm taxes, condo/maintenance fees, insurance, utilities, and lender terms before making decisions.
Rooms
| Room | Level | Dimensions |
|---|---|---|
| Storage | Basement | 7'5'' x 9'4'' |
| 3pc Bathroom | Basement | 5'2'' x 8'10'' |
| Bedroom | Basement | 9'10'' x 11'7'' |
| Bedroom | Basement | 9'5'' x 10'2'' |
| Living room/Dining room | Basement | 17'8'' x 23'2'' |
| Kitchen | Basement | 10'0'' x 12'10'' |
| Laundry room | Second level | 5'8'' x 8'6'' |
| 3pc Ensuite bath | Second level | 9'9'' x 11'11'' |
| 4pc Bathroom | Second level | 5'8'' x 11'0'' |
| 5pc Bathroom | Second level | 5'11'' x 12'1'' |
| 2pc Bathroom | Main level | 2'7'' x 7'0'' |
| Bedroom | Second level | 11'0'' x 12'4'' |
| Bedroom | Second level | 12'0'' x 12'1'' |
| Bedroom | Second level | 12'6'' x 13'7'' |
| Bedroom | Second level | 11'0'' x 13'0'' |
| Primary Bedroom | Second level | 14'0'' x 16'0'' |
| Dinette | Main level | 10'3'' x 17'0'' |
| Kitchen | Main level | 8'6'' x 17'0'' |
| Den | Main level | 10'0'' x 10'0'' |
| Living room | Main level | 12'0'' x 11'0'' |
Facts & Location
Interior Size
4,250 sq ft
Parking
4 spaces
Annual Taxes
$6,367
Year Built
2017
Listing data
Listing information is provided for personal, non-commercial use and should be independently verified before making real estate decisions.
Last refreshed: Oct 27, 2026 2:45 PM
Explore nearby searches
SEO-friendly searches for this area, property type, and nearby neighbourhoods.
Similar Properties
More nearby listings that may fit the same search.
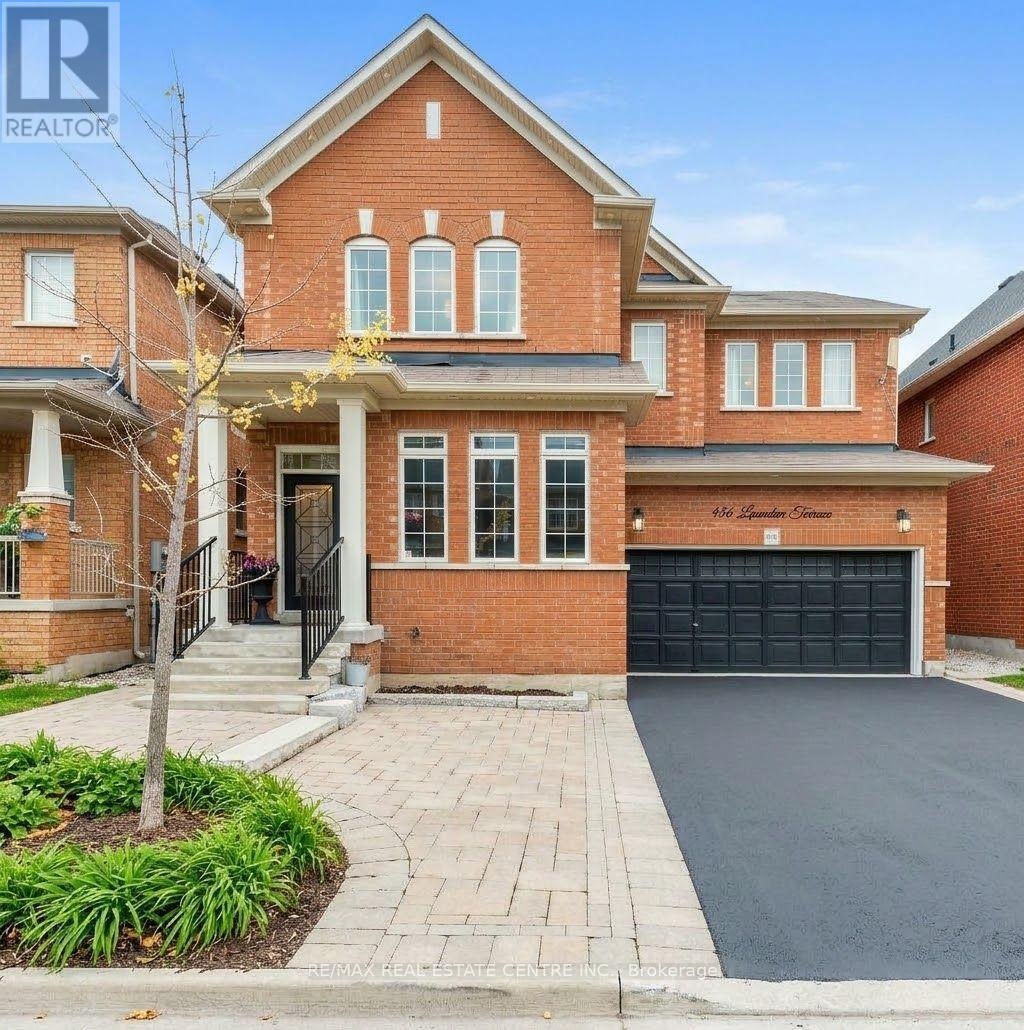
$1,449,900
456 Laundon Terrace
Milton (SC Scott) · MLS # W14088002
7 bed · 5 bath
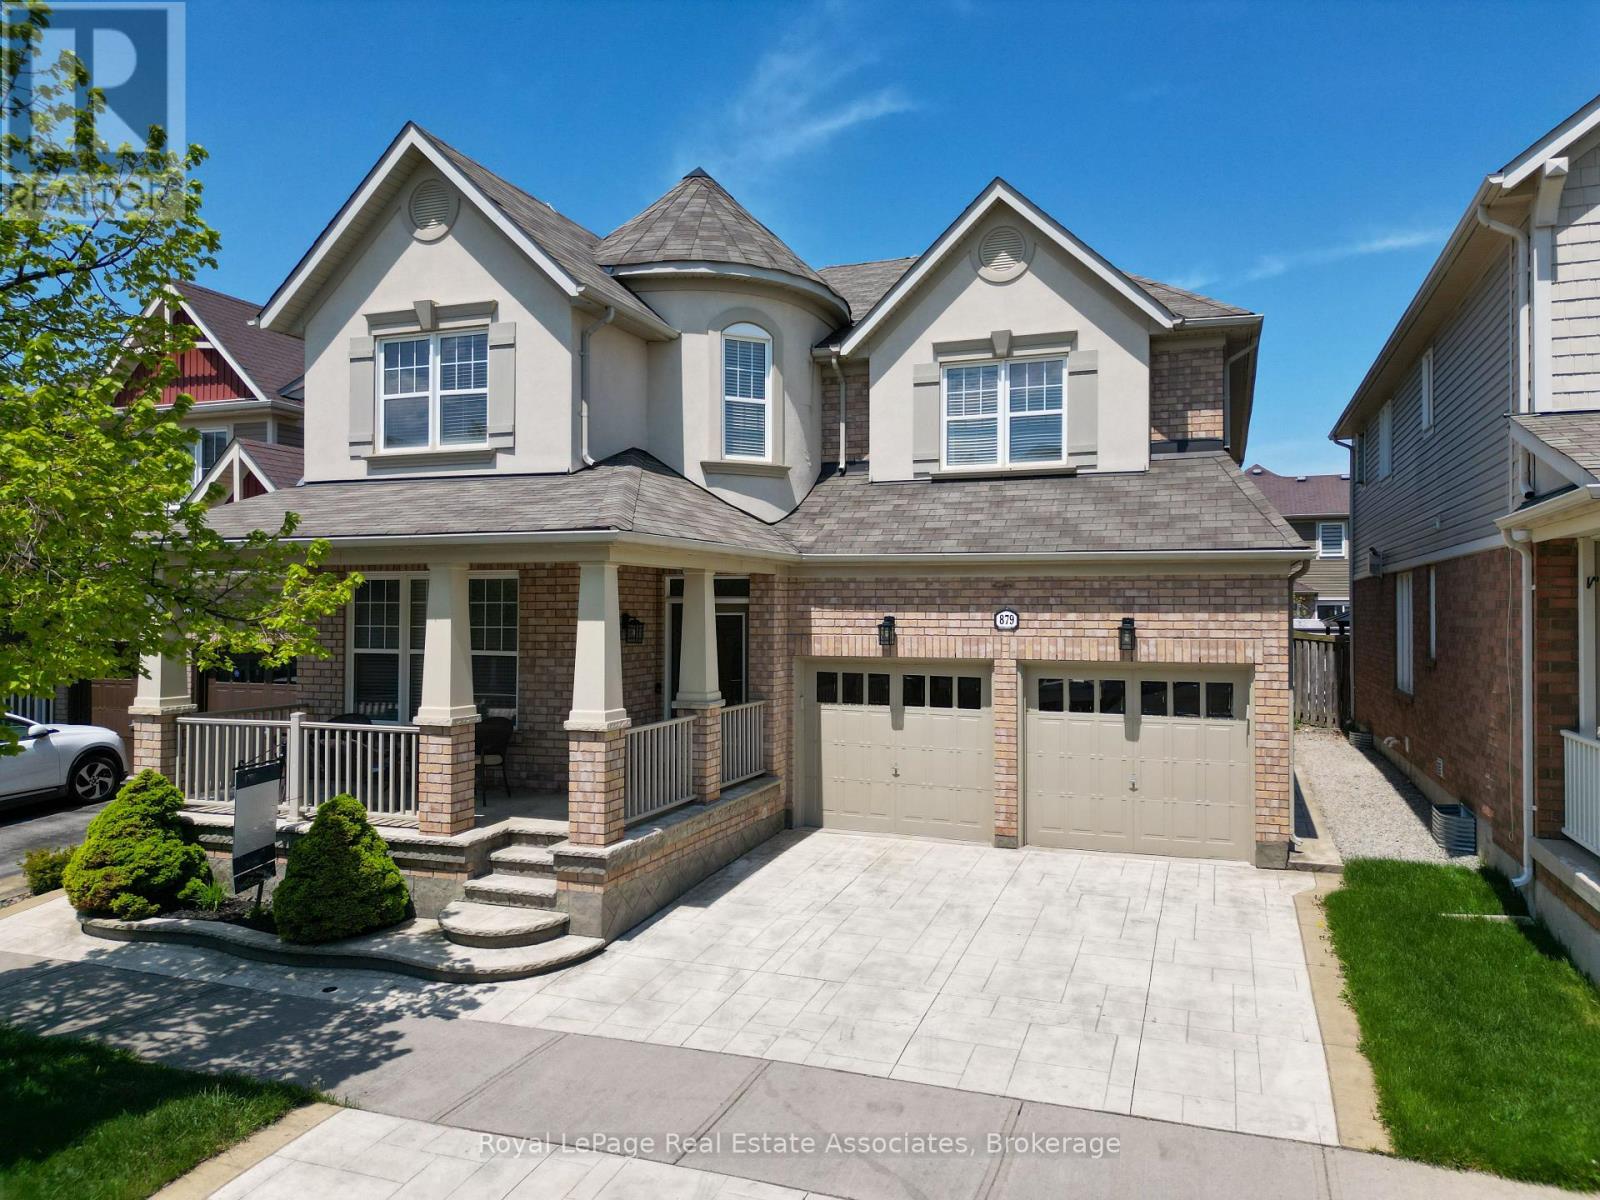
$1,485,000
879 Etherington Way
Milton (HA Harrison) · MLS # W13675746
6 bed · 4 bath · 1,300 sq ft
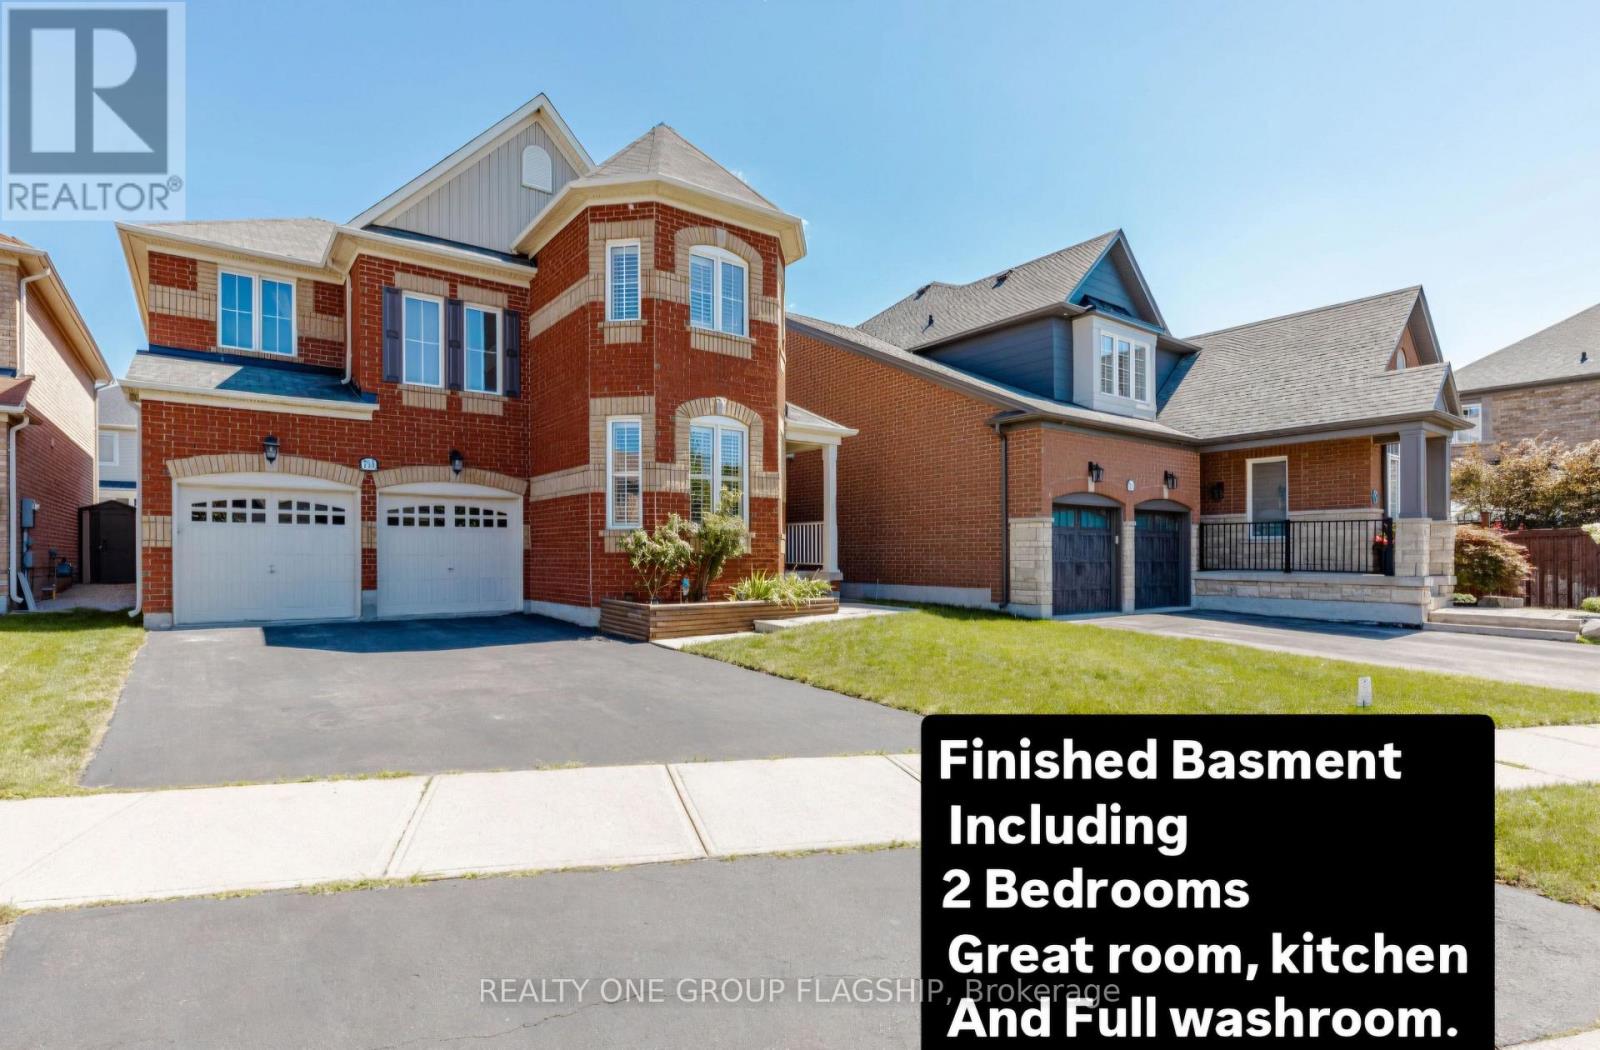
$1,399,000
715 Casarin Crescent
Milton (CO Coates) · MLS # W14114876
7 bed · 5 bath