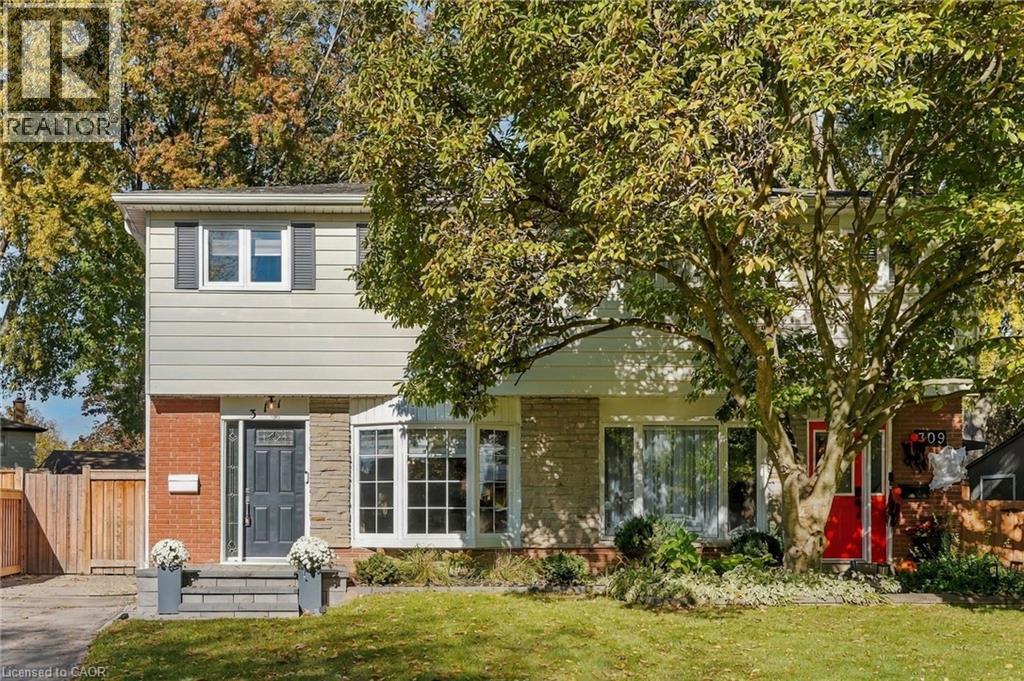
311 MONTEGO Road
Mississauga, Ontario L5B1C6
MLS # 40874013
Property Details
Type
Semi-Detached
Beds
5
Baths
3
Status
For Sale
More homes like this
About this property
Move-in ready and extensively upgraded, this four plus one bedroom, three-bathroom home is the one you've been waiting for. The bright main floor is flooded with natural light from large windows throughout and features a spacious, updated eat-in kitchen made for busy mornings. There are four bedrooms upstairs, one of which has been transformed into a huge custom closet with built-ins, easily used as a fourth bedroom. The newly renovated basement adds a fifth bedroom, plus versatile space for guests, teens or a home office. A roughed-in kitchen and a convenient side entrance offers excellent in-law potential. Step outside to a custom covered patio with interlock stone, ready for entertaining rain or shine. The big-ticket items are done: new furnace (2026) and A/C (2026) new fridge (2026) and new laundry appliances (2025) so you can simply unpack and enjoy. You won’t want to miss this one. Don’t be TOO LATE*! *REG TM. RSA.
Mortgage Estimate
Estimated monthly payment
Calculating…
Estimate only. Taxes, insurance, condo fees, and lender terms are not included.
Monthly costs to verify
Property taxes: about $492/month based on listed annual taxes.
Estimate only. Confirm taxes, condo/maintenance fees, insurance, utilities, and lender terms before making decisions.
Rooms
| Room | Level | Dimensions |
|---|---|---|
| Recreation room | Lower level | 11'0'' x 29'9'' |
| 4pc Bathroom | Lower level | x |
| Kitchen | Lower level | 8'1'' x 14'4'' |
| Bedroom | Lower level | 8'0'' x 8'3'' |
| Bedroom | Second level | 8'0'' x 11'8'' |
| Bedroom | Second level | 8'9'' x 14'0'' |
| Bedroom | Second level | 9'0'' x 13'4'' |
| 3pc Bathroom | Second level | x |
| Primary Bedroom | Second level | 10'0'' x 15'8'' |
| 2pc Bathroom | Main level | x |
| Breakfast | Main level | 8'2'' x 9'6'' |
| Kitchen | Main level | 8'9'' x 15'7'' |
| Dining room | Main level | 8'6'' x 13'0'' |
| Living room | Main level | 11'0'' x 17'5'' |
Facts & Location
Interior Size
1,540 sq ft
Parking
4 spaces
Annual Taxes
$5,901
Year Built
1972
Listing data
Listing information is provided for personal, non-commercial use and should be independently verified before making real estate decisions.
Last refreshed: Oct 26, 2026 10:00 PM
Explore nearby searches
SEO-friendly searches for this area, property type, and nearby neighbourhoods.
Similar Properties
More nearby listings that may fit the same search.
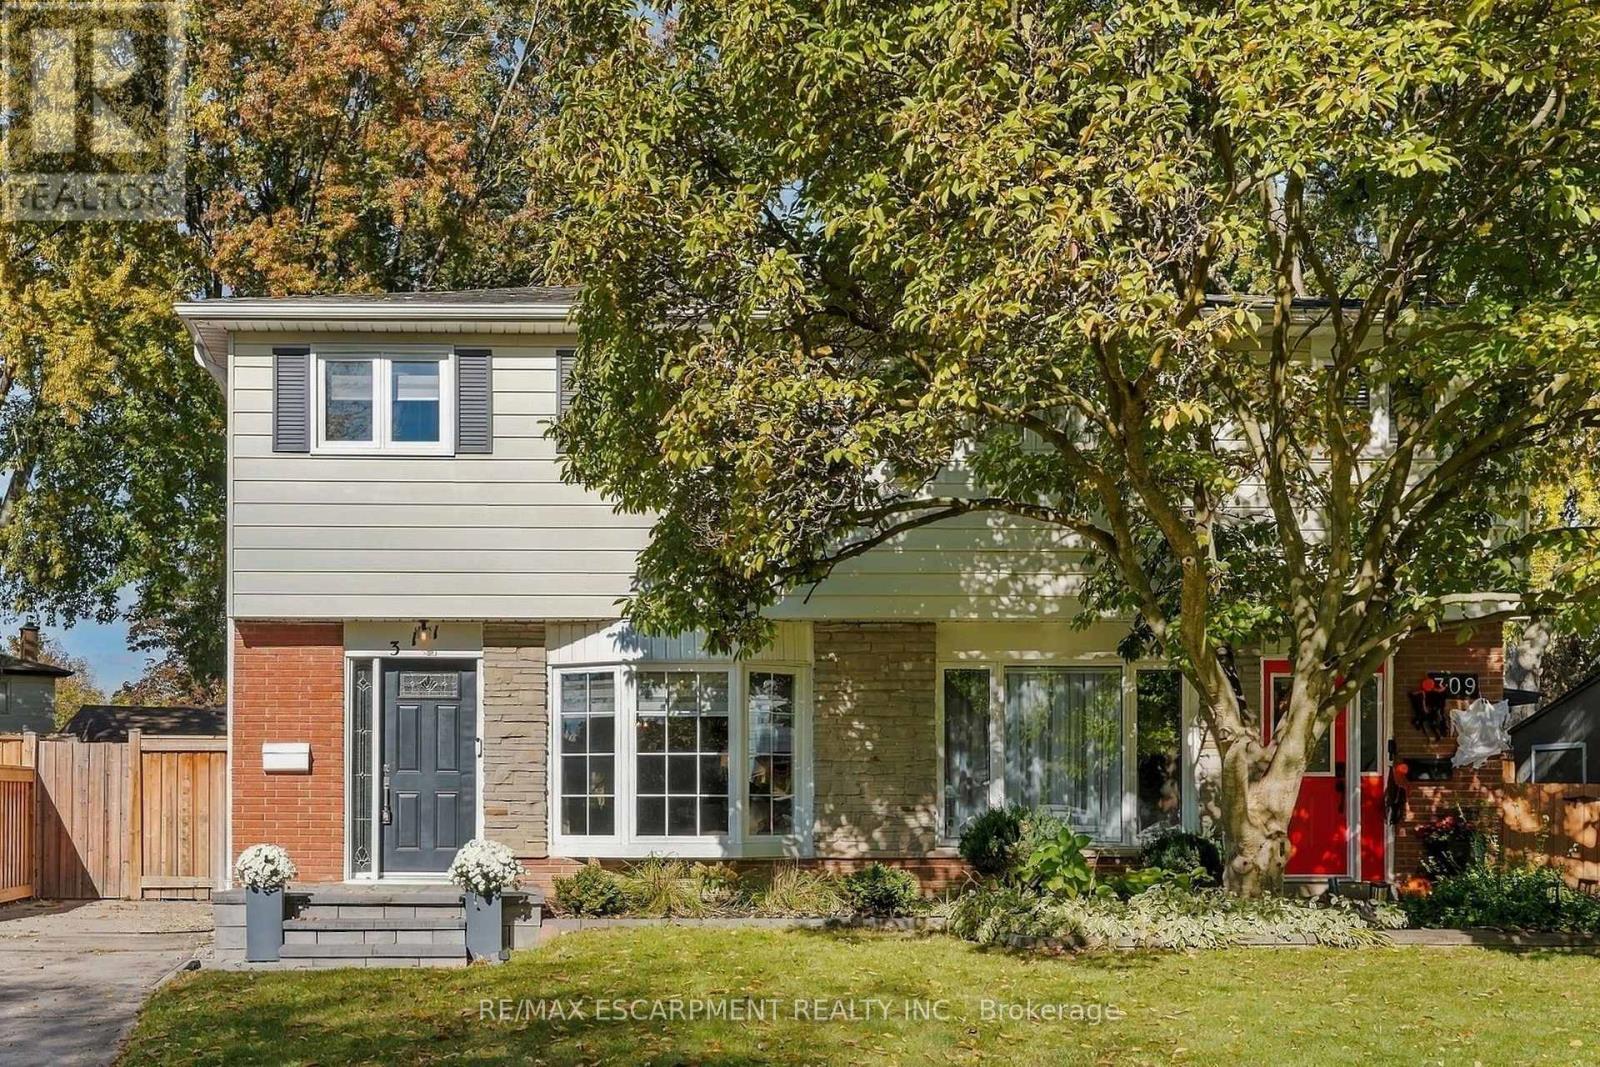
$939,900
311 Montego Road
Mississauga (Cooksville) · MLS # W14117568
5 bed · 3 bath
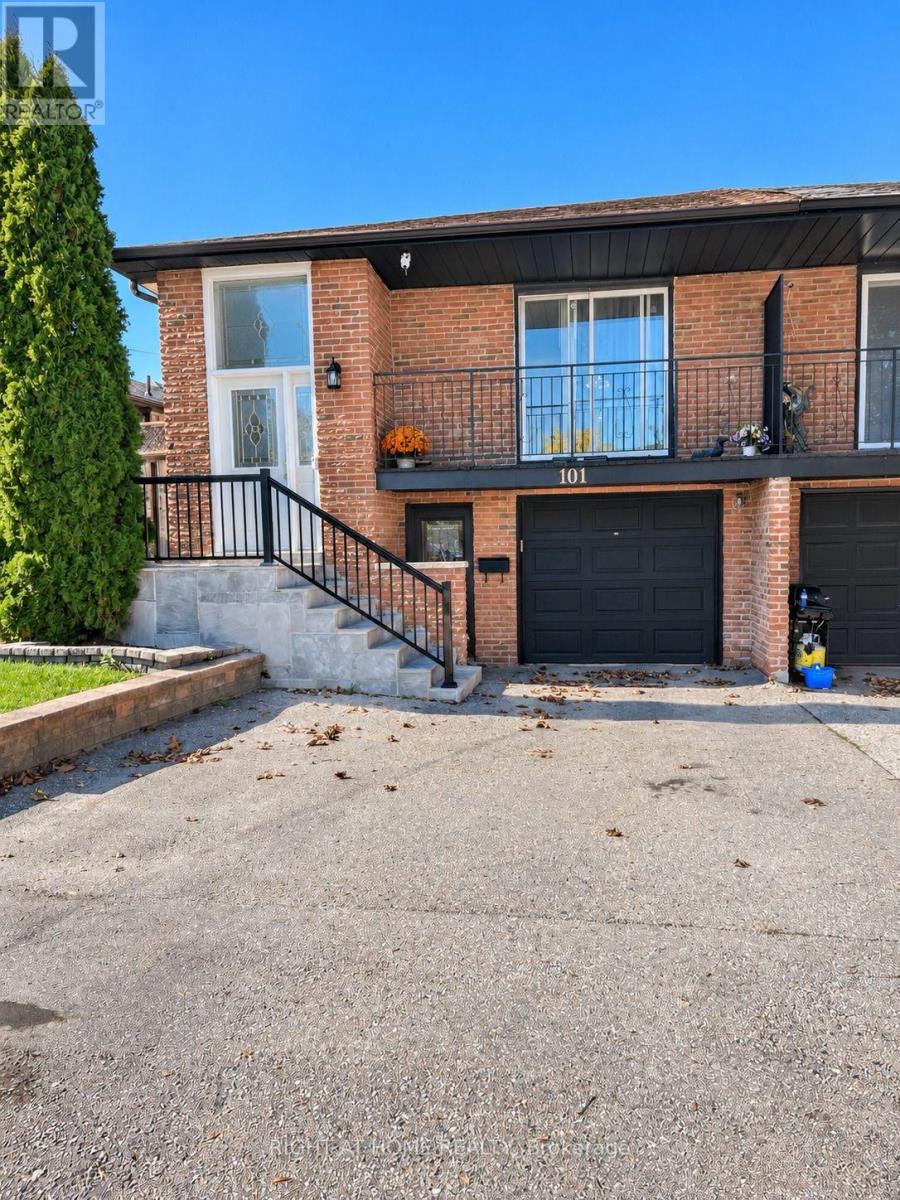
$949,000
101 Hanson Road
Mississauga (Fairview) · MLS # W14091308
5 bed · 2 bath
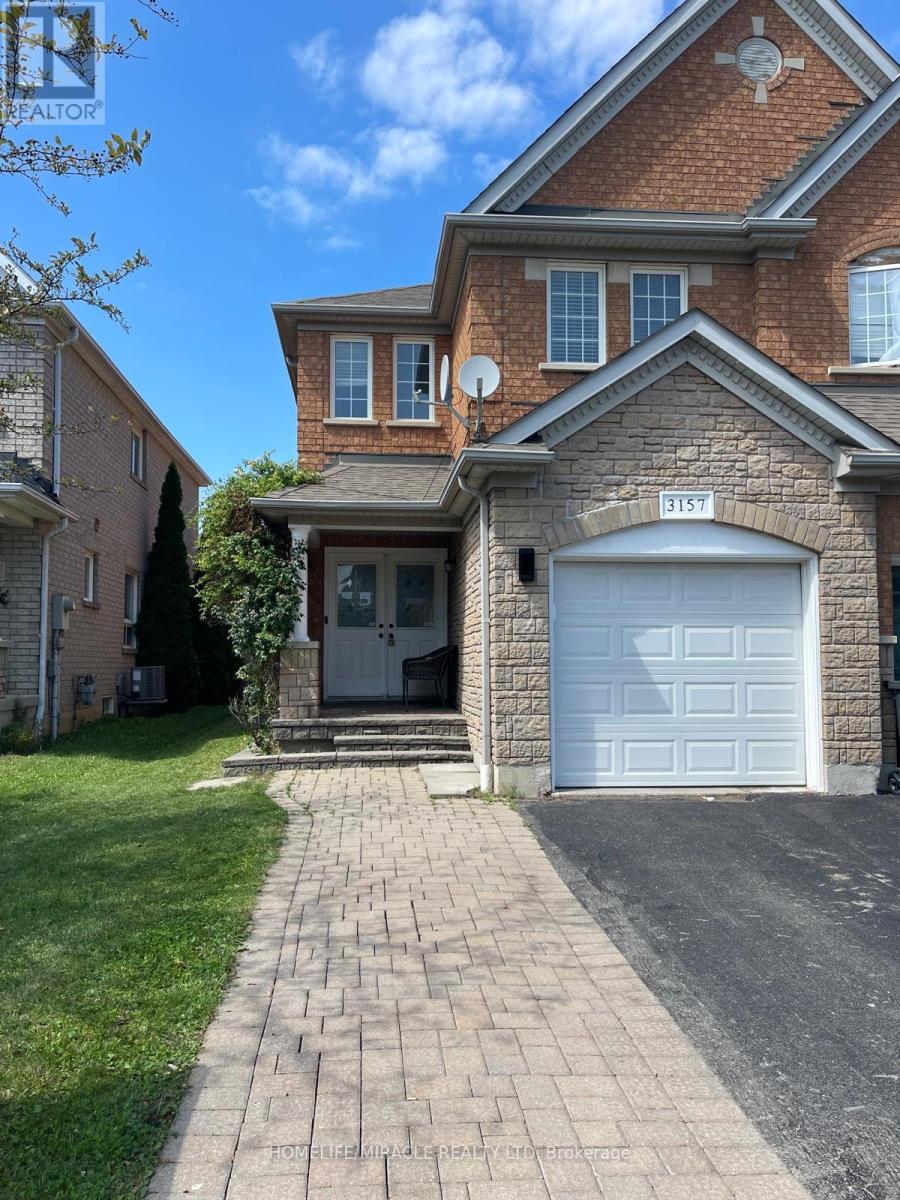
$949,000
3157 Bentley Drive
Mississauga (Churchill Meadows) · MLS # W13816608
5 bed · 4 bath