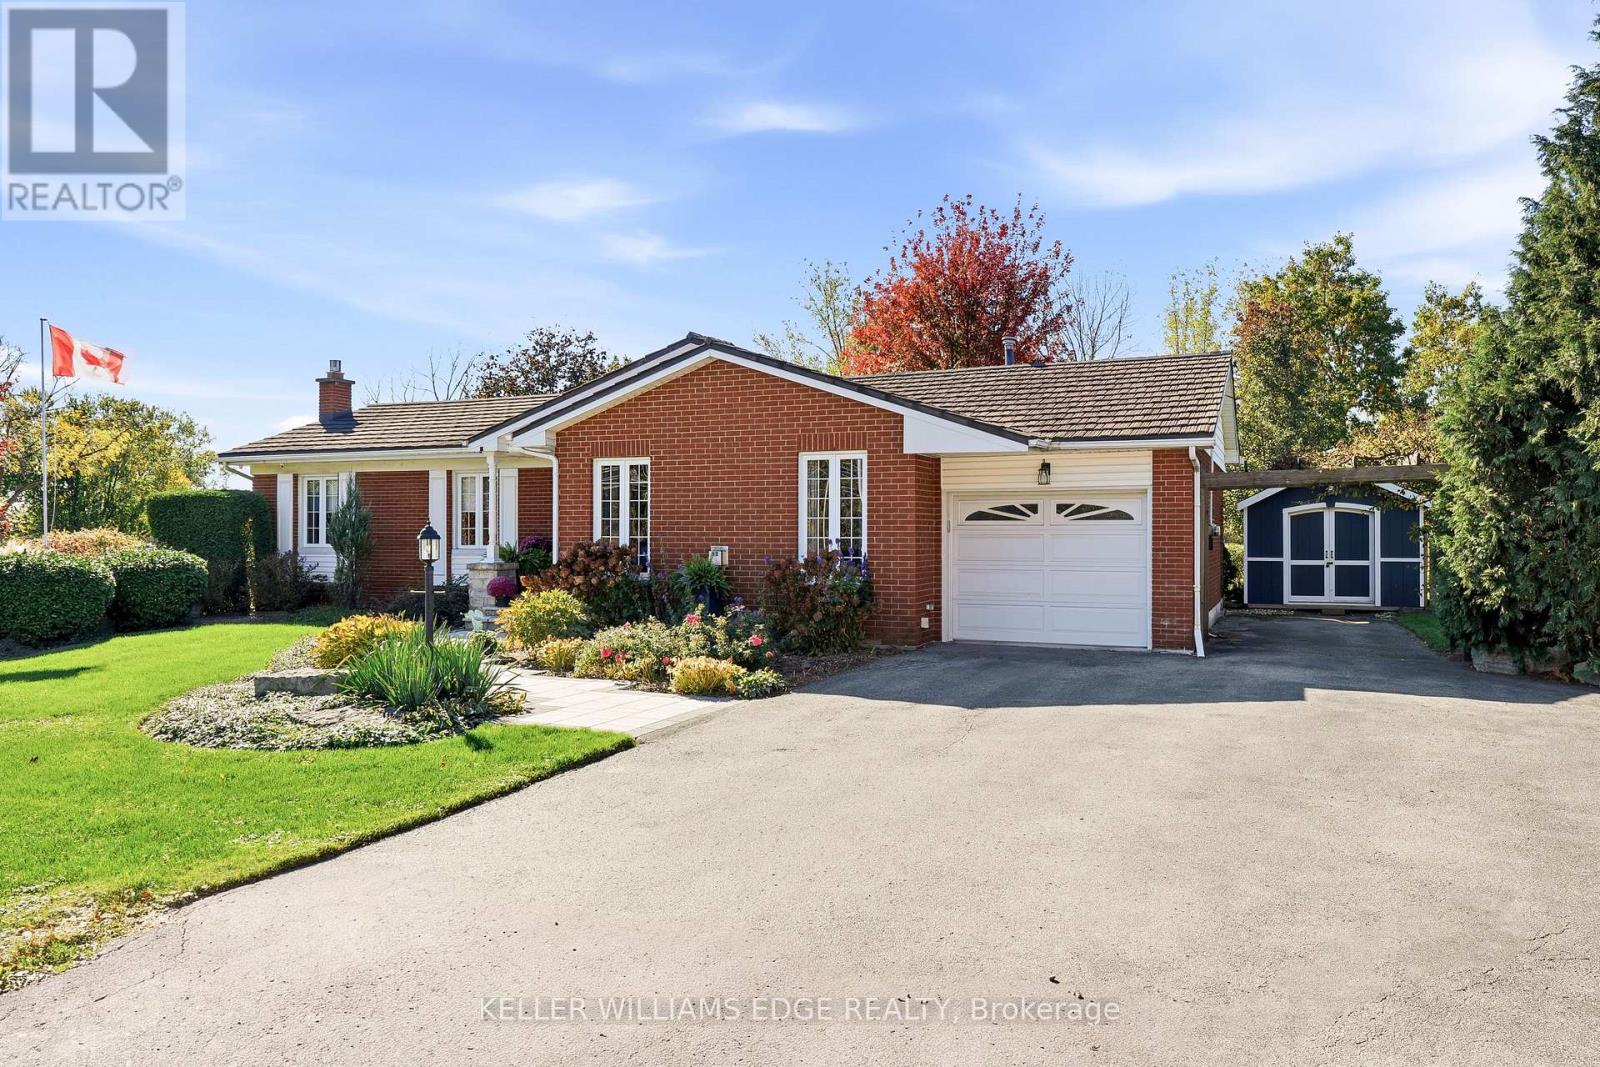
1360 Waterdown Road
Burlington (Grindstone), Ontario L7P4Z9
MLS # W14116660
Property Details
Type
Detached
Beds
3
Baths
2
Status
For Sale
More homes like this
About this property
Welcome to this charming bungalow on a desirable appx half acre lot! Offering 3 bedrooms and 2 bathrooms, this home features a spacious primary bedroom complete with a walk-in closet and private ensuite boasting a double-sink vanity with elegant marble countertop. The inviting main-floor living room is highlighted by a cozy gas fireplace, while the kitchen features granite countertops and stainless steel appliances. Enjoy the convenience of main-floor laundry and additional living space in the basement recreation room. Step outside to a fully fenced backyard with a gazebo, perfect for relaxing or entertaining family and friends. A durable steel roof adds further appeal. Ideally located just minutes to Waterdown, highway access and the GO Station, with easy access to LaSalle Park and Marina, scenic hiking trails, shopping and schools. A wonderful opportunity to enjoy comfortable living in a convenient and well-connected location!
Mortgage Estimate
Estimated monthly payment
Calculating…
Estimate only. Taxes, insurance, condo fees, and lender terms are not included.
Monthly costs to verify
Property taxes: about $391/month based on listed annual taxes.
Estimate only. Confirm taxes, condo/maintenance fees, insurance, utilities, and lender terms before making decisions.
Rooms
| Room | Level | Dimensions |
|---|---|---|
| Foyer | Main level | 3.51 x 1.22 |
| Exercise room | Basement | 2.74 x 4.7 |
| Cold room | Basement | 1.4 x 2.87 |
| Workshop | Basement | 2.77 x 7.54 |
| Utility room | Basement | 3.58 x 2.74 |
| Living room | Main level | 5.31 x 5.79 |
| Kitchen | Main level | 6.71 x 2.95 |
| Bathroom | Main level | 2.92 x 1.57 |
| Primary Bedroom | Main level | 3.84 x 4.04 |
| Bathroom | Main level | 3 x 4.06 |
| Bedroom 2 | Main level | 3.02 x 3.51 |
| Bedroom 3 | Main level | 2.46 x 3.05 |
| Laundry room | Main level | 2.21 x 3.43 |
| Recreational, Games room | Basement | 11.28 x 3.43 |
Facts & Location
Parking
7 spaces
Lot Size
113.6 x 184.4 FT
Annual Taxes
$4,687
Listing data
Listing information is provided for personal, non-commercial use and should be independently verified before making real estate decisions.
Last refreshed: Oct 26, 2026 6:00 PM
Explore nearby searches
SEO-friendly searches for this area, property type, and nearby neighbourhoods.
Similar Properties
More nearby listings that may fit the same search.
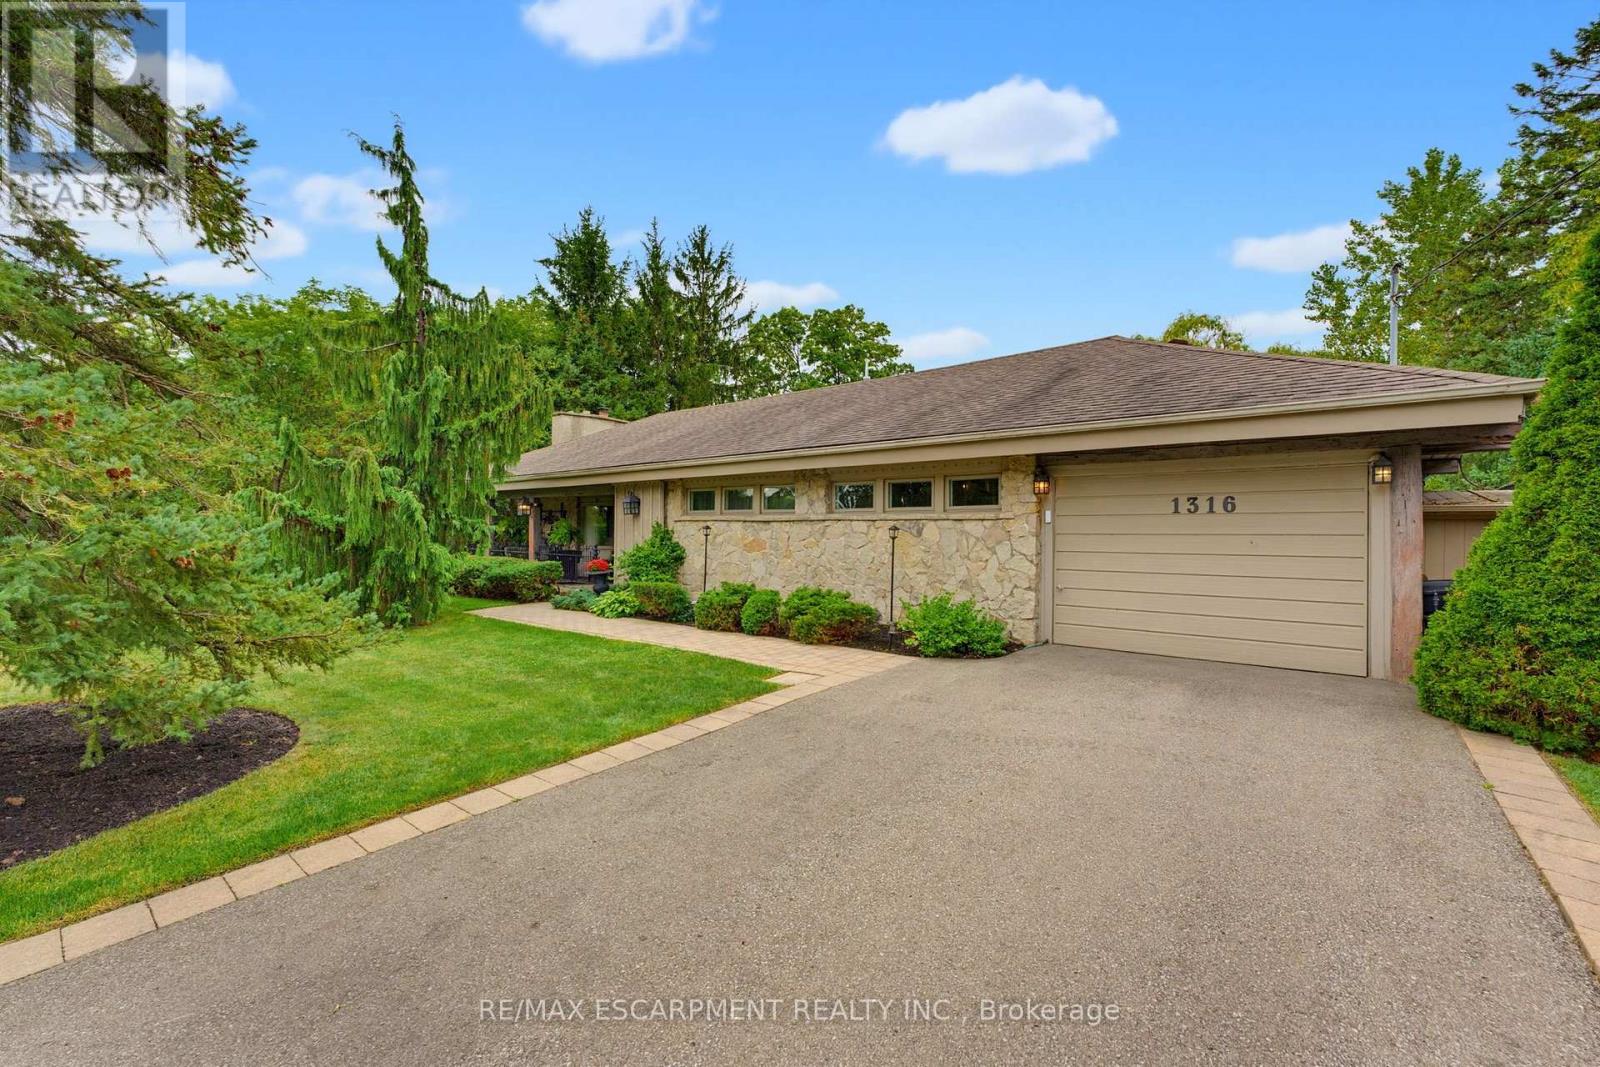
$1,150,000
1316 Nevarc Drive
Burlington (Grindstone) · MLS # W14028488
3 bed · 2 bath · 1,750 sq ft
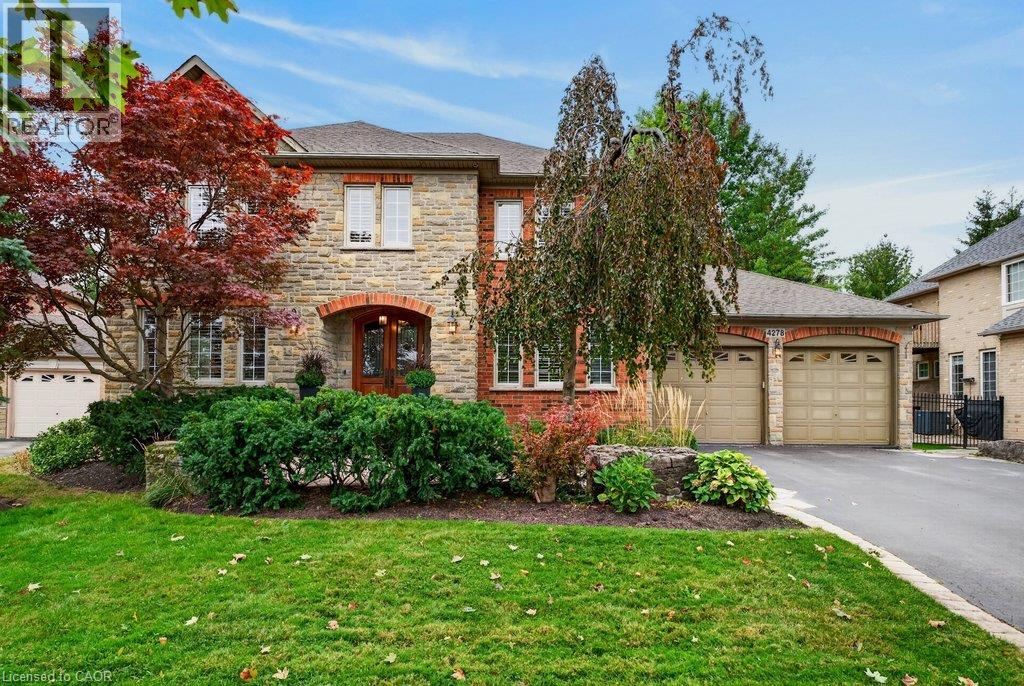
$1,999,999
4278 CLUBVIEW Drive
Burlington · MLS # 40867220
4 bed · 5 bath · 3,492 sq ft
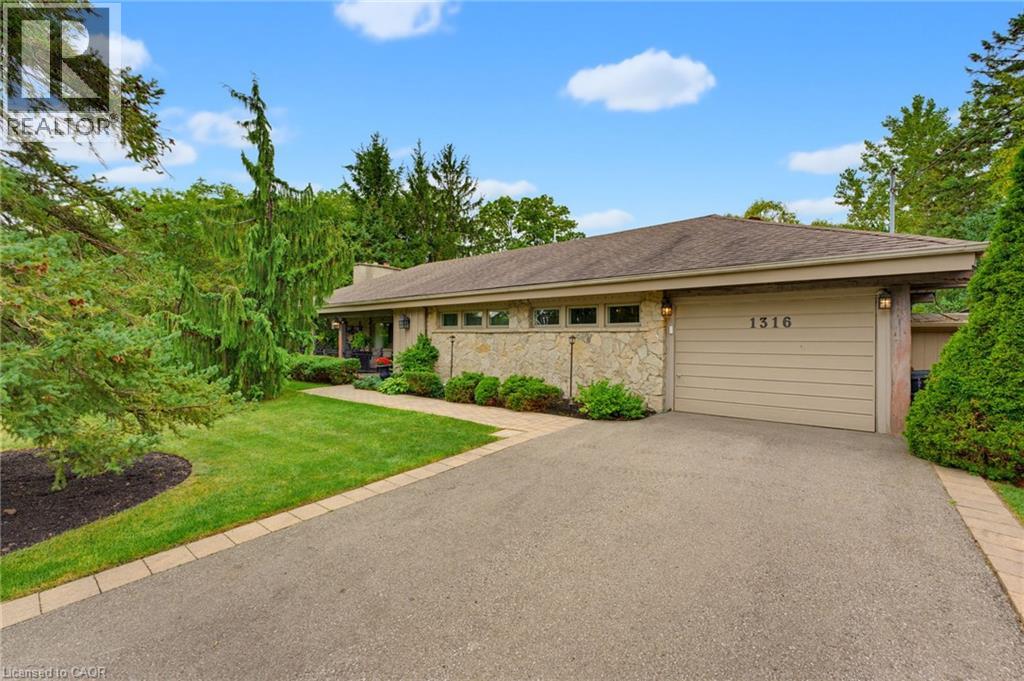
$1,150,000
1316 NEVARC Drive
Burlington · MLS # 40870873
3 bed · 2 bath · 1,750 sq ft