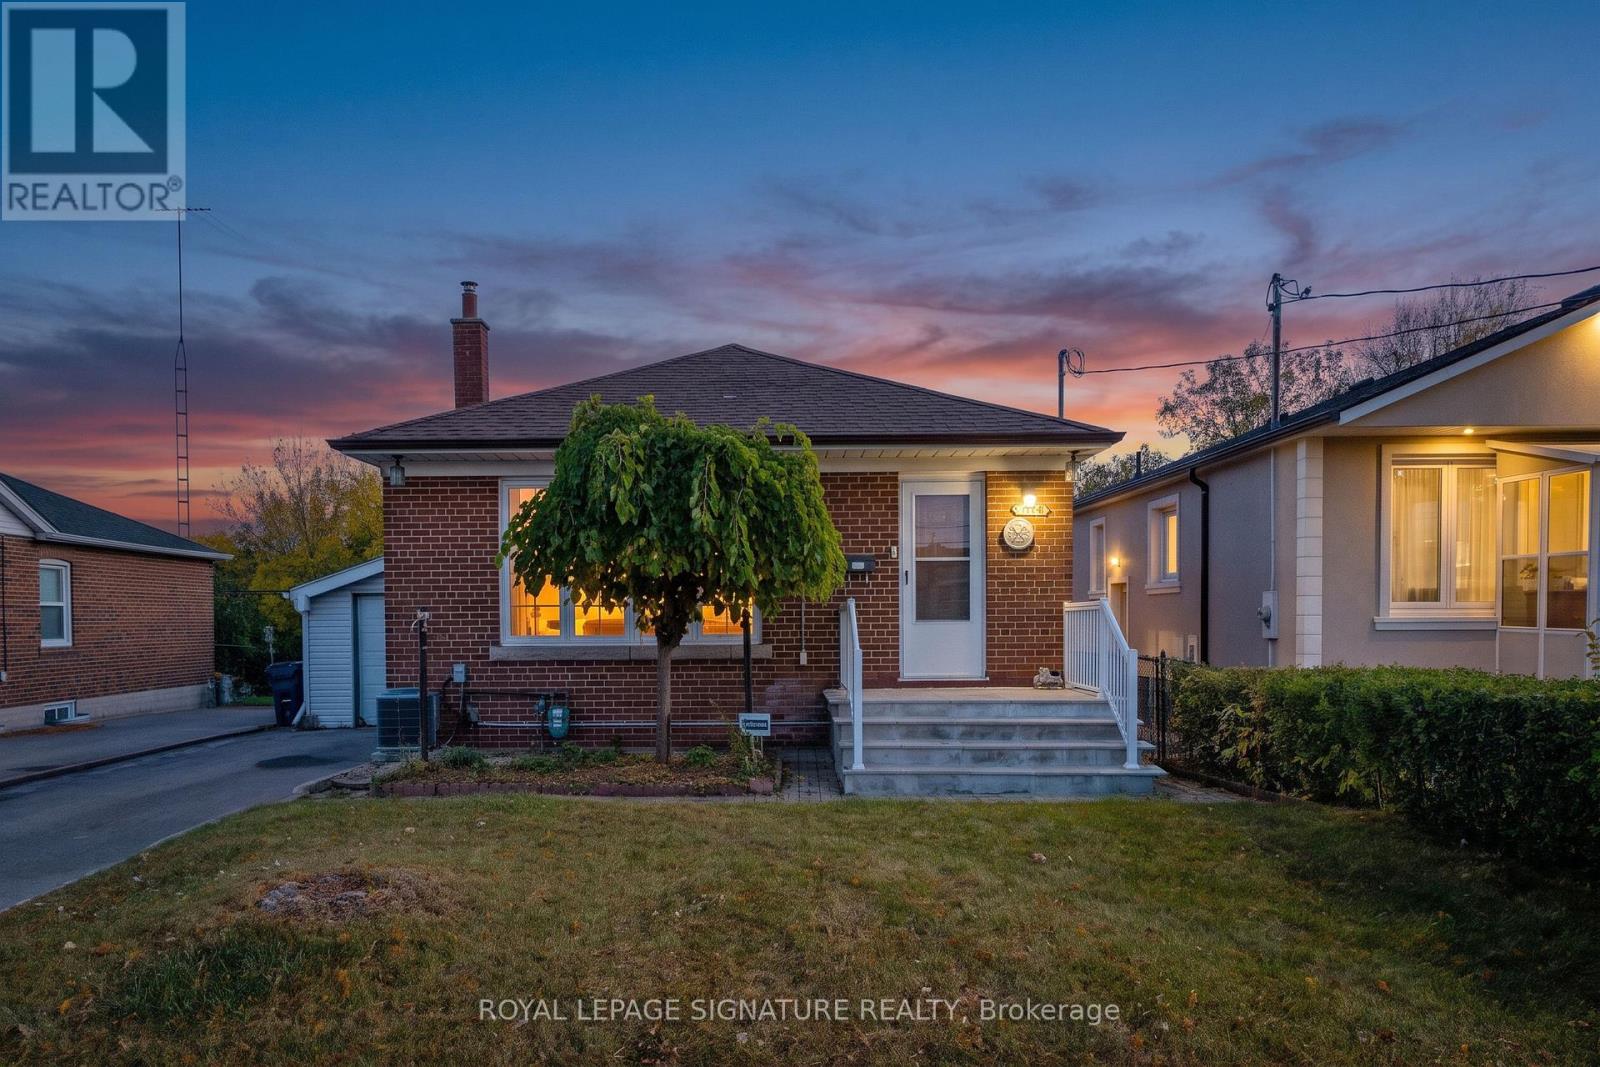
1377 Birchmount Road
Toronto (Dorset Park), Ontario M1P2E2
MLS # E14116584
Property Details
Type
Detached
Beds
5
Baths
2
Status
For Sale
More homes like this
About this property
Welcome to this spacious bungalow on a generous 120-foot-deep lot in the established Dorset Park neighbourhood! After 60 cherished years with the same owners, this home is ready for its next chapter. Offering over 1,200 sq. ft. of above-grade living space, it features 3 generously sized bedrooms on the main floor, a large eat-in kitchen, and a spacious living and dining area with an electric fireplace. Mechanically sound and complete with a garage, the home also boasts a finished basement with a separate side entrance, second kitchen, den,additional living area, washroom and large windows, providing extra living space. A charming cantina offers convenient additional storage. An excellent opportunity for first-time home buyers, investors or downsizers who appreciate comfortable main-floor living. Enjoy convenient access to Highway 401, with connections to the DVP and Highway 404, along with nearby grocery stores, shopping centres, public transit, restaurants, schools, parks and recreation. A home offering space, versatility and exciting possibilities in a well-connected,established neighbourhood!
Mortgage Estimate
Estimated monthly payment
Calculating…
Estimate only. Taxes, insurance, condo fees, and lender terms are not included.
Monthly costs to verify
Property taxes: about $372/month based on listed annual taxes.
Estimate only. Confirm taxes, condo/maintenance fees, insurance, utilities, and lender terms before making decisions.
Rooms
| Room | Level | Dimensions |
|---|---|---|
| Foyer | Main level | 0 x 0 |
| Kitchen | Main level | 4.51 x 3.16 |
| Dining room | Main level | 6.02 x 5.32 |
| Living room | Main level | 6.02 x 5.32 |
| Primary Bedroom | Main level | 4.16 x 3.45 |
| Bedroom 2 | Main level | 3.1 x 3.62 |
| Bedroom 3 | Main level | 3.08 x 3.13 |
| Foyer | Basement | 1.57 x 1.38 |
| Kitchen | Basement | 6.45 x 3.36 |
| Den | Basement | 3.8 x 3.16 |
Facts & Location
Interior Size
1,200 sq ft
Parking
4 spaces
Lot Size
45.5 x 120 FT
Annual Taxes
$4,458
Listing data
Listing information is provided for personal, non-commercial use and should be independently verified before making real estate decisions.
Last refreshed: Oct 26, 2026 12:30 PM
Explore nearby searches
SEO-friendly searches for this area, property type, and nearby neighbourhoods.
Similar Properties
More nearby listings that may fit the same search.
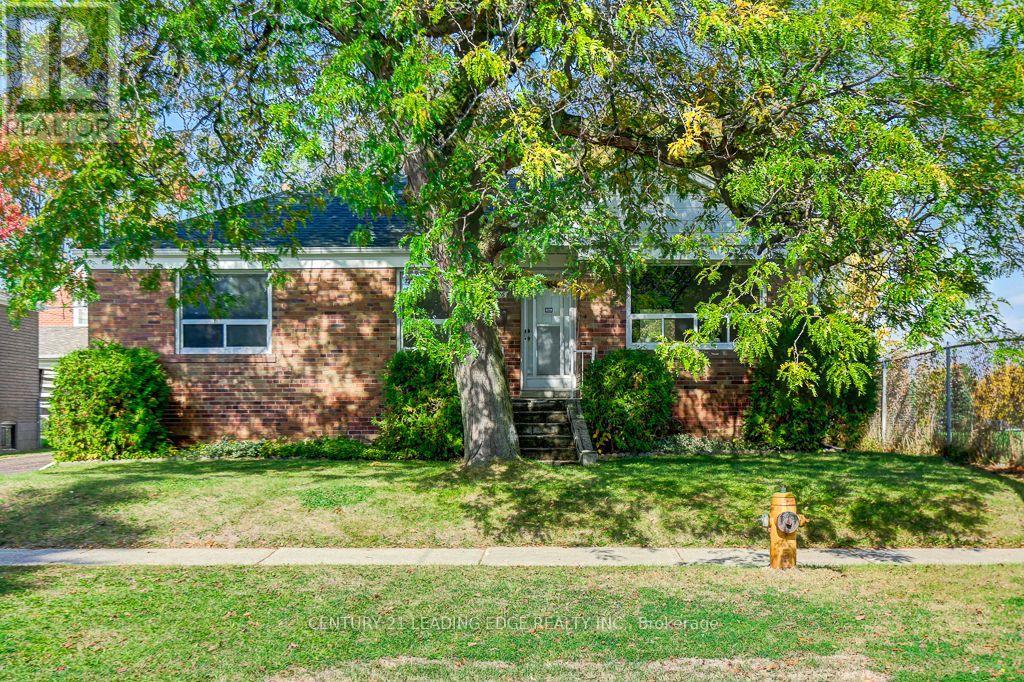
$699,900
26 McGregor Road
Toronto (Dorset Park) · MLS # E14115252
4 bed · 1 bath
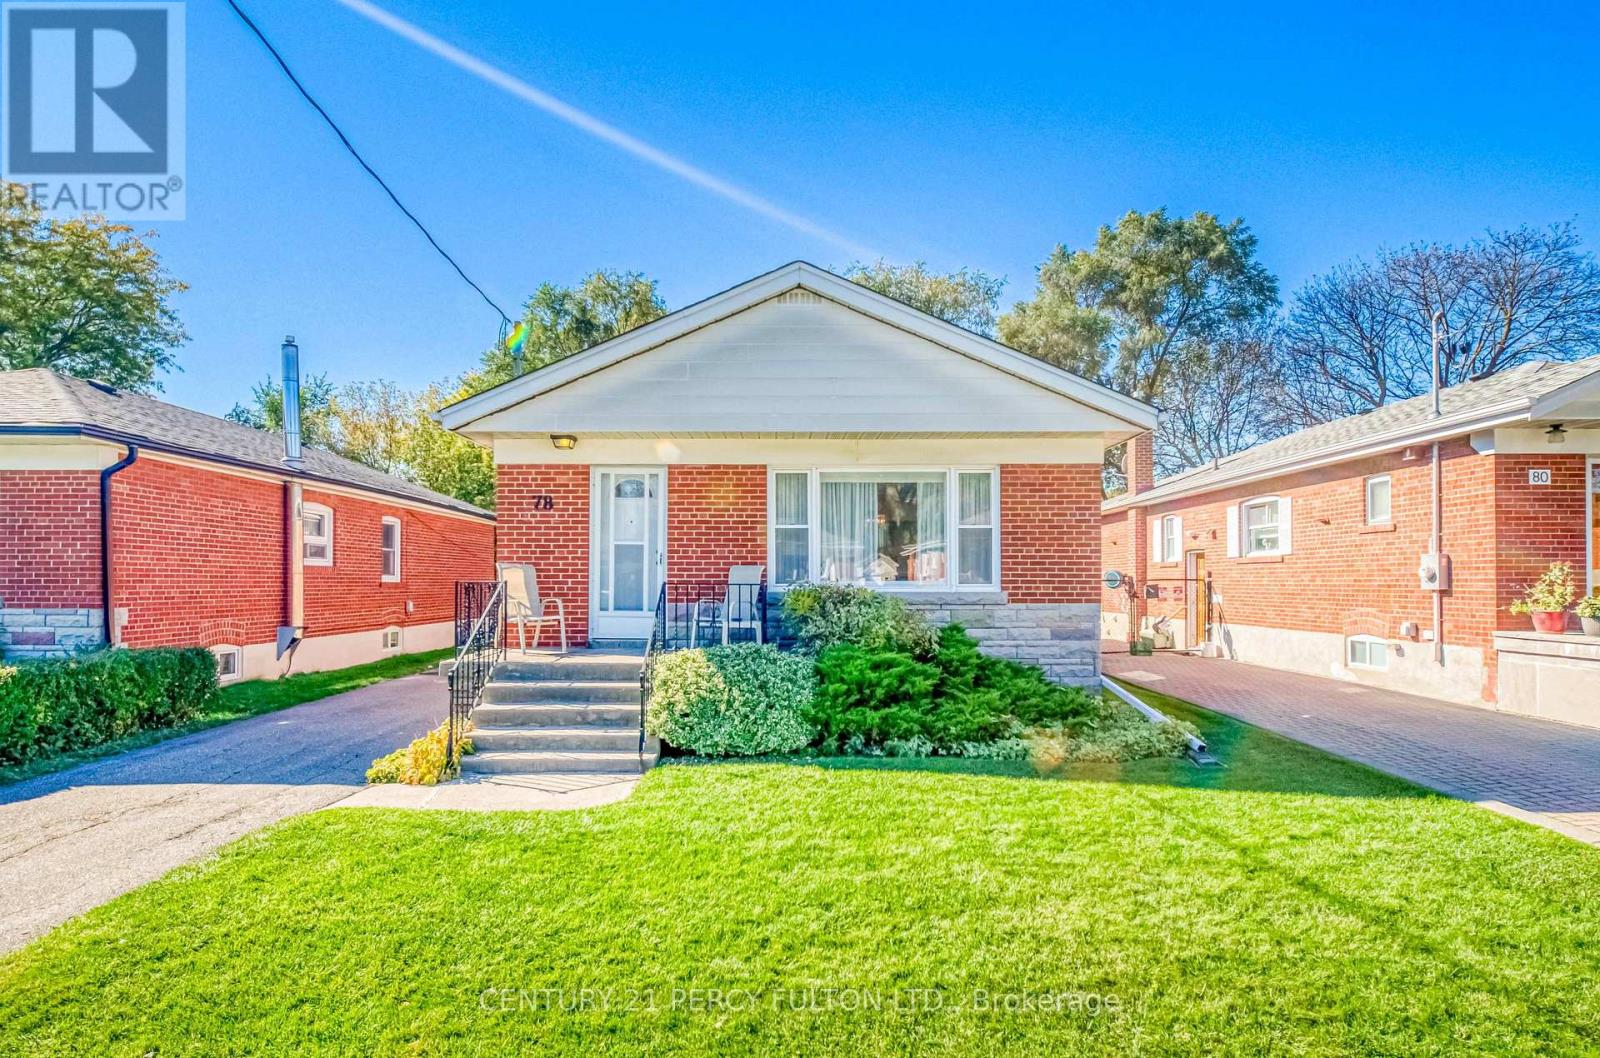
$749,900
78 Gilroy Drive
Toronto (Dorset Park) · MLS # E14101514
5 bed · 2 bath
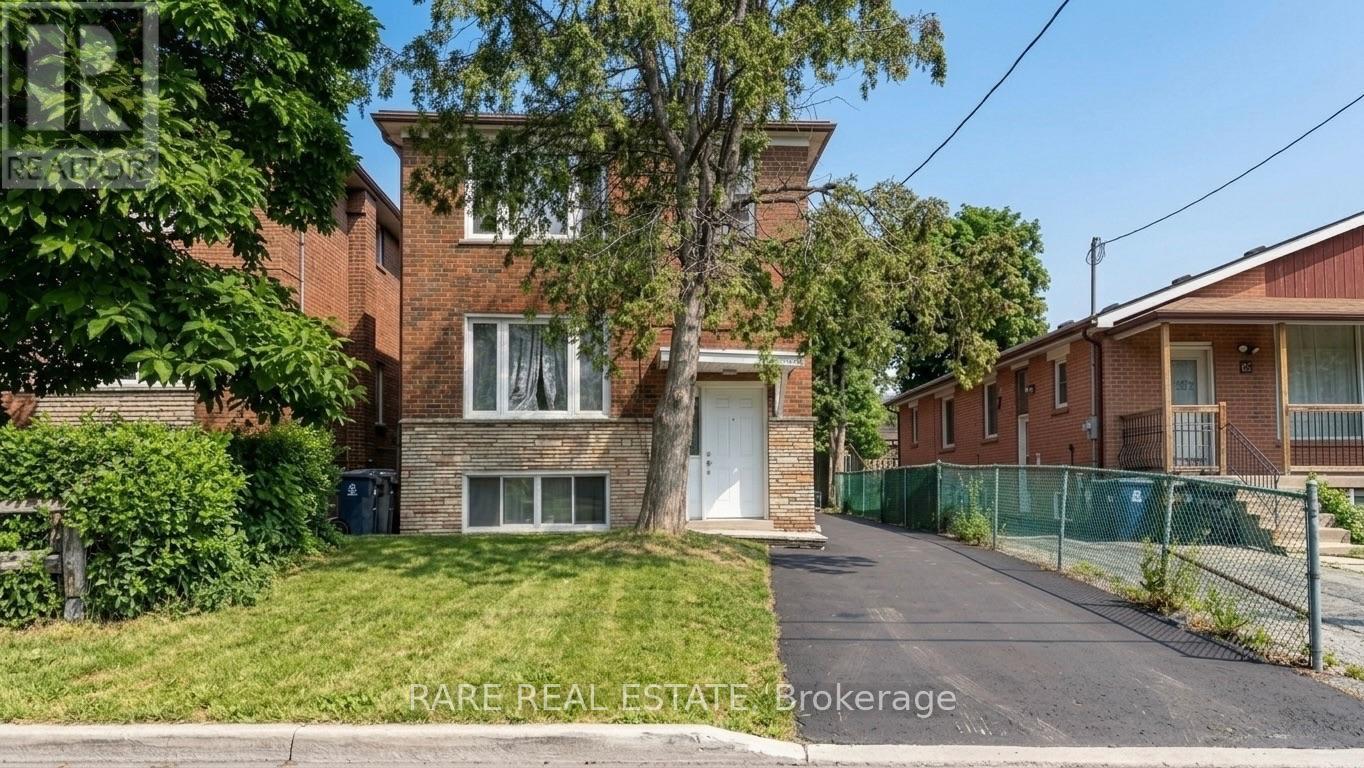
$939,900
167 Magnolia Avenue
Toronto (Kennedy Park) · MLS # E13851328
5 bed · 3 bath