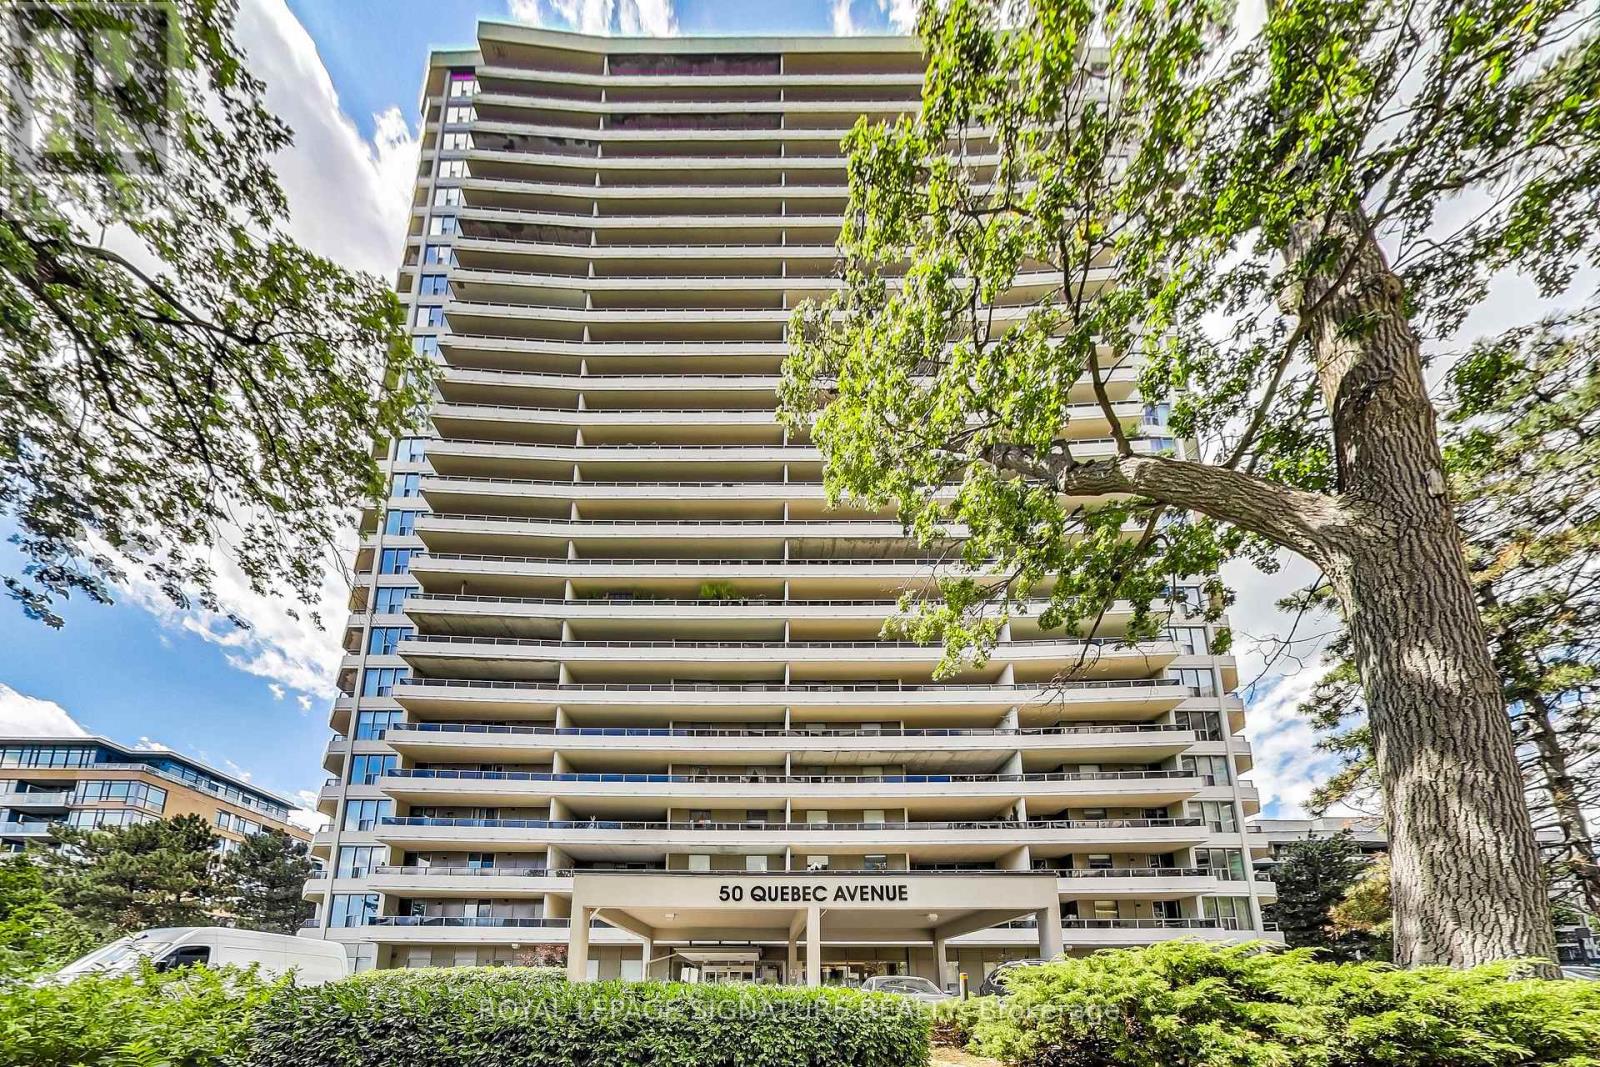
50 Quebec Avenue
Toronto (High Park North), Ontario M6P4B4
MLS # W14116576
Property Details
Type
Condo Apartment
Beds
2
Baths
2
Status
For Sale
More homes like this
About this property
Welcome to Suite 2205 at the highly sought-after High Park Green, a well-established residence celebrated for its welcoming community and exceptional location, just steps from beautiful High Park, the subway, and the charming cafés, shops, and amenities of vibrant Bloor WestVillage. This bright and spacious 2-bedroom, 2-bathroom suite has been freshly painted and features a renovated kitchen, updated bathrooms, and new flooring. An inviting foyer opens into agenerous living area, where floor-to-ceiling windows fill the space with natural light.Step outside to your impressive 320 sq. ft. covered balcony, offering breathtaking panoramic views of the iconic CN Tower, lush greenery of High Park, sparkling waters of Lake Ontario, and Toronto's beautiful skyline. This exceptional outdoor retreat is the perfect place to enjoy your morning coffee, unwind at sunset, or simply take in the spectacular scenery.Both bedrooms are generously sized, including a comfortable primary retreat with a private 4-piece ensuite. The thoughtfully designed galley kitchen, complete with convenient in-suite laundry, overlooks a spacious dining area, ideal for everyday living and entertaining.Move right in and enjoy the existing upgrades, or add your own personal touches to make this wonderful space truly yours.An exceptional opportunity to enjoy spectacular views, an unbeatable location, and a warm community atmosphere in one of Toronto's most desirable neighbourhoods.BONUS: Parking space equipped with an ELECTRIC VEHICLE CHARGER!
Mortgage Estimate
Estimated monthly payment
Calculating…
Estimate only. Taxes, insurance, condo fees, and lender terms are not included.
Monthly costs to verify
Property taxes: about $308/month based on listed annual taxes.
Condo / Maintenance Fee: $953.38/mo
Estimate only. Confirm taxes, condo/maintenance fees, insurance, utilities, and lender terms before making decisions.
Rooms
| Room | Level | Dimensions |
|---|---|---|
| Living room | Main level | 5.56 x 3.51 |
| Dining room | Main level | 2.74 x 2.54 |
| Kitchen | Main level | 2.67 x 2.31 |
| Primary Bedroom | Main level | 4.39 x 3.45 |
| Bedroom 2 | Main level | 3.71 x 2.87 |
| Foyer | Main level | 1.98 x 1.17 |
Facts & Location
Interior Size
320 sq ft
Parking
1 spaces
Annual Taxes
$3,698
Condo / Maintenance Fee
$953.38/mo
Listing data
Listing information is provided for personal, non-commercial use and should be independently verified before making real estate decisions.
Last refreshed: Oct 30, 2026 10:45 AM
Explore nearby searches
SEO-friendly searches for this area, property type, and nearby neighbourhoods.
Similar Properties
More nearby listings that may fit the same search.
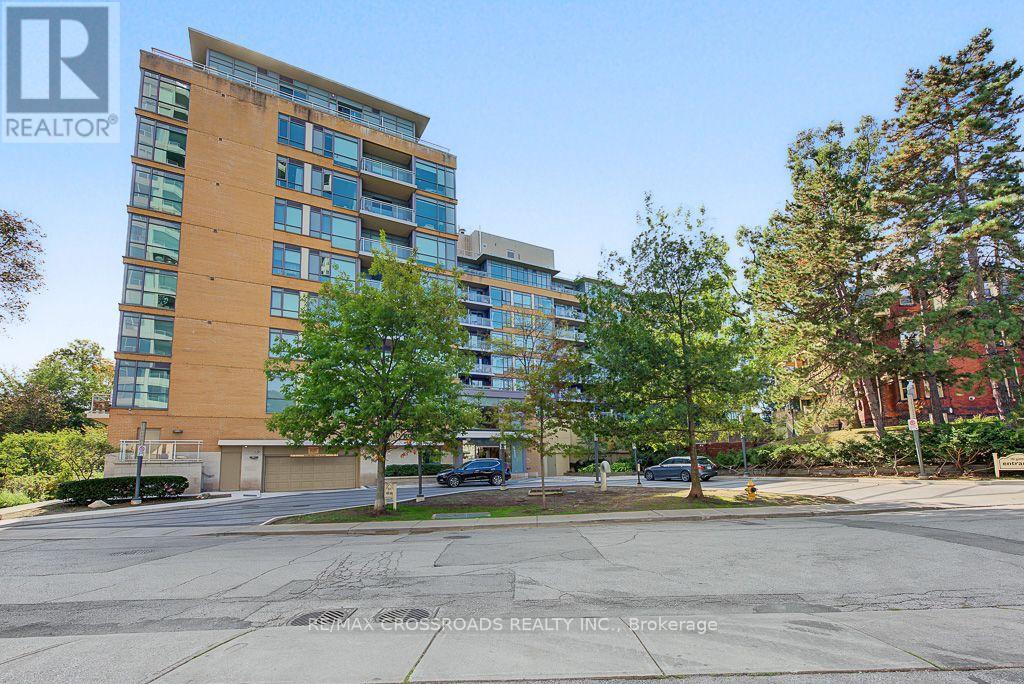
$849,900
20 Gothic Avenue
Toronto (High Park North) · MLS # W13876600
2 bed · 2 bath
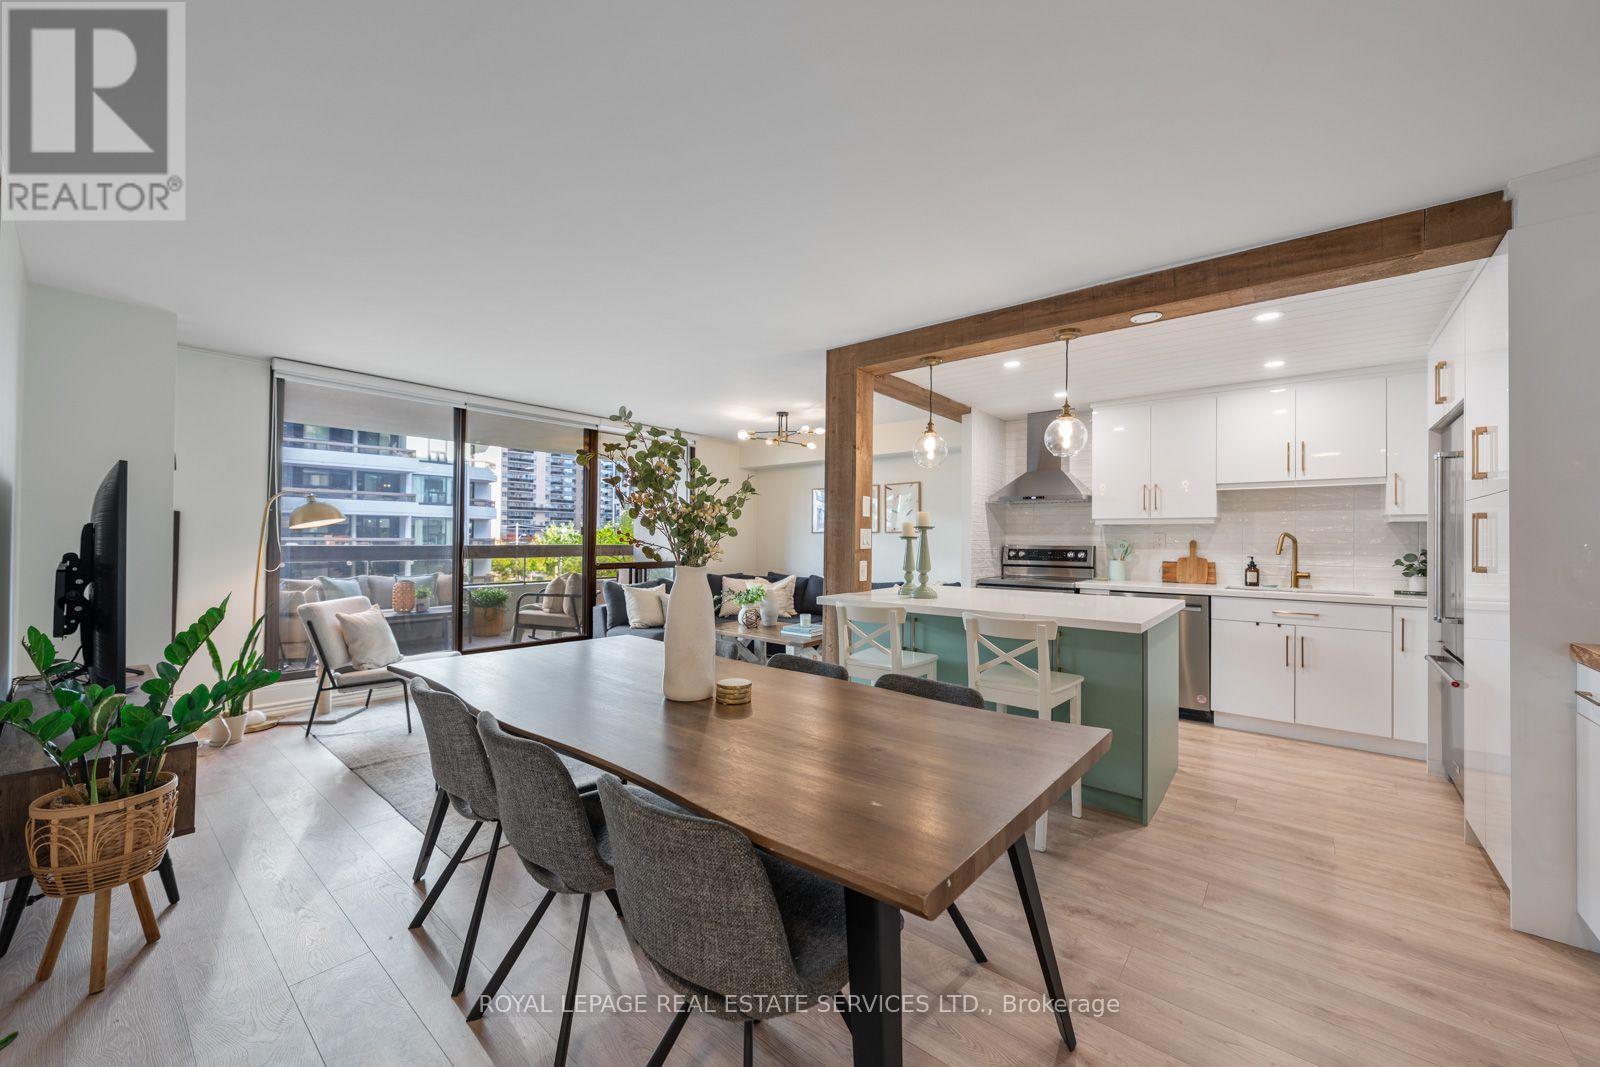
$965,000
80 Quebec Avenue
Toronto (High Park North) · MLS # W14018642
2 bed · 2 bath
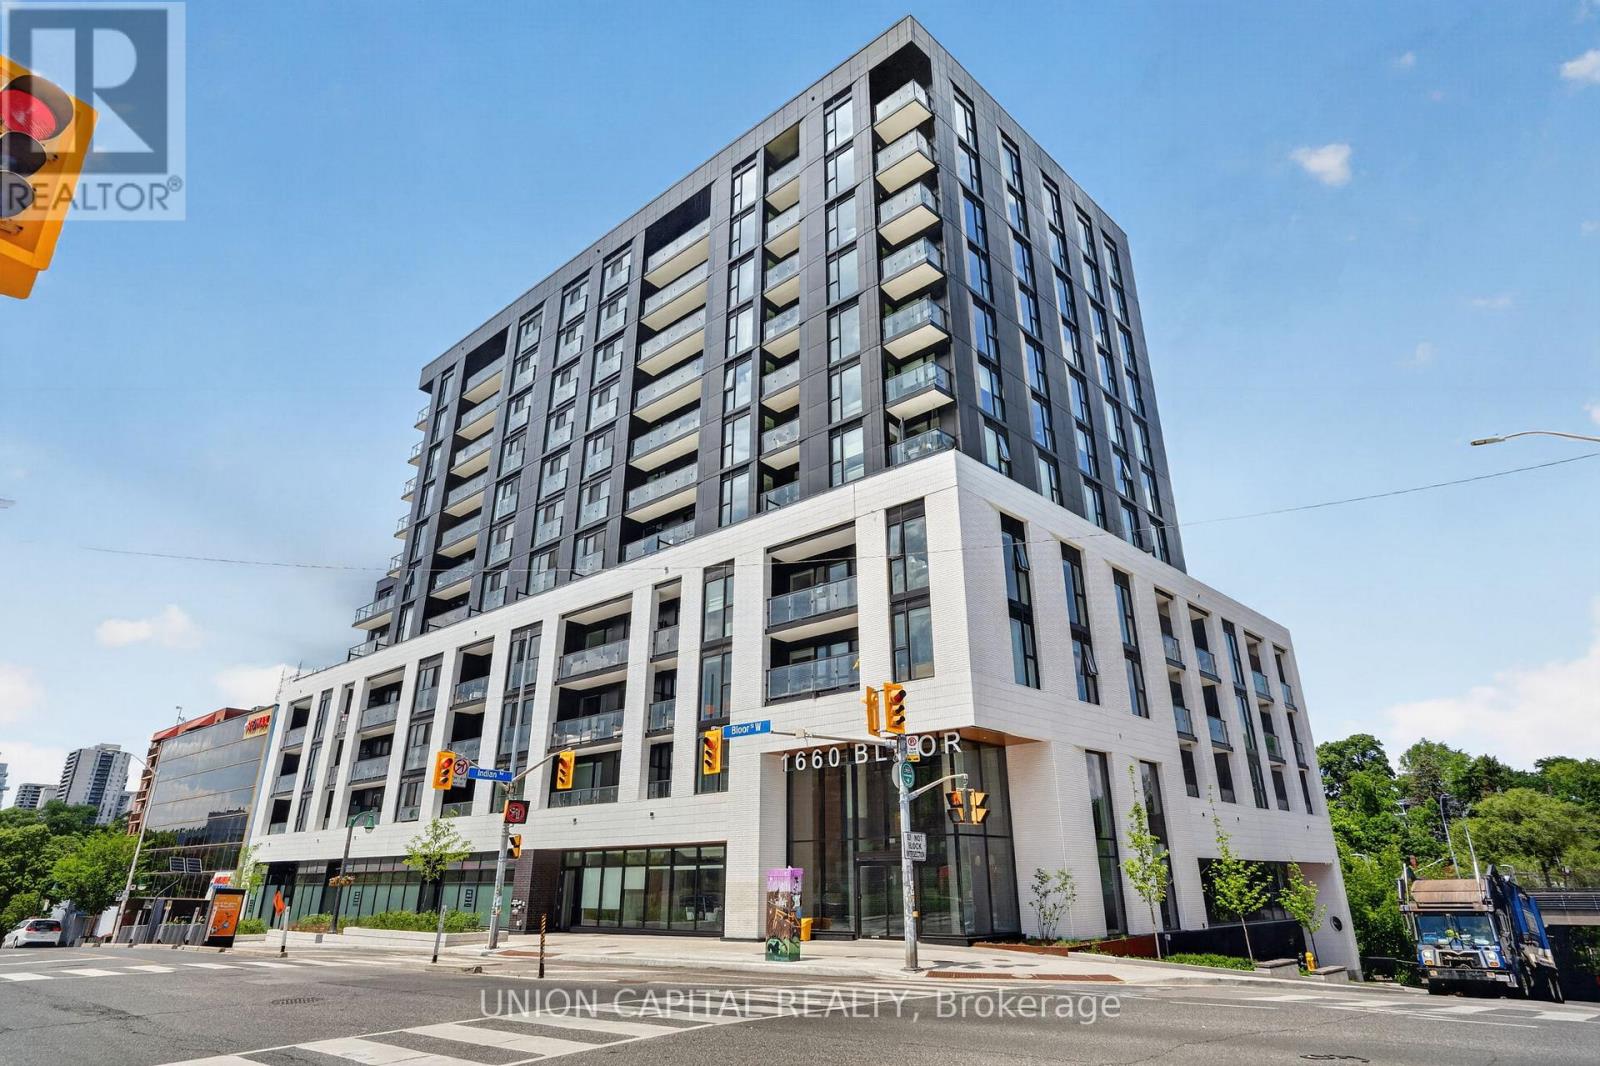
$796,000
1660 Bloor Street
Toronto (High Park North) · MLS # W13866254
2 bed · 2 bath · 678 sq ft