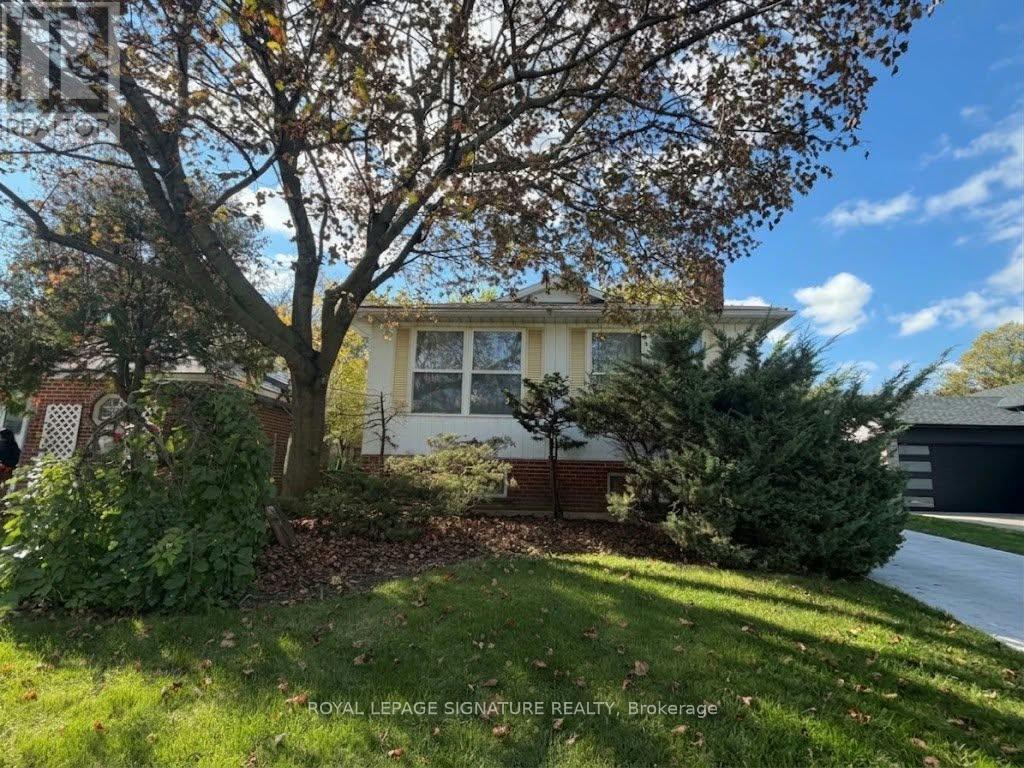
8 King Louis Crescent
Toronto (L'Amoreaux), Ontario M1T2W8
MLS # E14116506
Property Details
Type
Detached
Beds
5
Baths
3
Status
For Sale
More homes like this
About this property
Endless Potential in One of Scarborough's Most Sought-After Neighbourhoods!Welcome to 8 King Louis Crescent, a spacious bungalow offering 3 bedrooms and 2.5 bathrooms, situated on an impressive 50 x 150 ft lot!One of the home's most unique features is its authentic Japanese tatami room, specially crafted by skilled contractors brought in from Japan by the owner.This rare and beautiful space offers a special touch of Japanese culture and craftsmanship, making it a truly precious feature of the home.The property offers tremendous potential to renovate, customize, and create your dream home. An attached two-car garage and a long driveway accommodating up to 4 additional vehicles provide ample parking.An excellent opportunity for renovators, investors, builders, or buyers looking to add value and bring their vision to life. Conveniently located near parks, schools, shopping, public transit, and major highways.A rare opportunity to own a property with a generous lot, unique character, and endless possibilities!Property is being sold in "As-Is, Where-Is" condition. Don't miss this opportunity to unlock its full potential!
Mortgage Estimate
Estimated monthly payment
Calculating…
Estimate only. Taxes, insurance, condo fees, and lender terms are not included.
Monthly costs to verify
Property taxes: about $490/month based on listed annual taxes.
Estimate only. Confirm taxes, condo/maintenance fees, insurance, utilities, and lender terms before making decisions.
Rooms
| Room | Level | Dimensions |
|---|---|---|
| Foyer | Main level | 1.19 x 2.44 |
| Bedroom | Basement | 2.9 x 2.8 |
| Kitchen | Basement | 2.94 x 3.1 |
| Living room | Main level | 5.5 x 3.86 |
| Dining room | Main level | 3.11 x 3.08 |
| Kitchen | Main level | 3.83 x 2.99 |
| Bedroom | Main level | 3.85 x 3.55 |
| Bedroom 2 | Main level | 4.31 x 3 |
| Bedroom 3 | Main level | 3.02 x 3 |
| Laundry room | Basement | 2.33 x 2.8 |
| Living room | Basement | 3.3 x 4.22 |
| Family room | Basement | 3.43 x 5.04 |
Facts & Location
Parking
6 spaces
Lot Size
50.1 x 150 FT
Annual Taxes
$5,882
Listing data
Listing information is provided for personal, non-commercial use and should be independently verified before making real estate decisions.
Last refreshed: Oct 30, 2026 4:31 AM
Explore nearby searches
SEO-friendly searches for this area, property type, and nearby neighbourhoods.
Similar Properties
More nearby listings that may fit the same search.
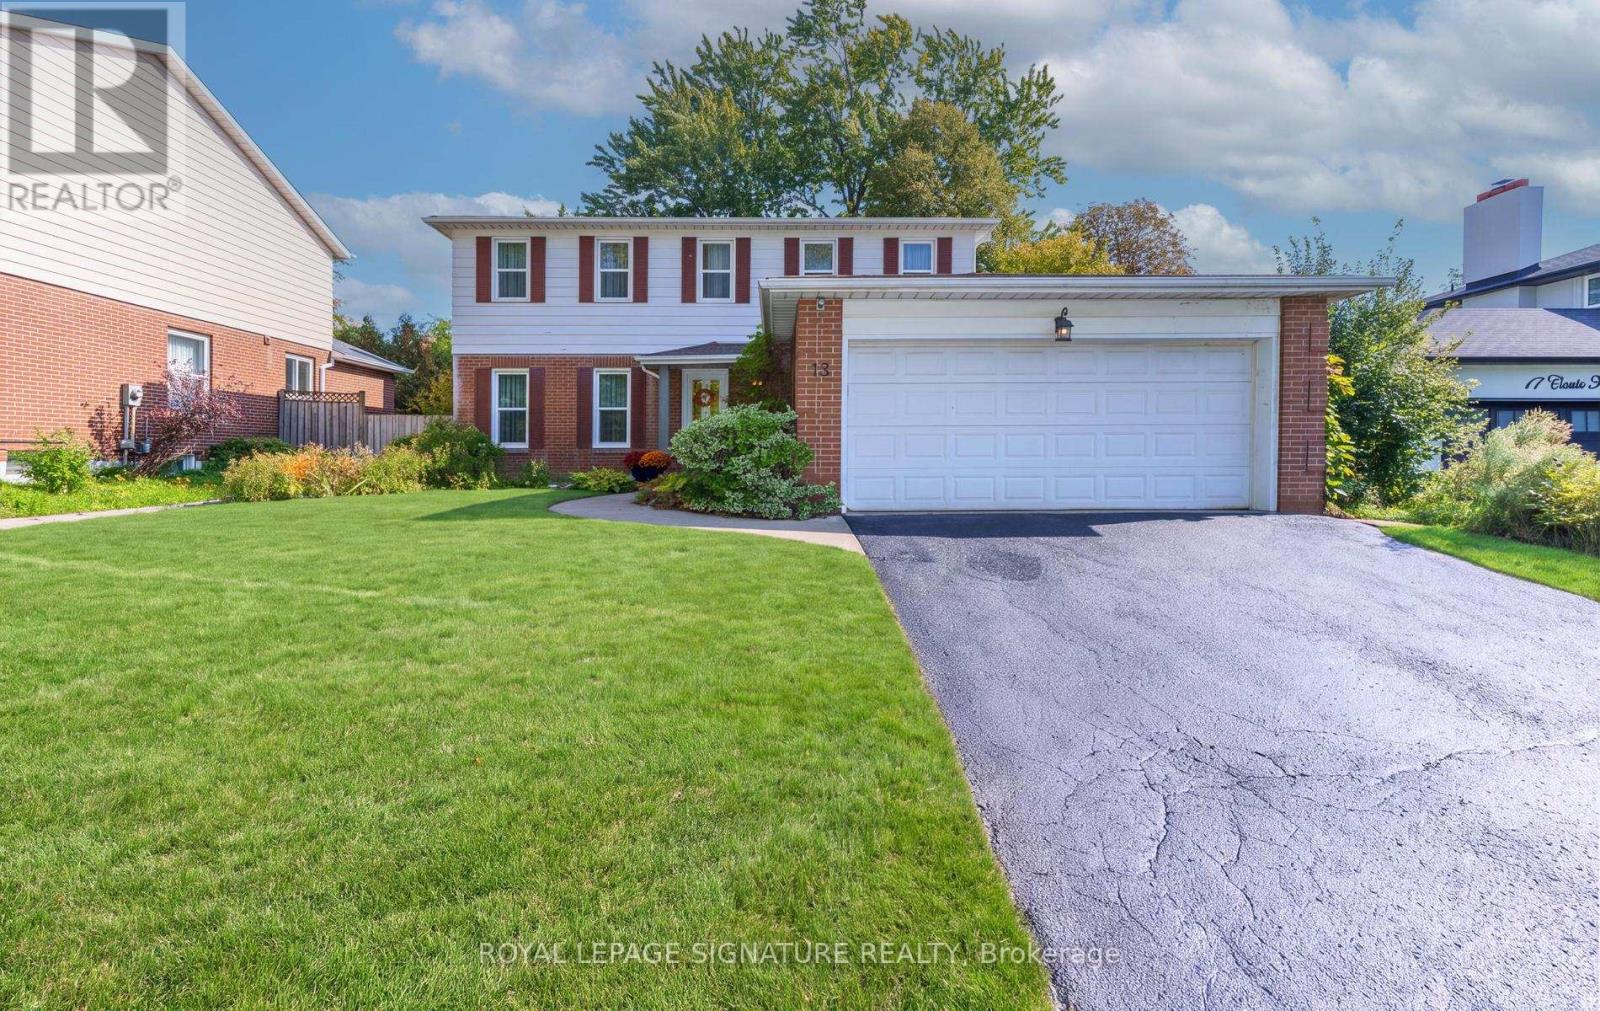
$928,800
19 Castle Hill Drive
Toronto (L'Amoreaux) · MLS # E14094418
4 bed · 3 bath · 2,200 sq ft
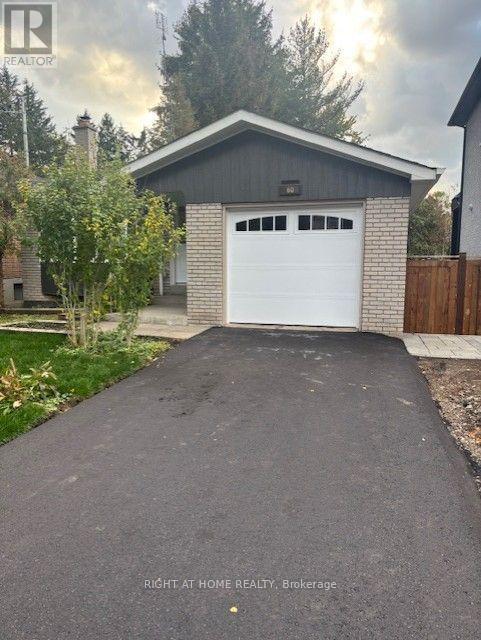
$895,000
60 Allister Avenue
Toronto (Cliffcrest) · MLS # E14130106
4 bed · 2 bath
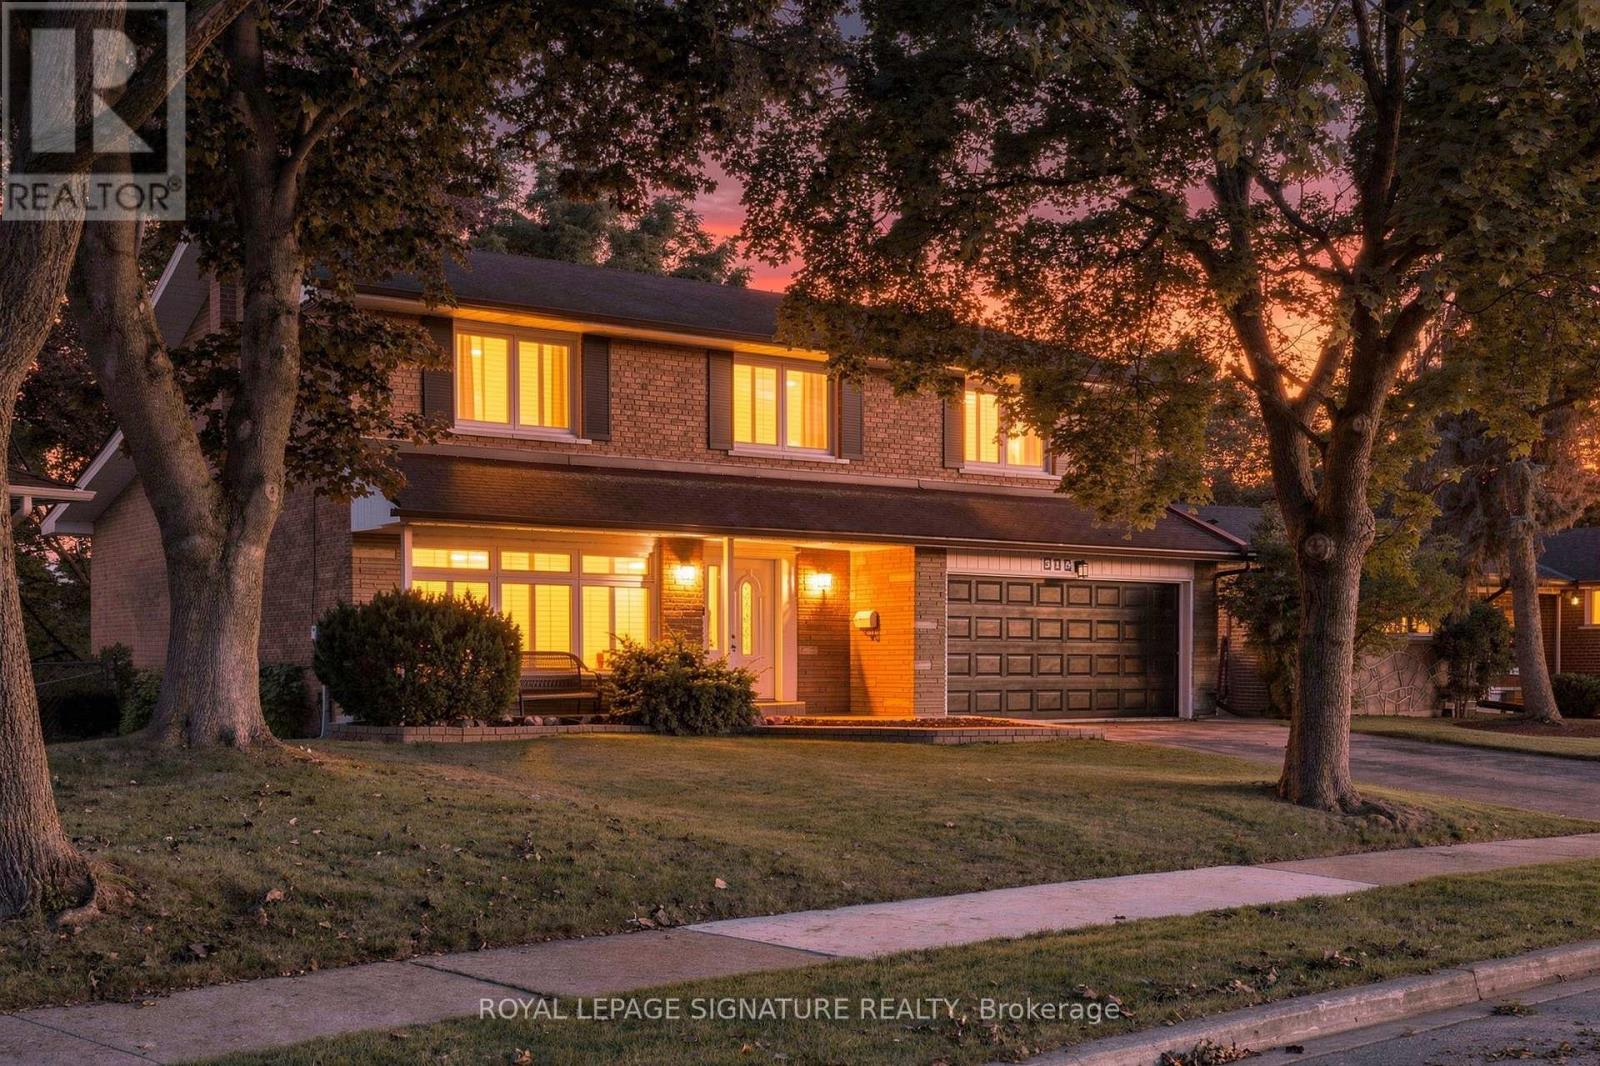
$1,699,000
315 Markland Drive
Toronto (Markland Wood) · MLS # W14130192
5 bed · 4 bath · 4,000 sq ft