Videos & Virtual Tours
Open available video, 3D tour, or virtual-tour media for this listing.
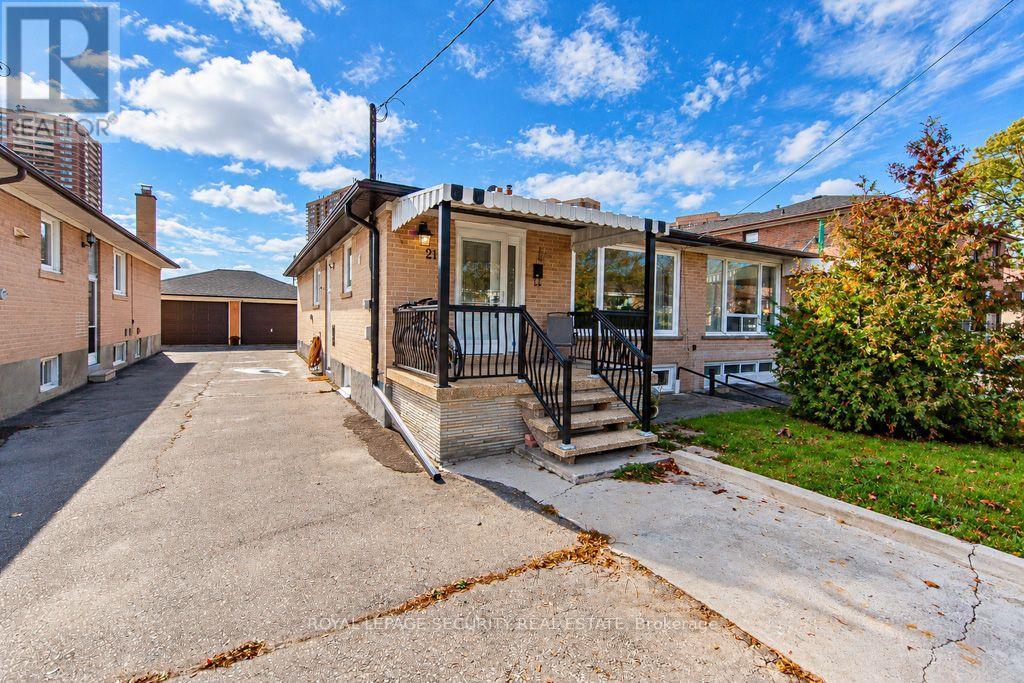
21 Neames Crescent
Toronto (Downsview-Roding-CFB), Ontario M3L1K8
MLS # W14116350
Property Details
Type
Semi-Detached
Beds
4
Baths
2
Status
For Sale
More homes like this
About this property
Welcome to this beautifully renovated semi-detached bungalow in the heart of North York's sought after Downsview community. A home that truly offers more than what meets the eye, combining modern upgrades, generous living space, and incredible versatility. This property is perfect for growing families, extended families or savvy investors. From the moment you arrive you will appreciate the rare extended driveway with parking for 4 vehicles plus a semi detached garage. An exceptional find in the city, bright freshly painted, open concept living & dining, stylish pot lights, and brand new laminate floor. 3 bedrooms with a 4 piece renovated bath on main living. The basement is fully finished & renovated featuring a stainless steel gas stove, spacious bedroom and seperate office or study. Comfortable living area with large windows. A 3-piece bath, laundry & cold cellar. Excellent location, close to schools, parks, shopping, groceries & public transit. Easy access to HWY's 401 & 400. 2 levels of comfortable living with seperate entrances. Come and see dor yourself what makes this home such a fantastic opportunity.
Mortgage Estimate
Estimated monthly payment
Calculating…
Estimate only. Taxes, insurance, condo fees, and lender terms are not included.
Monthly costs to verify
Property taxes: about $300/month based on listed annual taxes.
Estimate only. Confirm taxes, condo/maintenance fees, insurance, utilities, and lender terms before making decisions.
Rooms
| Room | Level | Dimensions |
|---|---|---|
| Living room | Main level | 3.66 x 3.46 |
| Office | Basement | 3.44 x 2.16 |
| Bathroom | Basement | 2.62 x 2.62 |
| Laundry room | Basement | 1.67 x 1.24 |
| Dining room | Main level | 3.66 x 3.46 |
| Kitchen | Main level | 3.74 x 2.44 |
| Primary Bedroom | Main level | 4.33 x 2.77 |
| Bedroom 2 | Main level | 3.26 x 2.77 |
| Bedroom 3 | Main level | 3.1 x 2.48 |
| Bathroom | Main level | 1.85 x 1.85 |
| Kitchen | Basement | 4.45 x 4.41 |
| Living room | Basement | 4.33 x 3.2 |
| Bedroom | Basement | 3.69 x 3.16 |
Facts & Location
Parking
5 spaces
Lot Size
30.4 x 125 FT
Annual Taxes
$3,599
Listing data
Listing information is provided for personal, non-commercial use and should be independently verified before making real estate decisions.
Last refreshed: Oct 26, 2026 12:30 PM
Explore nearby searches
SEO-friendly searches for this area, property type, and nearby neighbourhoods.
Similar Properties
More nearby listings that may fit the same search.
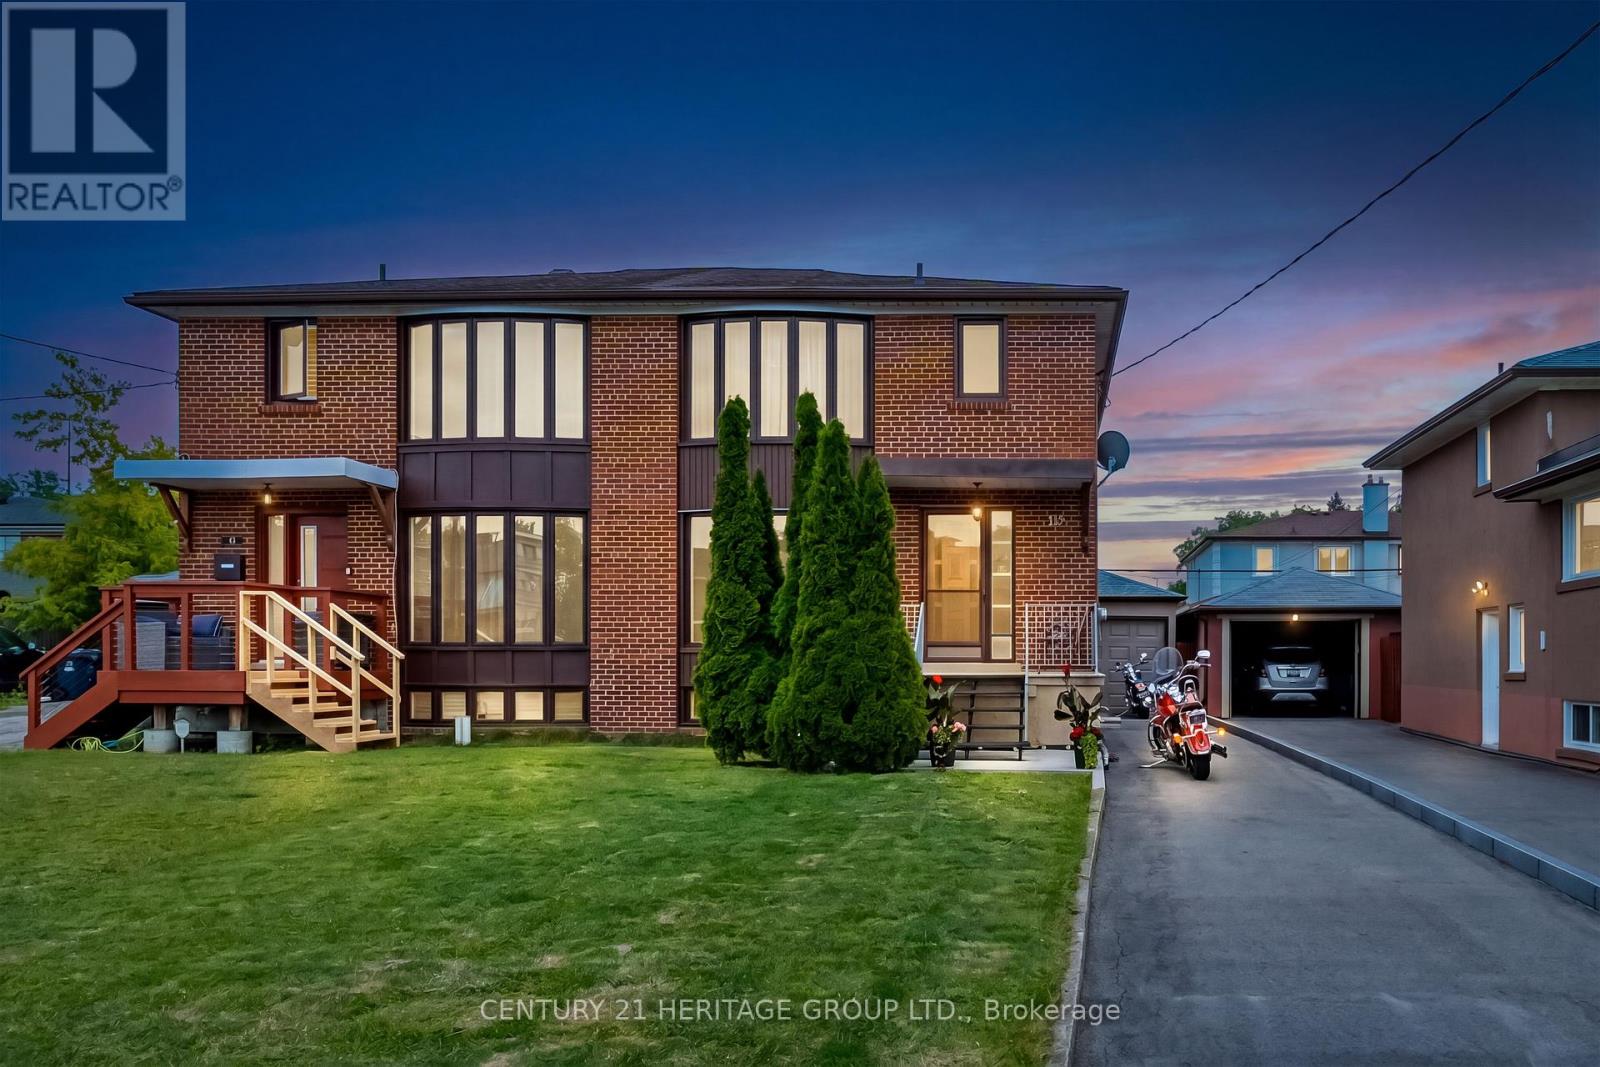
$890,000
19 Lantos Court
Toronto (Downsview-Roding-CFB) · MLS # W13479286
3 bed · 2 bath
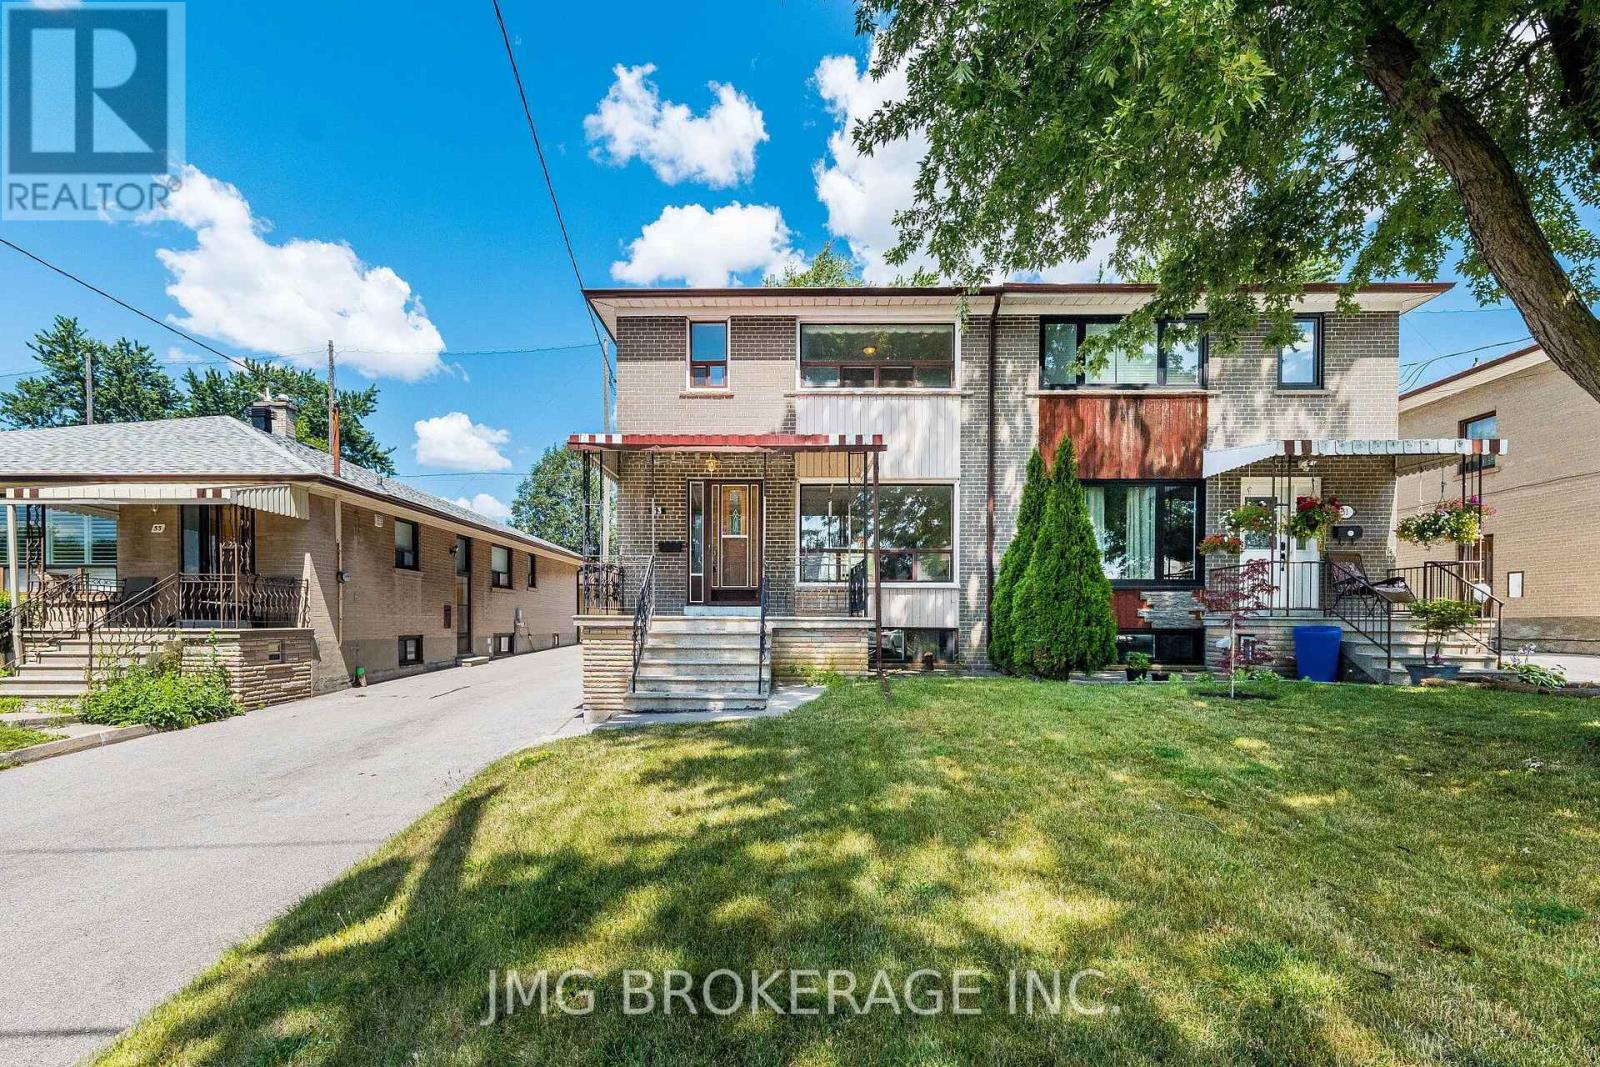
$849,000
53 Foxrun Avenue
Toronto (Downsview-Roding-CFB) · MLS # W13856298
3 bed · 2 bath
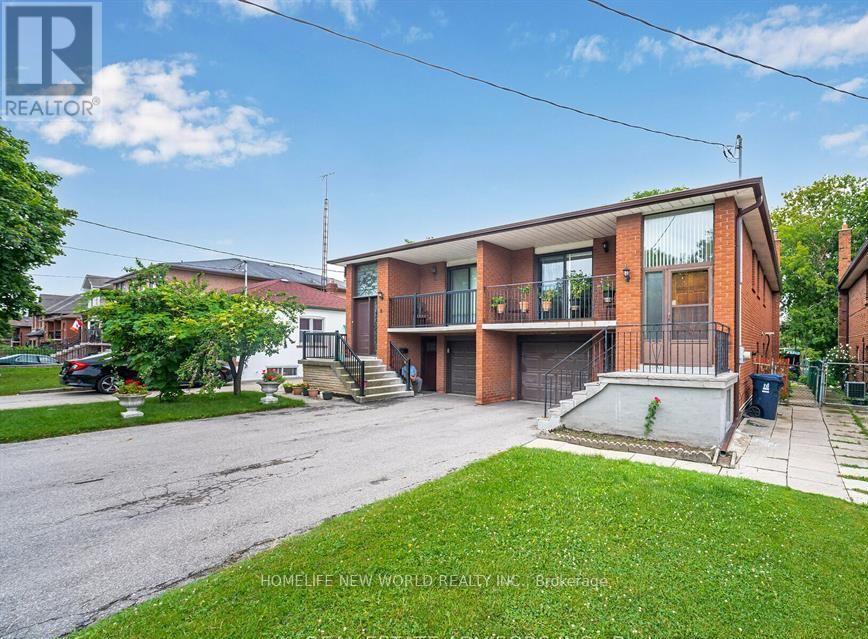
$839,900
6 Privet Road
Toronto (Downsview-Roding-CFB) · MLS # W13777134
5 bed · 2 bath