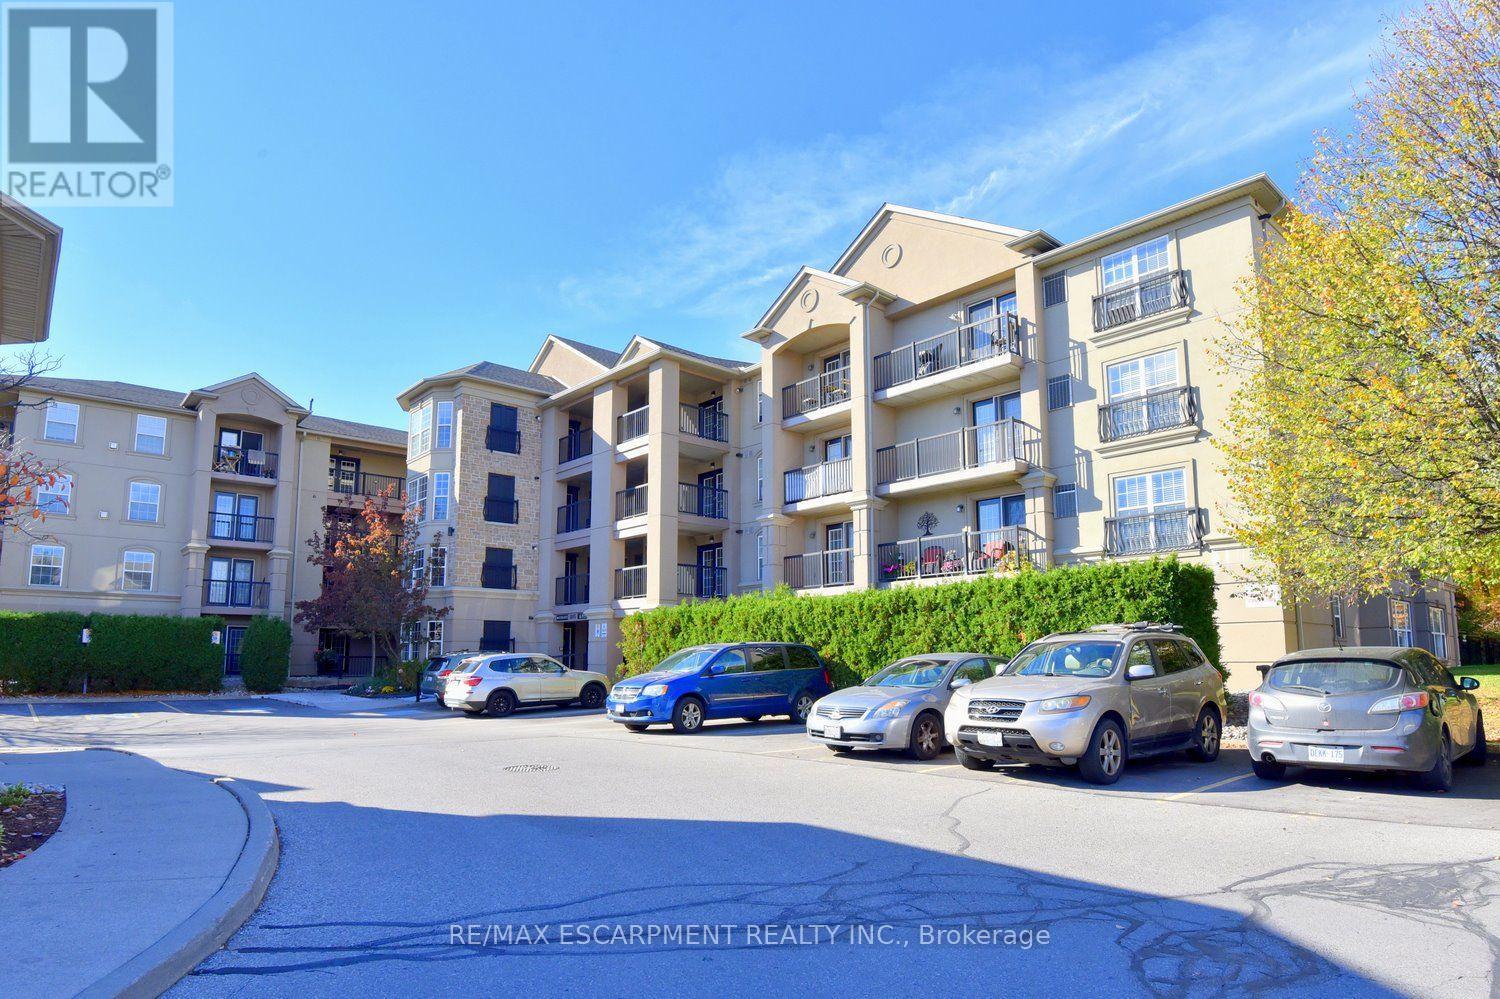
2085 Appleby Line
Burlington (Orchard), Ontario L7L7G8
MLS # W14116304
Property Details
Type
Condo Apartment
Beds
3
Baths
2
Status
For Sale
More homes like this
About this property
Welcome to the highly desirable Uptown Orchard building. This beautifully updated penthouse unit features open concept design with 12ft vaulted ceilings making it feel big and bright. This 1353 sq ft unit has 3 bedrooms, 2 baths and in-suite laundry. It's perfect for those looking to downsize without giving up comfort & style. Spacious primary bedroom with double closets and large ensuite bath. The many updates include; freshly painted throughout, SS appliances, wood-like flooring, redesigned kitchen with granite countertops & bath splash, & some newer light fixtures. This unit comes with 1 extra wide parking spot and a locker. Super convenient location with easy assess to everything.
Mortgage Estimate
Estimated monthly payment
Calculating…
Estimate only. Taxes, insurance, condo fees, and lender terms are not included.
Monthly costs to verify
Property taxes: about $326/month based on listed annual taxes.
Condo / Maintenance Fee: $690.65/mo
Estimate only. Confirm taxes, condo/maintenance fees, insurance, utilities, and lender terms before making decisions.
Rooms
| Room | Level | Dimensions |
|---|---|---|
| Living room | Main level | 5.66 x 5 |
| Kitchen | Main level | 3.94 x 3.2 |
| Primary Bedroom | Main level | 5.89 x 3.51 |
| Bathroom | Main level | 0 x 0 |
| Bedroom | Main level | 3.38 x 3.17 |
| Bedroom | Main level | 3.4 x 3.66 |
| Bathroom | Main level | 0 x 0 |
| Laundry room | Main level | 0 x 0 |
Facts & Location
Interior Size
1,353 sq ft
Parking
1 spaces
Annual Taxes
$3,908
Condo / Maintenance Fee
$690.65/mo
Listing data
Listing information is provided for personal, non-commercial use and should be independently verified before making real estate decisions.
Last refreshed: Oct 30, 2026 3:23 AM
Explore nearby searches
SEO-friendly searches for this area, property type, and nearby neighbourhoods.
Similar Properties
More nearby listings that may fit the same search.
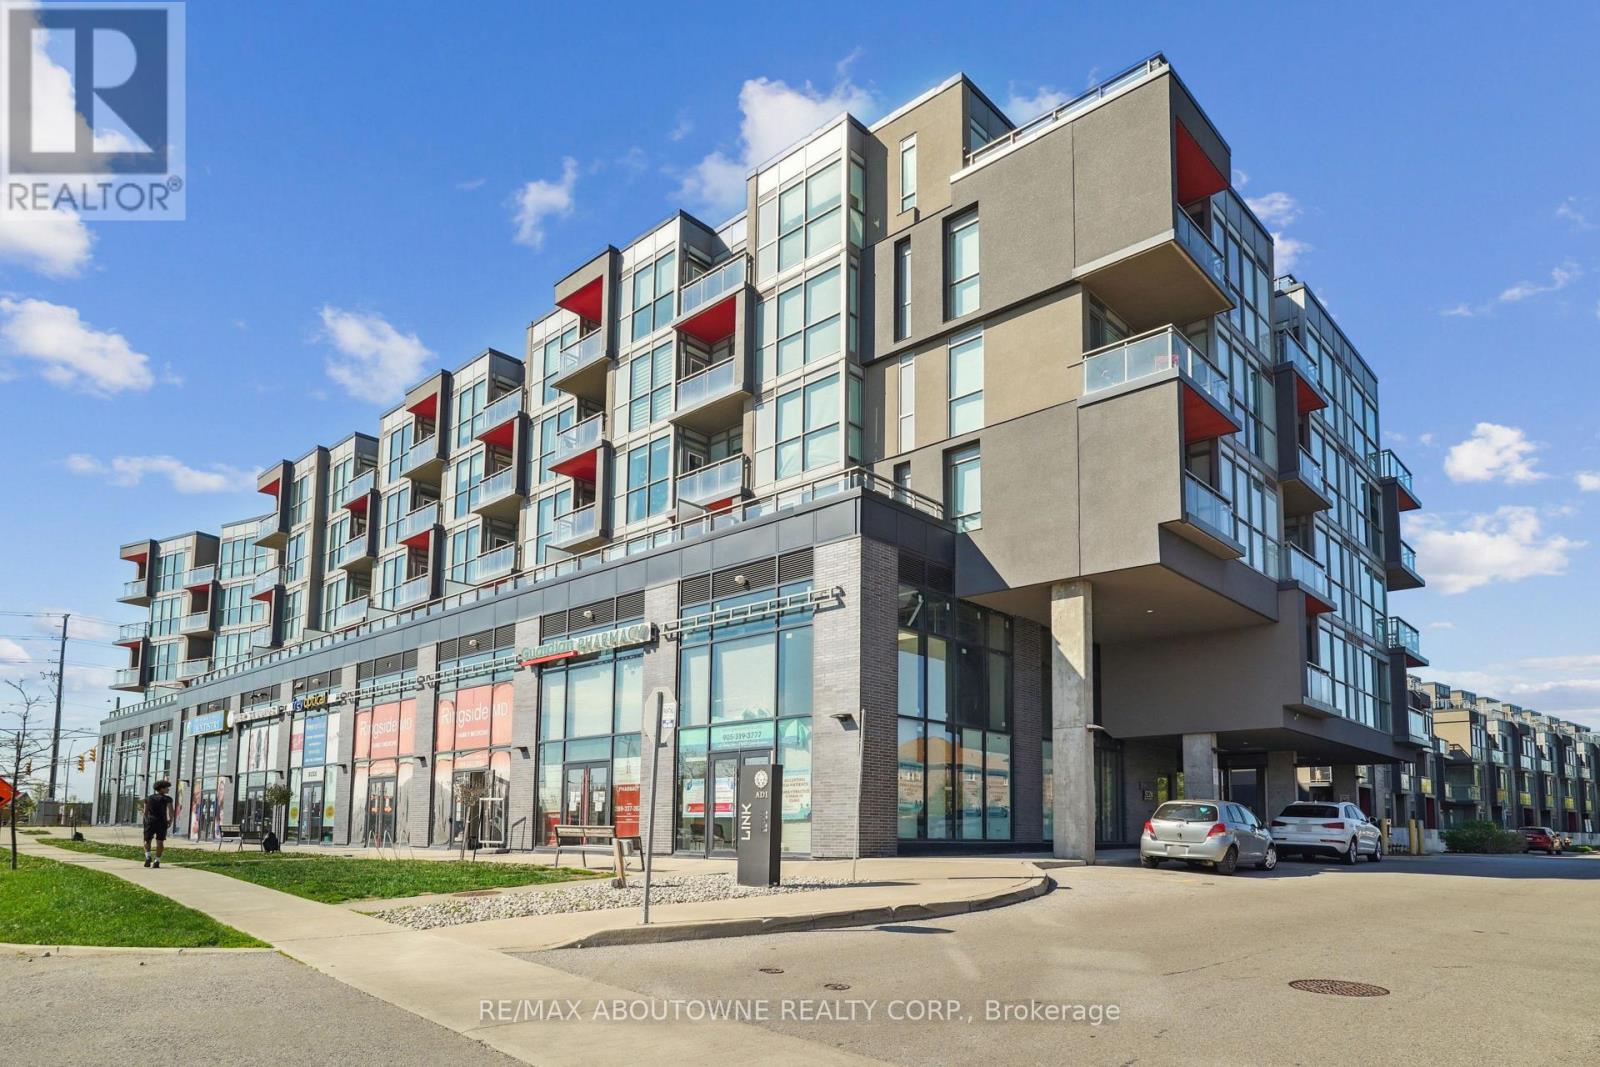
$599,000
5260 Dundas Street
Burlington (Orchard) · MLS # W13670806
3 bed · 2 bath
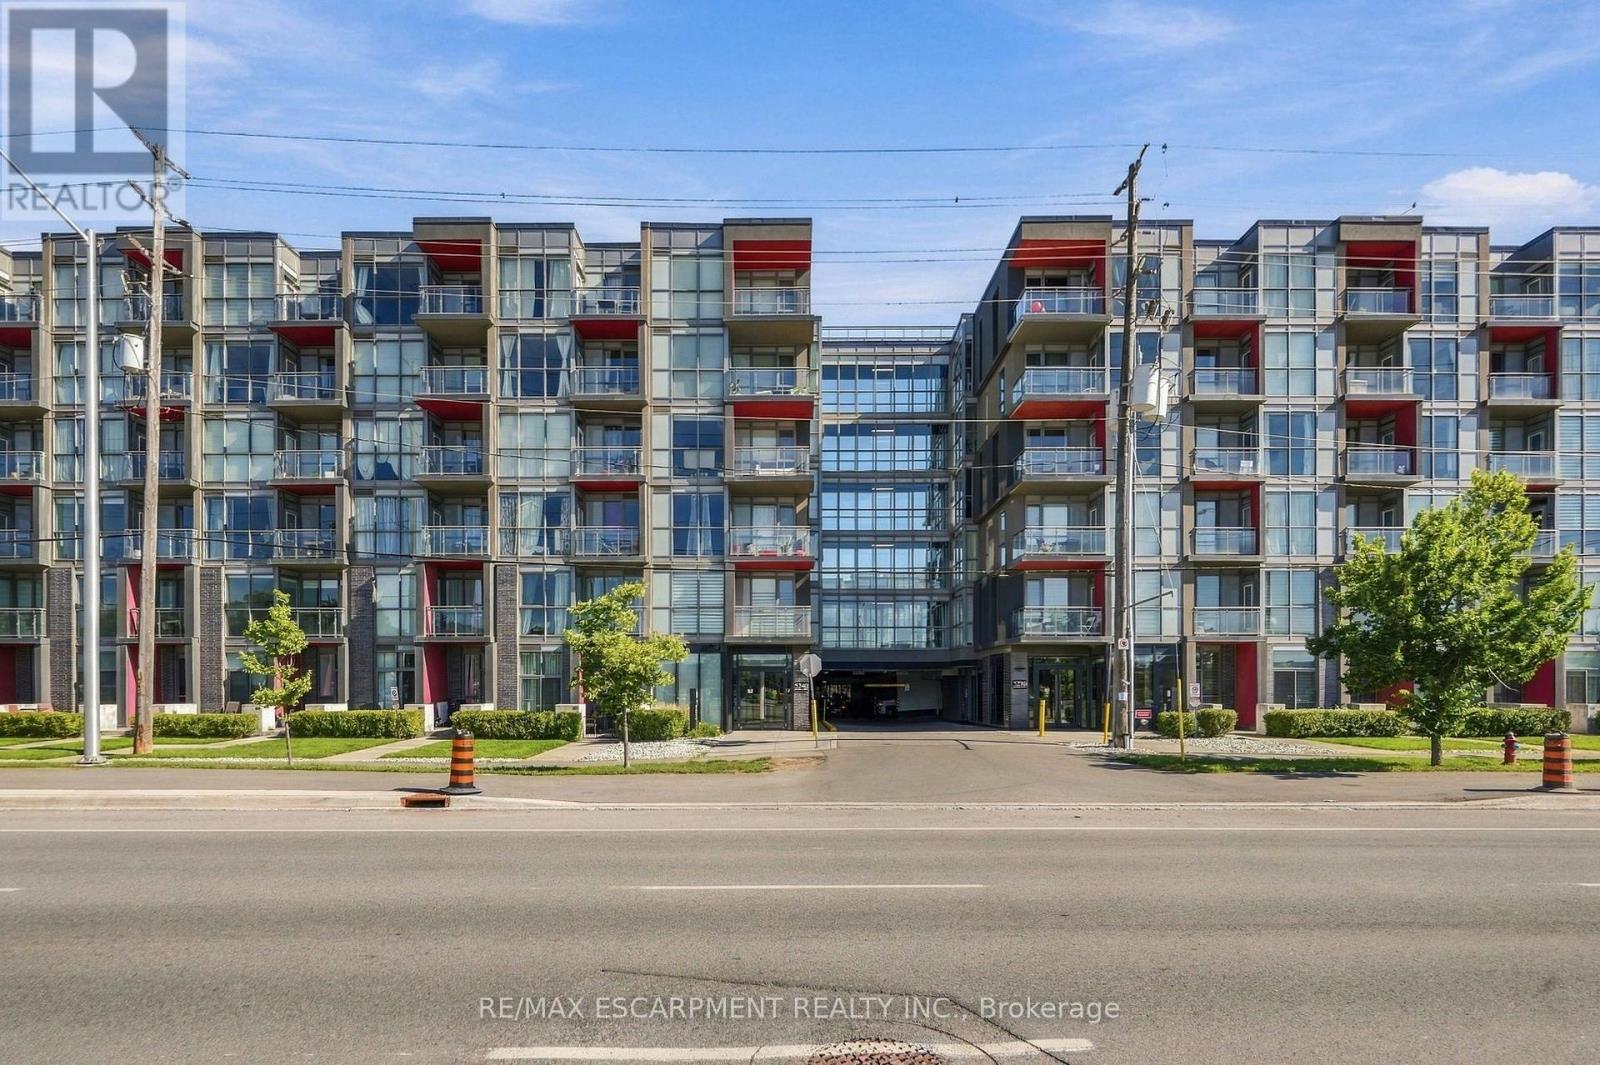
$585,000
5240 Dundas Street
Burlington (Orchard) · MLS # W13791222
2 bed · 2 bath
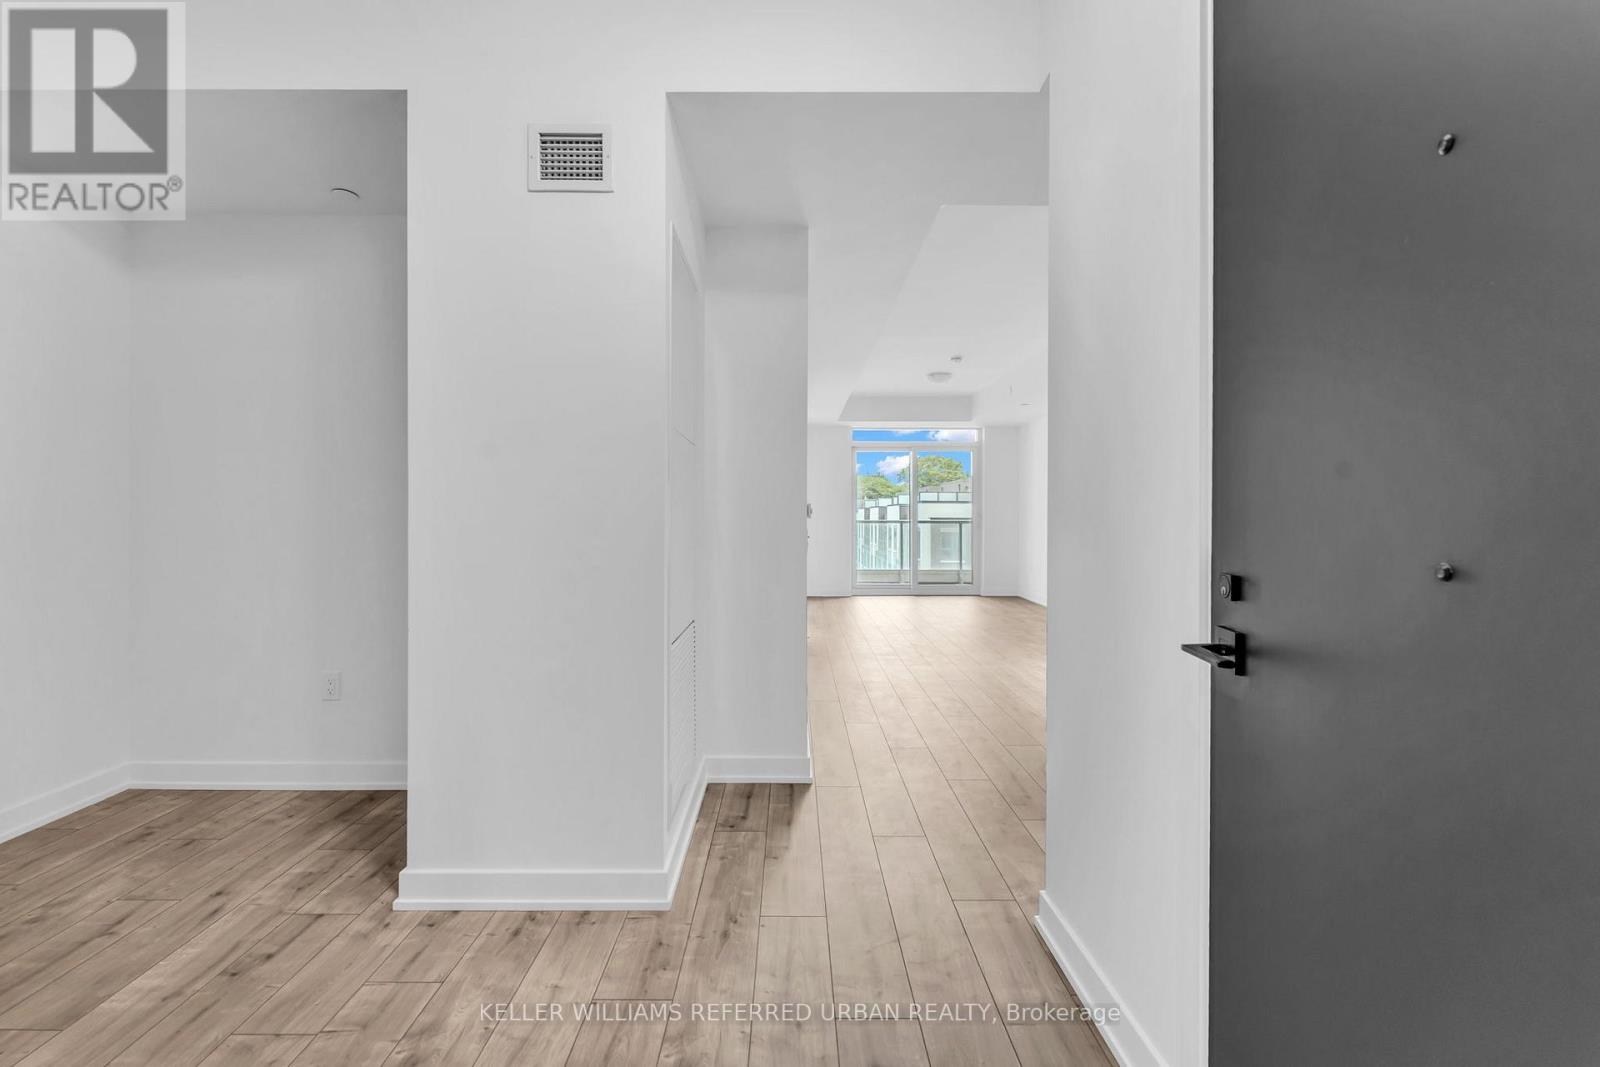
$547,900
500 Plains Road
Burlington (LaSalle) · MLS # W14131768
2 bed · 2 bath