Videos & Virtual Tours
Open available video, 3D tour, or virtual-tour media for this listing.
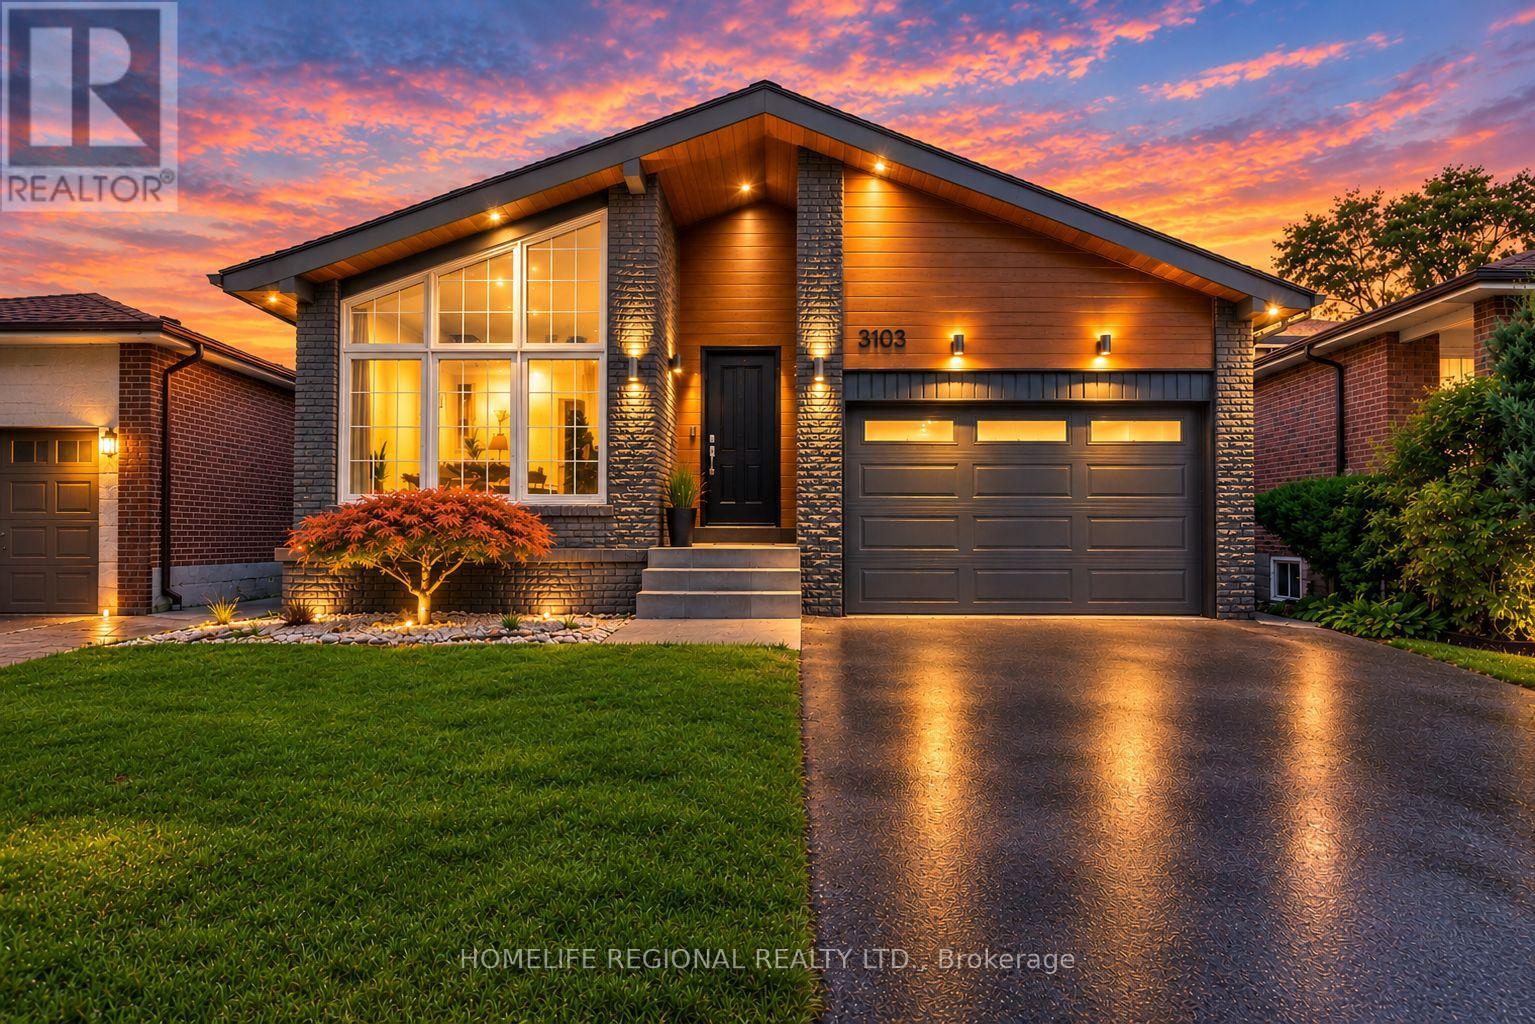
3103 Mccarthy Court
Mississauga (Applewood), Ontario L4Y3Z3
MLS # W14116270
Property Details
Type
Detached
Beds
4
Baths
3
Status
For Sale
More homes like this
About this property
Located on a quiet street in the desirable Applewood neighbourhood of Mississauga, this 4-level backsplit offers a spacious layout with 4 bedrooms, multiple living areas and a private driveway with parking for 2 cars, along with a 1.5-car garage with direct access to the home. The main level features an open-concept Living and Dining Room with a combination of vaulted ceilings and a cathedral ceiling between Dining Room and Kitchen, decorative ceiling beams and skylights providing natural light. The Kitchen offers plenty of cabinetry, granite countertops, stainless steel appliances, a gas stove and a large square centre island with a marble countertop. The upper level features 3 bedrooms, including a Primary Bedroom with a 2-piece ensuite, and a 5-piece family bathroom. The lower level includes a fourth bedroom or office, a 2-piece washroom, a side entrance, 2pcs bathroom and a large Family room with a Napoleon wood-burning fireplace insert and walkout to a 24 ft. x 16 ft. deck overlooking the backyard and saltwater on-ground pool. The basement offers a large Recreation Room with space for a games room, exercise room, media room or additional living area, along with a laundry area. Located close to schools, parks, shopping and other amenities, with access to Dundas Street, the QEW and Highways 401 and 403
Mortgage Estimate
Estimated monthly payment
Calculating…
Estimate only. Taxes, insurance, condo fees, and lender terms are not included.
Monthly costs to verify
Property taxes: about $779/month based on listed annual taxes.
Estimate only. Confirm taxes, condo/maintenance fees, insurance, utilities, and lender terms before making decisions.
Rooms
| Room | Level | Dimensions |
|---|---|---|
| Living room | Main level | 3.16 x 7.3 |
| Laundry room | Basement | 2.77 x 4.6 |
| Cold room | Basement | 1.58 x 4.96 |
| Utility room | Sub-basement | 6.64 x 8.1 |
| Dining room | Main level | 3.63 x 2.56 |
| Kitchen | Main level | 3.76 x 4.5 |
| Primary Bedroom | Upper Level | 3.62 x 4.13 |
| Bedroom | Upper Level | 3.82 x 2.81 |
| Bedroom | Upper Level | 2.79 x 3.02 |
| Bedroom | In between | 2.79 x 2.92 |
| Family room | In between | 3.54 x 7.85 |
| Laundry room | In between | 1.91 x 3.05 |
| Recreational, Games room | Basement | 4.64 x 9.01 |
Facts & Location
Parking
3 spaces
Lot Size
40.1 x 150.2 FT
Annual Taxes
$9,345
Listing data
Listing information is provided for personal, non-commercial use and should be independently verified before making real estate decisions.
Last refreshed: Oct 26, 2026 4:15 PM
Explore nearby searches
SEO-friendly searches for this area, property type, and nearby neighbourhoods.
Similar Properties
More nearby listings that may fit the same search.
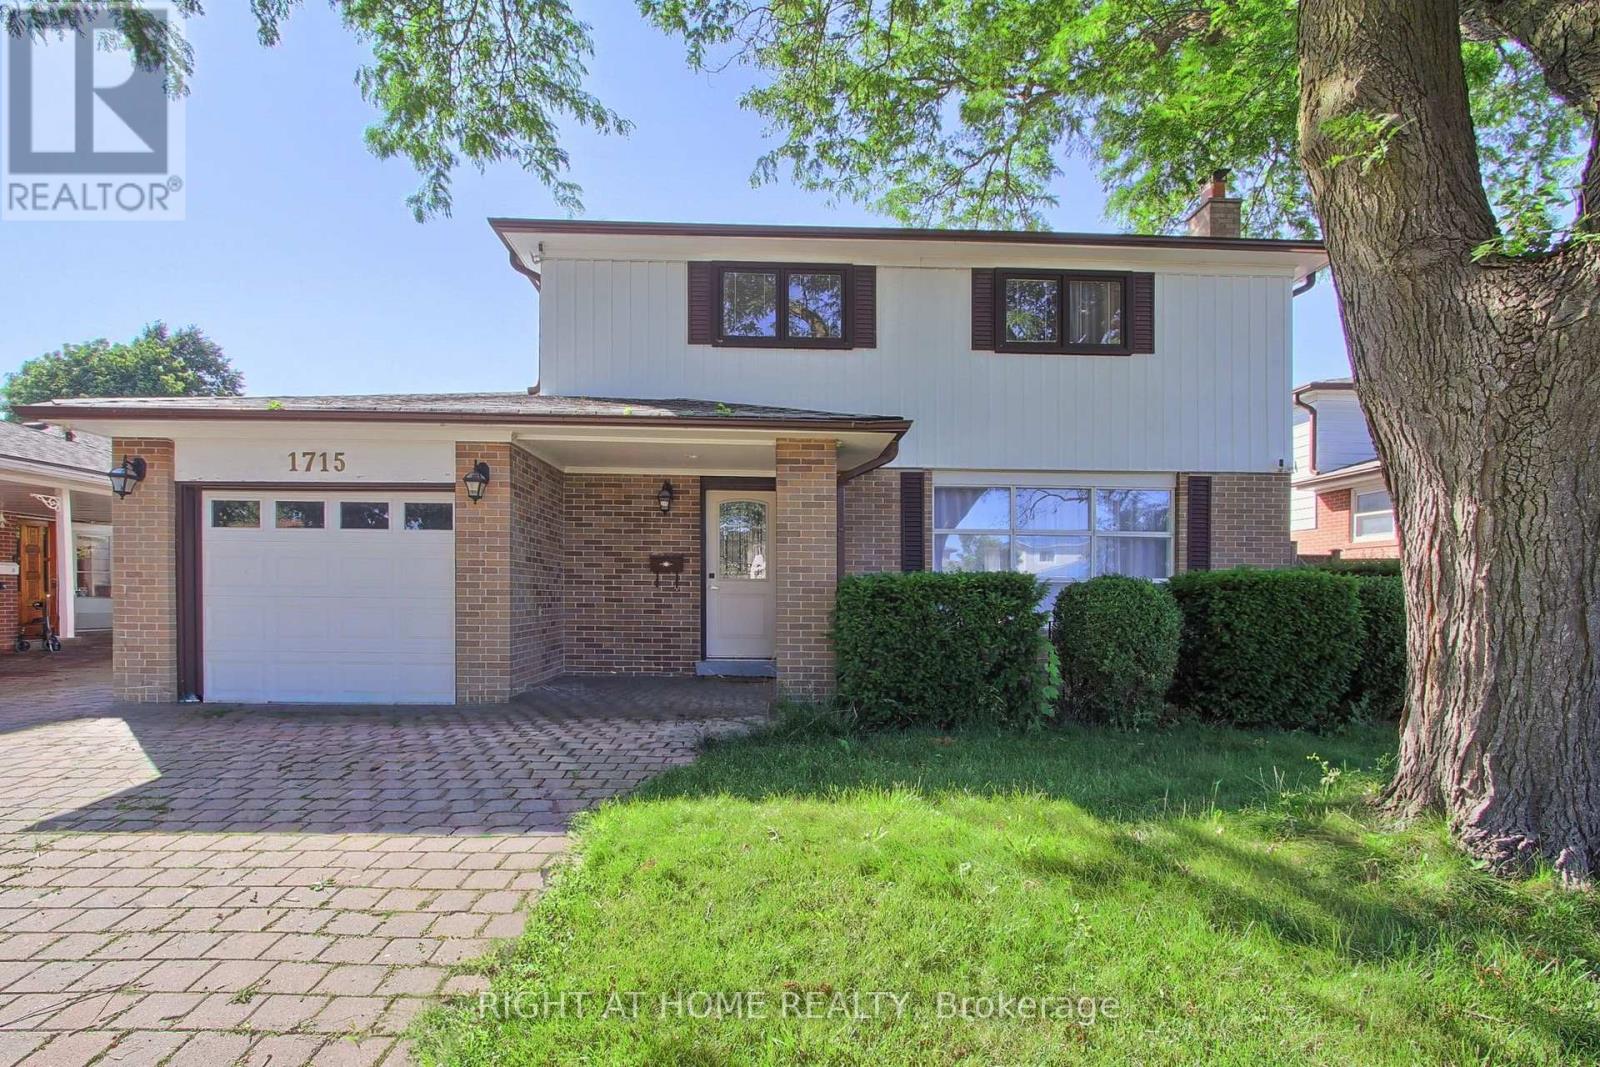
$1,599,000
1715 Oberon Crescent
Mississauga (Applewood) · MLS # W13648246
5 bed · 3 bath
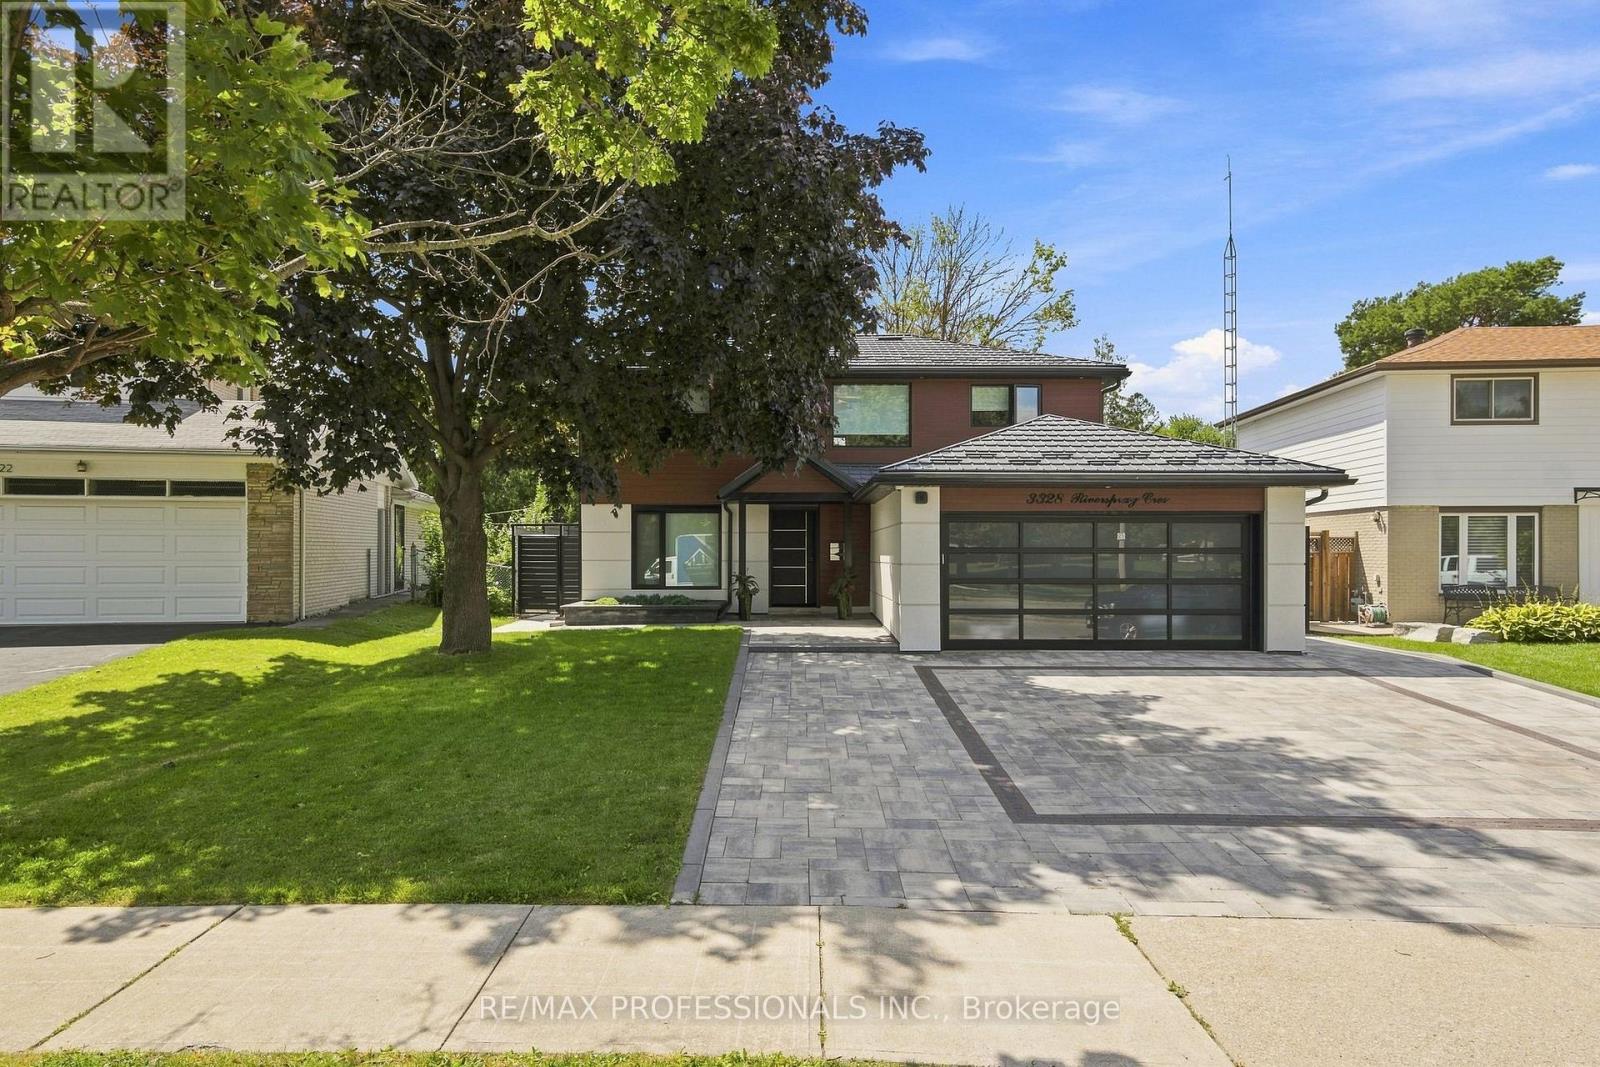
$1,590,000
3328 Riverspray Crescent
Mississauga (Applewood) · MLS # W13862138
4 bed · 4 bath
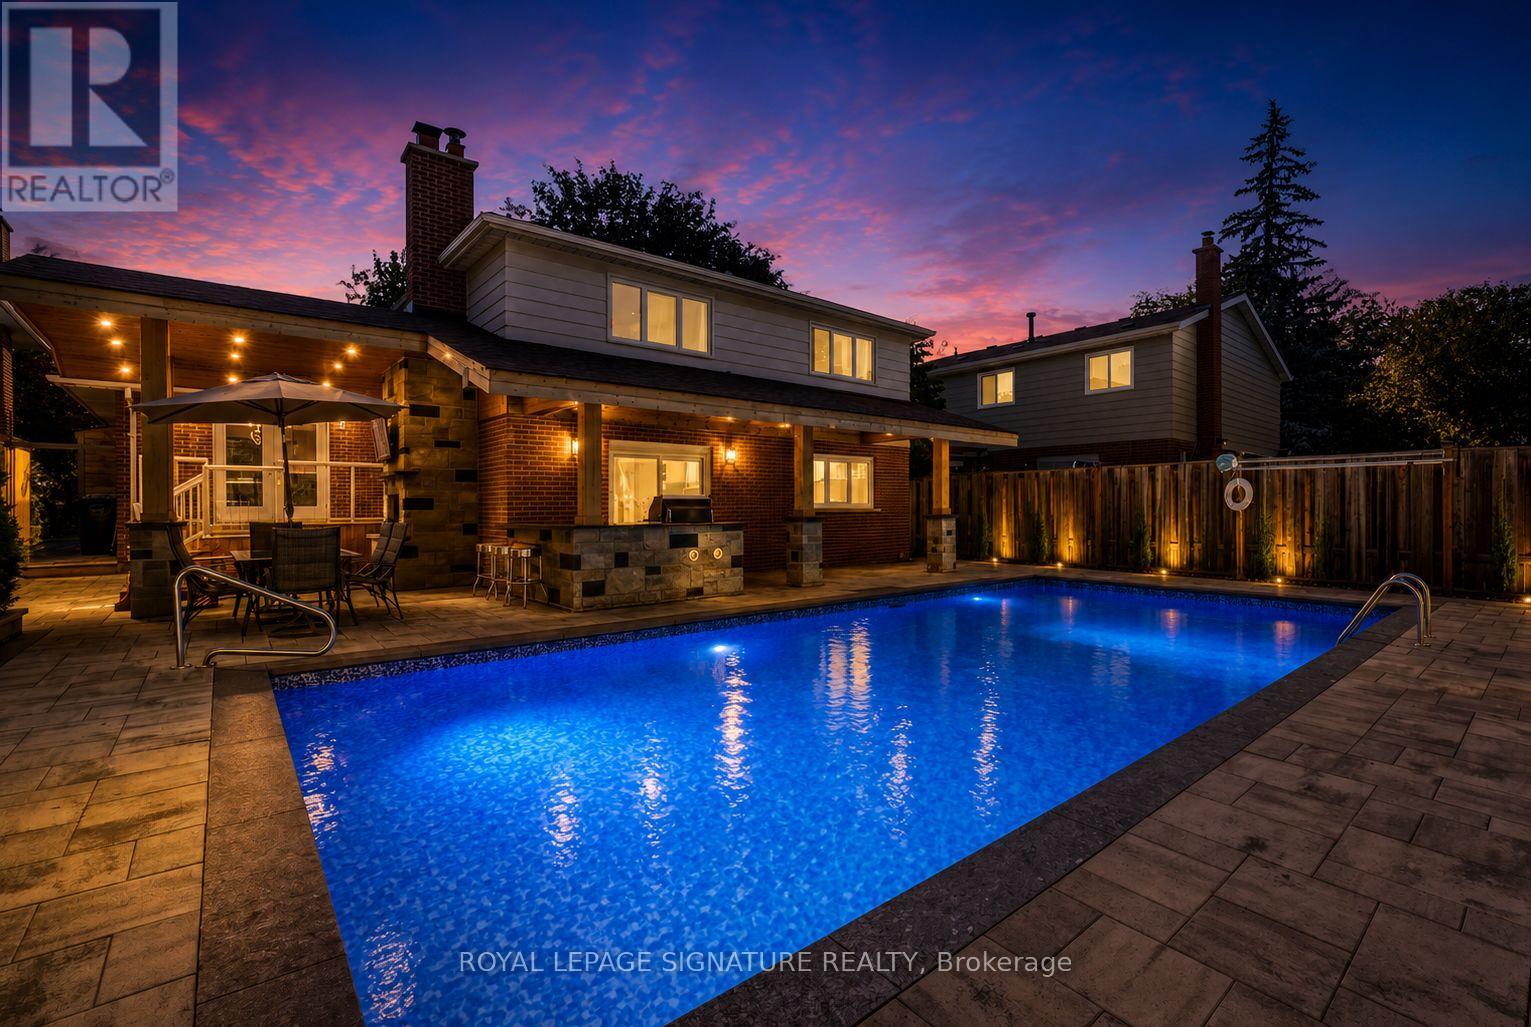
$1,649,800
1843 Stonepath Crescent
Mississauga (Applewood) · MLS # W13589674
4 bed · 3 bath