8790 Ninth Line
Halton Hills (Rural Halton Hills), Ontario L0P1K0
MLS # W14115638
Property Details
Type
Duplex
Beds
6
Baths
2
Status
For Sale
More homes like this
About this property
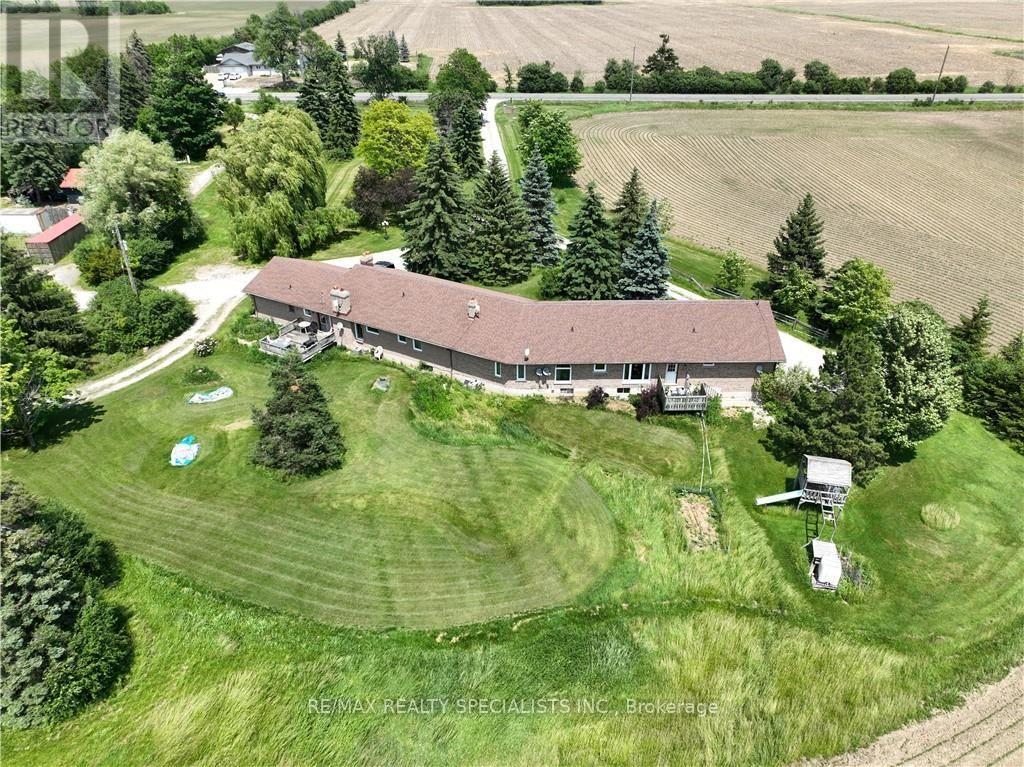
51 acre farm w/view of city skyline: High Rises Square One in Mississauga are clearly seen! The best investment in WHITE BELT ever. Located 2km from Mississauga's border, 2 km from Toronto Outlet Mall, 1km from junction of 3 highways: Hwy 401, hwy 407 & approved hwy 413. Ninth Line will be widened to four lanes + sidewalk + bike path in near future. This is main artery leading 2 Georgetown. This land is not frozen, as Hwy 413 will veer EAST from the junction of highway 401/407. Manicured front lawn leads to sprawling brick bungalow ith two residences: south residence built in 1993 sports a double garage, mud room/laundry room w walk out to deck with panoramic fields view, Enchanting living room with cathedral ceiling, large country eat-in kitchen w/cathedral ceilings, master bedroom w/ spacious semi ensuite: Jacuzzi bathtub & separate shower. Two more bedrooms. North residence built in 1978 has a huge country kitchen, living room w/cathedral ceilings & two bedrooms. Beautiful covered porch & double garage. Ample parking. Large deck overlooking farmland & landscaped garden. 2000 S.F. shop w/power.
Mortgage Estimate
Estimated monthly payment
Calculating…
Estimate only. Taxes, insurance, condo fees, and lender terms are not included.
Monthly costs to verify
Property taxes: about $1,120/month based on listed annual taxes.
Estimate only. Confirm taxes, condo/maintenance fees, insurance, utilities, and lender terms before making decisions.
Rooms
| Room | Level | Dimensions |
|---|---|---|
| Living room | Main level | 5.49 x 5.49 |
| Kitchen | Main level | 6.1 x 3.66 |
| Primary Bedroom | Main level | 5.49 x 3.66 |
| Family room | Basement | 6.1 x 6.1 |
| Office | Basement | 4.57 x 0 |
| Dining room | Main level | 6.1 x 3.96 |
| Kitchen | Main level | 6.1 x 3.96 |
| Primary Bedroom | Main level | 5.18 x 4.88 |
| Bedroom 2 | Main level | 3.96 x 3.05 |
| Bedroom 3 | Main level | 3.66 x 3.05 |
| Mud room | Main level | 2.44 x 2.13 |
| Laundry room | Main level | 2.44 x 2.13 |
| Living room | Main level | 4.57 x 4.57 |
| Dining room | Main level | 6.1 x 3.66 |
Facts & Location
Parking
24 spaces
Lot Size
830.4 x 2195.1 FT
Annual Taxes
$13,442
Listing data
Listing information is provided for personal, non-commercial use and should be independently verified before making real estate decisions.
Last refreshed: Oct 27, 2026 7:00 AM
Explore nearby searches
SEO-friendly searches for this area, property type, and nearby neighbourhoods.
Similar Properties
More nearby listings that may fit the same search.
$725,000
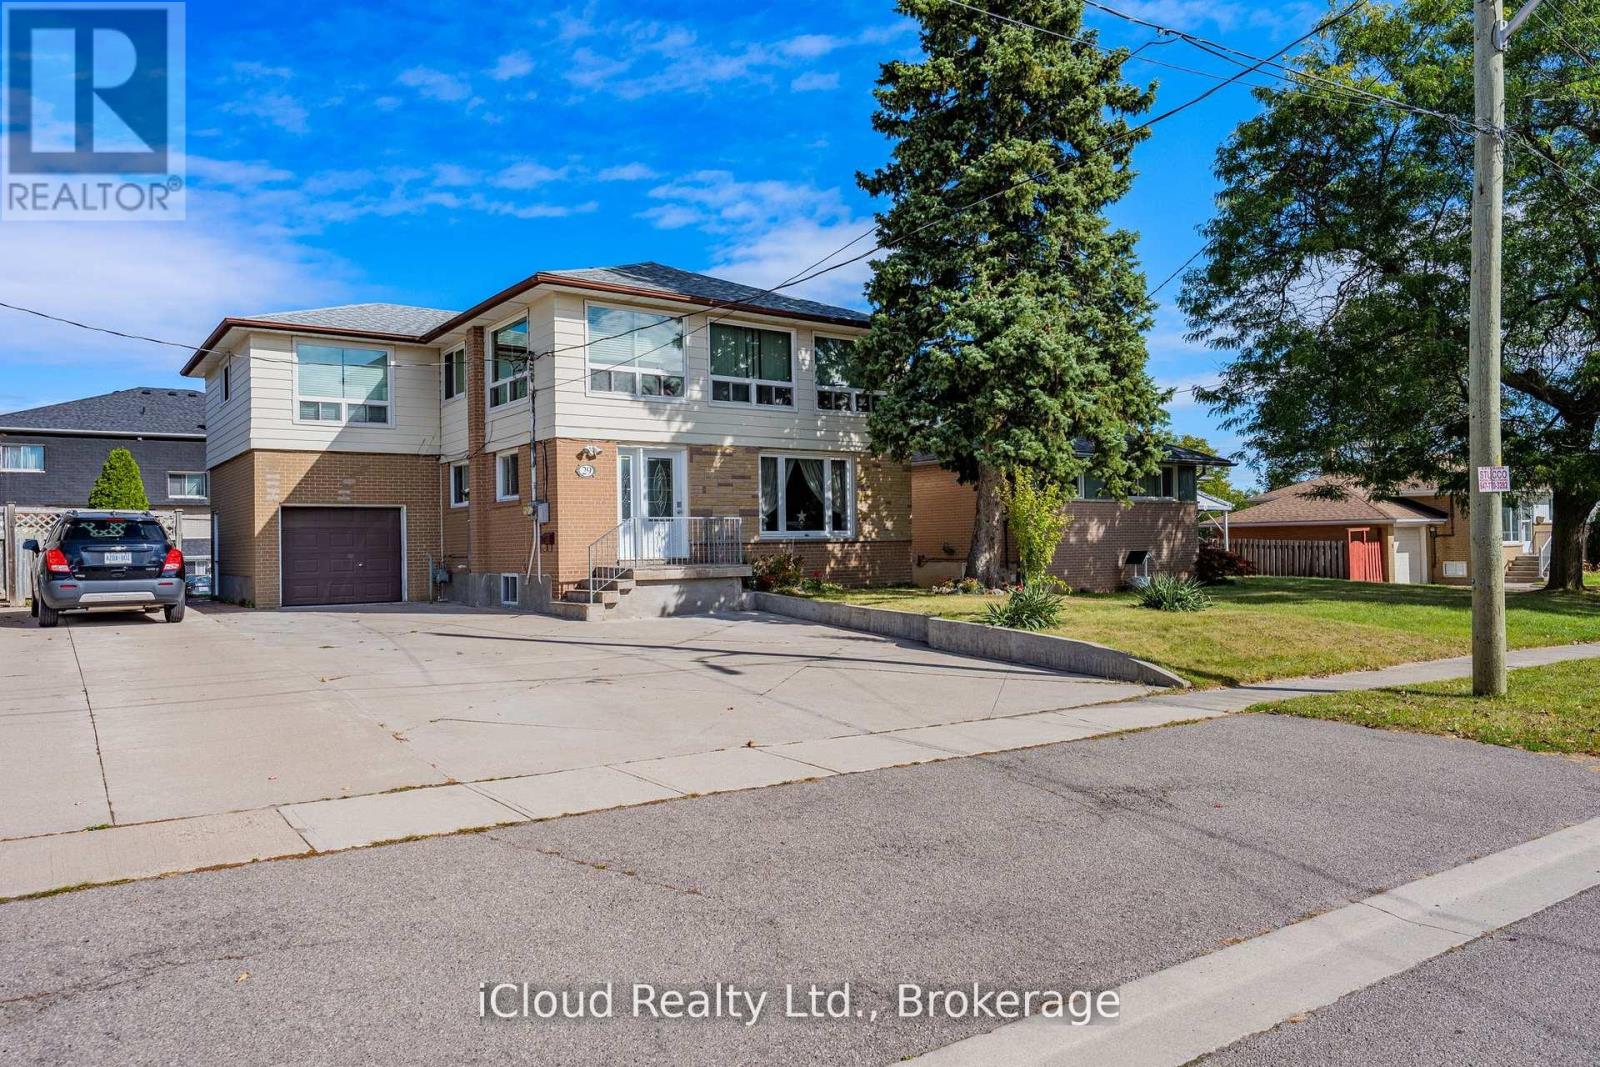
29 Langstone Crescent
Halton Hills (Georgetown) · MLS # W13878246
11 bed · 4 bath · 2,000 sq ft

$1,439,000
12 Adamson Street
Halton Hills (Rural Halton Hills) · MLS # W13855870
2 bed · 2 bath
$1,899,990
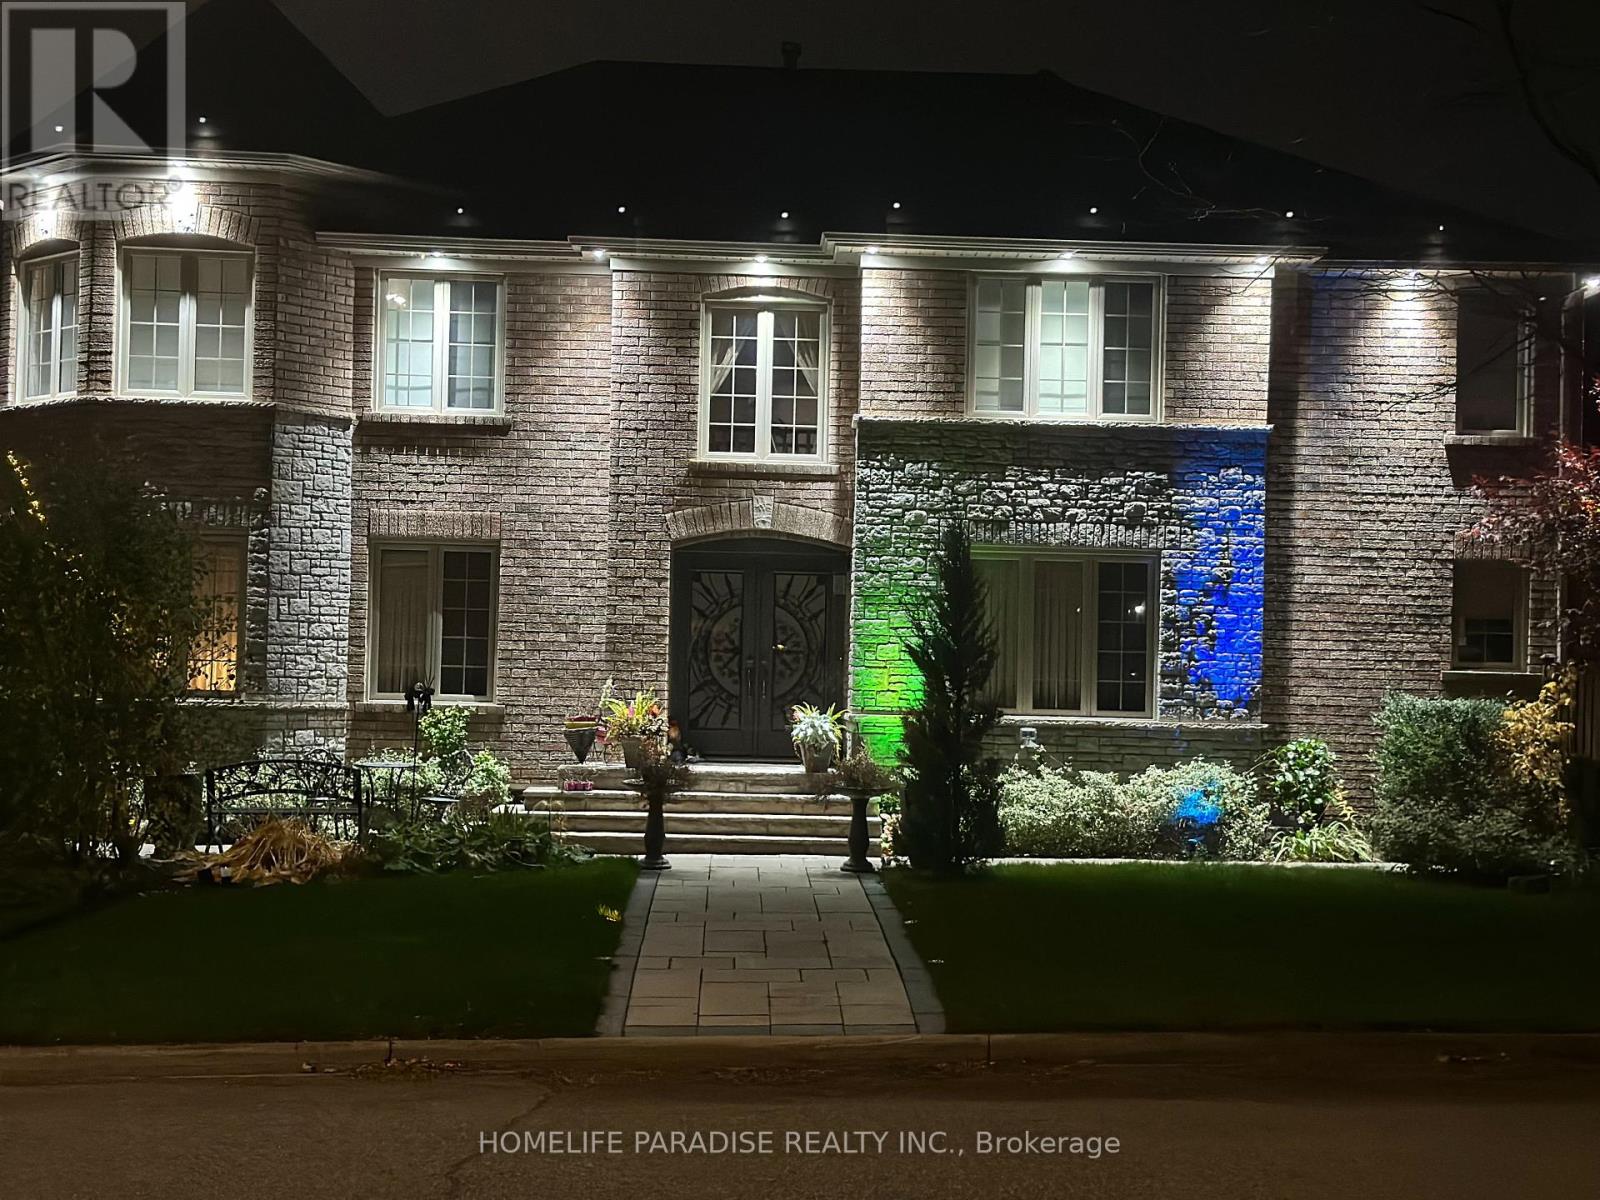
11 Oak Street
Halton Hills (Georgetown) · MLS # W14115294
4 bed · 5 bath · 3,074 sq ft