Videos & Virtual Tours
Open available video, 3D tour, or virtual-tour media for this listing.
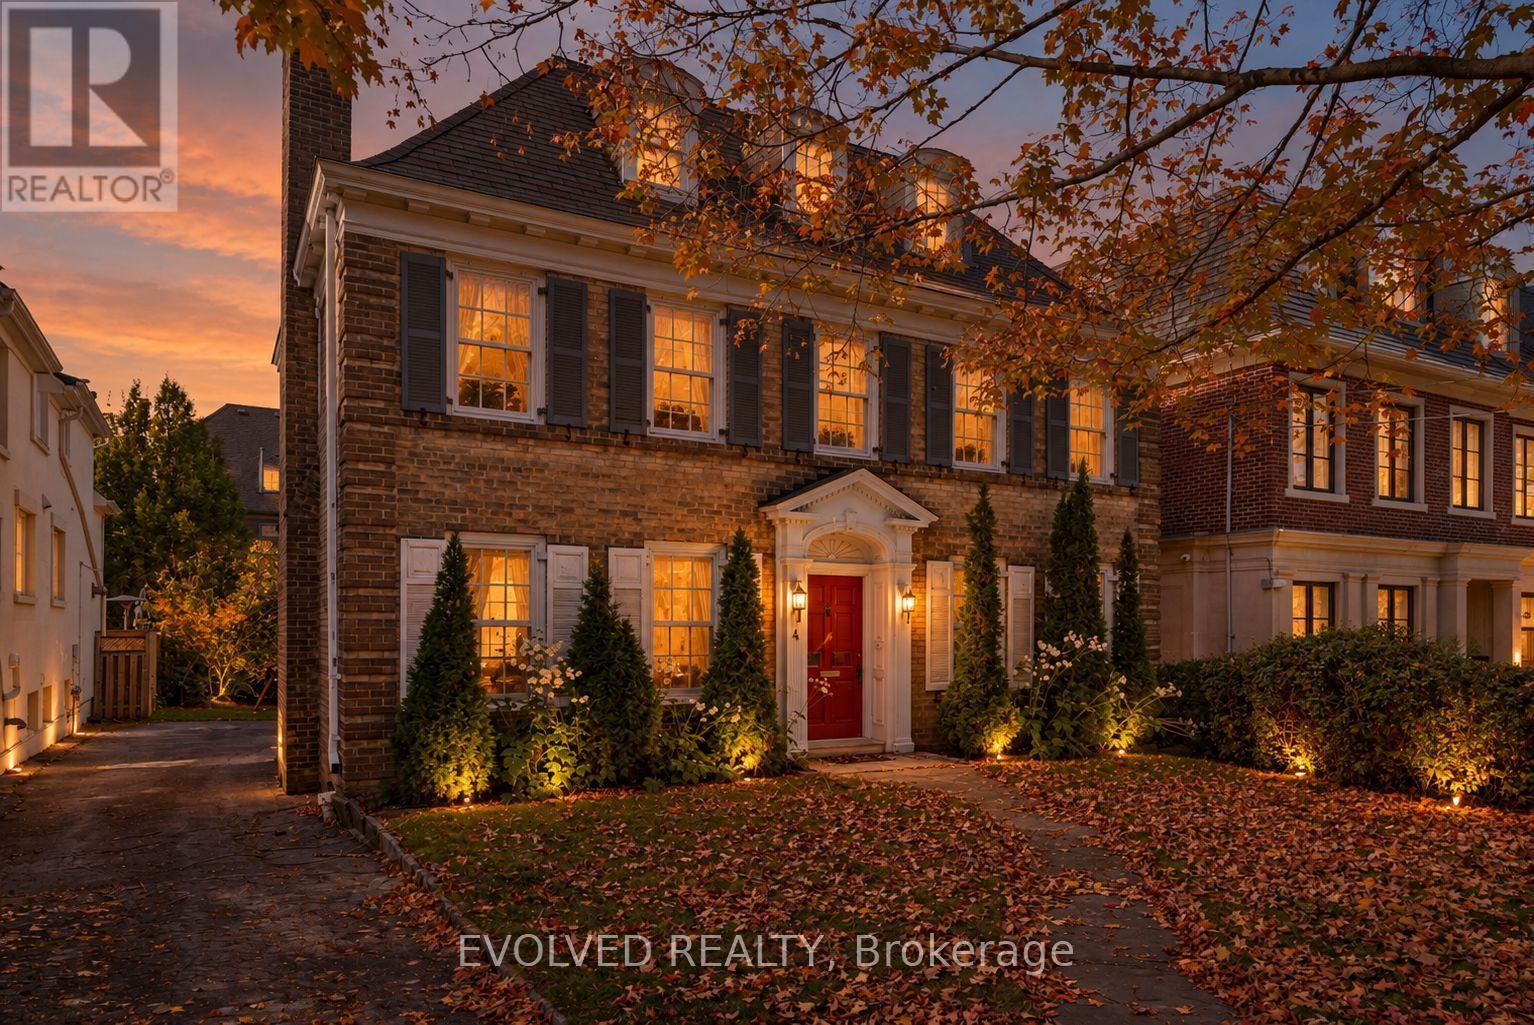
4 Dunloe Road
Toronto (Forest Hill South), Ontario M4V2W5
MLS # C14115768
Property Details
Type
Detached
Beds
5
Baths
4
Status
For Sale
More homes like this
About this property
Welcome to 4 Dunloe Road, a distinguished 2.5-storey detached residence nestled in the heart of prestigious Forest Hill South, one of Toronto's most sought-after neighbourhoods. Built in 1934, this classic brick home offers timeless architectural character, approximately 3,008 sq. ft. of above-grade living space, 5 bedrooms, 4 bathrooms, and a finished basement. Featuring a spacious family room, fireplace, and generous principal rooms, the home offers an excellent foundation for comfortable family living and entertaining. Situated on a desirable 48 x 120 ft. lot, the property includes an attached garage with parking for 2 vehicles and a private driveway accommodating 2 additional cars. Surrounded by beautiful established homes and conveniently located near prestigious private schools, Forest Hill Village, parks, shopping, and everyday amenities. Offering exceptional potential to renovate, restore, or customize to your personal taste, this is a rare opportunity to create your dream residence in one of Toronto's most established and coveted communities. An outstanding opportunity for end-users, renovators, and buyers seeking long-term value in a premier location. Flexible possession available. The fireplace, other lighting and small details have been virtually enhanced. Reimagined photos have been virtually rendered for illustrative purposes and do not represent the property's current condition.
Mortgage Estimate
Estimated monthly payment
Calculating…
Estimate only. Taxes, insurance, condo fees, and lender terms are not included.
Monthly costs to verify
Property taxes: about $1,401/month based on listed annual taxes.
Estimate only. Confirm taxes, condo/maintenance fees, insurance, utilities, and lender terms before making decisions.
Rooms
| Room | Level | Dimensions |
|---|---|---|
| Utility room | Basement | 3.94 x 4.83 |
| Recreational, Games room | Basement | 6.68 x 4.09 |
| Other | Basement | 3.94 x 5.08 |
| Kitchen | Main level | 4.37 x 2.64 |
| Eating area | Main level | 2.82 x 1.65 |
| Dining room | Main level | 4.37 x 4.34 |
| Family room | Second level | 6.25 x 5.52 |
| Primary Bedroom | Second level | 5.06 x 3.99 |
| Bedroom 2 | Second level | 4.06 x 3.79 |
| Bedroom 3 | Second level | 4.06 x 4.3 |
| Bedroom 5 | Third level | 3.4 x 3.18 |
| Sitting room | Third level | 5.55 x 2.97 |
Facts & Location
Interior Size
3,008 sq ft
Parking
4 spaces
Lot Size
48 x 120 FT
Annual Taxes
$16,809
Listing data
Listing information is provided for personal, non-commercial use and should be independently verified before making real estate decisions.
Last refreshed: Nov 20, 2026 4:16 AM
Explore nearby searches
SEO-friendly searches for this area, property type, and nearby neighbourhoods.
Similar Properties
More nearby listings that may fit the same search.
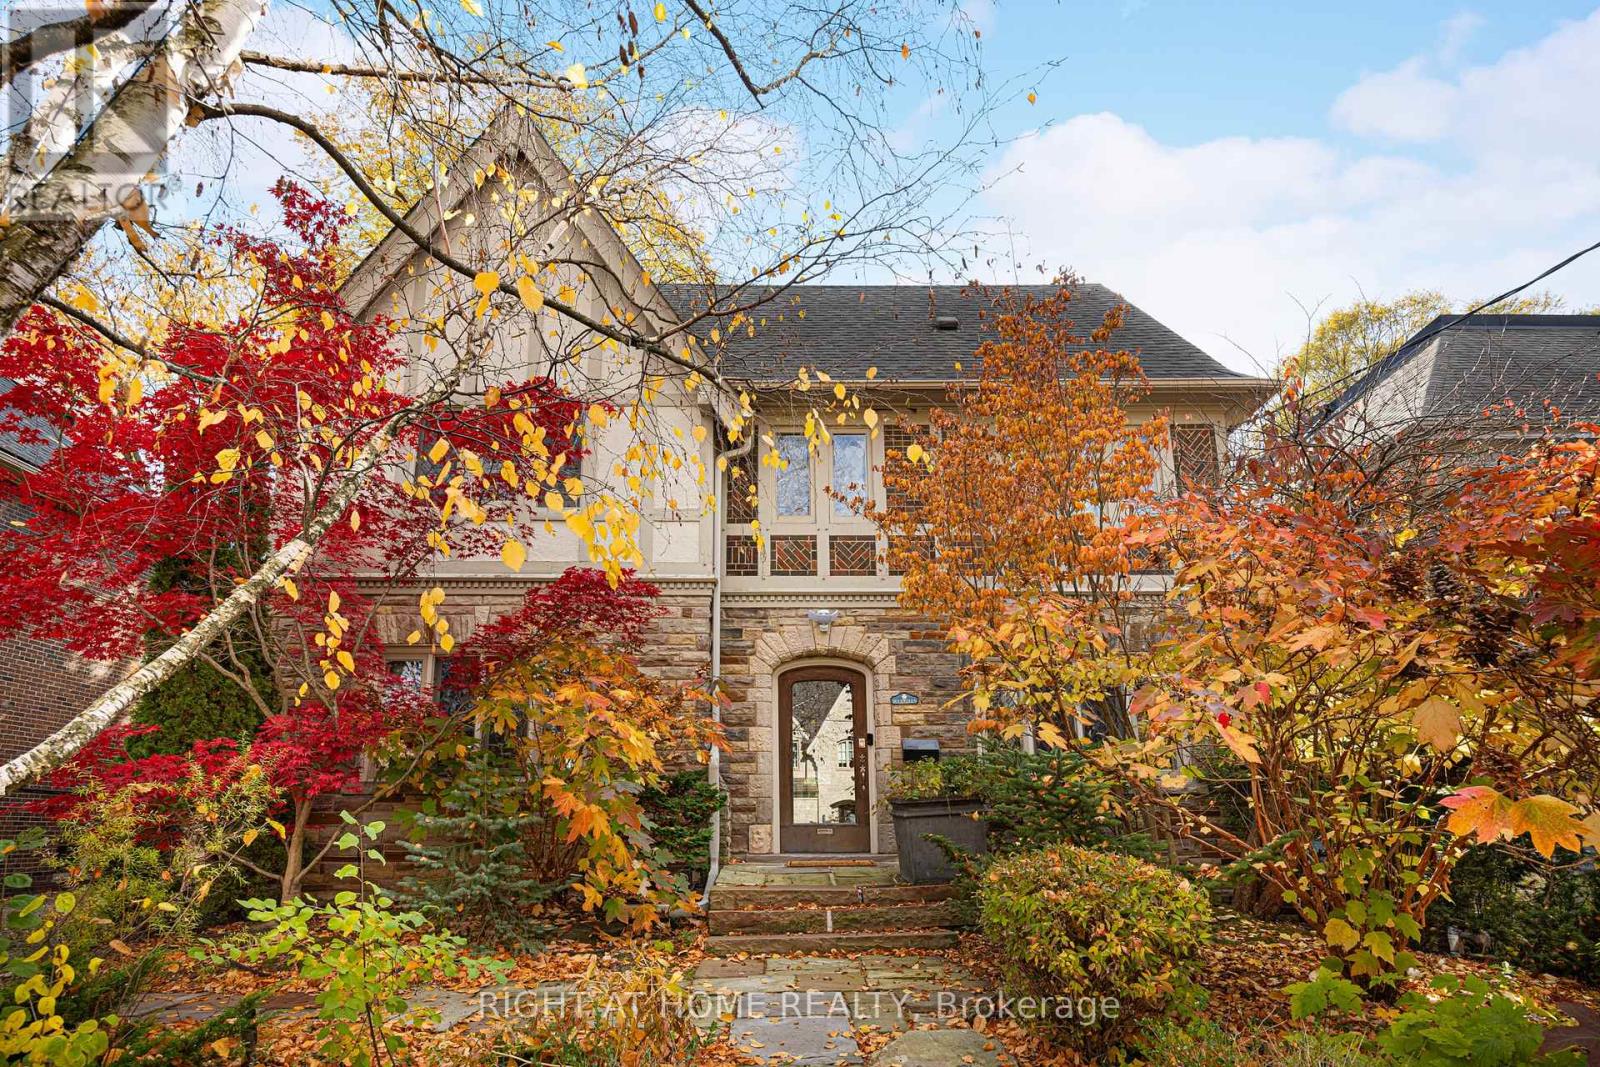
$3,688,000
17 Silverwood Avenue
Toronto (Forest Hill South) · MLS # C14155710
5 bed · 5 bath · 4,000 sq ft
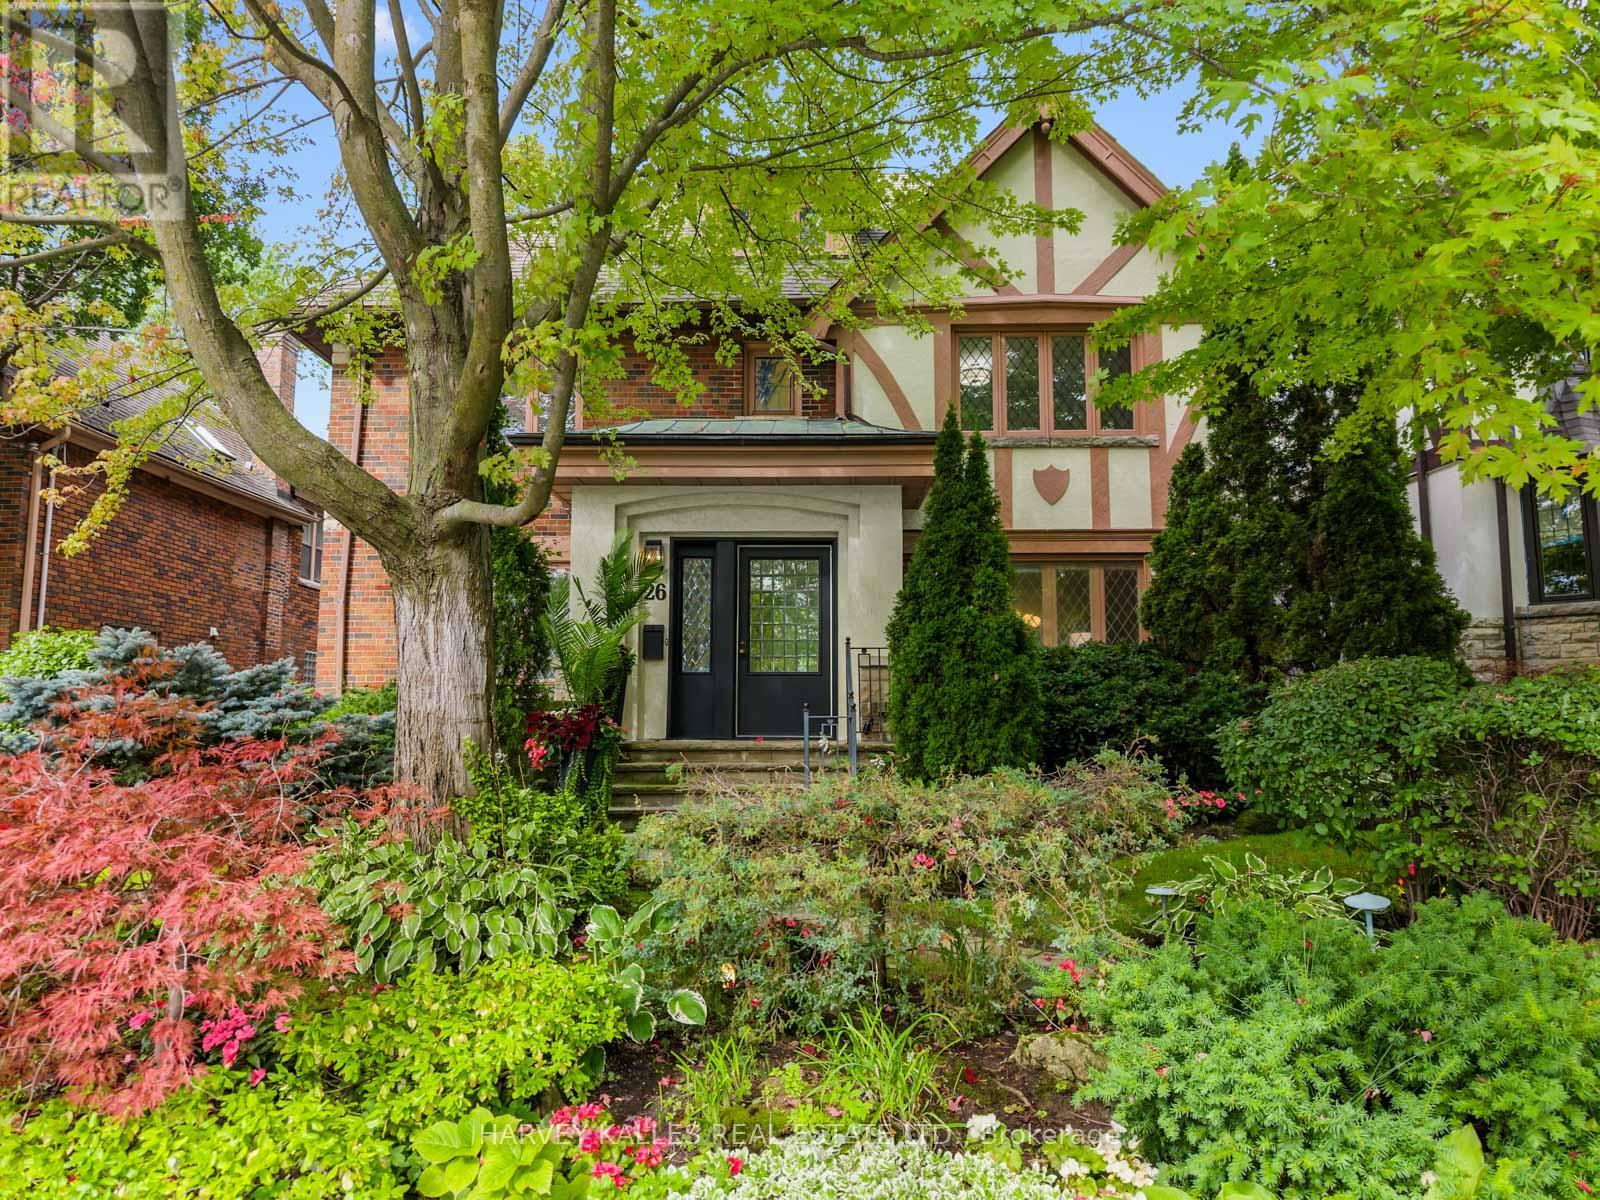
$3,895,000
26 Vesta Drive
Toronto (Forest Hill South) · MLS # C14119554
5 bed · 5 bath
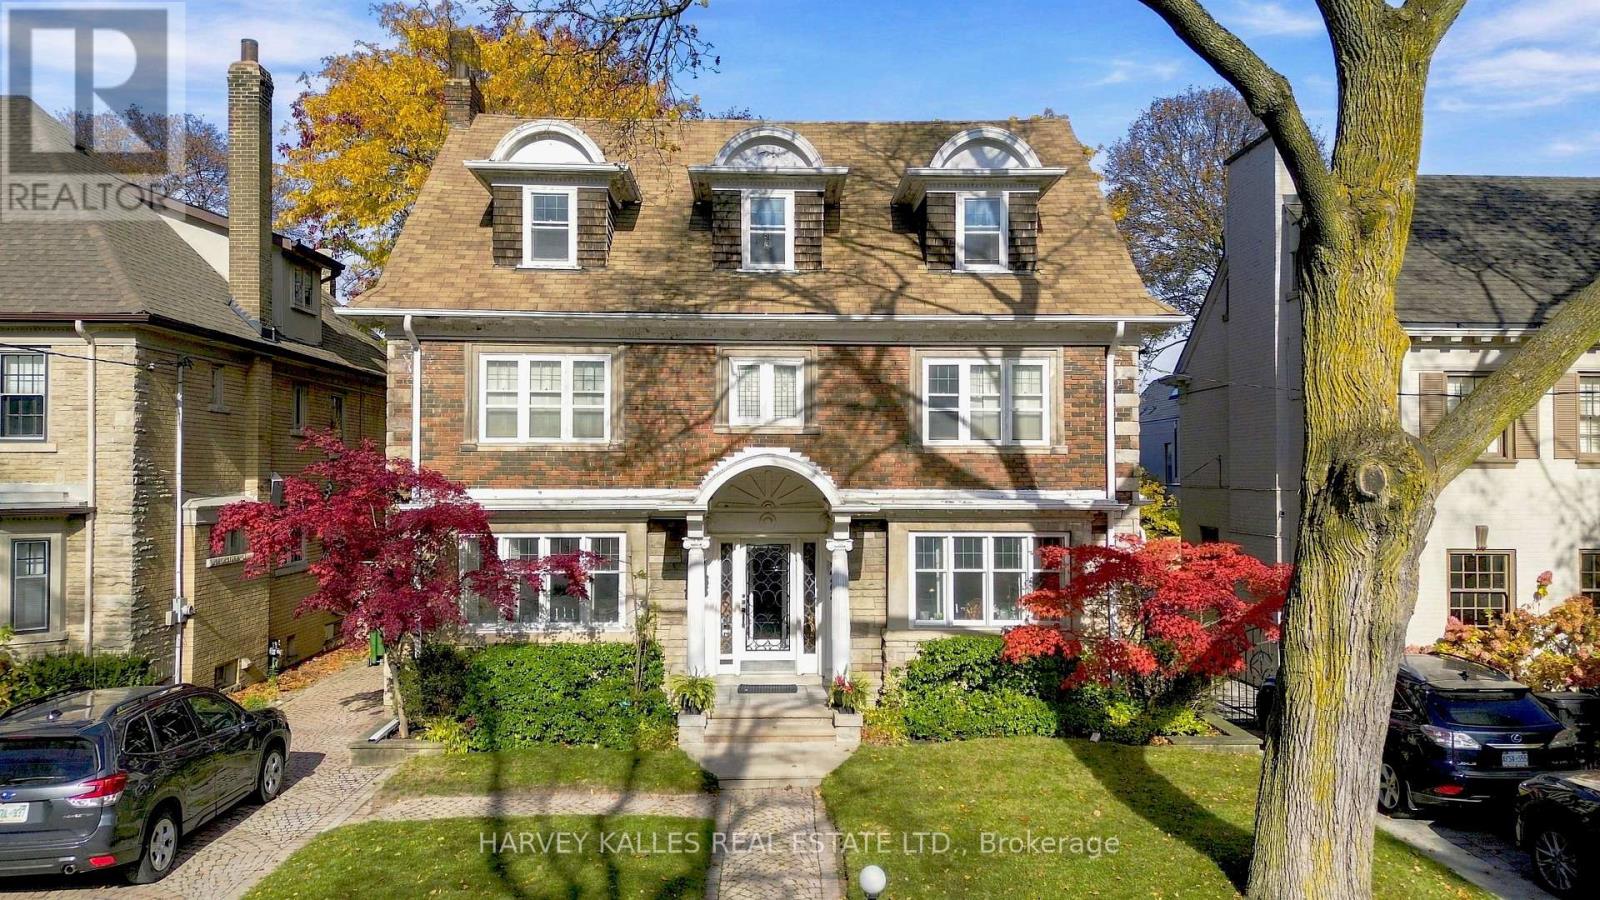
$3,988,000
297 Forest Hill Road
Toronto (Forest Hill South) · MLS # C14175084
6 bed · 5 bath · 6,500 sq ft