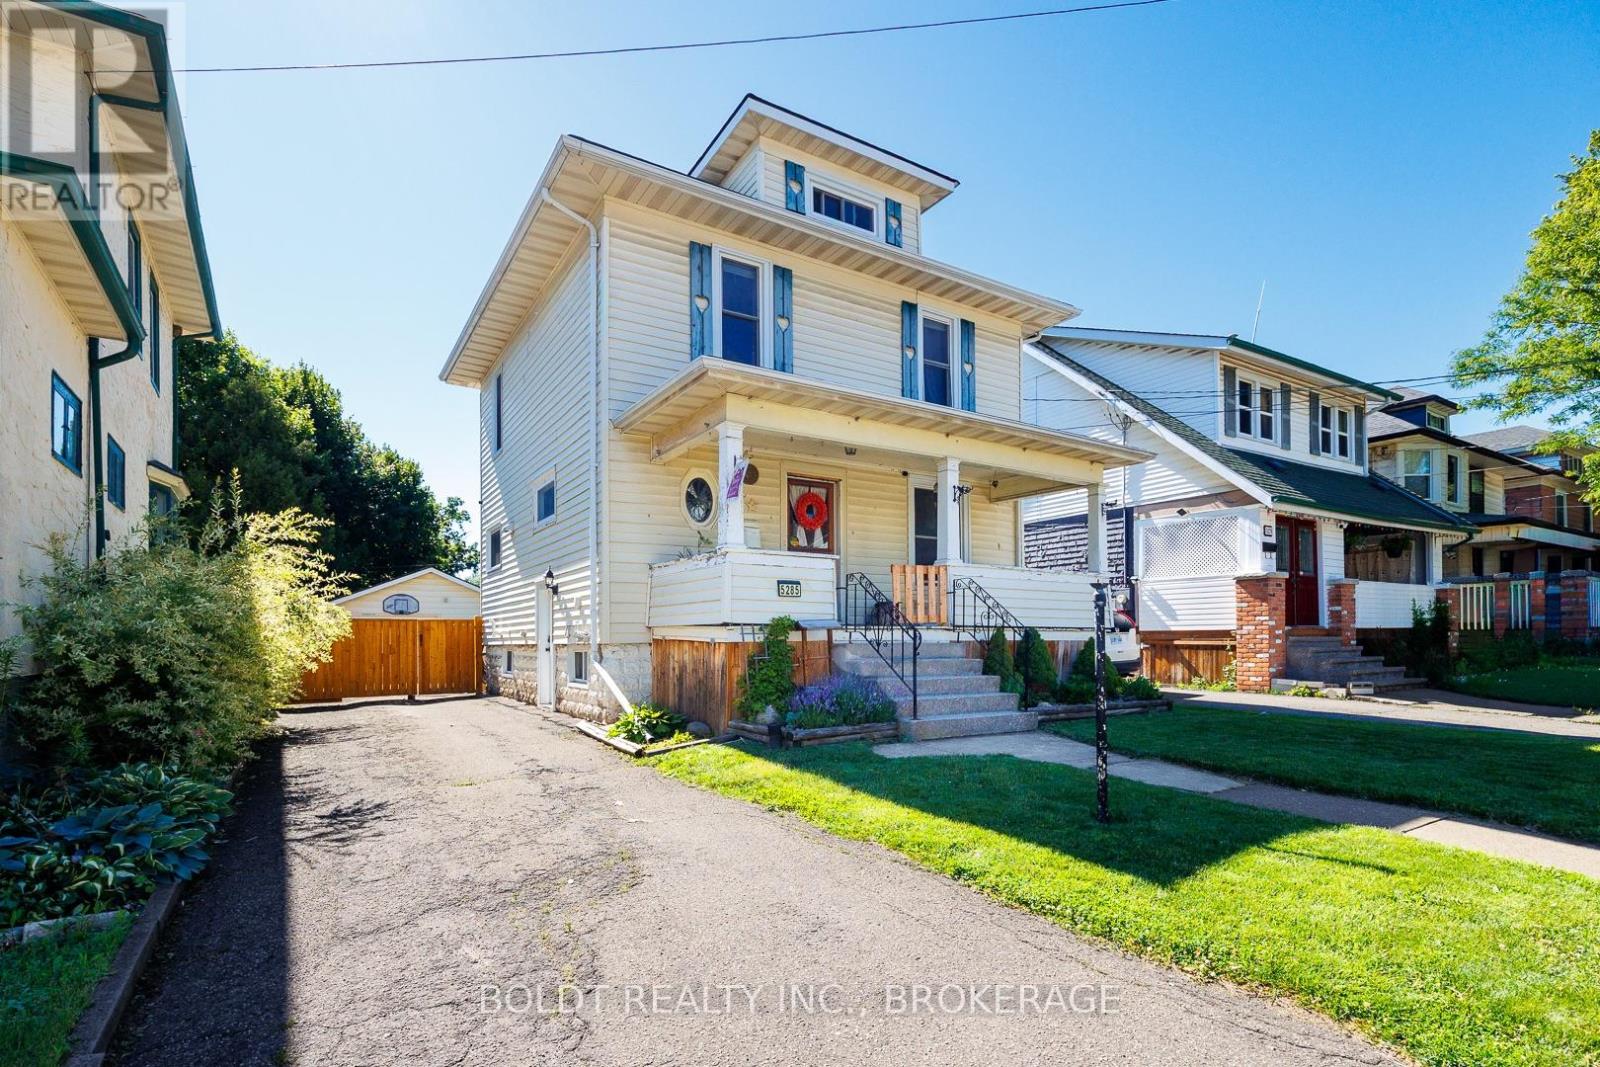
5285 THIRD Avenue
Niagara Falls (Cherrywood), Ontario L2E4M6
MLS # X13482872
Property Details
Type
Detached
Beds
4
Baths
2
Status
For Sale
More homes like this
About this property
2 1/2 storey period charmer, with 4 bedrooms, high ceilings, original trim and carpet free. All 4 levels are finished , Main floor features large foyer, original hardwood, kitchen, living and dining room with access to deck area and spacious fenced yard. Upper floors bedrooms, and bath, finished 3rd floor - primary as access to deck/balcony- attic finished with 4th bedroom with storage under eaves. The kitchen, furnace, air conditioner, vinyl windows, wiring, and plumbing all updated in past 10years. spacious rear fenced yard. Oversized mechanics dream garage. Large front porch for lazy evenings or morning coffee. Basement finished with office/recroom , laundry, storage and bath.Lots of room to grow
Mortgage Estimate
Estimated monthly payment
Calculating…
Estimate only. Taxes, insurance, condo fees, and lender terms are not included.
Monthly costs to verify
Property taxes: about $207/month based on listed annual taxes.
Estimate only. Confirm taxes, condo/maintenance fees, insurance, utilities, and lender terms before making decisions.
Rooms
| Room | Level | Dimensions |
|---|---|---|
| Foyer | Main level | 2.9 x 2.7 |
| Kitchen | Main level | 3.33 x 3.74 |
| Dining room | Main level | 3.9 x 3.6 |
| Living room | Main level | 4.07 x 3.07 |
| Bedroom | Second level | 3.63 x 3.1 |
| Bedroom | Second level | 3.18 x 3.11 |
| Bedroom | Second level | 3.18 x 3.09 |
| Bedroom | Third level | 0 x 0 |
| Office | Basement | 6.96 x 7.88 |
Facts & Location
Parking
2 spaces
Lot Size
40 x 115 FT
Annual Taxes
$2,487
Listing data
Listing information is provided for personal, non-commercial use and should be independently verified before making real estate decisions.
Last refreshed: Oct 28, 2026 3:36 AM
Explore nearby searches
SEO-friendly searches for this area, property type, and nearby neighbourhoods.
Similar Properties
More nearby listings that may fit the same search.
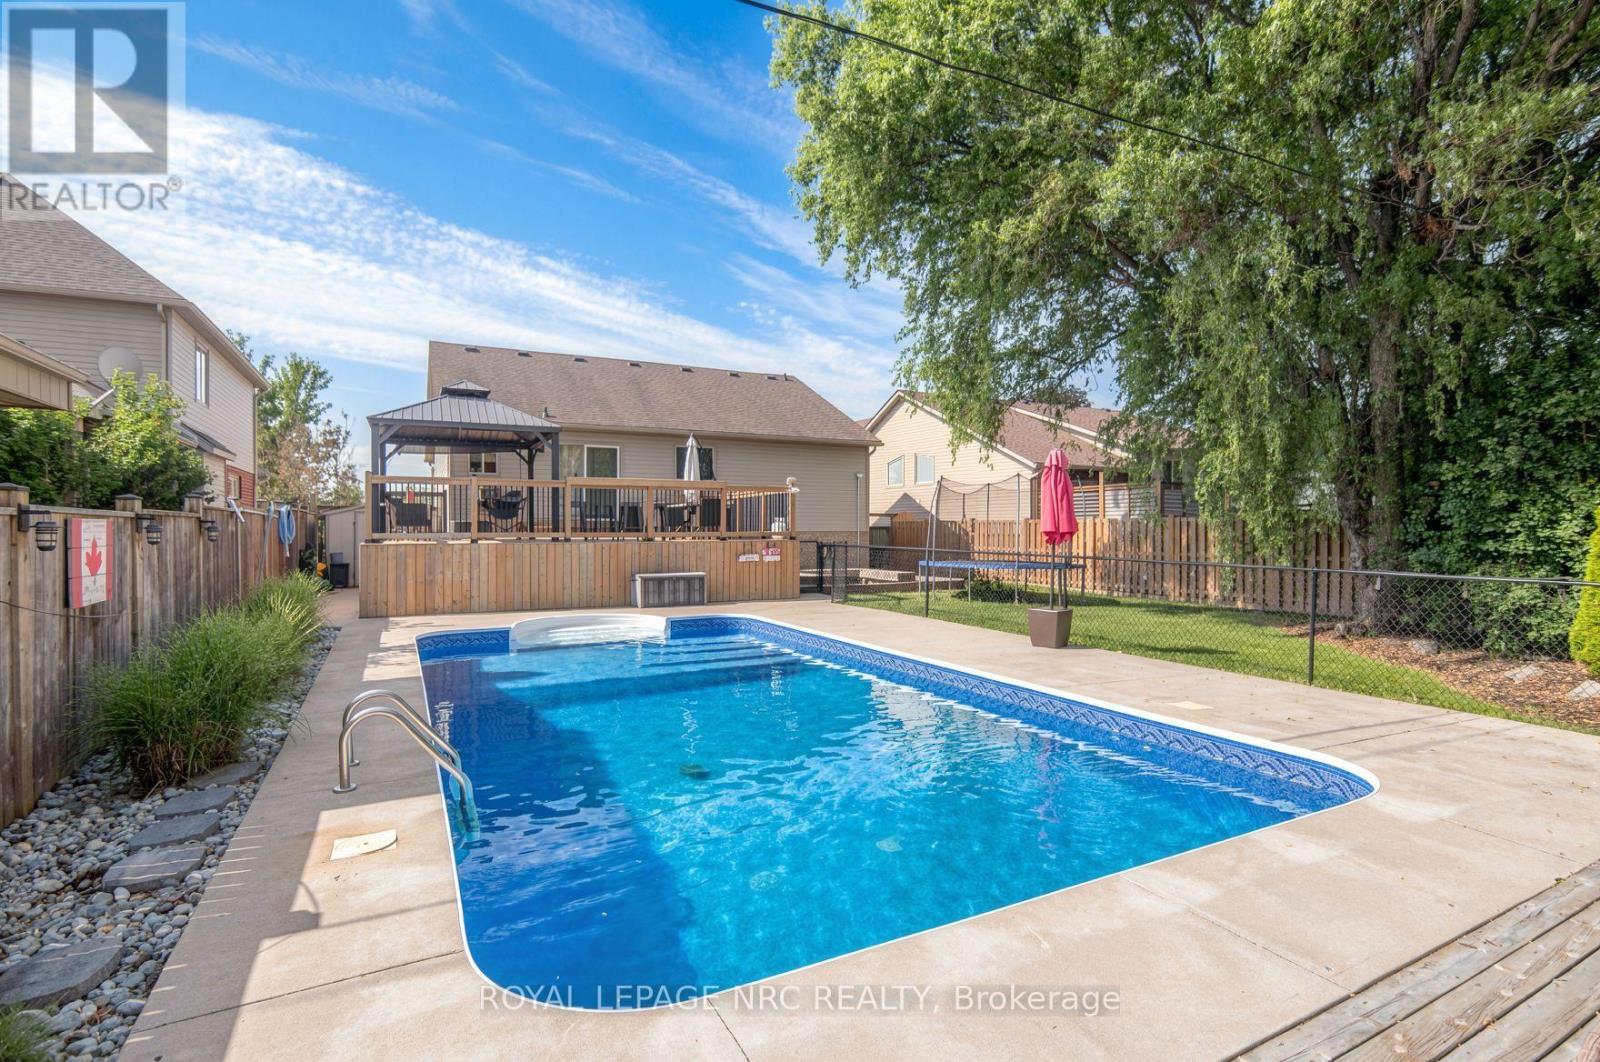
$699,900
4001 WEINBRENNER Road
Niagara Falls (Chippawa) · MLS # X13495014
4 bed · 3 bath · 2,700 sq ft
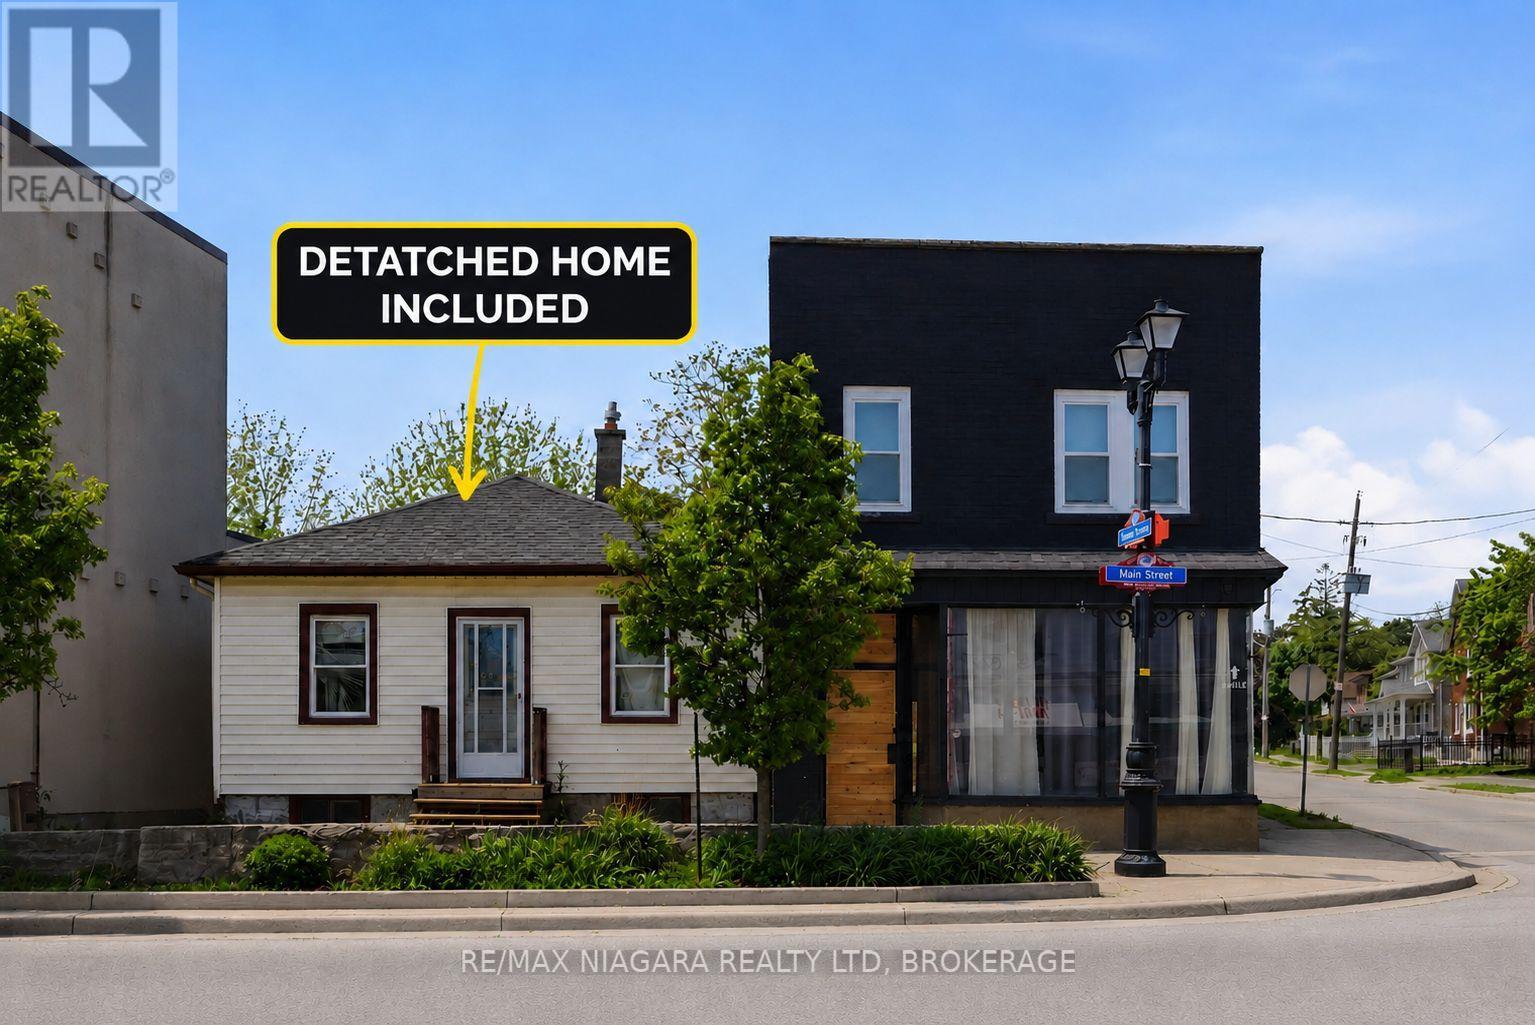
$899,000
6043 Main Street
Niagara Falls (Dorchester) · MLS # X13446282
2 bed · 2 bath

$549,000
5782 MOULAND Street
Niagara Falls (Hospital) · MLS # X13412740
3 bed · 1 bath