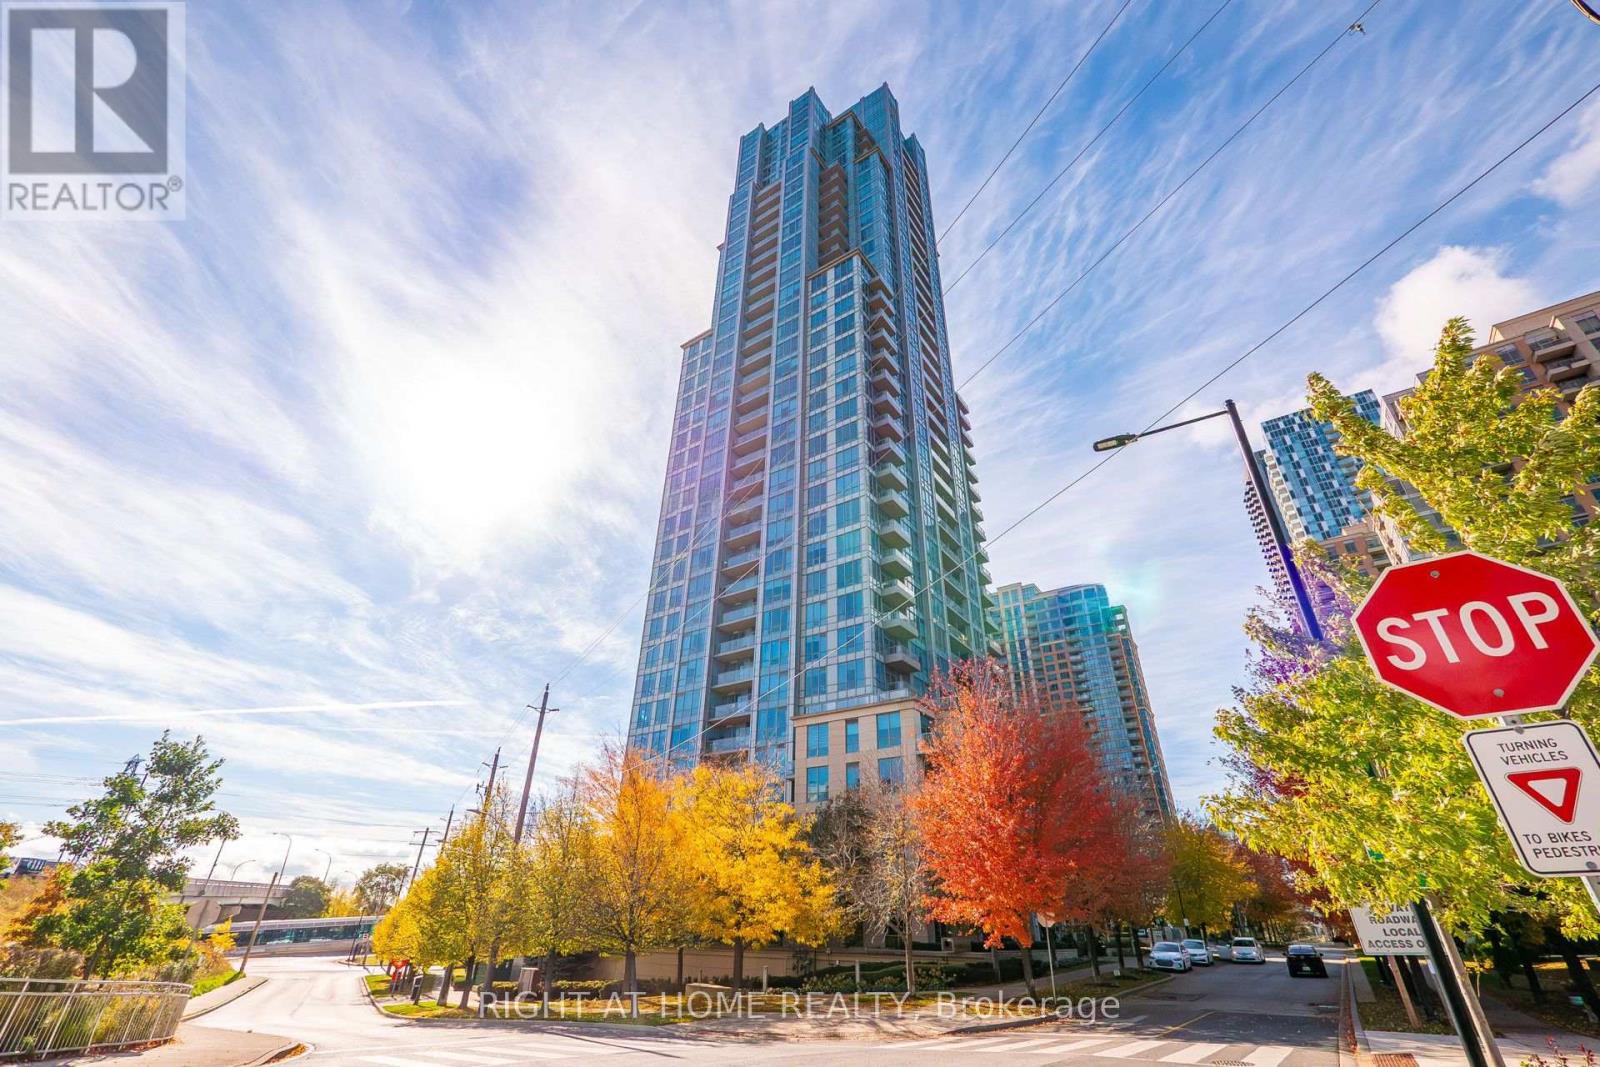
15 Viking Lane
Toronto (Islington-City Centre West), Ontario M9B0A4
MLS # W14115468
Property Details
Type
Condo Apartment
Beds
2
Baths
1
Status
For Sale
More homes like this
About this property
Prestigious Parc Nuvo by Tridel, Ideally Located Steps to Kipling Subway Station and GO Transit, With Easy Access to Major Highways. Bright and Spacious High-Floor 1 Bedroom Plus Functional Den, Featuring Breathtaking, Unobstructed South-East Views That Fill the Suite With Abundant Natural Light. Enjoy Stunning Open Views and a Large Balcony Perfect for Relaxing and Taking in the Scenery. Open-Concept Kitchen and a Functional Den Ideal for Use as a Second Bedroom or Home Office. Exceptional Building Amenities Include Guest Suites, Fully Equipped Gym, Indoor Pool, Media Room, 24-Hour Concierge, and Ample Visitor Parking. Includes 1 Parking Space and 1 Locker. Stainless Steel Fridge, Stove, Dishwasher, Microwave Hood Fan, Washer and Dryer, All Electrical Light Fixtures, and Window Coverings.
Mortgage Estimate
Estimated monthly payment
Calculating…
Estimate only. Taxes, insurance, condo fees, and lender terms are not included.
Monthly costs to verify
Property taxes: about $211/month based on listed annual taxes.
Condo / Maintenance Fee: $575.88/mo
Estimate only. Confirm taxes, condo/maintenance fees, insurance, utilities, and lender terms before making decisions.
Rooms
| Room | Level | Dimensions |
|---|---|---|
| Living room | Ground level | 5.4 x 3.2 |
| Dining room | Ground level | 5.4 x 3.2 |
| Kitchen | Ground level | 2.36 x 2.29 |
| Primary Bedroom | Ground level | 3.28 x 3.05 |
| Den | Ground level | 2.72 x 2.13 |
Facts & Location
Parking
1 spaces
Annual Taxes
$2,528
Condo / Maintenance Fee
$575.88/mo
Listing data
Listing information is provided for personal, non-commercial use and should be independently verified before making real estate decisions.
Last refreshed: Oct 26, 2026 4:33 AM
Explore nearby searches
SEO-friendly searches for this area, property type, and nearby neighbourhoods.
Similar Properties
More nearby listings that may fit the same search.
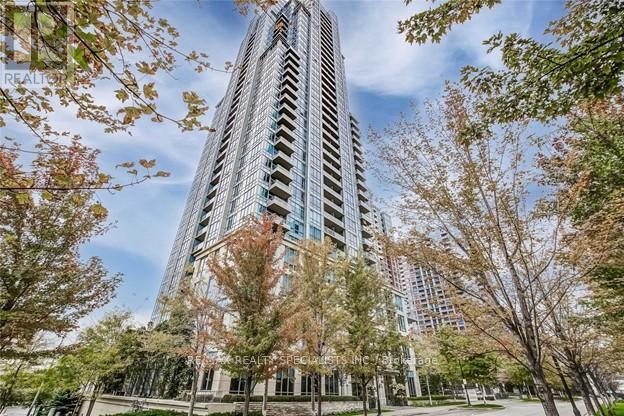
$510,000
15 Viking Lane
Toronto (Islington-City Centre West) · MLS # W13733106
2 bed · 1 bath
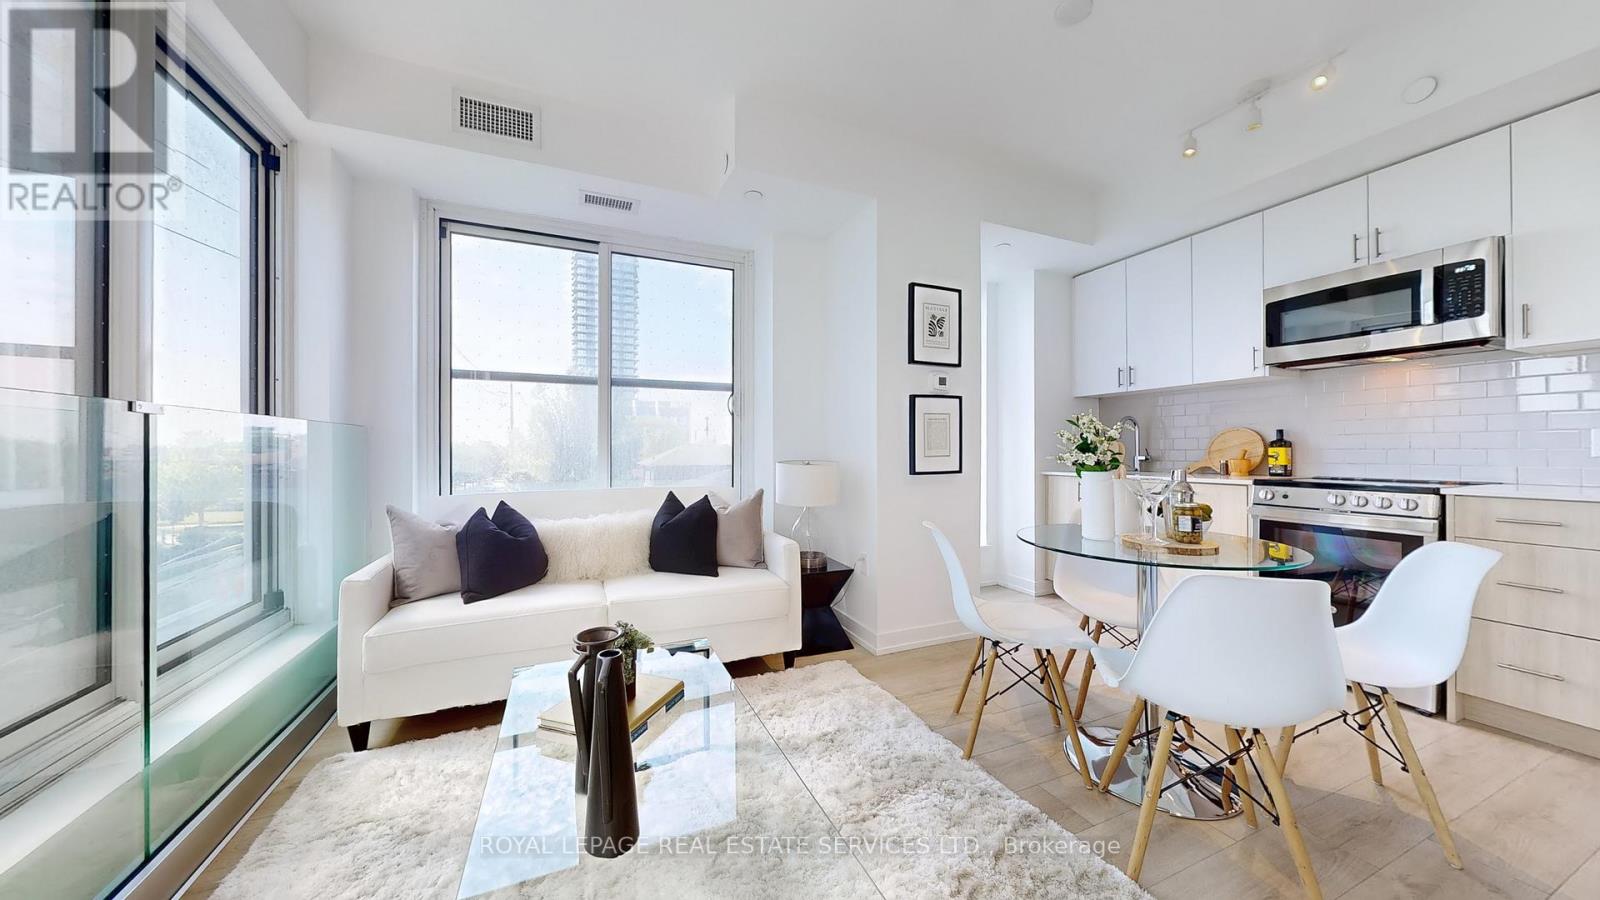
$507,780
1195 The Queensway
Toronto (Islington-City Centre West) · MLS # W13791238
2 bed · 2 bath
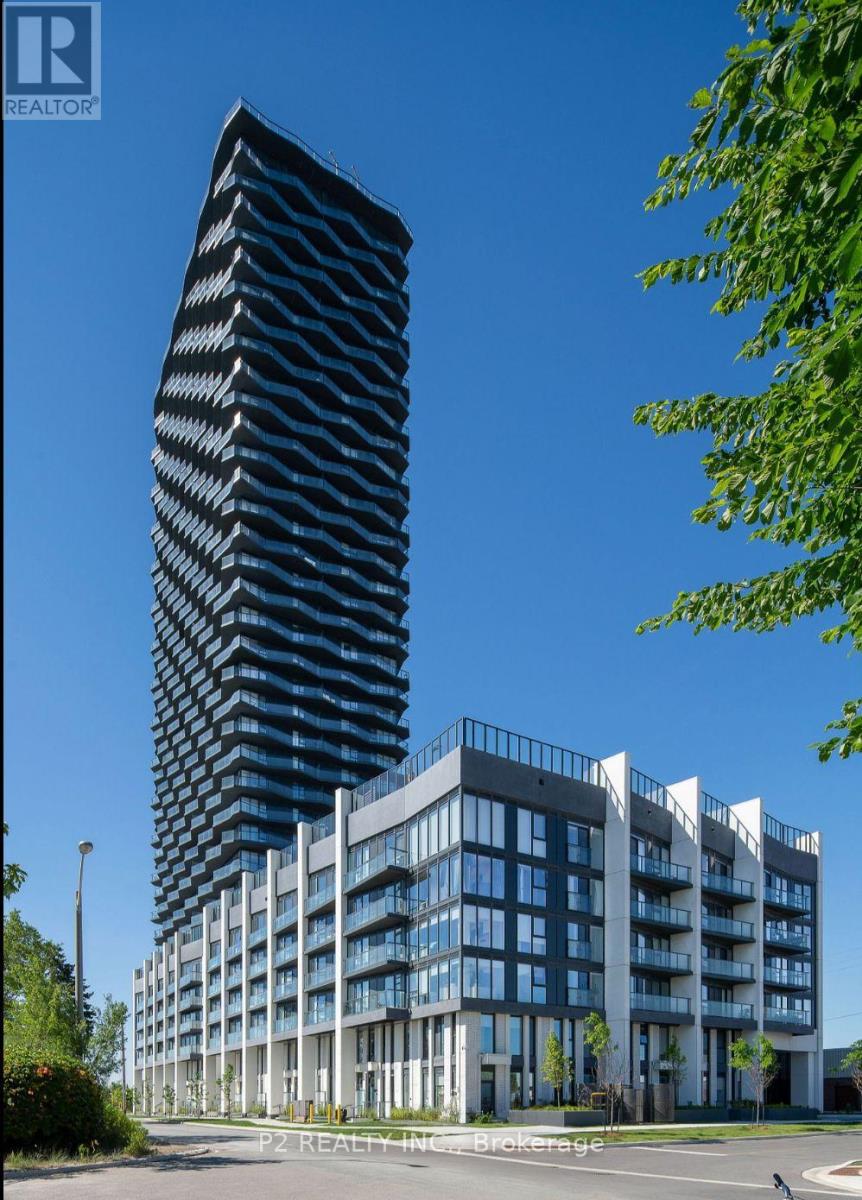
$513,600
36 Zorra Street
Toronto (Islington-City Centre West) · MLS # W13765270
2 bed · 2 bath