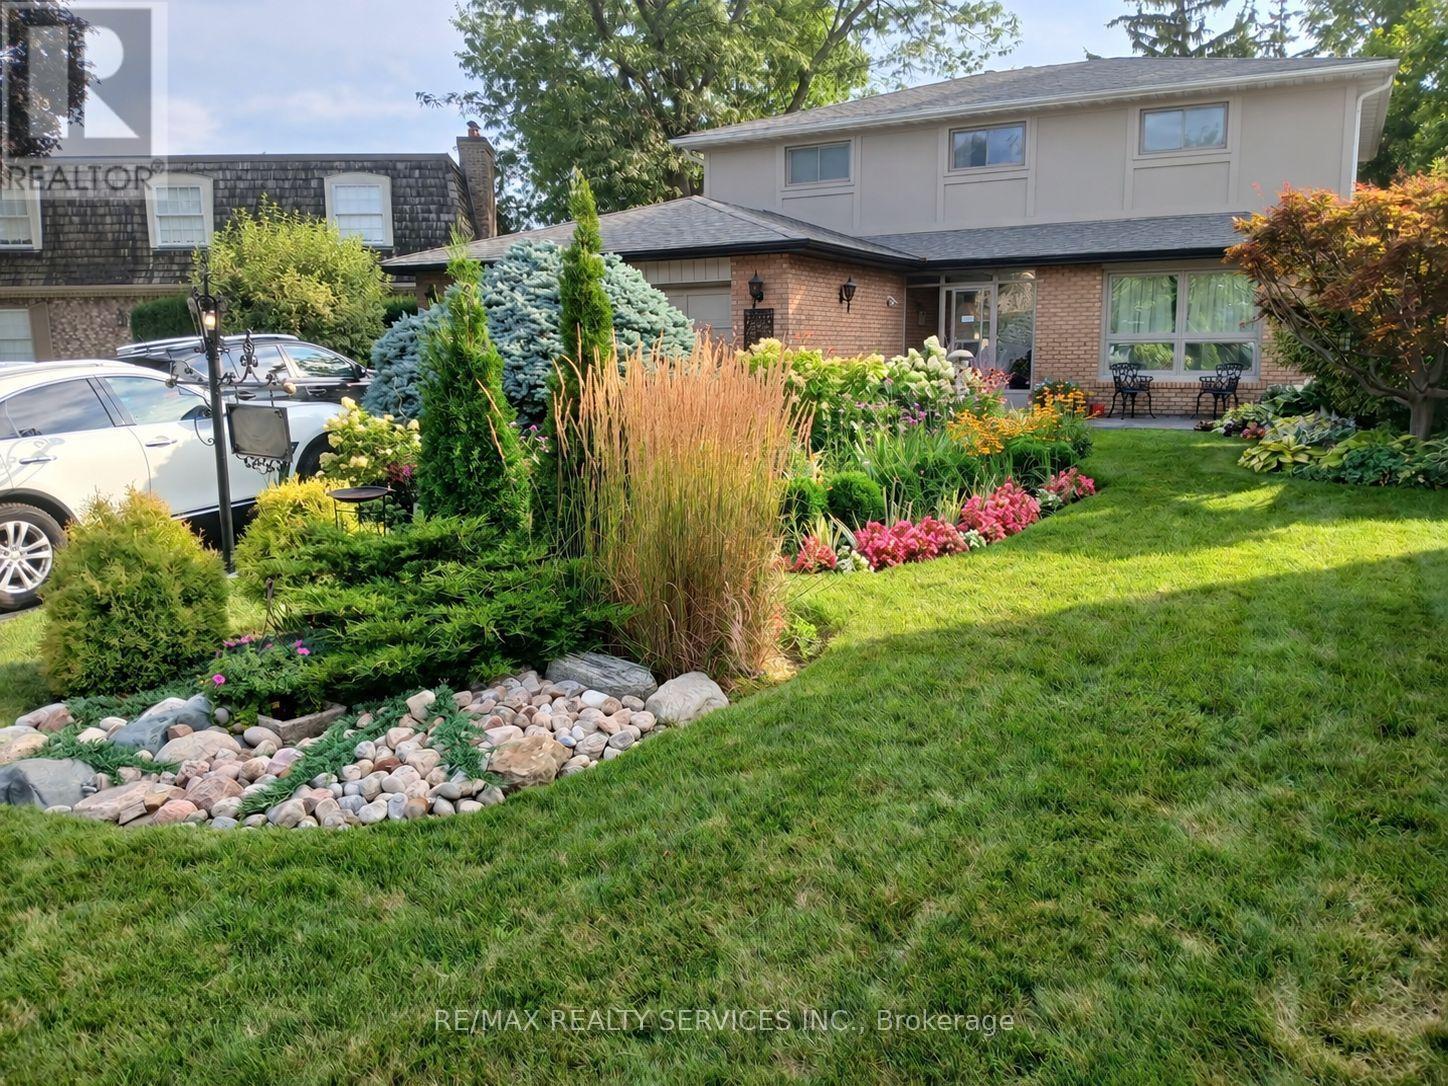
15 Pine Ridge Lane
Brampton (Brampton East), Ontario L6W1G6
MLS # W14115064
Property Details
Type
Detached
Beds
5
Baths
4
Status
For Sale
More homes like this
About this property
Stunning home located in the sought after Peel Village community. This beautiful 4 bedroom home sits on a large premium court lot with no neighbours behind, offering exceptional privacy and a true backyard retreat with inground pool. Featuring impeccable finishes throughout, the main level showcases elegant ceramic flooring, modern hardwood floors and modern upgrades that reflects true pride of ownership. The custom Selba kitchen is a true highlight with quality craftmanship, stylish cabinetry and premium finishes. The spacious layout offers generous principle rooms and fully finished walk-out basement providing additional living space for extended family, or recreation or in-law suite set up. Step outside to your private oasis complete with stunning inground pool, expansive concrete patio and privacy fencing - perfect for summer gatherings and relaxing evenings. The professionally landscaped grounds enhance the curb appeal and create a beautiful setting both front and back. This home is close to schools, parks, shopping and major commuting routes. Great opportunity in Peel Village.
Mortgage Estimate
Estimated monthly payment
Calculating…
Estimate only. Taxes, insurance, condo fees, and lender terms are not included.
Monthly costs to verify
Property taxes: about $851/month based on listed annual taxes.
Estimate only. Confirm taxes, condo/maintenance fees, insurance, utilities, and lender terms before making decisions.
Rooms
| Room | Level | Dimensions |
|---|---|---|
| Living room | Main level | 6.16 x 3.96 |
| Recreational, Games room | Basement | 7.59 x 7.78 |
| Kitchen | Basement | 3.18 x 4.02 |
| Dining room | Main level | 3.96 x 3.38 |
| Family room | Main level | 5.63 x 3.66 |
| Kitchen | Main level | 7.04 x 3.08 |
| Eating area | Main level | 7.04 x 3.08 |
| Laundry room | Main level | 2.38 x 2.32 |
| Primary Bedroom | Second level | 6.5 x 4.1 |
| Bedroom 2 | Second level | 4.04 x 3.33 |
| Bedroom 3 | Second level | 3.78 x 3.22 |
| Bedroom 4 | Second level | 3.34 x 3.06 |
Facts & Location
Parking
6 spaces
Lot Size
77 x 224 FT
Annual Taxes
$10,210
Listing data
Listing information is provided for personal, non-commercial use and should be independently verified before making real estate decisions.
Last refreshed: Oct 26, 2026 3:18 AM
Explore nearby searches
SEO-friendly searches for this area, property type, and nearby neighbourhoods.
Similar Properties
More nearby listings that may fit the same search.
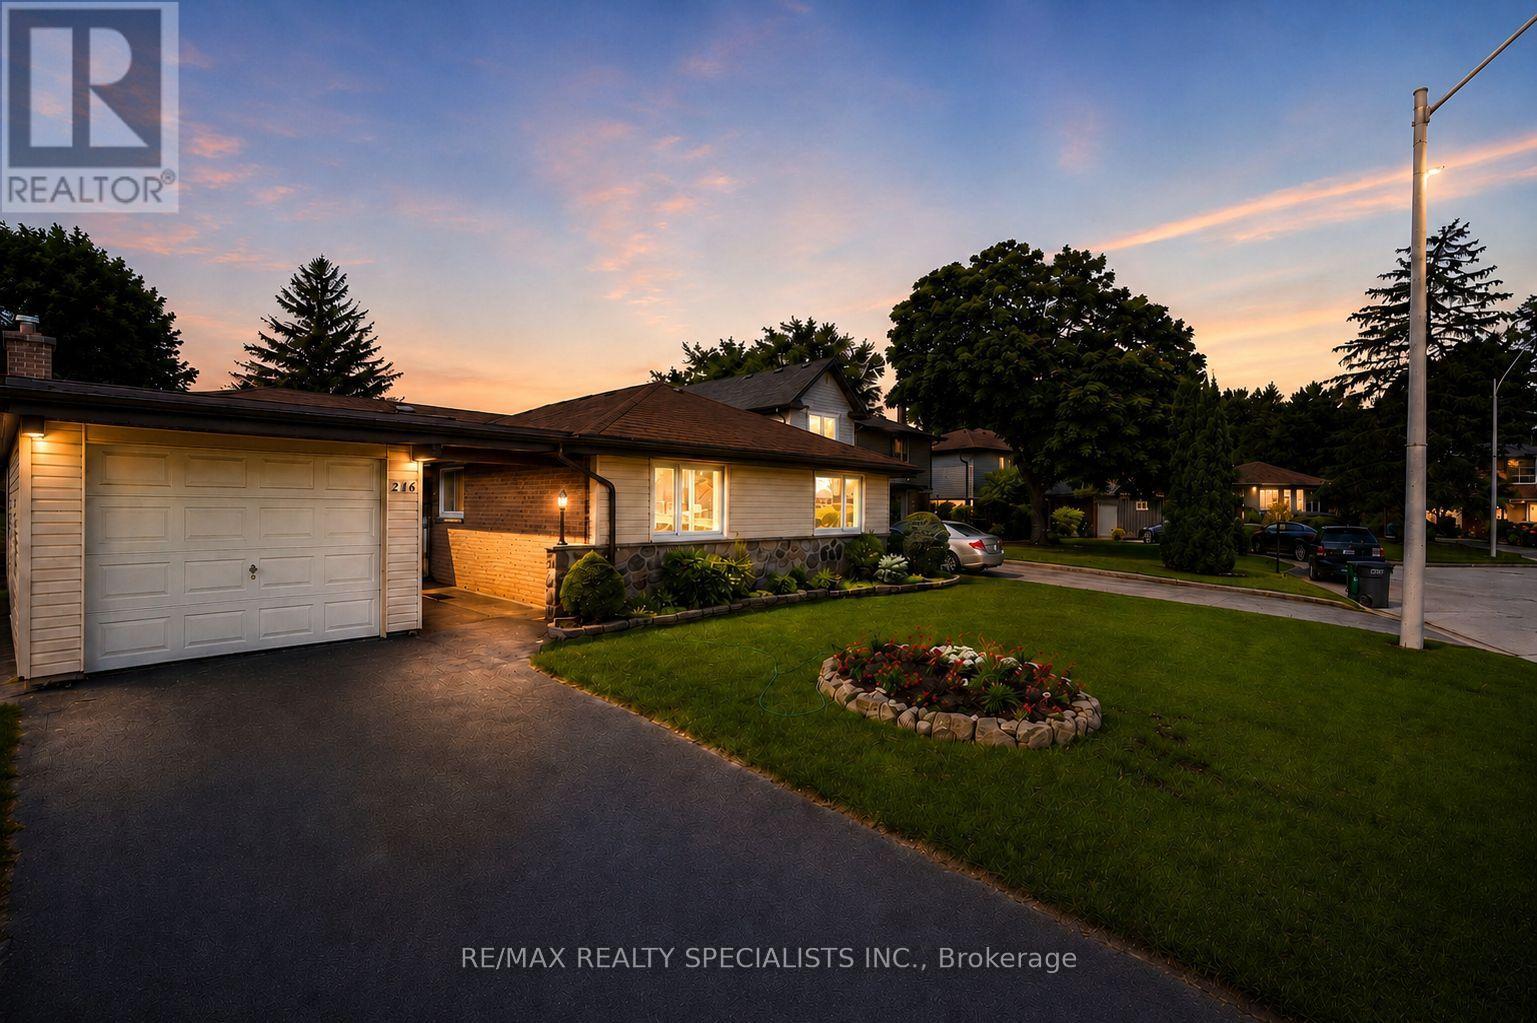
$1,200,000
26 Allendale Road
Brampton (Brampton East) · MLS # W13205884
5 bed · 4 bath
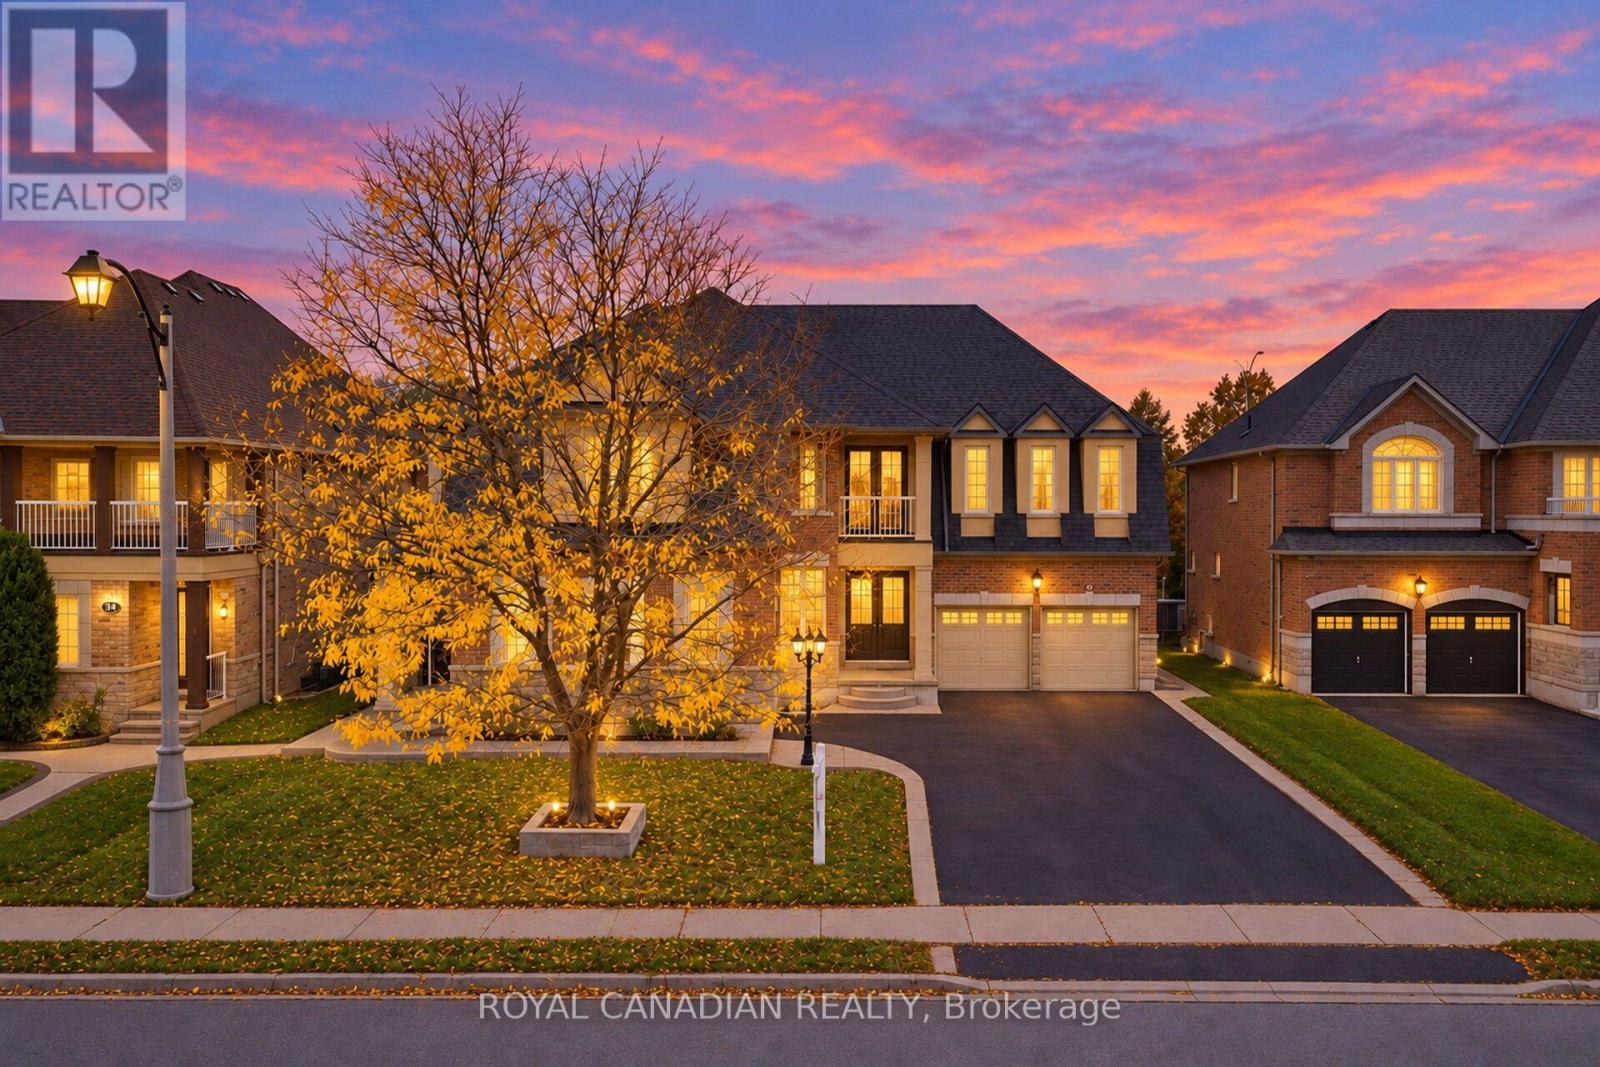
$2,299,900
22 Janetville Street
Brampton (Bram East) · MLS # W14084002
8 bed · 9 bath · 4,724 sq ft
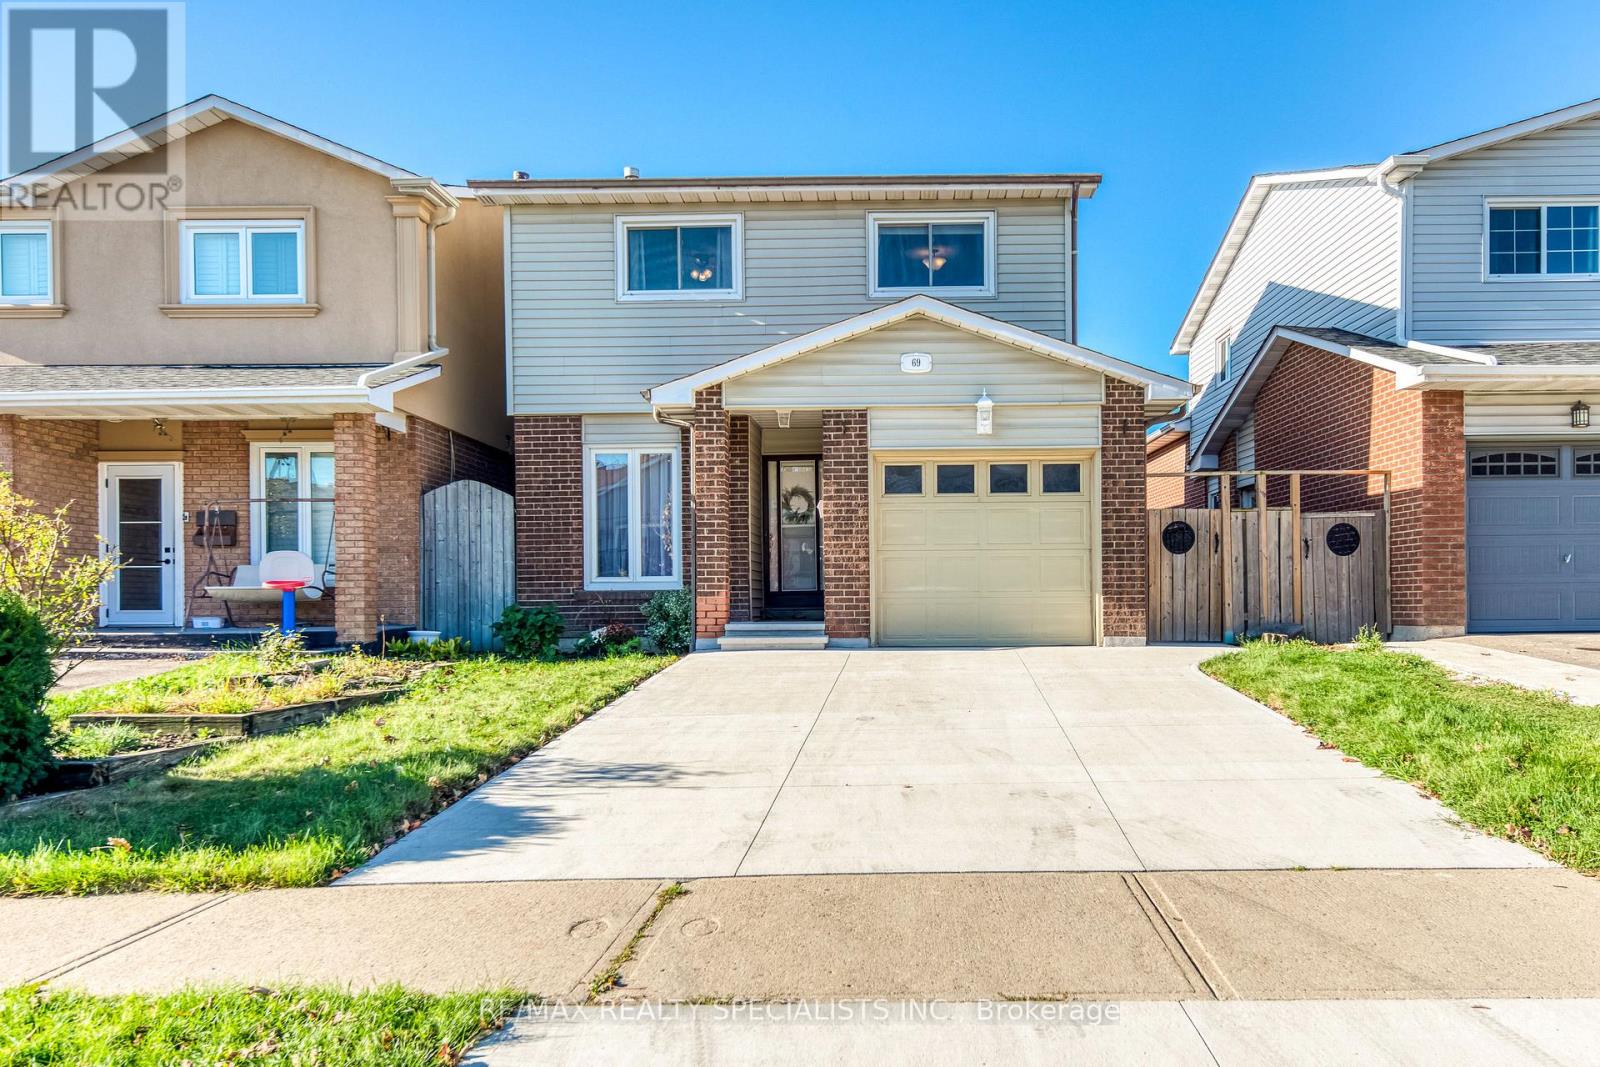
$729,900
69 Winterfold Drive
Brampton (Madoc) · MLS # W14108226
3 bed · 2 bath