Videos & Virtual Tours
Open available video, 3D tour, or virtual-tour media for this listing.
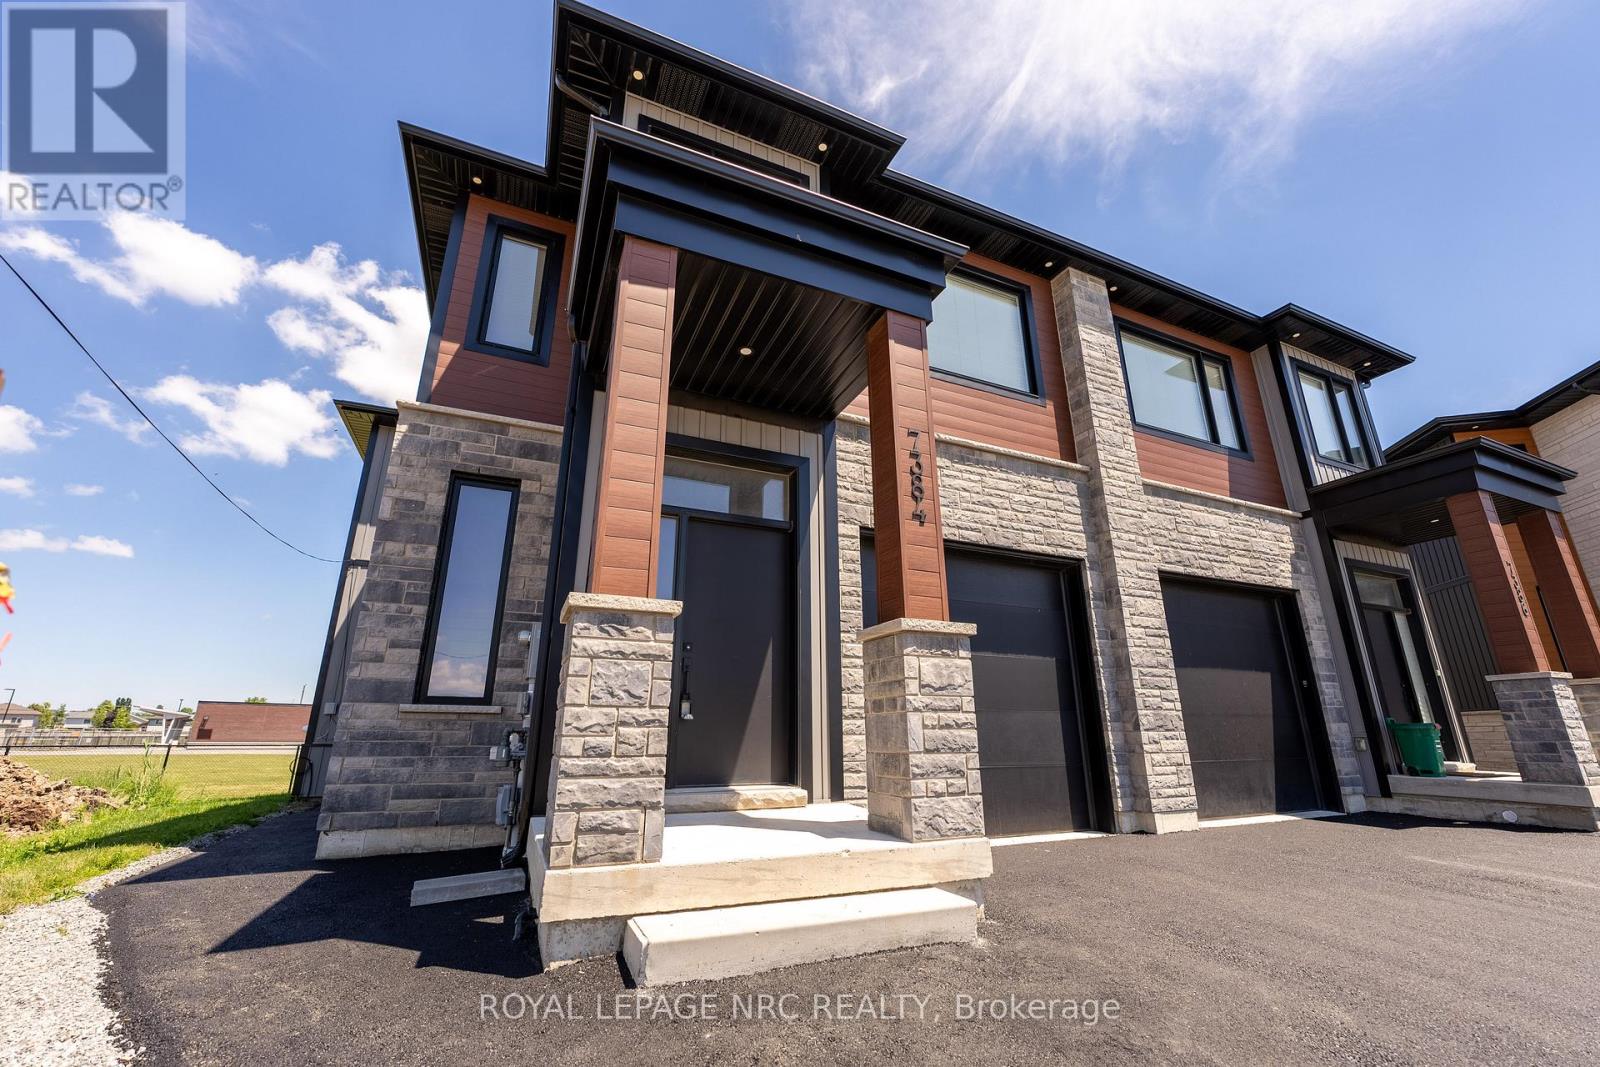
7384 Splendour Drive
Niagara Falls (Brown), Ontario L2H3V8
MLS # X13482710
Property Details
Type
Semi-Detached
Beds
5
Baths
4
Status
For Sale
More homes like this
About this property
Welcome to Satisfaction. Custom built luxury two storey semi-detached house well positioned in Splendour subdivision in south Niagara Falls. This 2,078sf semi has (4+1) large bedrooms, (2.5+1) bathrooms and (1+1) kitchens. With large open concept living/dining area overlooking the backyard, complete with rear deck off the dining room, custom kitchen with island, stainless steel appliances and quartz countertops. Large living room with electric fireplace that opens to rear deck overlooking the backyard. Engineered hardwood and tile flooring provide a solid. The spacious primary suite feature a walk-in closet and luxurious en-suite with glass shower and soaker tub. Three additional oversized bedrooms and a full bathroom upstairs. Complete with single car garage, main floor laundry, pot lights, 9 foot ceilings, HRV system, tankless on demand hot water heater. The basement (750sf) has a side walk-up entrance, an additional bedroom, full bath, kitchen and laundry to use as an in-law suite. Conveniently located in the desirable new Splendour subdivision, with easy access to great schools and public transit. Backing onto the new Thundering Heights Public School, close to parks, Heartland Forest, walking distance to bigbox retail, grocery, restaurants, and the QEW. Enjoy the best of what Niagara has to offer from this central location.
Mortgage Estimate
Estimated monthly payment
Calculating…
Estimate only. Taxes, insurance, condo fees, and lender terms are not included.
Monthly costs to verify
Property taxes: about $478/month based on listed annual taxes.
Estimate only. Confirm taxes, condo/maintenance fees, insurance, utilities, and lender terms before making decisions.
Rooms
| Room | Level | Dimensions |
|---|---|---|
| Foyer | Ground level | 6.5 x 1.83 |
| Bedroom | Basement | 3.96 x 3.45 |
| Laundry room | Basement | 3.35 x 1.83 |
| Great room | Ground level | 4.67 x 4.52 |
| Dining room | Ground level | 4.06 x 3.05 |
| Kitchen | Ground level | 4.06 x 2.79 |
| Laundry room | Ground level | 4.17 x 1.68 |
| Primary Bedroom | Second level | 3.66 x 4.47 |
| Bedroom | Second level | 4.57 x 3.15 |
| Bedroom | Second level | 3.45 x 3.35 |
| Bedroom | Second level | 3.89 x 3.1 |
| Great room | Basement | 4.27 x 3.96 |
Facts & Location
Parking
4 spaces
Lot Size
21 x 92 FT
Annual Taxes
$5,741
Listing data
Listing information is provided for personal, non-commercial use and should be independently verified before making real estate decisions.
Last refreshed: Oct 27, 2026 3:36 AM
Explore nearby searches
SEO-friendly searches for this area, property type, and nearby neighbourhoods.
Similar Properties
More nearby listings that may fit the same search.
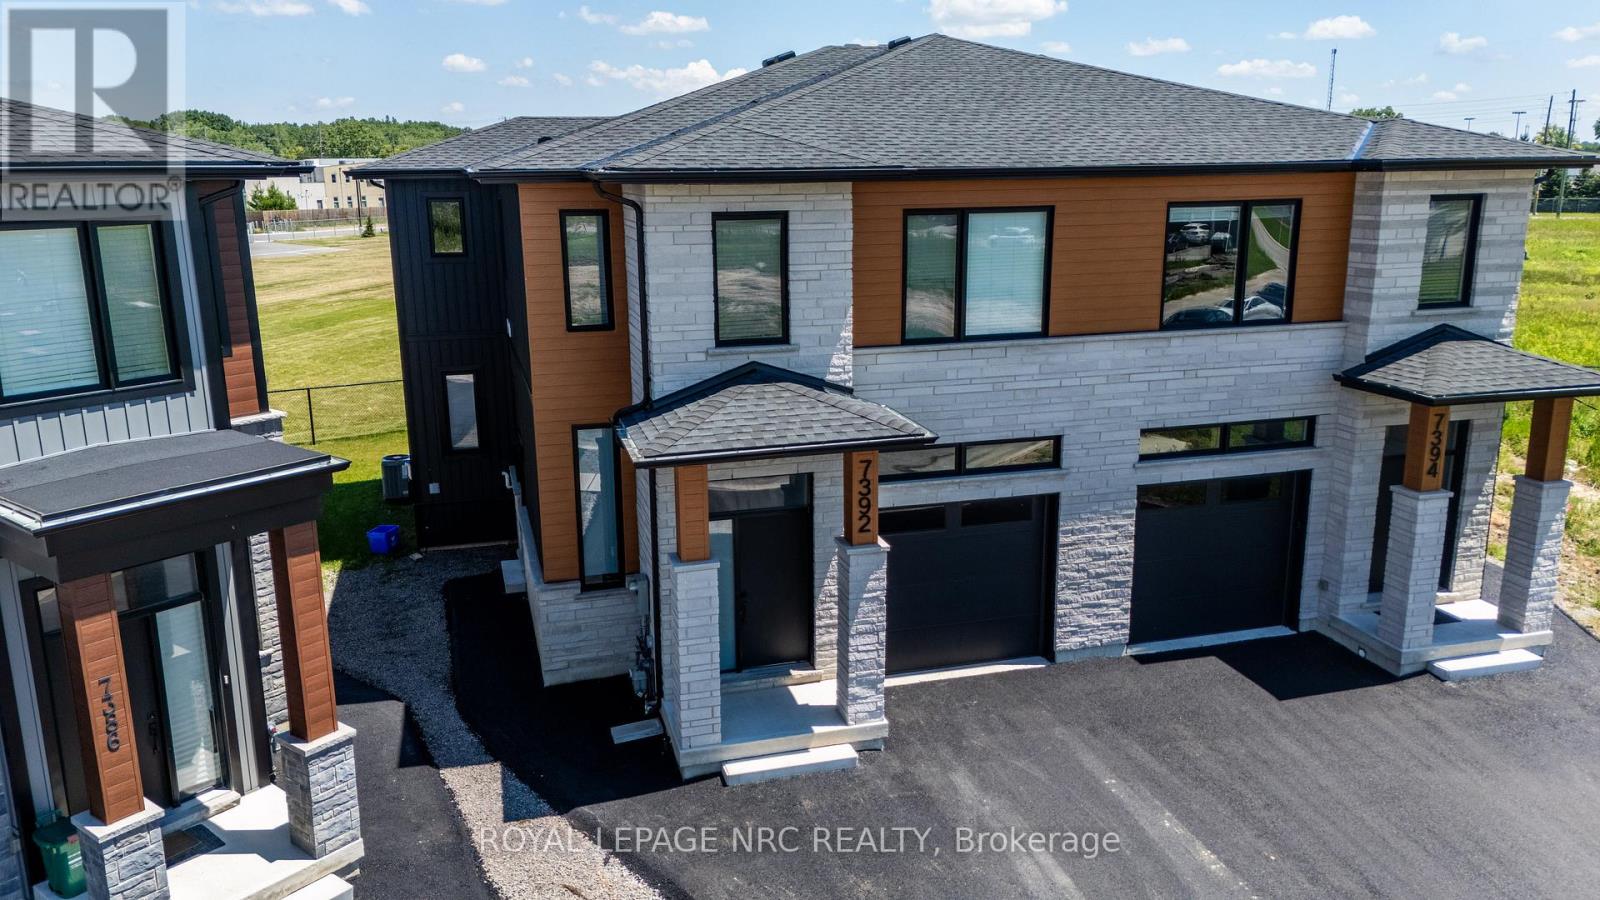
$777,000
7392 Splendour Drive
Niagara Falls (Brown) · MLS # X13482718
5 bed · 4 bath
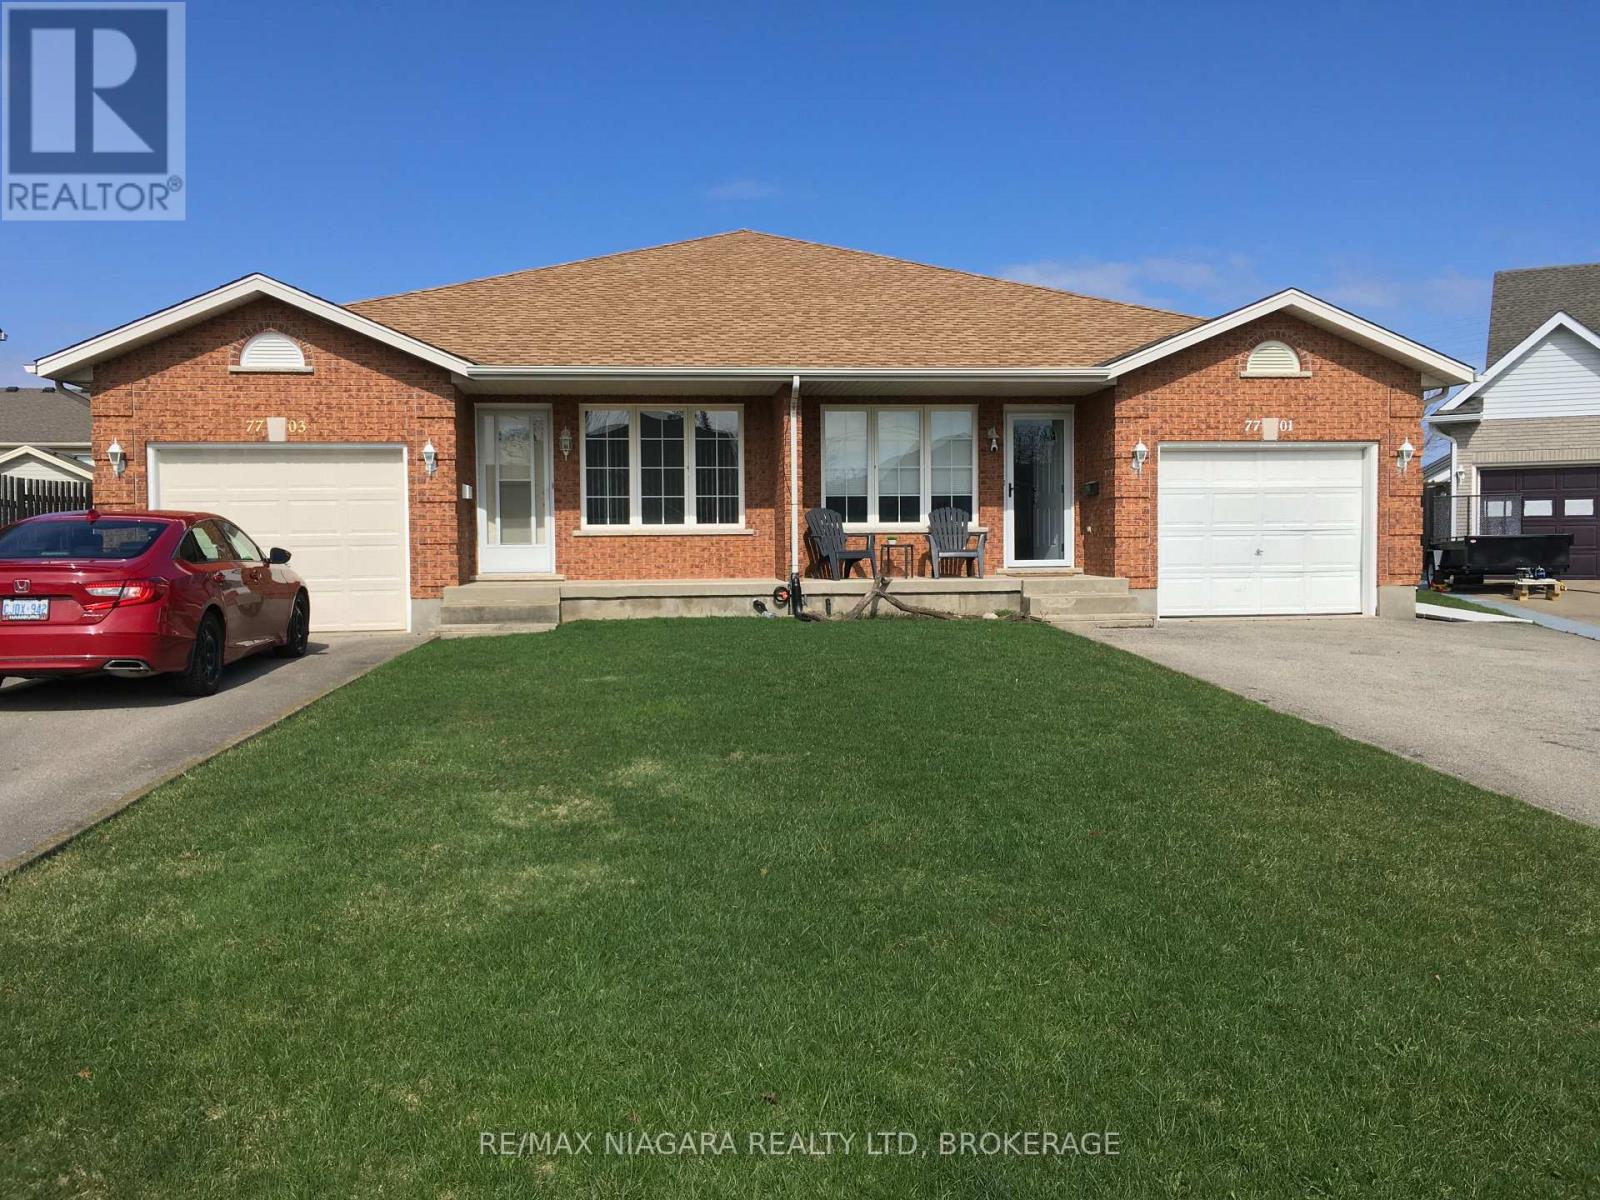
$593,500
7701 Cortina Crescent
Niagara Falls (Ascot) · MLS # X12940370
4 bed · 2 bath
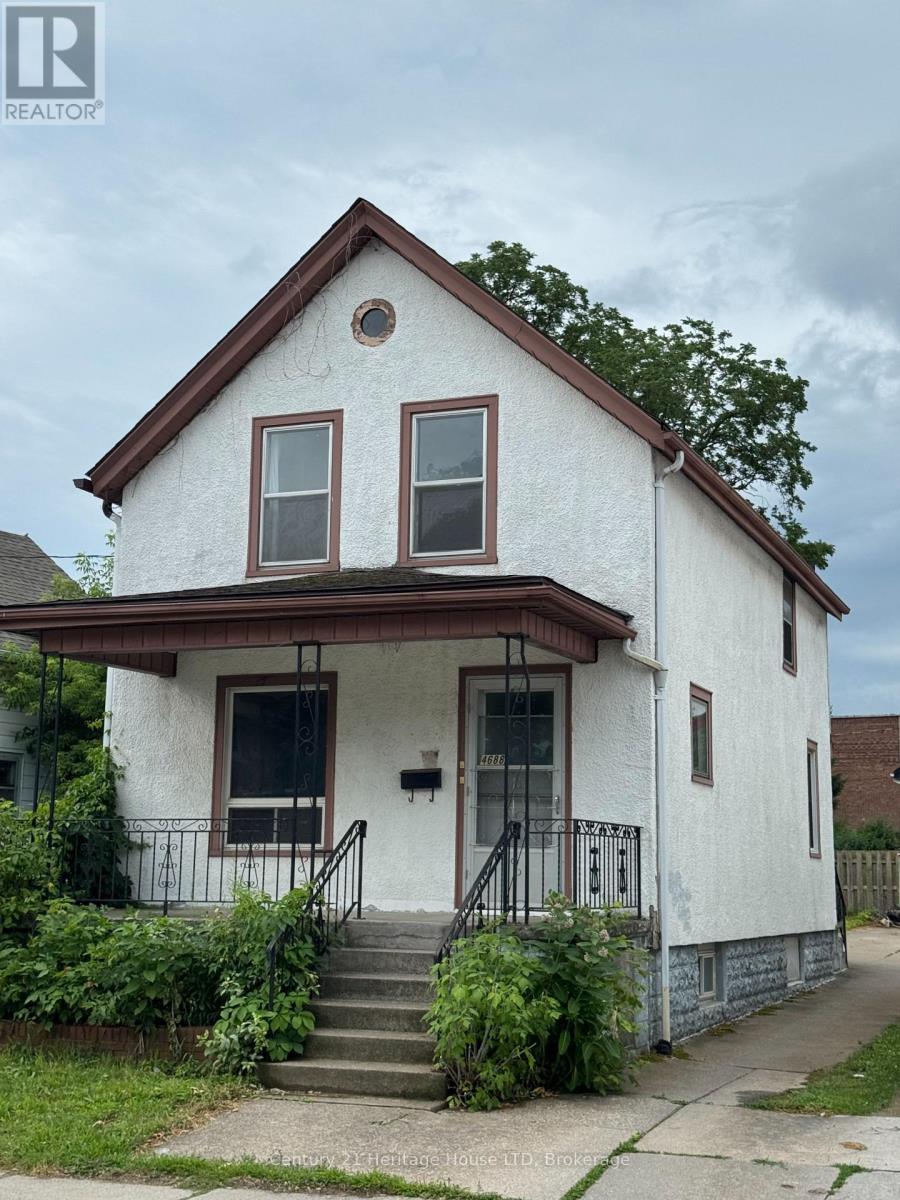
$368,800
4688 Ryerson Crescent
Niagara Falls (Downtown) · MLS # X13123614
3 bed · 2 bath