2460 Eglinton Avenue
Toronto (Eglinton East), Ontario M1K5J7
MLS # E14113912
Property Details
Type
Condo Apartment
Beds
3
Baths
2
Status
For Rent
More homes like this
About this property
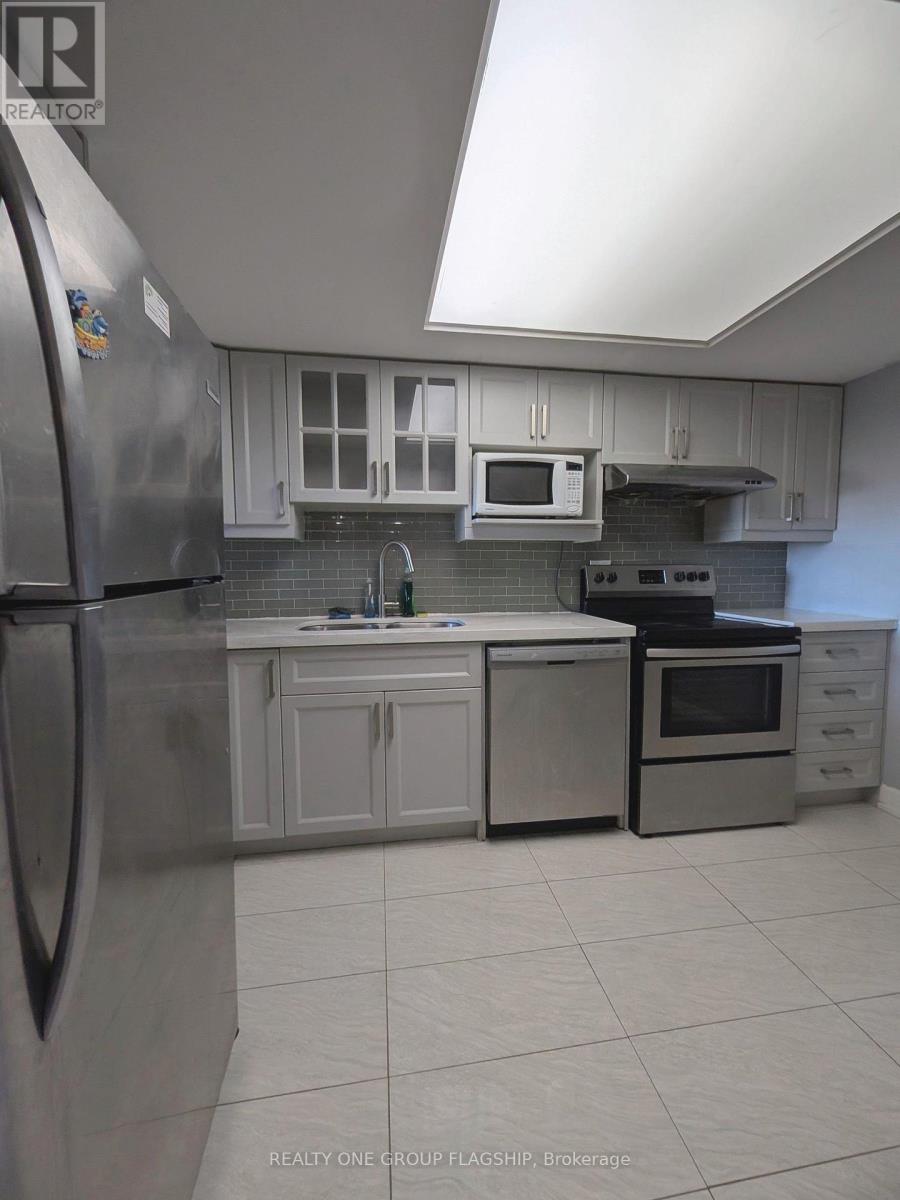
Bright, carpet-free 2+1 bed, 2-bath suite at 2460 Eglinton Ave E #1010 with over 1,000 sq. ft. and north-east city views. It has a renovated eat-in kitchen with quartz counters, slow-close cabinets and stainless steel appliances, a spacious living/dining area, a solarium ideal as an office or den, central air and ensuite laundry. All Inclusive, heat, hydro and water are included, and parking plus an exclusive locker are available for $100/month extra. Furniture currently in the unit can be included or excluded. The building offers 24-hour gatehouse security, an indoor pool, sauna, gym, squash and basketball courts, a party room, guest suites, a playground and discounted daycare on site. Steps to Kennedy Subway, GO and the Crosstown LRT, with quick access to Hwy 401, 404 and the DVP.
Rent Affordability
Affordability guide
Enter income
A common guideline is keeping rent near 30% of gross monthly income. This is an estimate only.
Rooms
| Room | Level | Dimensions |
|---|---|---|
| Living room | Ground level | 6.35 x 3.18 |
| Dining room | Ground level | 6.35 x 3.18 |
| Kitchen | Ground level | 3.6 x 2.6 |
| Primary Bedroom | Ground level | 4.78 x 2.95 |
| Bedroom 2 | Ground level | 3.9 x 2.55 |
| Solarium | Ground level | 2.55 x 2.44 |
Facts & Location
Interior Size
1,000 sq ft
Parking
1 spaces
Listing data
Listing information is provided for personal, non-commercial use and should be independently verified before making real estate decisions.
Last refreshed: Oct 29, 2026 4:31 AM
Explore nearby searches
SEO-friendly searches for this area, property type, and nearby neighbourhoods.
Similar Properties
More nearby listings that may fit the same search.
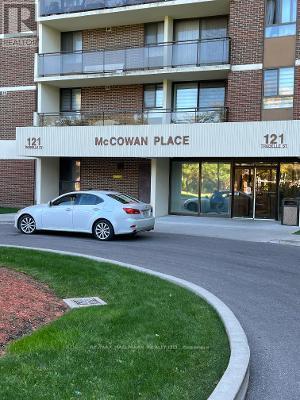
$2,800/mo
121 Trudelle Street
Toronto (Eglinton East) · MLS # E14101894
2 bed · 2 bath
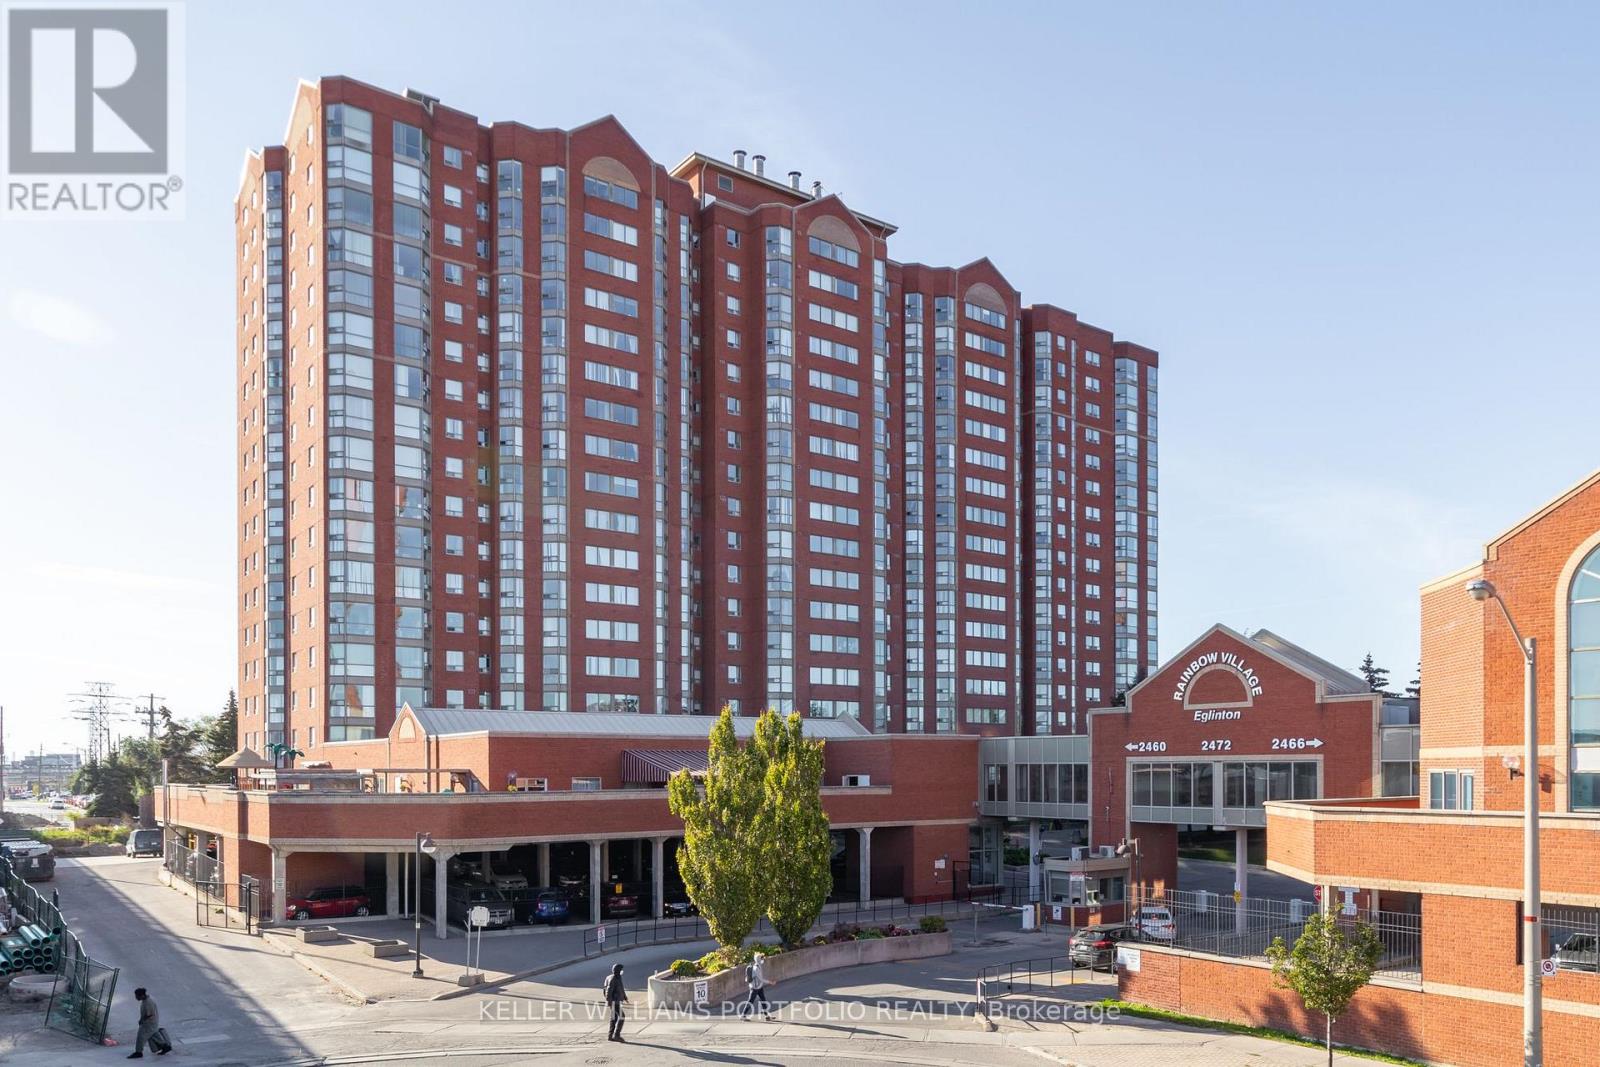
$2,750/mo
2460 Eglinton Avenue
Toronto (Eglinton East) · MLS # E13735534
3 bed · 2 bath
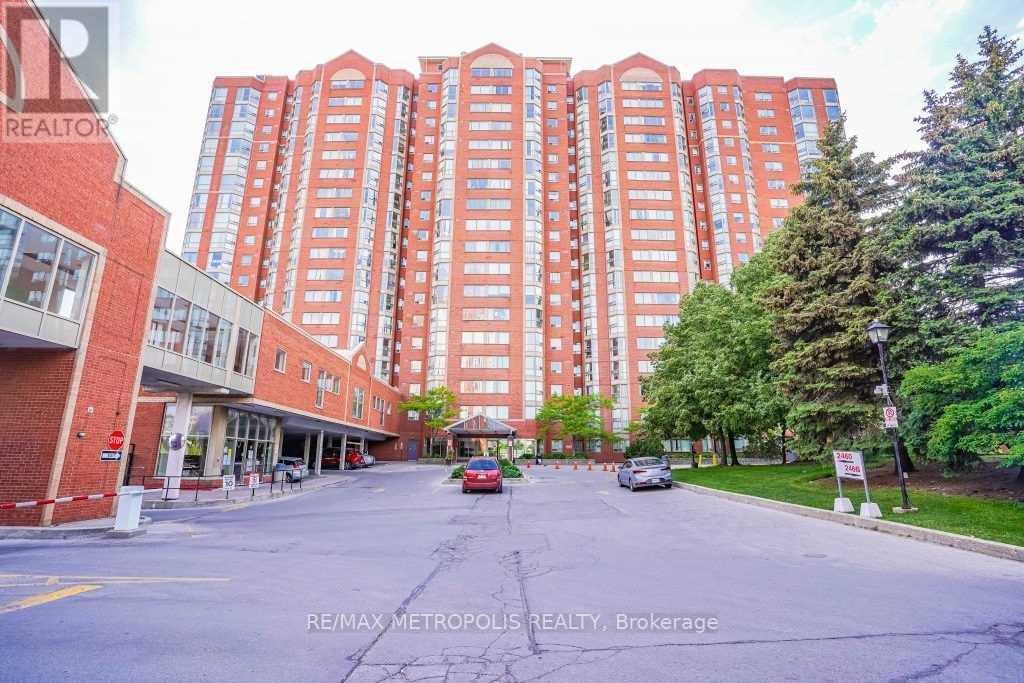
$2,700/mo
2460 Eglinton Avenue
Toronto (Eglinton East) · MLS # E13877604
2 bed · 2 bath