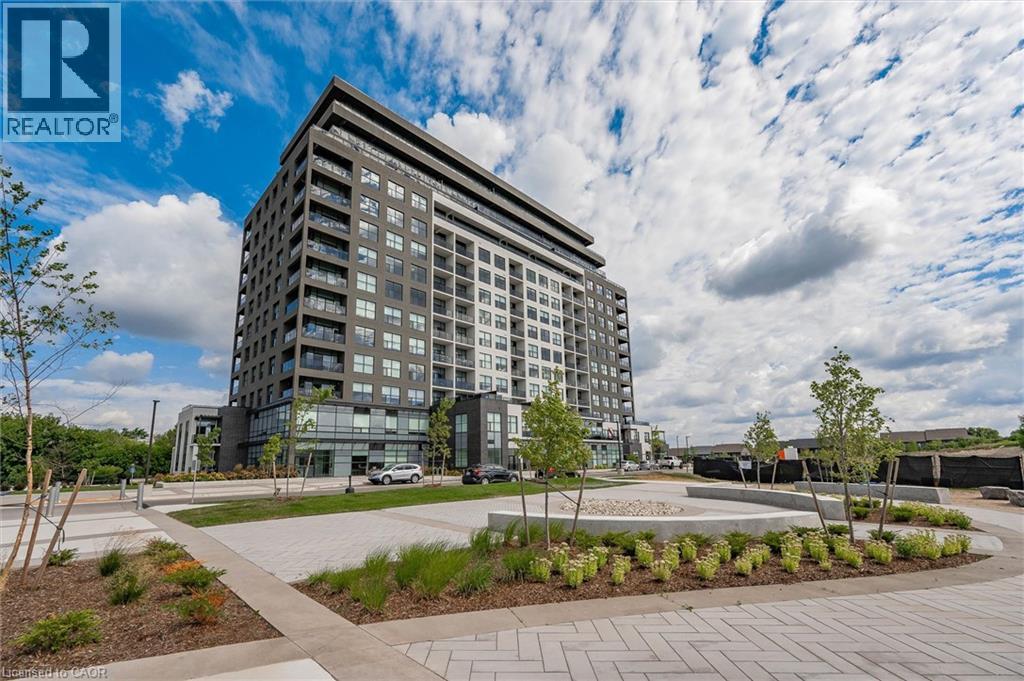
1880 GORDON Street
Guelph, Ontario N1L0P5
MLS # 40852885
Property Details
Type
Condo Apartment
Beds
2
Baths
2
Status
For Rent
More homes like this
About this property
Live in Light, Luxury, and Convenience. Step into this sun-drenched 2-bedroom, 2-bathroom corner unit condo and feel instantly at home. Expansive windows flood the space with natural light, highlighting the 10' ceilings, hardwood floors, designer lighting, and cozy heated bathroom floors that deliver comfort from the moment you arrive. Smart, stylish storage has been thoughtfully designed throughout, with custom-built organizers in every closet and the laundry area to maximize functionality while keeping your home beautifully clutter-free. Located on the second floor for quick, elevator-free access, this suite also includes two parking spaces one equipped with EV charger. Designed for effortless, low-maintenance living, the unit features no balcony—offering enhanced privacy, less upkeep, and one less outdoor space to maintain, making it ideal for busy professionals, frequent travellers, or anyone seeking a true lock-and-leave lifestyle. Residents of 1880 Gordon enjoy premium amenities, including a fully equipped fitness centre, golf simulator, guest suite, and an elegant party/lounge room with breathtaking city views—perfect for entertaining or relaxing. Set in Guelph's highly sought-after south end, you'll have restaurants, grocery stores, banks, salons, and everyday conveniences just moments from your door. Move in and enjoy a turnkey lifestyle where every detail has been thoughtfully taken care of.
Rent Affordability
Affordability guide
Enter income
A common guideline is keeping rent near 30% of gross monthly income. This is an estimate only.
Rooms
| Room | Level | Dimensions |
|---|---|---|
| Laundry room | Main level | 5'9'' x 8'10'' |
| Bedroom | Main level | 13'7'' x 13'9'' |
| 4pc Bathroom | Main level | 8'10'' x 5'4'' |
| 3pc Ensuite bath | Main level | 4'10'' x 8'10'' |
| Primary Bedroom | Main level | 9'9'' x 13'5'' |
| Dining room | Main level | 9'2'' x 10'7'' |
| Kitchen | Main level | 10'1'' x 12'0'' |
| Living room | Main level | 16'7'' x 16'4'' |
| Foyer | Main level | 7'10'' x 7'10'' |
Facts & Location
Interior Size
1,334 sq ft
Parking
2 spaces
Year Built
2022
Listing data
Listing information is provided for personal, non-commercial use and should be independently verified before making real estate decisions.
Last refreshed: Oct 25, 2026 3:24 AM
Explore nearby searches
SEO-friendly searches for this area, property type, and nearby neighbourhoods.
Similar Properties
More nearby listings that may fit the same search.
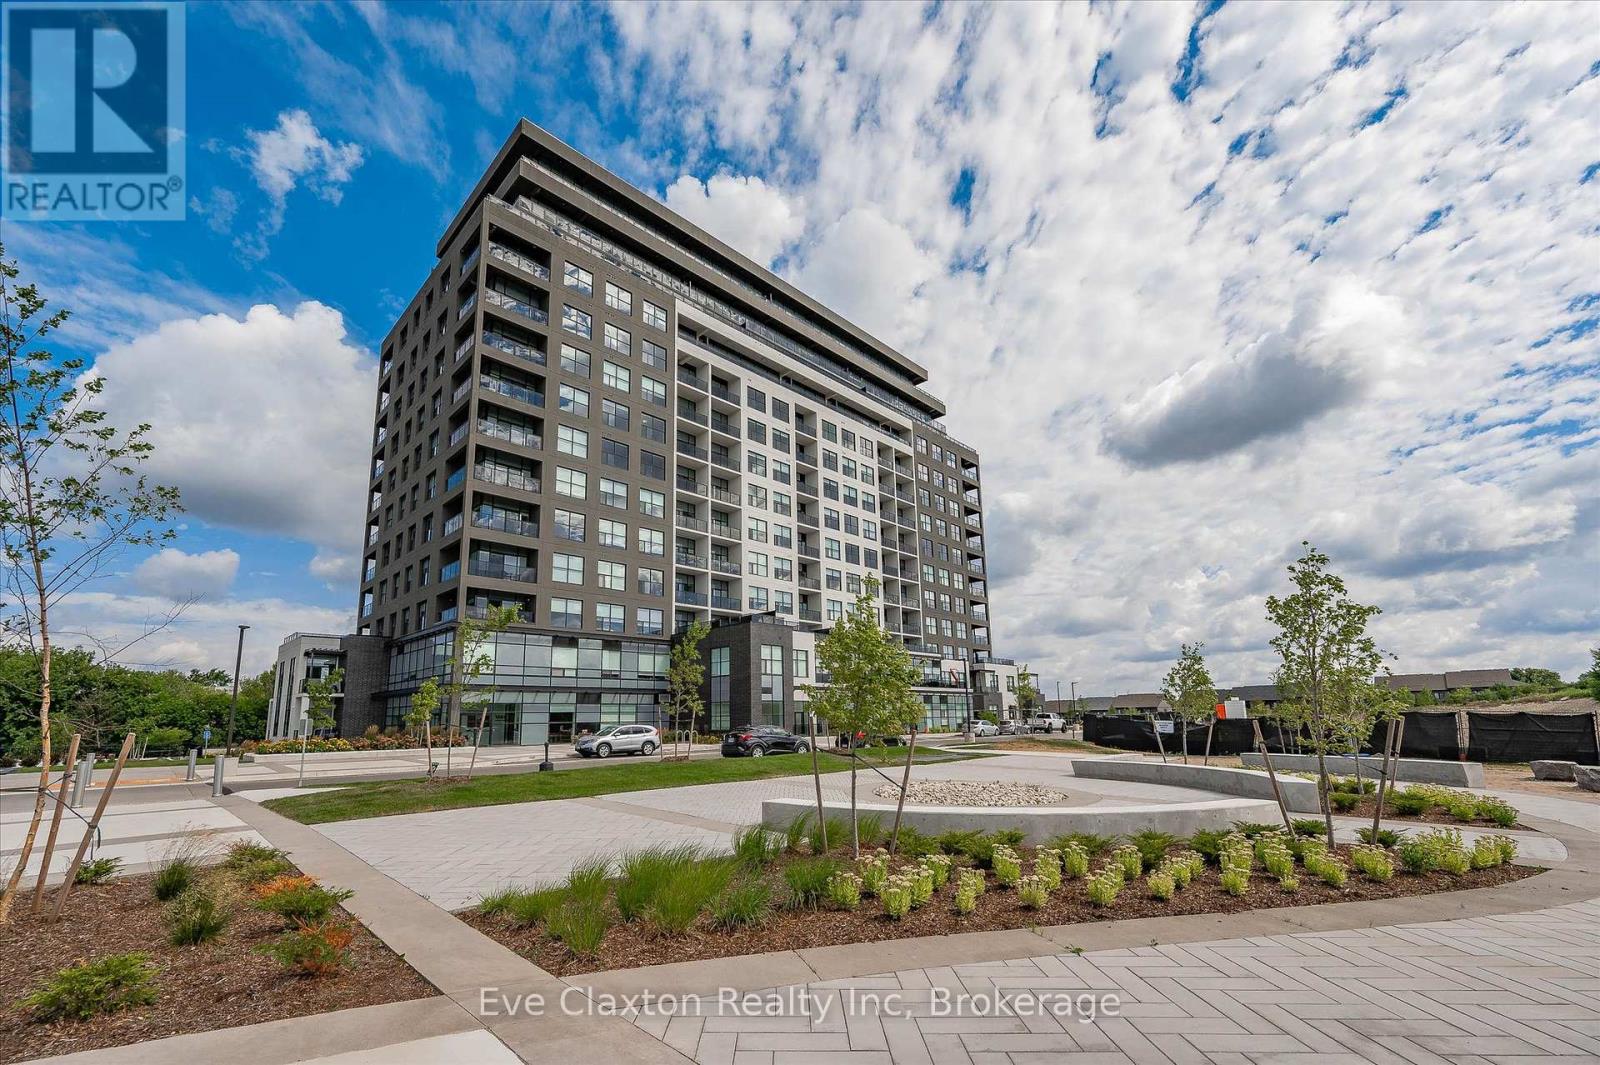
$3,400/mo
1880 Gordon Street
Guelph (Pineridge/Westminster Woods) · MLS # X13631498
2 bed · 2 bath
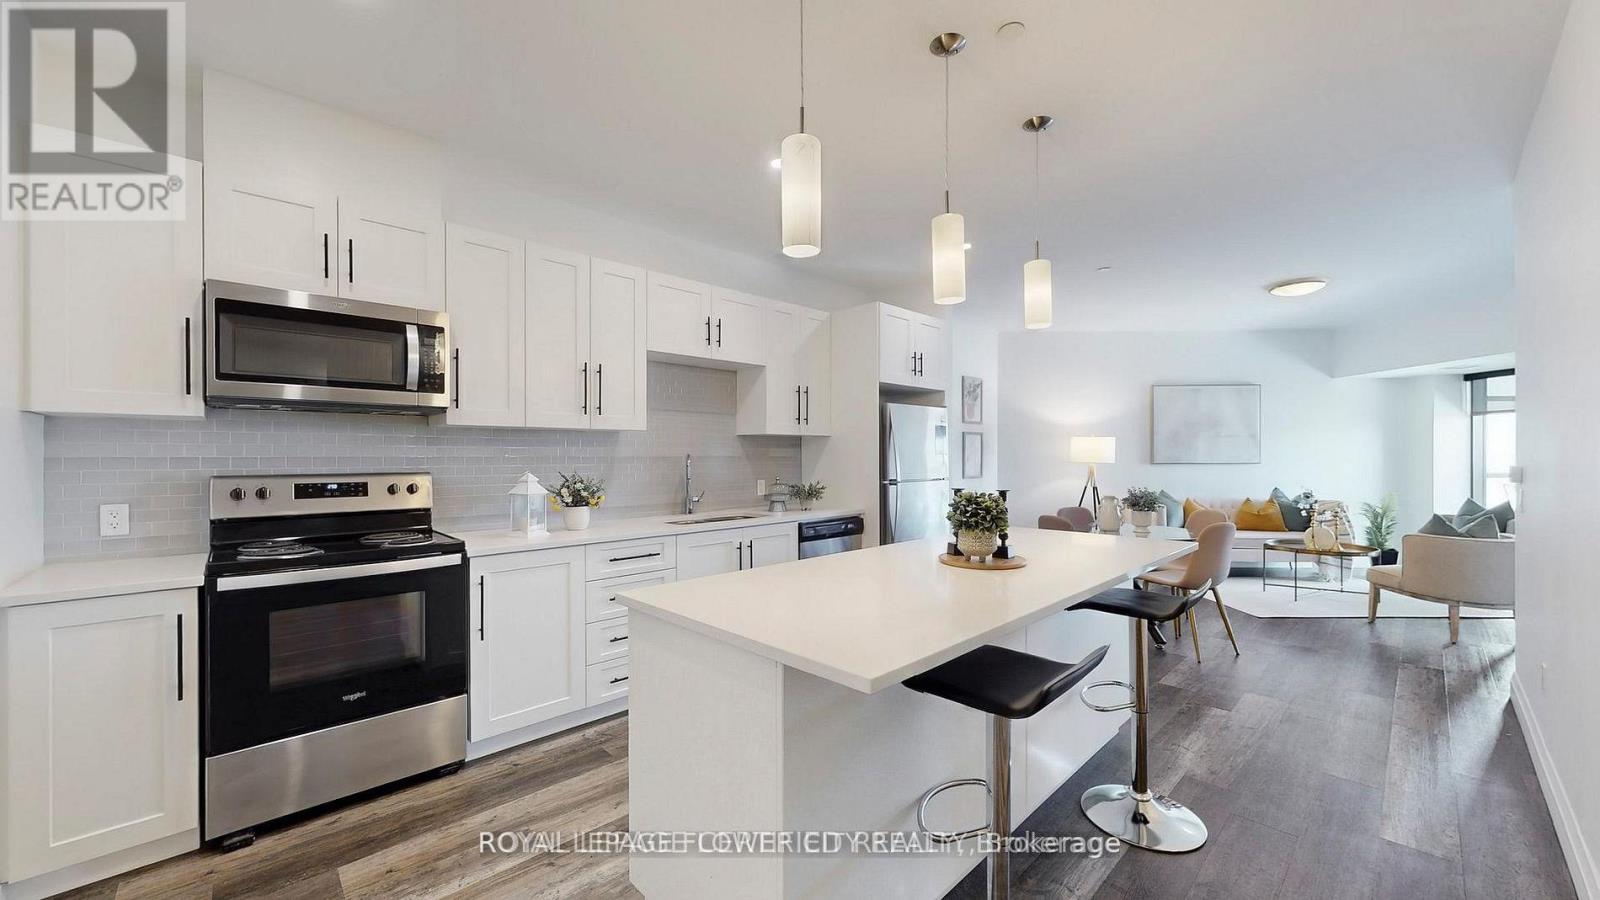
$2,900/mo
332 Gosling Gardens
Guelph (Clairfields/Hanlon Business Park) · MLS # X13606926
2 bed · 2 bath

$2,800/mo
1880 Gordon Street
Guelph (Pineridge/Westminster Woods) · MLS # X13426390
2 bed · 2 bath