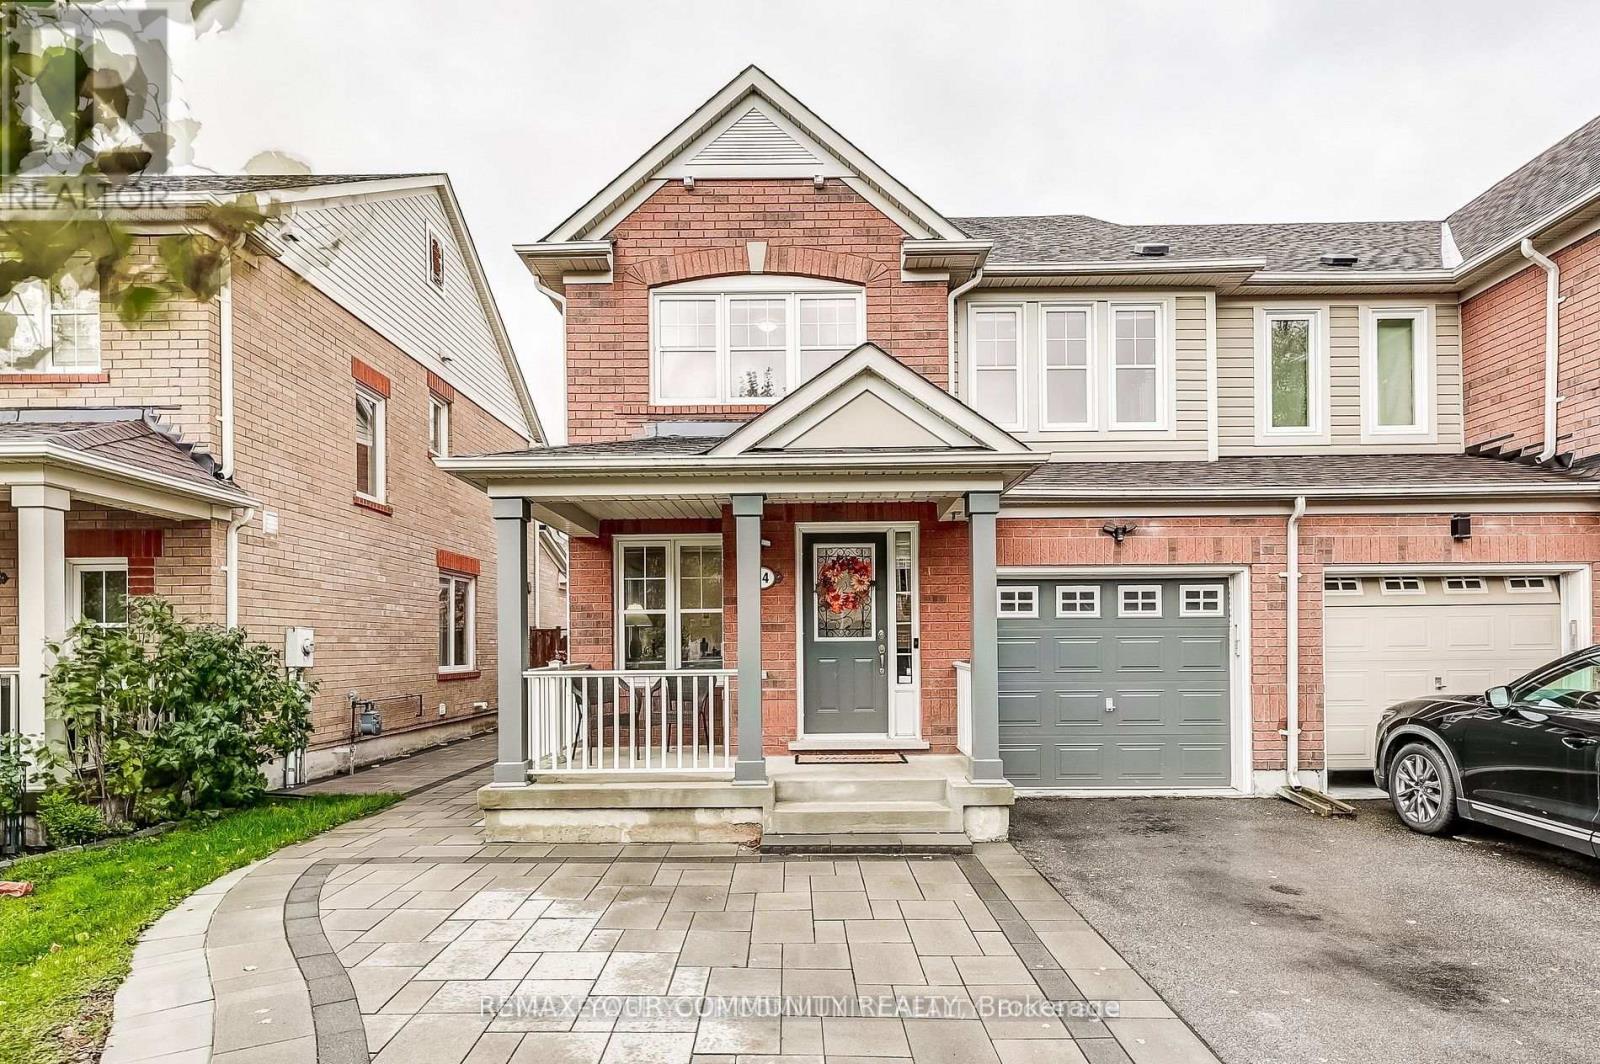
34 Miltrose Crescent
Whitchurch-Stouffville (Stouffville), Ontario L4A0P8
MLS # N13882768
Property Details
Type
Townhouse
Beds
4
Baths
4
Status
For Sale
More homes like this
About this property
Welcome to 34 Miltrose Crescent in beautiful Stouffville - the perfect place to start your next chapter. This bright and stylish freehold *END UNIT* townhouse, like a semi-detached, offers an open-concept layout with hardwood flooring, large windows, smooth ceilings w/ smart pot lights, and a modern kitchen with stainless steel appliances. The kitchen is complete with direct access to your garage, and a walkout to a private, fenced backyard that is newly landscaped - great for kids or summer BBQs. Upstairs, you'll find three spacious bedrooms, including a primary suite with a walk-in closet and ensuite bath, plus convenient second-floor laundry. The finished basement adds bonus living space for a playroom, home office, or cozy family area. The lot has been professionally landscaped in both front and backyards, with an extended parking pad to allow for 3 car parking on the driveway - extremely rare for an end unit townhome! Located in a friendly neighbourhood close to parks, top schools, shops, and the GO Station, this home offers the perfect balance of comfort and convenience. Move-in ready and full of charm, this is truly the ideal home for first-time buyers or growing families looking to plant roots in Stouffville.
Mortgage Estimate
Estimated monthly payment
Calculating…
Estimate only. Taxes, insurance, condo fees, and lender terms are not included.
Monthly costs to verify
Property taxes: about $381/month based on listed annual taxes.
Estimate only. Confirm taxes, condo/maintenance fees, insurance, utilities, and lender terms before making decisions.
Rooms
| Room | Level | Dimensions |
|---|---|---|
| Bathroom | Main level | 0.82 x 1.98 |
| Family room | Main level | 3.54 x 5.57 |
| Kitchen | Main level | 3.11 x 5.22 |
| Living room | Main level | 3.51 x 3.92 |
| Bathroom | Second level | 2.09 x 2.35 |
| Bathroom | Second level | 3.58 x 2.95 |
| Bedroom | Second level | 3.61 x 4.24 |
| Bedroom 2 | Second level | 3.07 x 3.75 |
| Primary Bedroom | Second level | 3.11 x 5.21 |
Facts & Location
Parking
4 spaces
Lot Size
28.5 x 91.1 FT
Annual Taxes
$4,576
Listing data
Listing information is provided for personal, non-commercial use and should be independently verified before making real estate decisions.
Last refreshed: Oct 24, 2026 3:00 AM
Explore nearby searches
SEO-friendly searches for this area, property type, and nearby neighbourhoods.
Similar Properties
More nearby listings that may fit the same search.
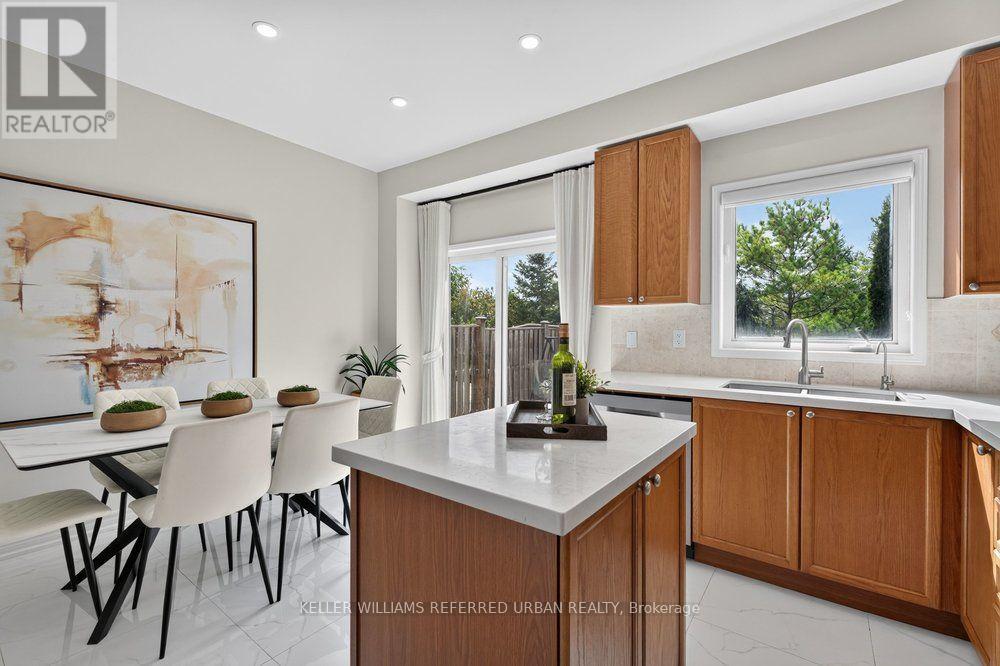
$899,000
571 Reeves Way Boulevard
Whitchurch-Stouffville (Stouffville) · MLS # N13811664
4 bed · 3 bath
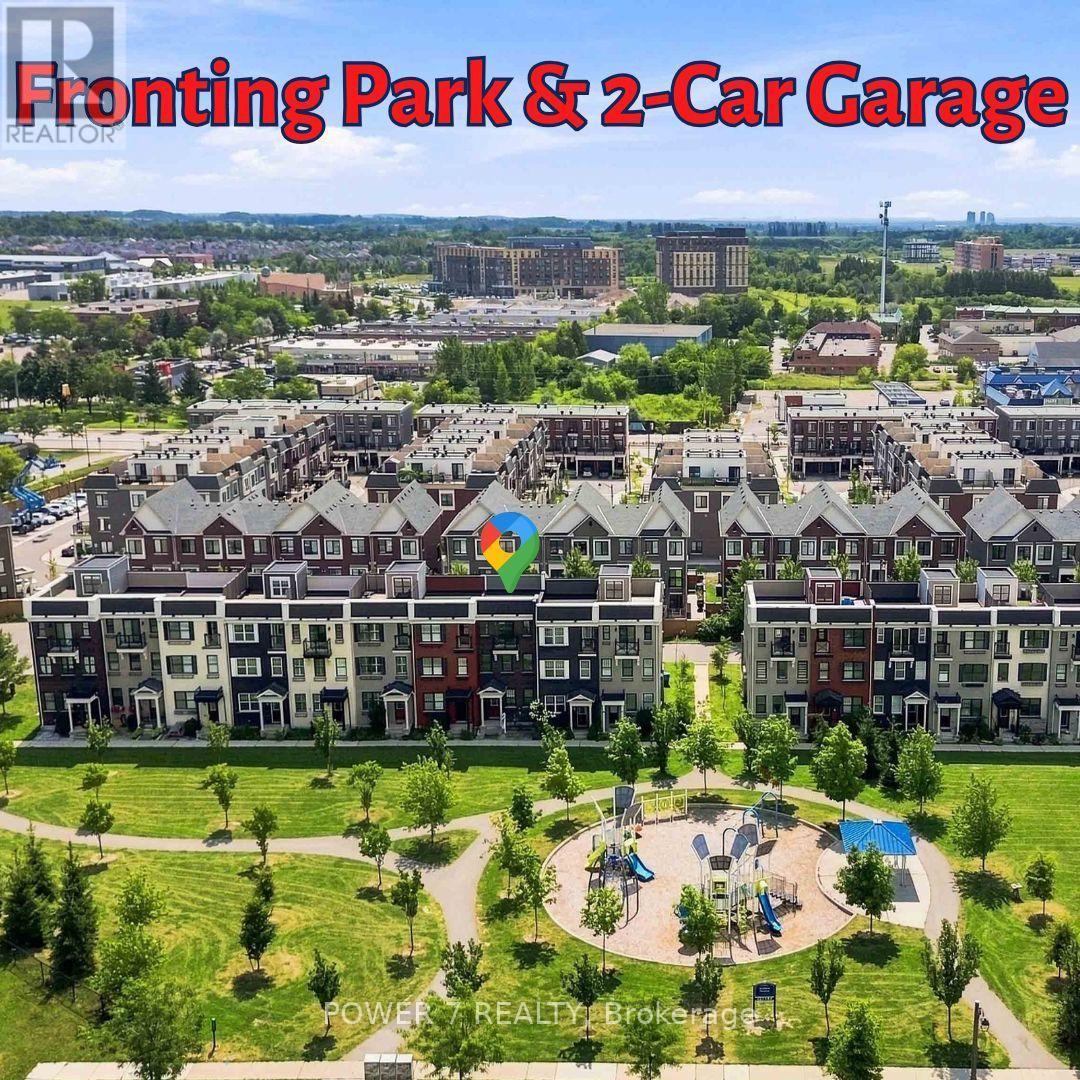
$899,000
55 Ludwig Court
Whitchurch-Stouffville (Stouffville) · MLS # N13709940
3 bed · 3 bath
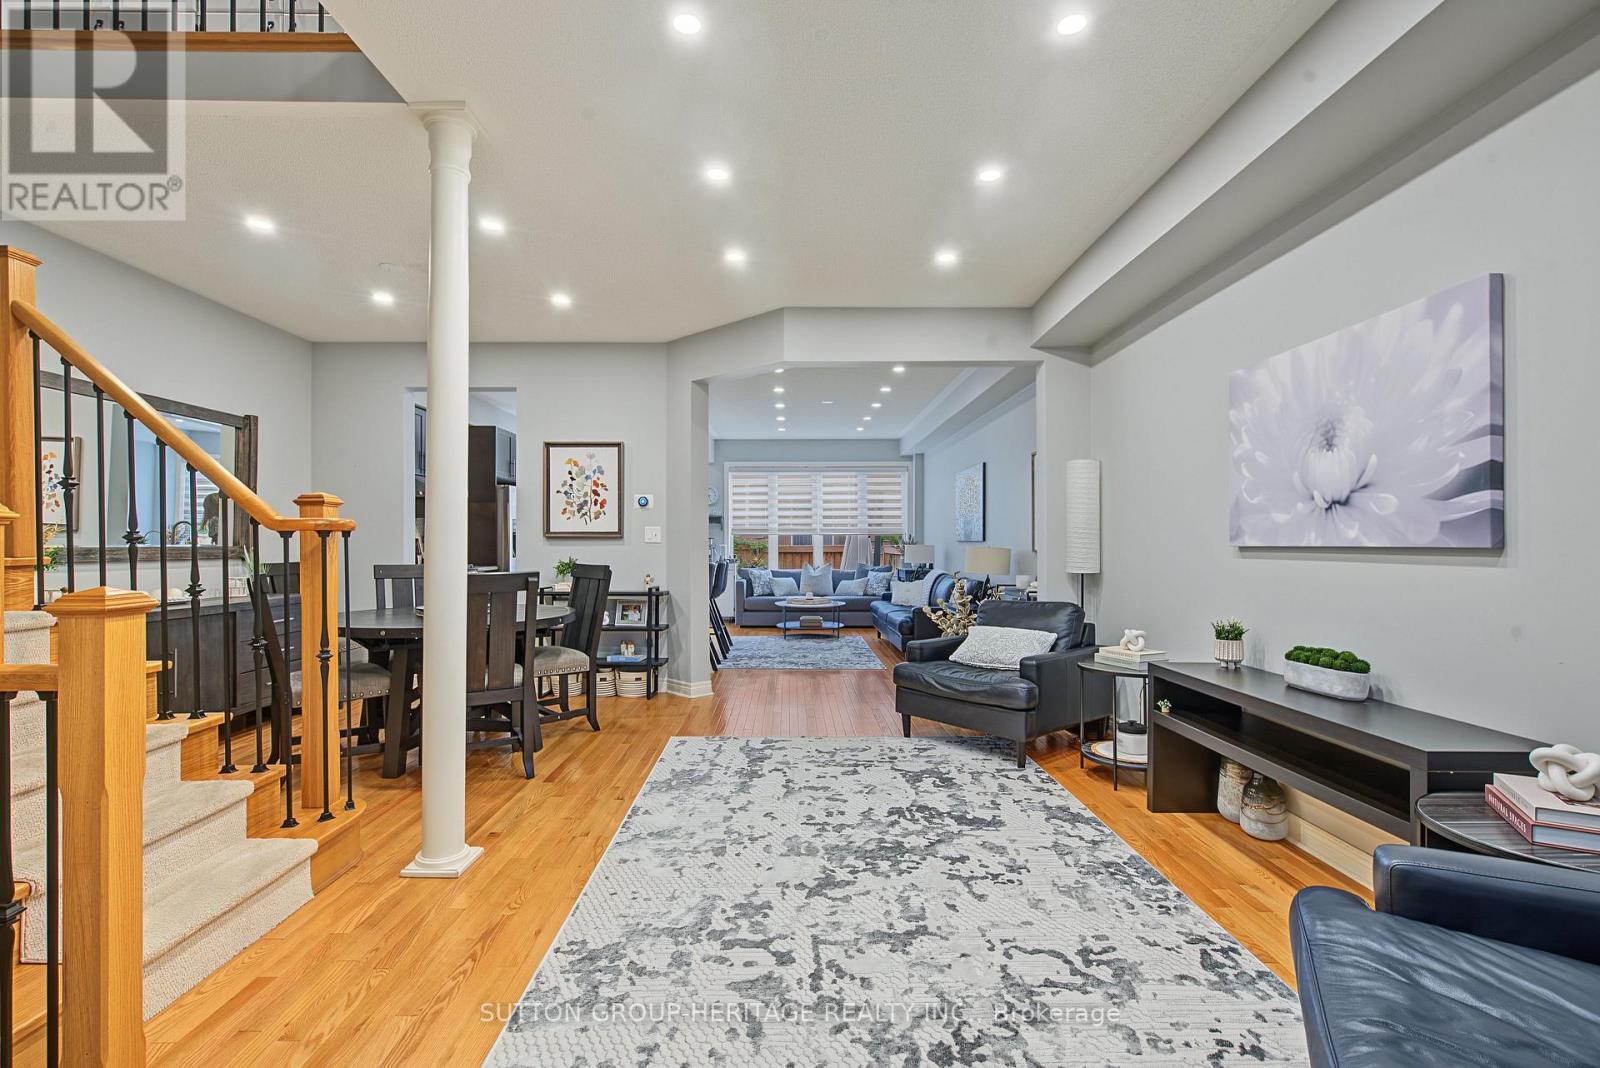
$869,000
15 Clarinet Lane
Whitchurch-Stouffville (Stouffville) · MLS # N13730676
4 bed · 4 bath · 2,400 sq ft