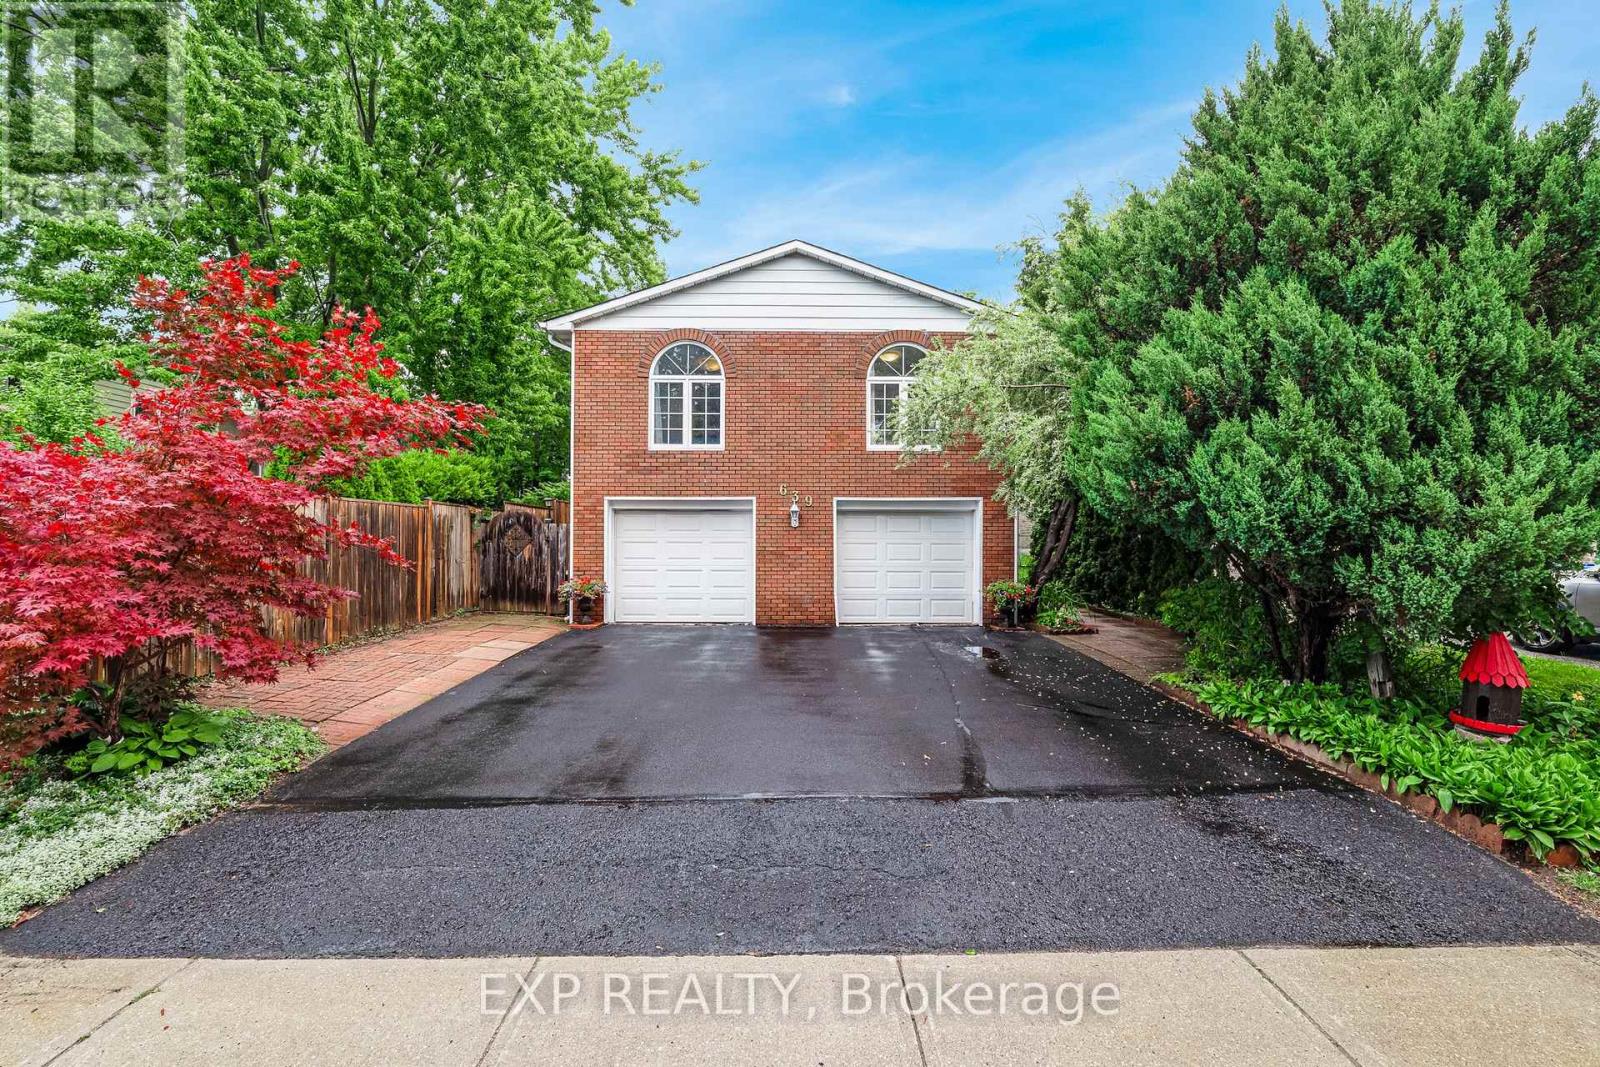
639 Irwin Crescent
Newmarket (Huron Heights-Leslie Valley), Ontario L3Y5A1
MLS # N13754020
Property Details
Type
Detached
Beds
3
Baths
3
Status
For Sale
More homes like this
About this property
Welcome to 639 Irwin Crescent, a solid brick raised bungalow on a quiet crescent in Newmarket's Huron Heights community. Offering 1,277 square feet above grade plus a finished lower level with a separate entrance, this home delivers the flexibility today's buyers are searching for. The main floor opens to a bright living room with a large picture window flowing into an open concept dining room with a walk-out to the deck. The eat-in kitchen overlooks the dining area with generous cabinetry and counter space. All three bedrooms are on the main level, including a spacious primary with a walk-in closet and two-piece ensuite, served by a full four-piece main bath. Steps down to the basement leads to a kitchenette, an open-concept recreation room with wainscoting, a den, and a three-piece bathroom. Excellent potential for multi-generational living or extended family. Outside, a fully fenced and landscaped yard offers privacy on a 40 x 115 foot lot, with a deck off the dining room for summer entertaining. A built-in double garage plus private double driveway parks six vehicles in total. Roof replaced in 2021, with central air and forced air gas heating throughout. You are minutes from Southlake Regional Health Centre on Davis Drive, one of York Region's leading hospitals and one of Newmarket's largest employers, an exceptional fit for healthcare professionals and anyone who values being close to care. Davis Drive puts the VIVA Blue rapidway and its dedicated transit lanes within easy reach, along with YRT routes and Newmarket GO Station on the Barrie line for a straightforward commute to Toronto. Highway 404 sits a short drive east, with Upper Canada Mall, Riverwalk Commons, historic Main Street, schools, and parks all close at hand.
Mortgage Estimate
Estimated monthly payment
Calculating…
Estimate only. Taxes, insurance, condo fees, and lender terms are not included.
Monthly costs to verify
Property taxes: about $409/month based on listed annual taxes.
Estimate only. Confirm taxes, condo/maintenance fees, insurance, utilities, and lender terms before making decisions.
Rooms
| Room | Level | Dimensions |
|---|---|---|
| Recreational, Games room | Basement | 5.68 x 3.27 |
| Den | Basement | 2.34 x 2.09 |
| Bedroom 3 | Main level | 3.84 x 3.1 |
| Primary Bedroom | Main level | 4.43 x 3.84 |
| Bedroom 2 | Main level | 3.38 x 3.28 |
| Dining room | Main level | 3.06 x 2.57 |
| Living room | Main level | 5.03 x 3.38 |
| Kitchen | Basement | 4.34 x 2.63 |
| Kitchen | Main level | 5.37 x 2.36 |
Facts & Location
Interior Size
1,277 sq ft
Parking
6 spaces
Lot Size
40 x 115.1 FT
Annual Taxes
$4,904
Listing data
Listing information is provided for personal, non-commercial use and should be independently verified before making real estate decisions.
Last refreshed: Oct 25, 2026 3:00 AM
Explore nearby searches
SEO-friendly searches for this area, property type, and nearby neighbourhoods.
Similar Properties
More nearby listings that may fit the same search.
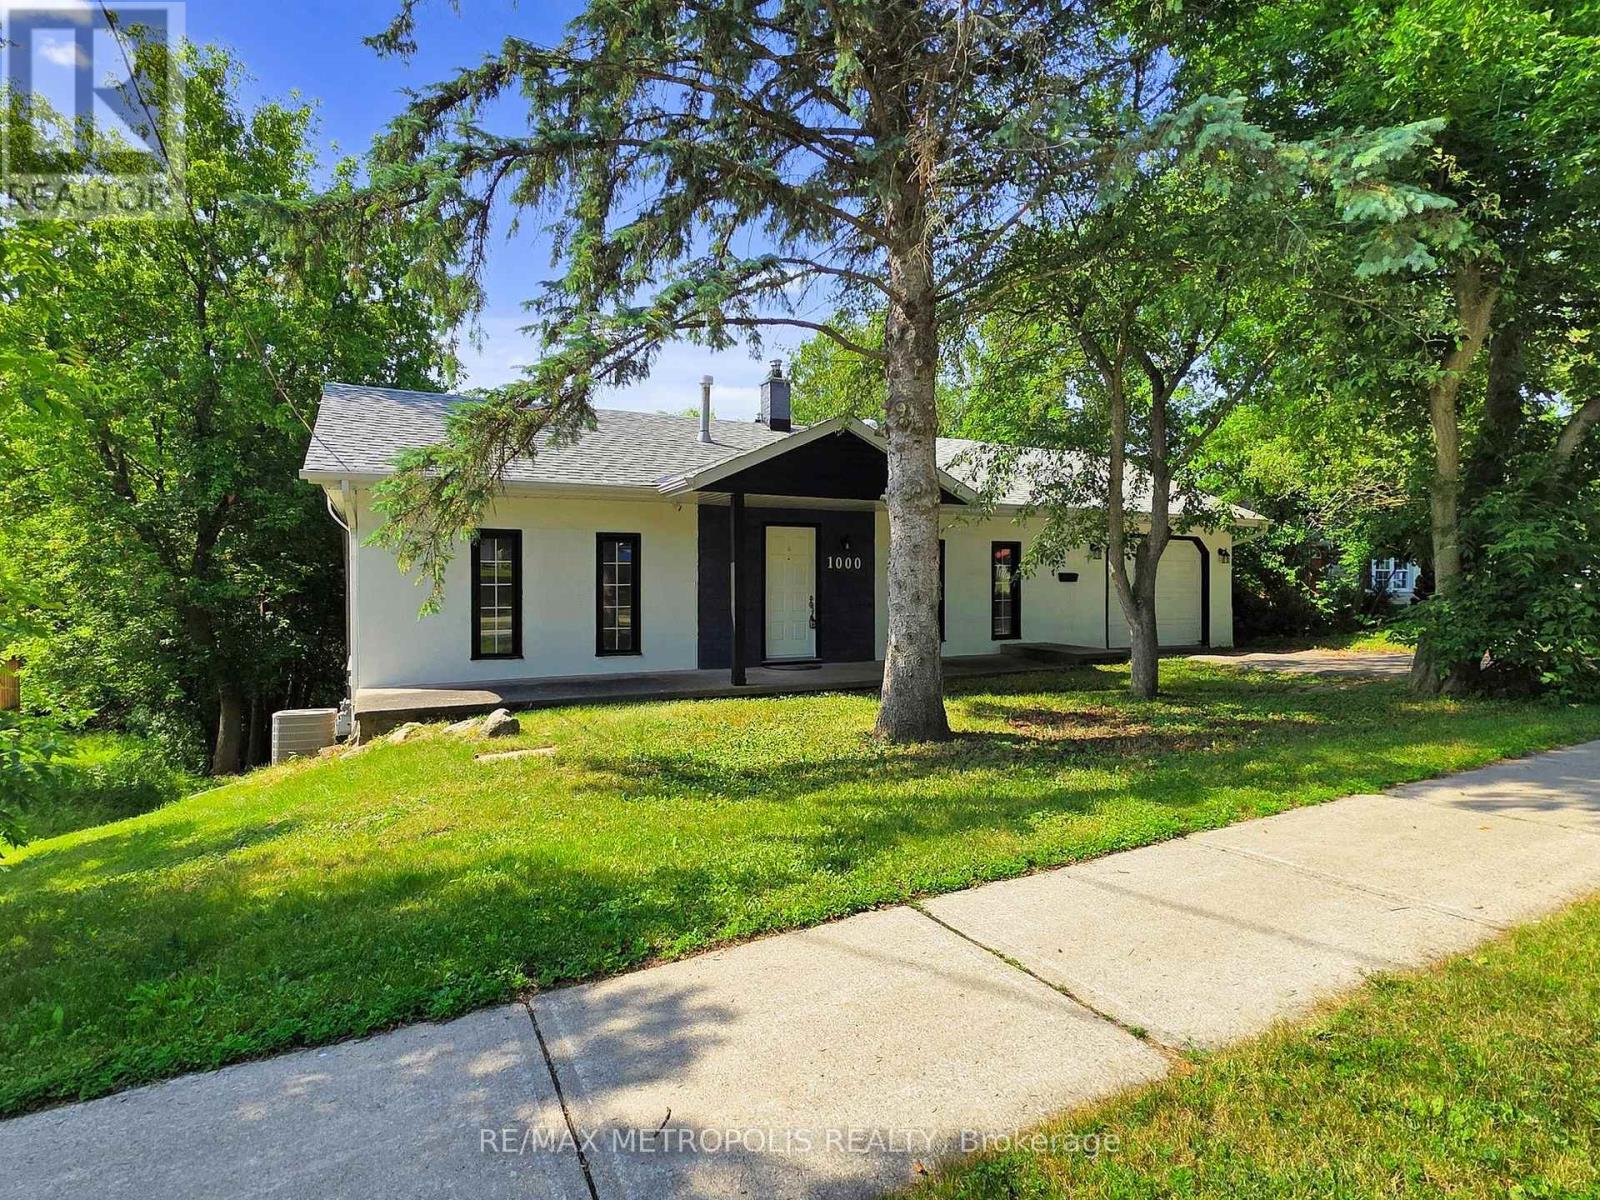
$888,000
1000 Elgin Street
Newmarket (Huron Heights-Leslie Valley) · MLS # N13649912
3 bed · 2 bath
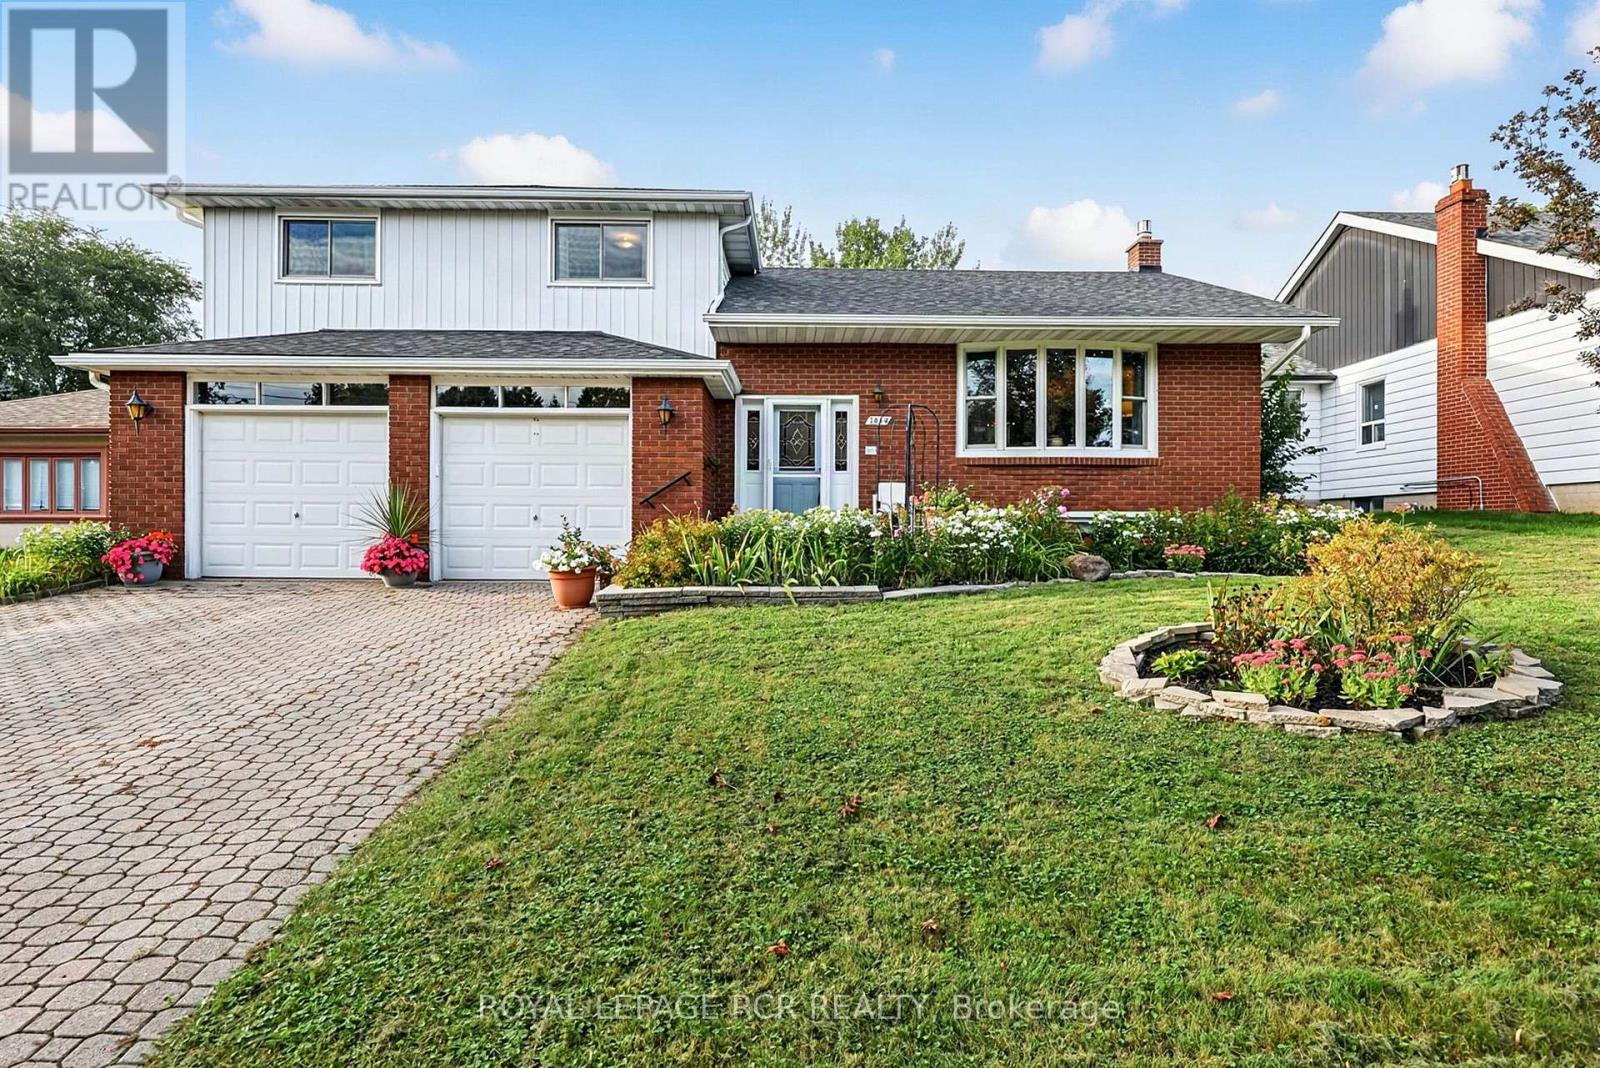
$999,000
1049 Elgin Street
Newmarket (Huron Heights-Leslie Valley) · MLS # N12979138
4 bed · 4 bath · 1,894 sq ft
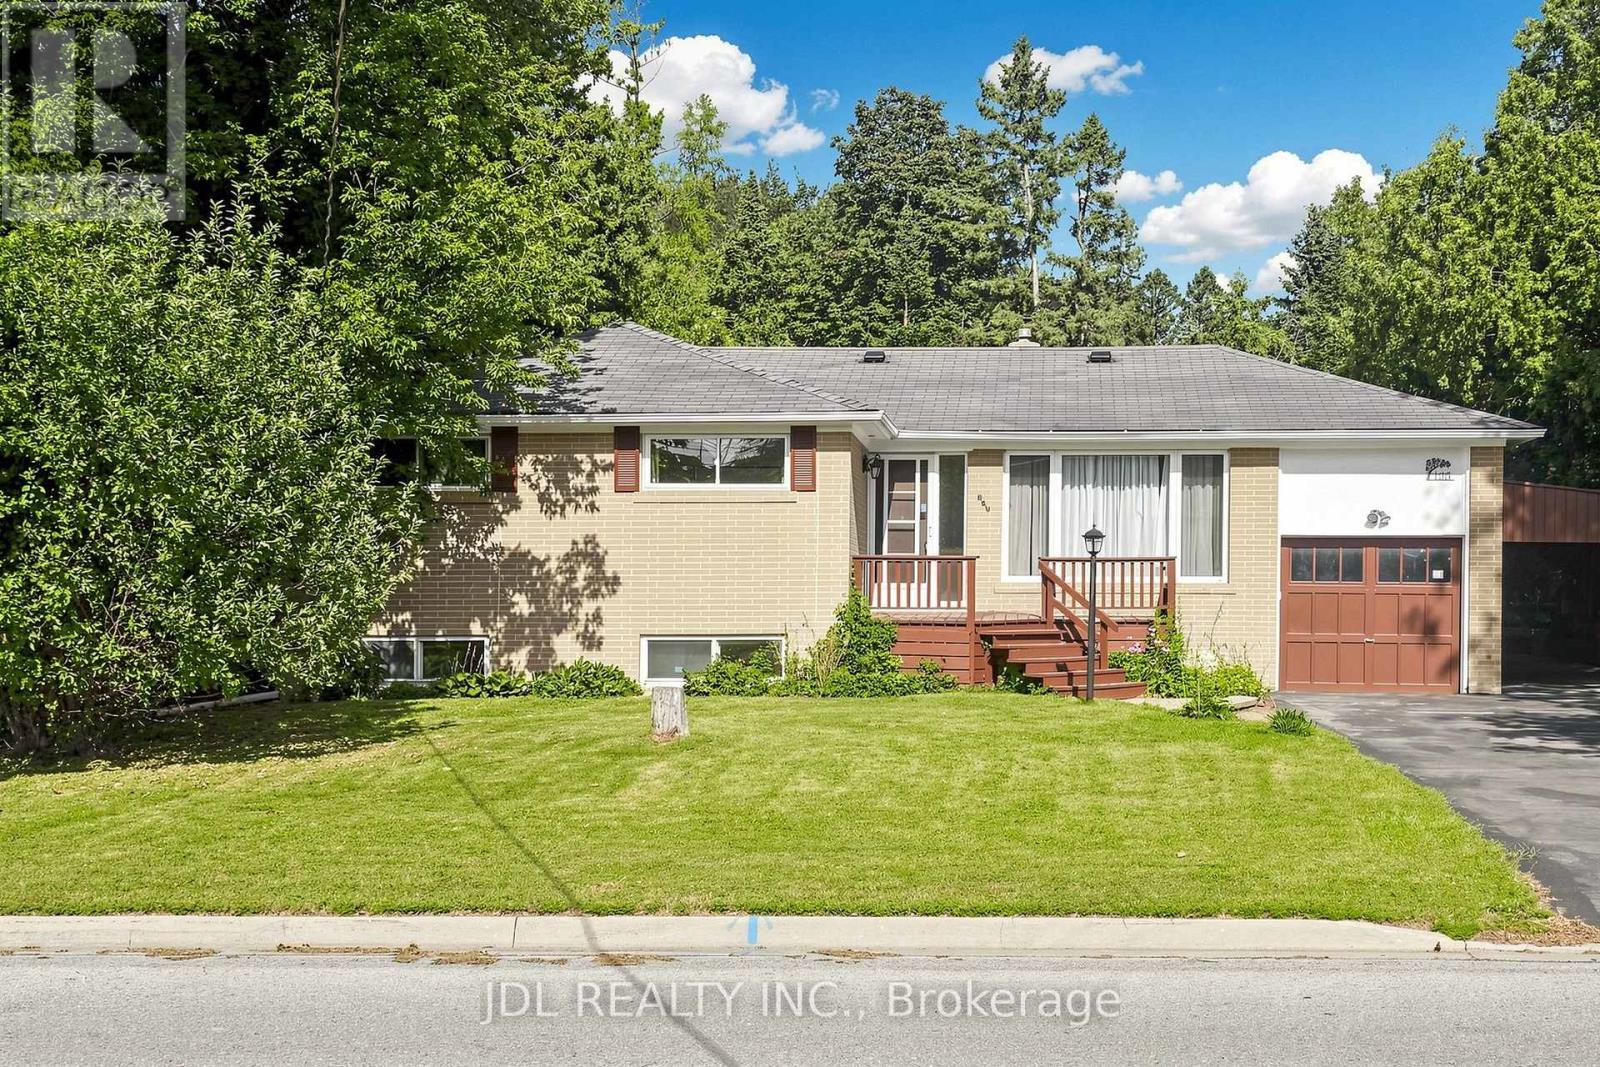
$919,000
105 Park Avenue
Newmarket (Central Newmarket) · MLS # N13713524
4 bed · 2 bath