18611 Leslie Street
East Gwillimbury (Sharon), Ontario L0G1V0
MLS # N13860826
Property Details
Type
Detached
Beds
5
Baths
2
Status
For Sale
More homes like this
About this property
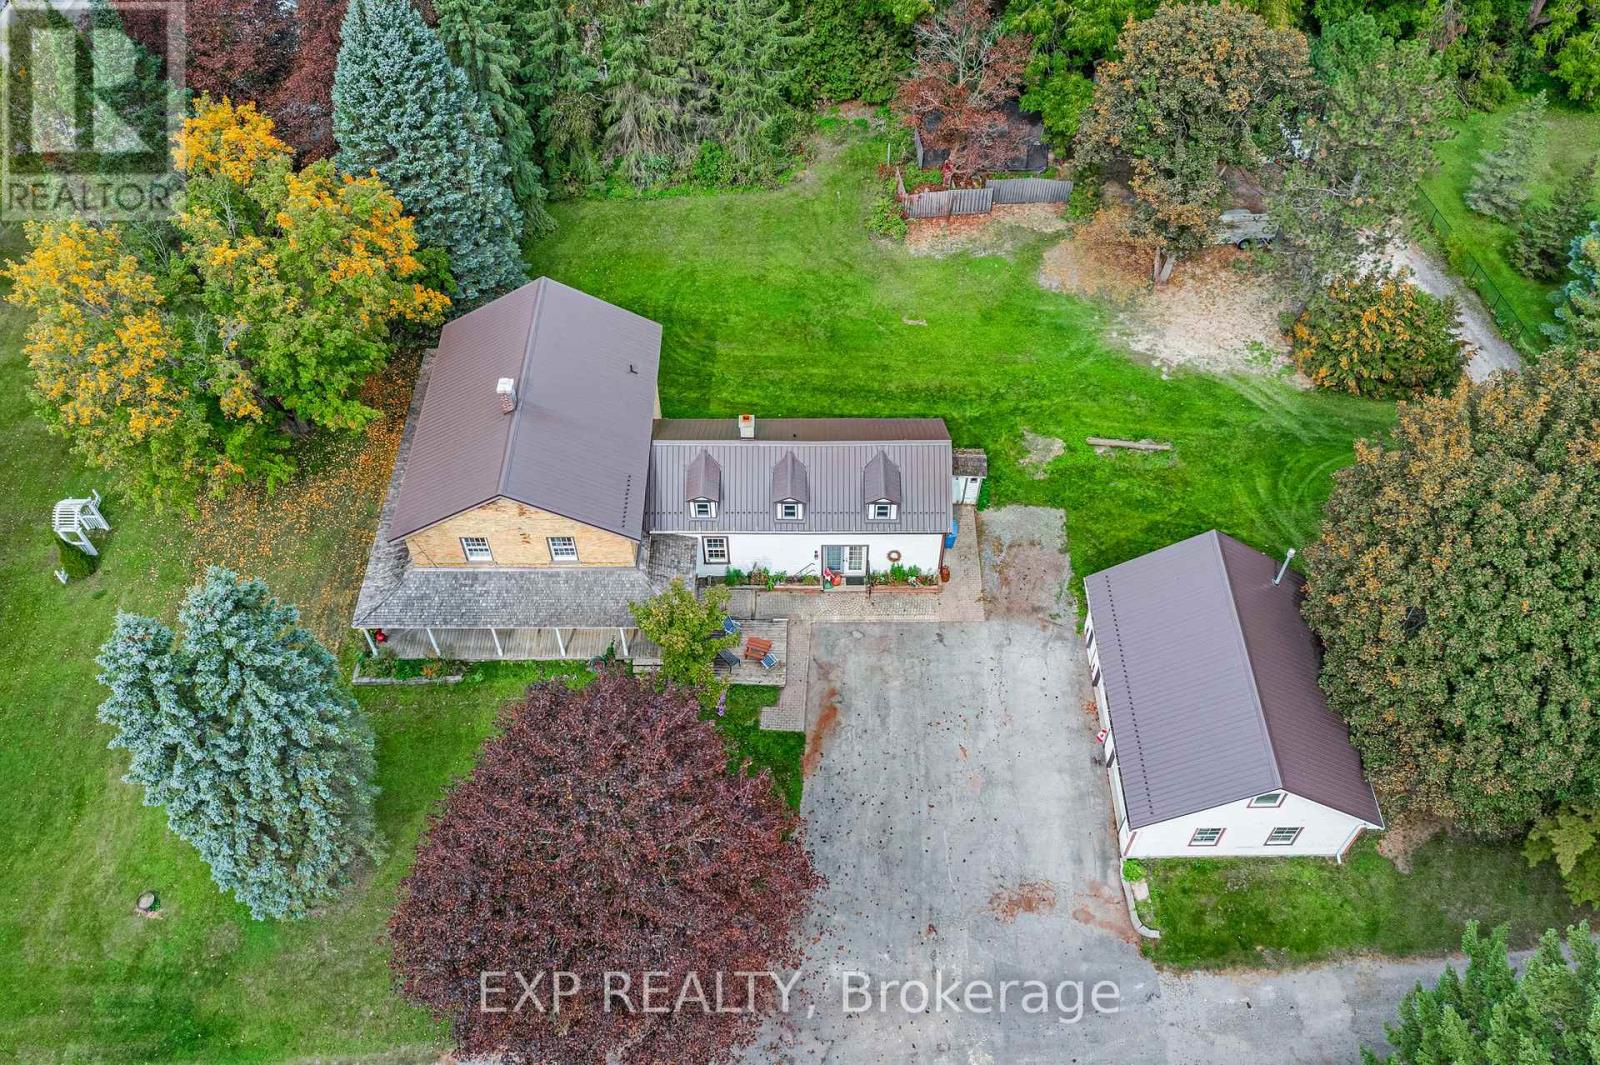
Welcome to Colonel Wayling House, a beautifully maintained circa-1855 farmhouse on a private 1.18-acre lot in historic Sharon, an active family farm for over 80 years. This 3+2 bedroom, 2-bathroom home showcases classic farmhouse character throughout: wide baseboards, wide window trim & warm wood floors run through the living, dining & kitchen areas, complemented by a cozy gas fireplace (2018) & a charming summer kitchen with its original wood-burning fireplace. A flexible bonus space with a wet bar offers versatility for a home office, guest space, or multi-generational living. Relax on the classic wrap-around porch, surrounded by mature perennial gardens. The home's solid stone foundation reflects its rich 19th-century history, complemented by practical updates: a durable steel roof (approx. 10-11 yrs), verandah roof (approx. 15 yrs), in-wall A/C, & gas hot water radiant heat with electric baseboard upstairs. A full-height, unfinished basement offers excellent storage. Outside, a paved driveway leads to a heated (natural gas) 2-car garage with loft, plus a heated workshop & two additional outbuildings at the rear of the property, ideal for hobbies, storage, or a home-based business. On municipal water with a private septic system. Partially fenced rear yard. Survey available, zoned RU for flexibility. Minutes to Hwy 404, GO Transit, schools, shops & all amenities in one of York Region's fastest-growing communities. A rare opportunity to own a piece of Sharon's history!
Mortgage Estimate
Estimated monthly payment
Calculating…
Estimate only. Taxes, insurance, condo fees, and lender terms are not included.
Monthly costs to verify
Property taxes: about $503/month based on listed annual taxes.
Estimate only. Confirm taxes, condo/maintenance fees, insurance, utilities, and lender terms before making decisions.
Rooms
| Room | Level | Dimensions |
|---|---|---|
| Living room | Main level | 4.43 x 3.94 |
| Bedroom 3 | Second level | 3.9 x 3.03 |
| Dining room | Main level | 3.9 x 3.35 |
| Kitchen | Main level | 6.11 x 4.21 |
| Office | Main level | 3.93 x 3.78 |
| Sitting room | Main level | 5.08 x 4.22 |
| Family room | Main level | 5.81 x 5.07 |
| Bedroom | Second level | 8.14 x 5.07 |
| Bedroom | Second level | 5.08 x 3.24 |
| Primary Bedroom | Second level | 4.99 x 3.94 |
| Bedroom 2 | Second level | 4.65 x 3.9 |
Facts & Location
Parking
10 spaces
Lot Size
195.5 x 245 FT
Annual Taxes
$6,033
Listing data
Listing information is provided for personal, non-commercial use and should be independently verified before making real estate decisions.
Last refreshed: Oct 28, 2026 2:31 AM
Explore nearby searches
SEO-friendly searches for this area, property type, and nearby neighbourhoods.
Similar Properties
More nearby listings that may fit the same search.
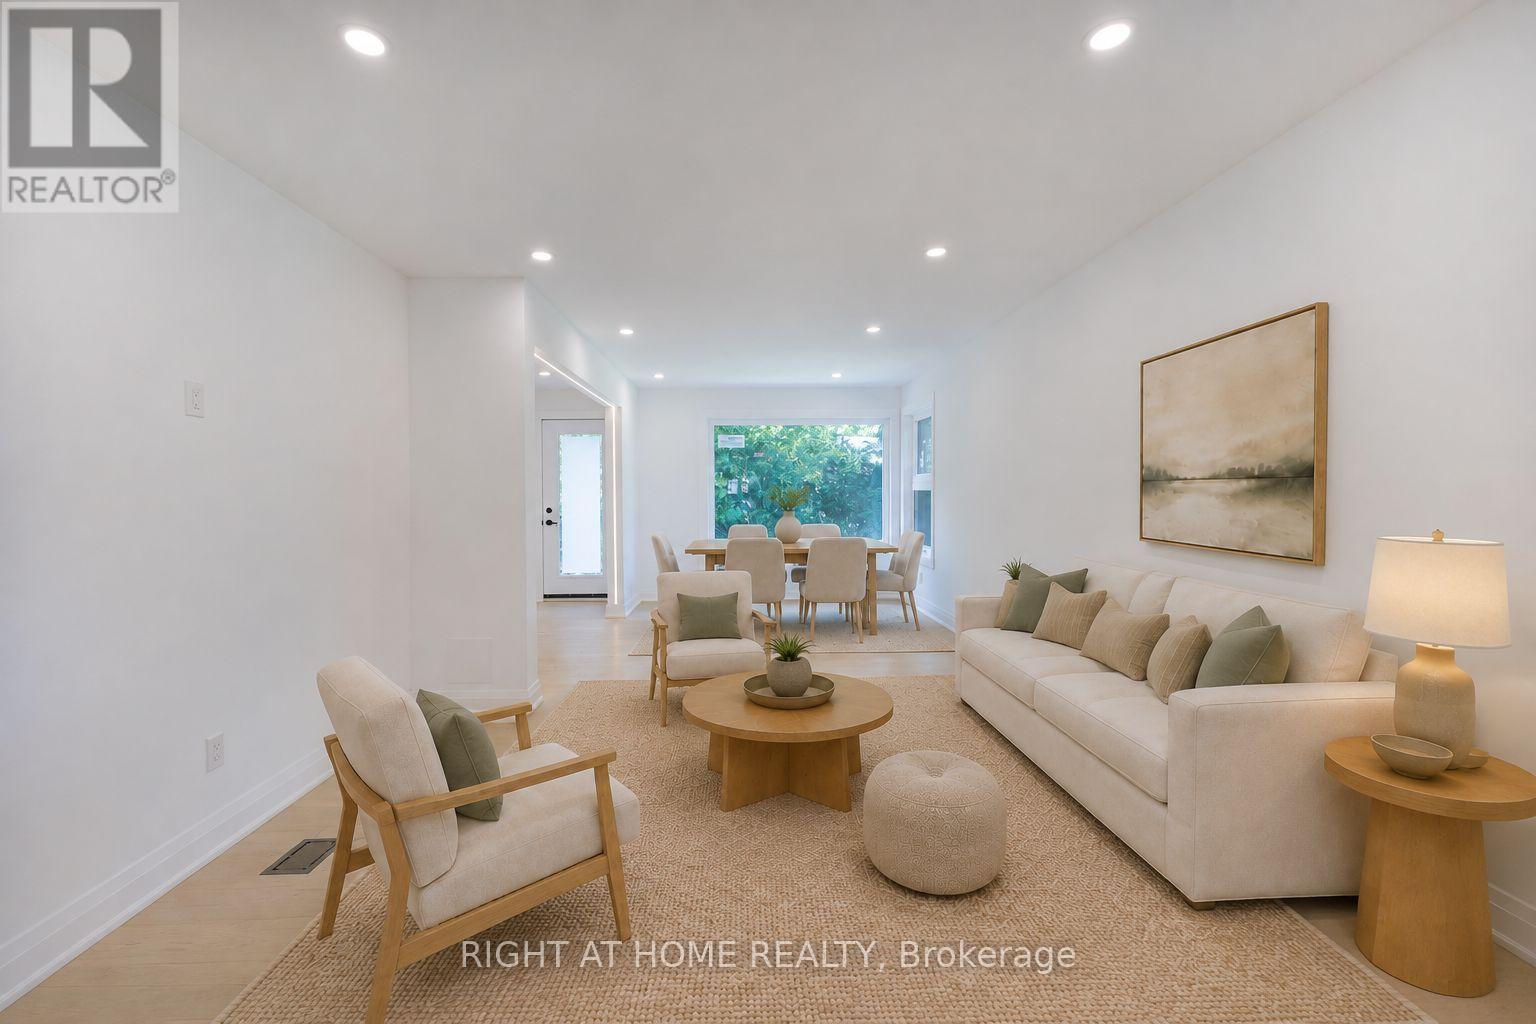
$1,714,000
30 Morton Avenue
East Gwillimbury (Sharon) · MLS # N13803402
5 bed · 3 bath
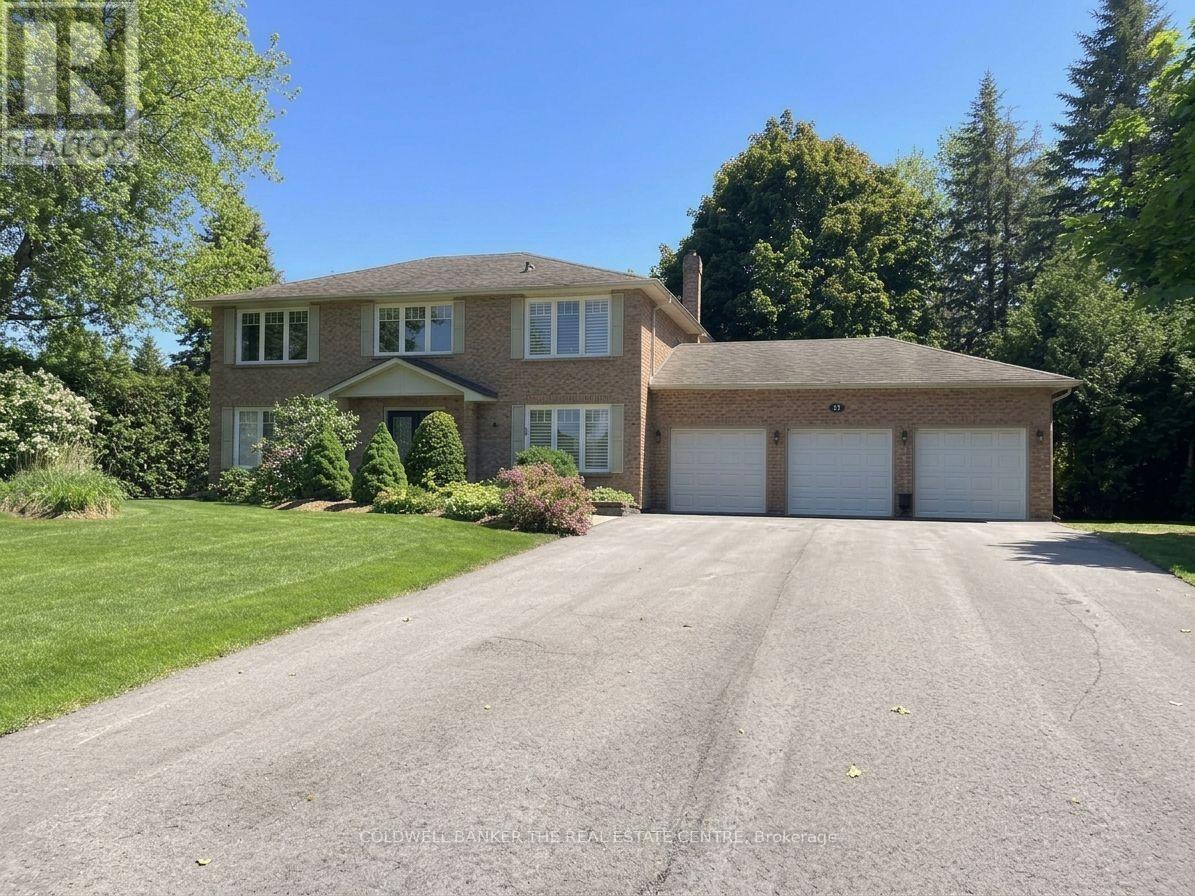
$1,595,000
11 Ramsden Crescent
East Gwillimbury (Sharon) · MLS # N13829964
4 bed · 3 bath

$1,150,000
20 Viola Street
East Gwillimbury (Sharon) · MLS # N13773140
4 bed · 4 bath