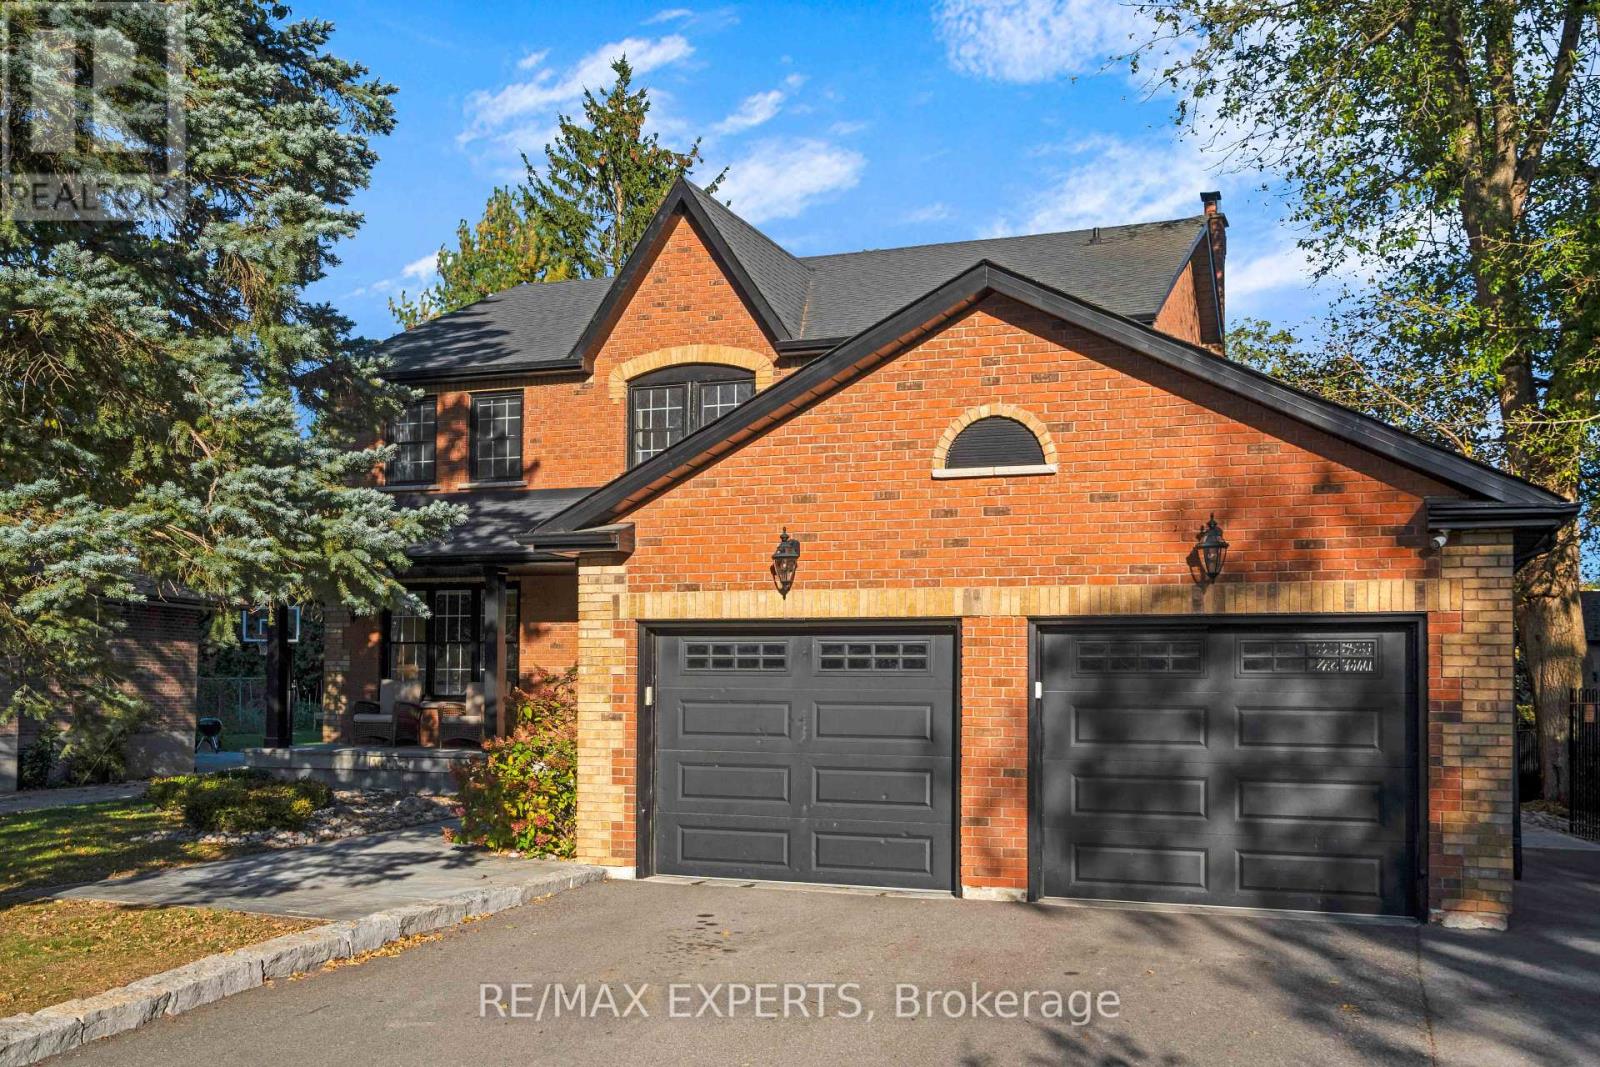
Videos & Virtual Tours
Open available video, 3D tour, or virtual-tour media for this listing.
61 Fisher Street
King (King City), Ontario L7B1G3
MLS # N13870916
Property Details
Type
Detached
Beds
4
Baths
3
Status
For Sale
More homes like this
About this property
Welcome to 61 Fisher Street - a beautifully renovated 4+1 bedroom, 3 bathroom home set on a quiet court in one of King City's most desirable family-friendly neighbourhoods. Offering an exceptional combination of modern updates, generous bedroom accommodation and extraordinary outdoor living, this is a home designed for both everyday family life and memorable entertaining.The thoughtfully renovated interior offers a warm, contemporary feel with well-proportioned living spaces and four bedrooms on the main living levels, plus a fifth bedroom providing additional flexibility for guests, older children, a home office or extended family.The backyard is an exceptional private retreat. Enjoy a 38' x 18' saltwater pool, six-person spa and impressive four-season cabana, creating an outdoor setting that can be enjoyed from summer through winter. From poolside afternoons and spa evenings to entertaining family and friends in the cabana, this is a rare backyard designed around year-round enjoyment.Ideally located in the heart of King City, the home is within walking distance of Memorial Park, splash pads, soccer fields, baseball diamonds and scenic walking trails, along with some of King City's best restaurants, cafés and local amenities. Families will appreciate the proximity to highly regarded private schools, while convenient access to Highway 400 makes commuting throughout the GTA easy.
Mortgage Estimate
Estimated monthly payment
Calculating…
Estimate only. Taxes, insurance, condo fees, and lender terms are not included.
Monthly costs to verify
Property taxes: about $809/month based on listed annual taxes.
Estimate only. Confirm taxes, condo/maintenance fees, insurance, utilities, and lender terms before making decisions.
Rooms
| Room | Level | Dimensions |
|---|---|---|
| Kitchen | Main level | 4.38 x 7.22 |
| Recreational, Games room | Basement | 6.66 x 3.48 |
| Games room | Basement | 5.23 x 3.3 |
| Living room | Main level | 5.82 x 3.61 |
| Dining room | Main level | 2.6 x 3.49 |
| Family room | Main level | 5 x 3.44 |
| Office | Main level | 2.79 x 3.44 |
| Laundry room | Main level | 2.5 x 2.64 |
| Primary Bedroom | Second level | 3.66 x 5.22 |
| Bedroom 2 | Second level | 3.39 x 3.69 |
| Bedroom 3 | Second level | 3.78 x 3.84 |
| Bedroom 4 | Second level | 3.18 x 3.84 |
Facts & Location
Parking
6 spaces
Lot Size
75 x 180 FT
Annual Taxes
$9,711
Listing data
Listing information is provided for personal, non-commercial use and should be independently verified before making real estate decisions.
Last refreshed: Nov 14, 2026 2:30 AM
Explore nearby searches
SEO-friendly searches for this area, property type, and nearby neighbourhoods.
Similar Properties
More nearby listings that may fit the same search.
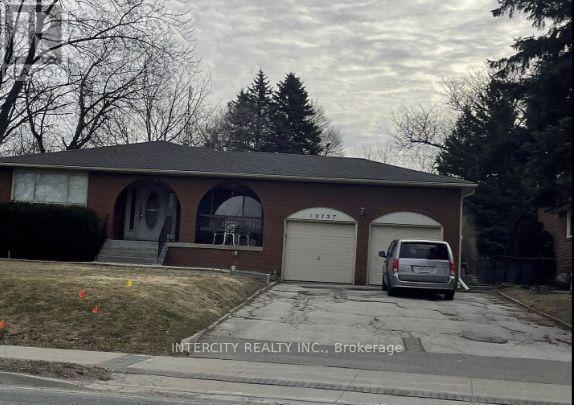
$2,200,000
12727 Keele Street
King (King City) · MLS # N12767324
4 bed · 3 bath
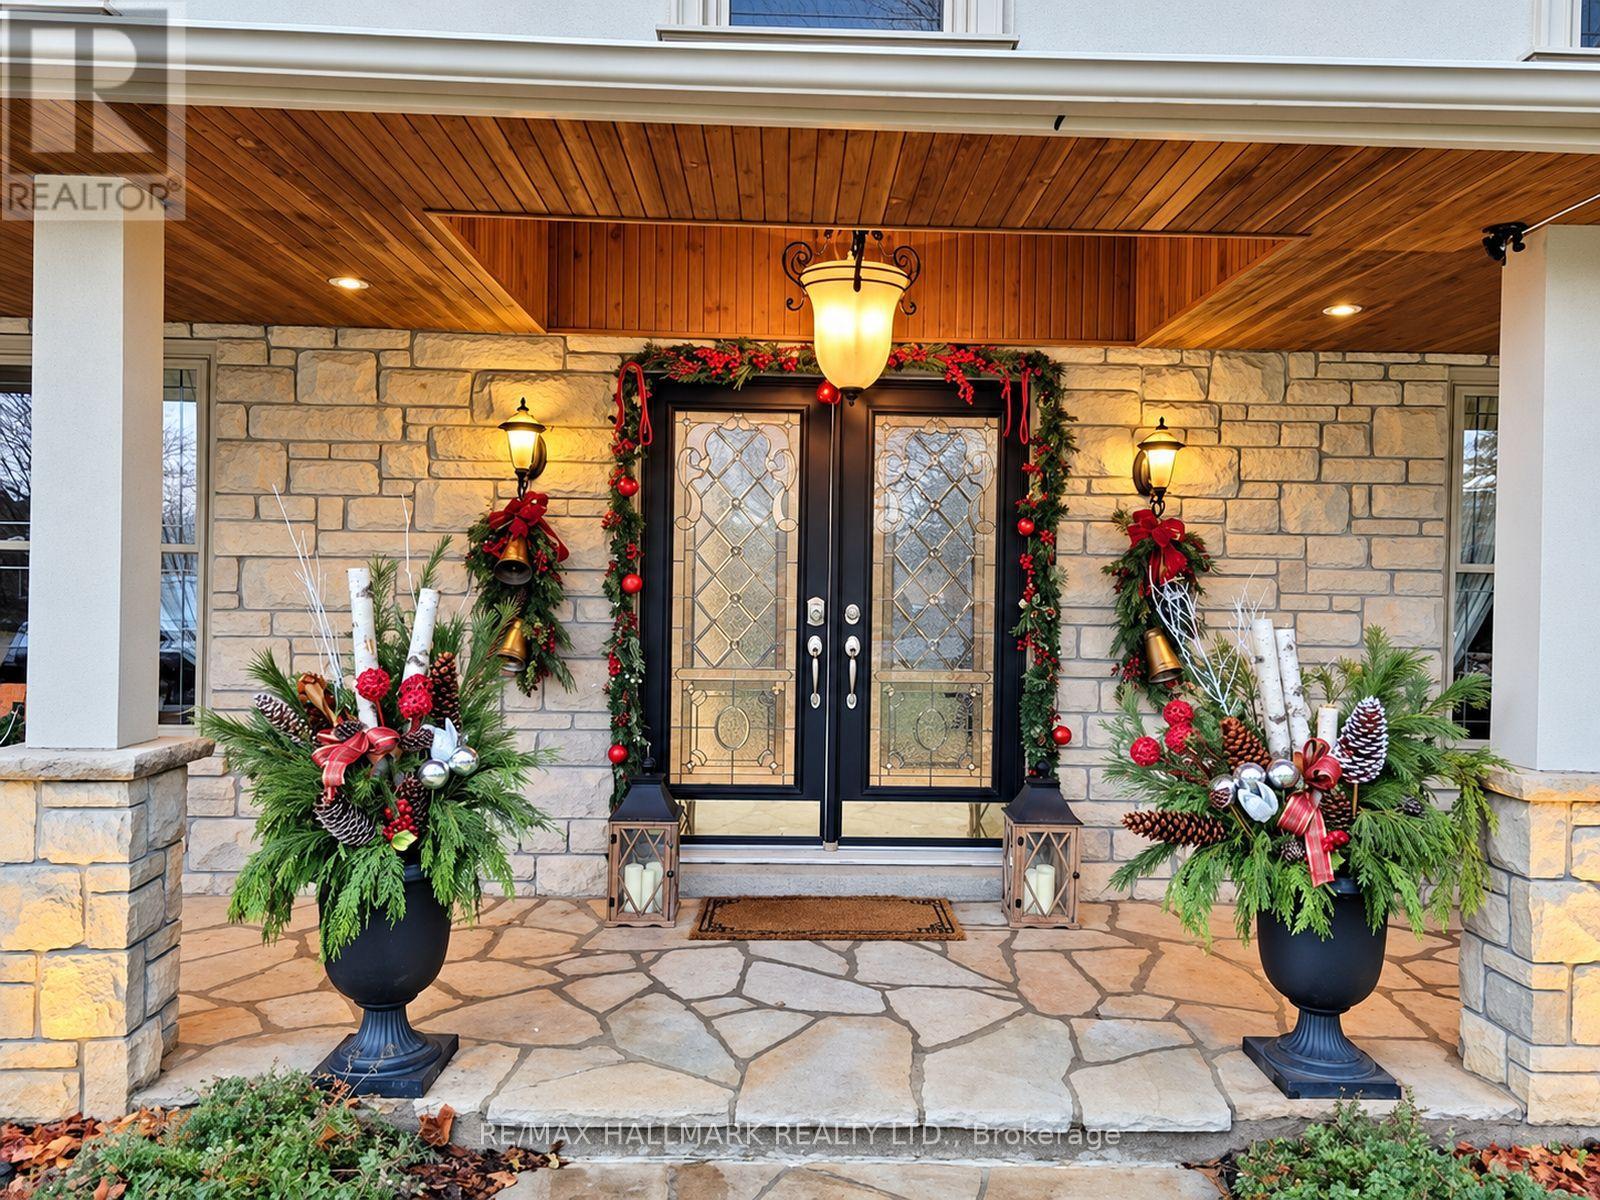
$2,598,000
425 WARREN Road
King (King City) · MLS # N14139076
4 bed · 4 bath
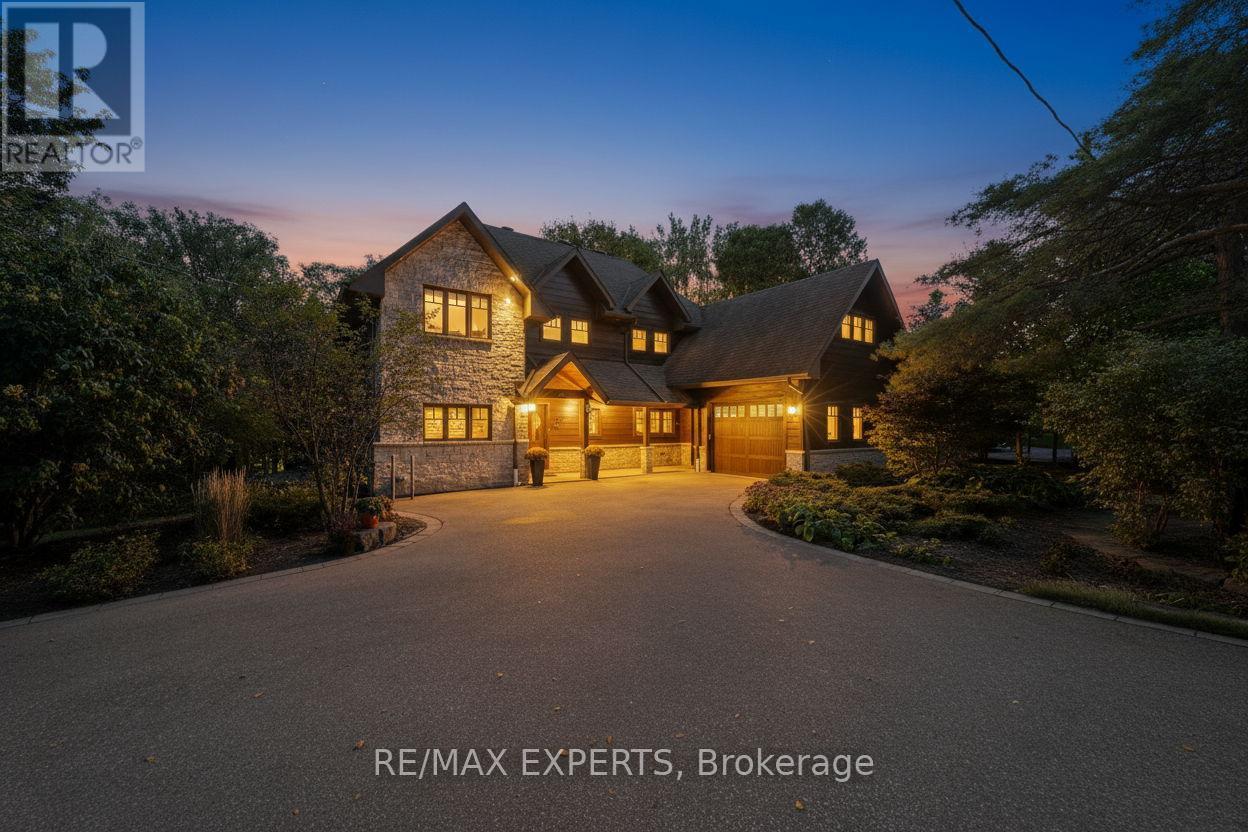
$2,599,000
65 John Street
King (King City) · MLS # N13831846
5 bed · 4 bath