Videos & Virtual Tours
Open available video, 3D tour, or virtual-tour media for this listing.
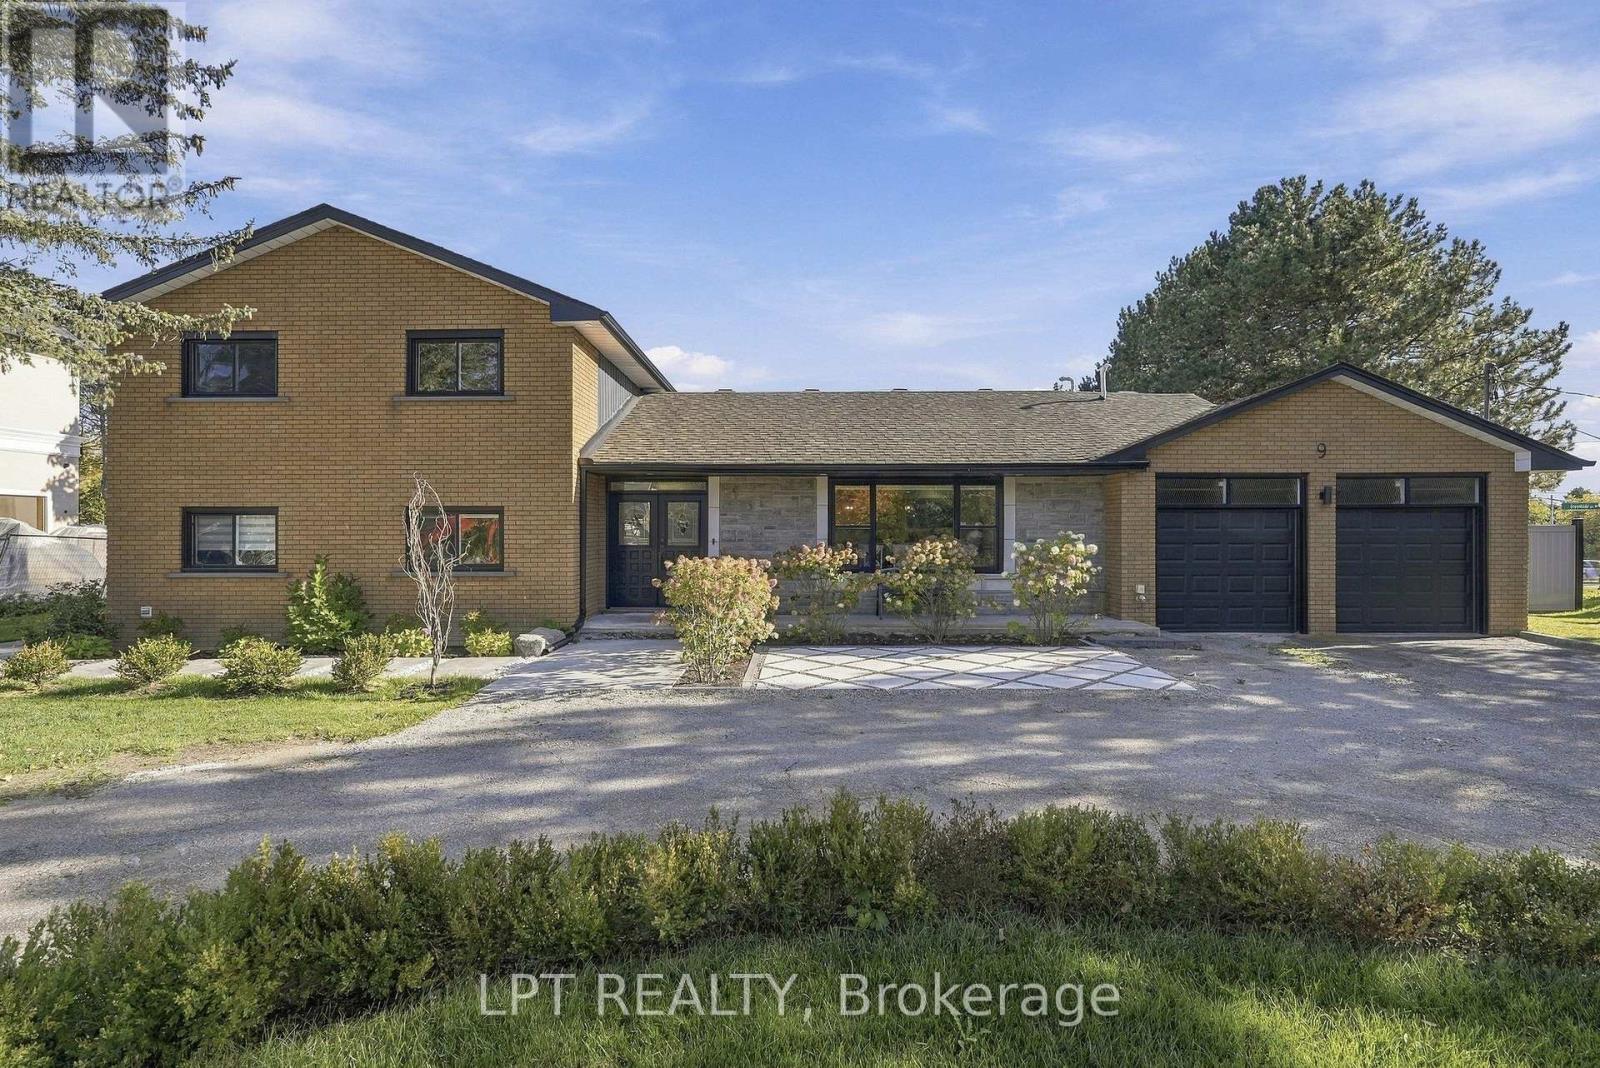
9 Noblewood Drive
King (Nobleton), Ontario L0G1N0
MLS # N13869930
Property Details
Type
Detached
Beds
6
Baths
4
Status
For Sale
More homes like this
About this property
Welcome to a rare opportunity in the heart of Nobleton! Tucked away on a private cul-de-sac in a highly sought-after enclave and set on an impressive irregular corner lot, this family residence combines an incredible setting with beautifully renovated living spaces and a remarkably versatile three-level layout. A circular driveway creates an impressive arrival, while inside, the completely renovated main floor has been transformed into a bright, open-concept space with modern, neutral luxury finishes throughout. At the heart of the home is a white kitchen anchored by a large quartz centre island, flowing seamlessly into the living and dining areas and inviting sunroom. A main-floor bedroom, convenient laundry room and beautifully finished 3-piece bathroom with stand-up glass shower provide outstanding flexibility for guests, extended family or multi-generational living. Upstairs you'll find three additional bedrooms, including a spacious primary bedroom with its own 2-piece ensuite, plus a full family bathroom. The completely renovated lower level extends the home's versatility even further, offering a separate entrance, kitchen, two bedrooms and a full 3-piece bathroom, ideal for extended family, older children or additional private living space. An expansive crawl space occupying the remaining portion of the lower level provides an abundance of additional storage. With six bedrooms across three levels, multiple living spaces, two kitchens, extensive renovations, a circular driveway and a lot measuring approximately 125.11 ft x 123.28 ft x 74.53 ft x 75.07 ft x 173.20 ft, this is a home designed to evolve with your family's needs. A truly special opportunity to enjoy space, flexibility and privacy in one of Nobleton's sought-after residential settings.
Mortgage Estimate
Estimated monthly payment
Calculating…
Estimate only. Taxes, insurance, condo fees, and lender terms are not included.
Monthly costs to verify
Property taxes: about $645/month based on listed annual taxes.
Estimate only. Confirm taxes, condo/maintenance fees, insurance, utilities, and lender terms before making decisions.
Rooms
| Room | Level | Dimensions |
|---|---|---|
| Living room | Main level | 6.89 x 5.07 |
| Bedroom 3 | Second level | 3.31 x 3.61 |
| Kitchen | Basement | 4.09 x 4.03 |
| Recreational, Games room | Basement | 4.1 x 3.89 |
| Bedroom 4 | Basement | 4.59 x 3.48 |
| Bedroom 5 | Basement | 4.57 x 3.04 |
| Kitchen | Main level | 6.38 x 3.86 |
| Bedroom | Main level | 3.32 x 4.29 |
| Dining room | Main level | 6.38 x 4.06 |
| Eating area | Main level | 2.35 x 4.03 |
| Sunroom | Main level | 5.19 x 3.6 |
| Laundry room | Main level | 3.4 x 2.22 |
| Foyer | Main level | 2.32 x 2.75 |
| Primary Bedroom | Second level | 4.9 x 3.92 |
| Bedroom 2 | Second level | 3.41 x 3.61 |
Facts & Location
Parking
9 spaces
Lot Size
125.1 x 173.2 FT ; 125.11x123.28x74.53x75.07x173.20 ft
Annual Taxes
$7,735
Listing data
Listing information is provided for personal, non-commercial use and should be independently verified before making real estate decisions.
Last refreshed: Oct 25, 2026 2:31 AM
Explore nearby searches
SEO-friendly searches for this area, property type, and nearby neighbourhoods.
Similar Properties
More nearby listings that may fit the same search.
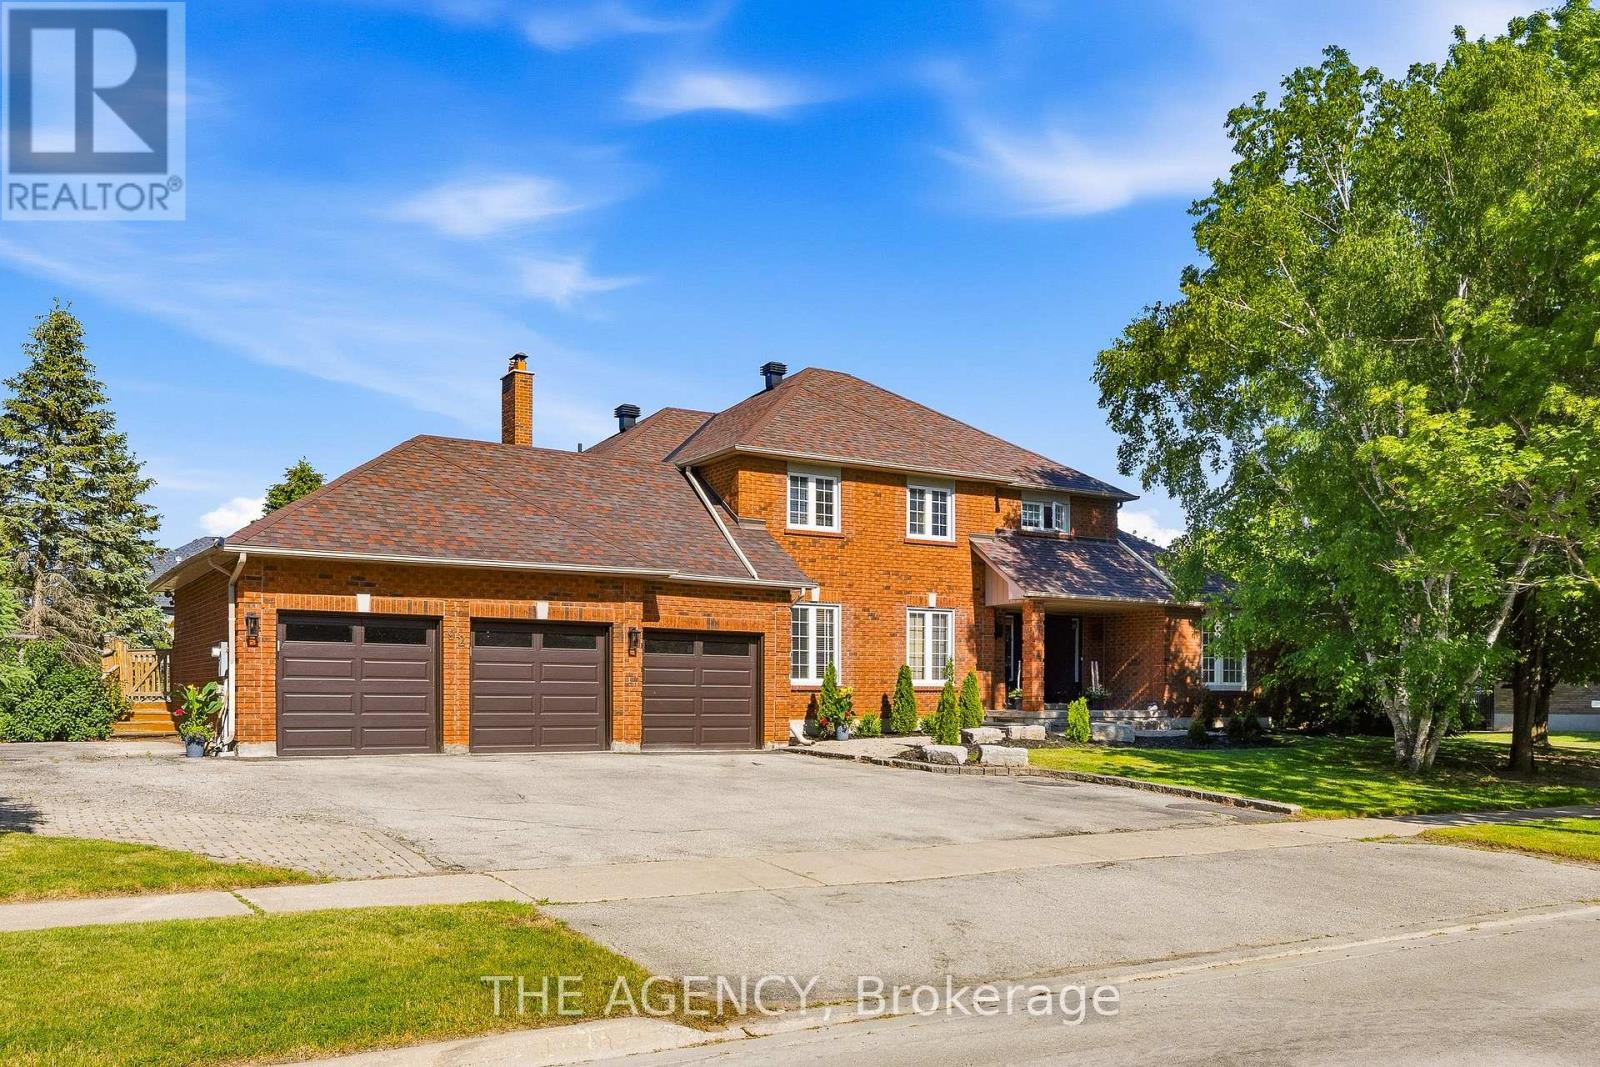
$1,968,888
92 Russell Snider Drive
King (Nobleton) · MLS # N13740896
6 bed · 4 bath · 3,000 sq ft
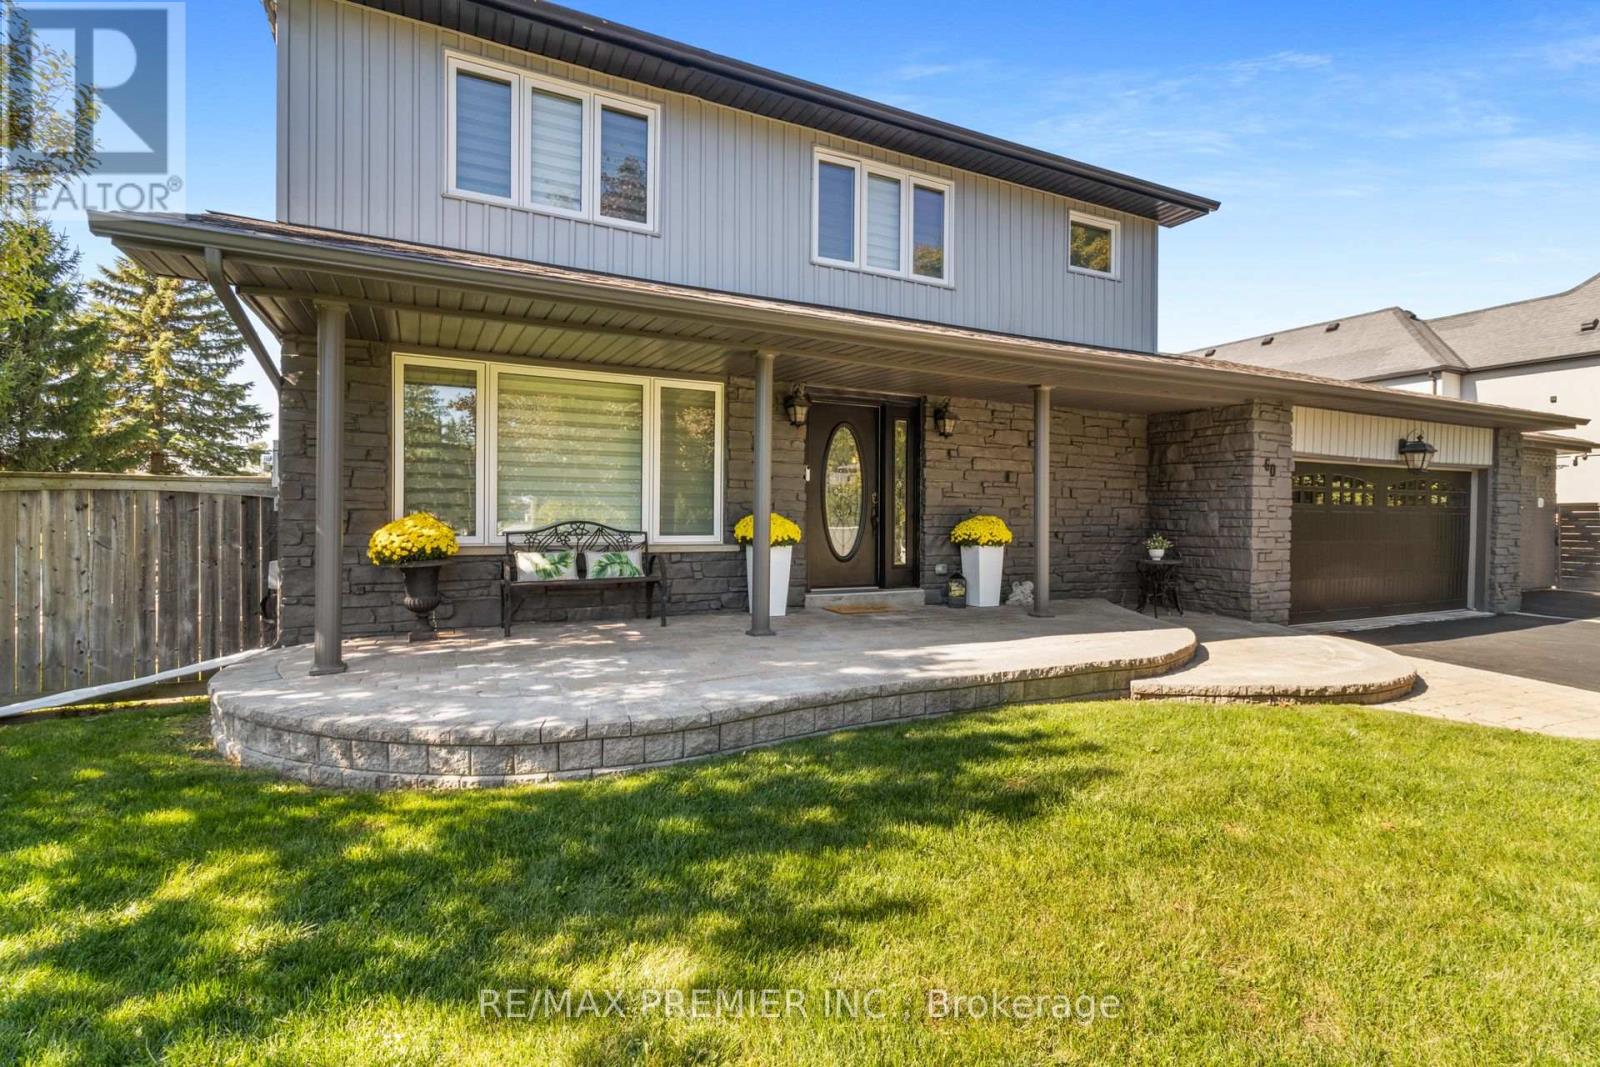
$1,988,800
60 Nobleview Drive
King (Nobleton) · MLS # N13724338
5 bed · 4 bath
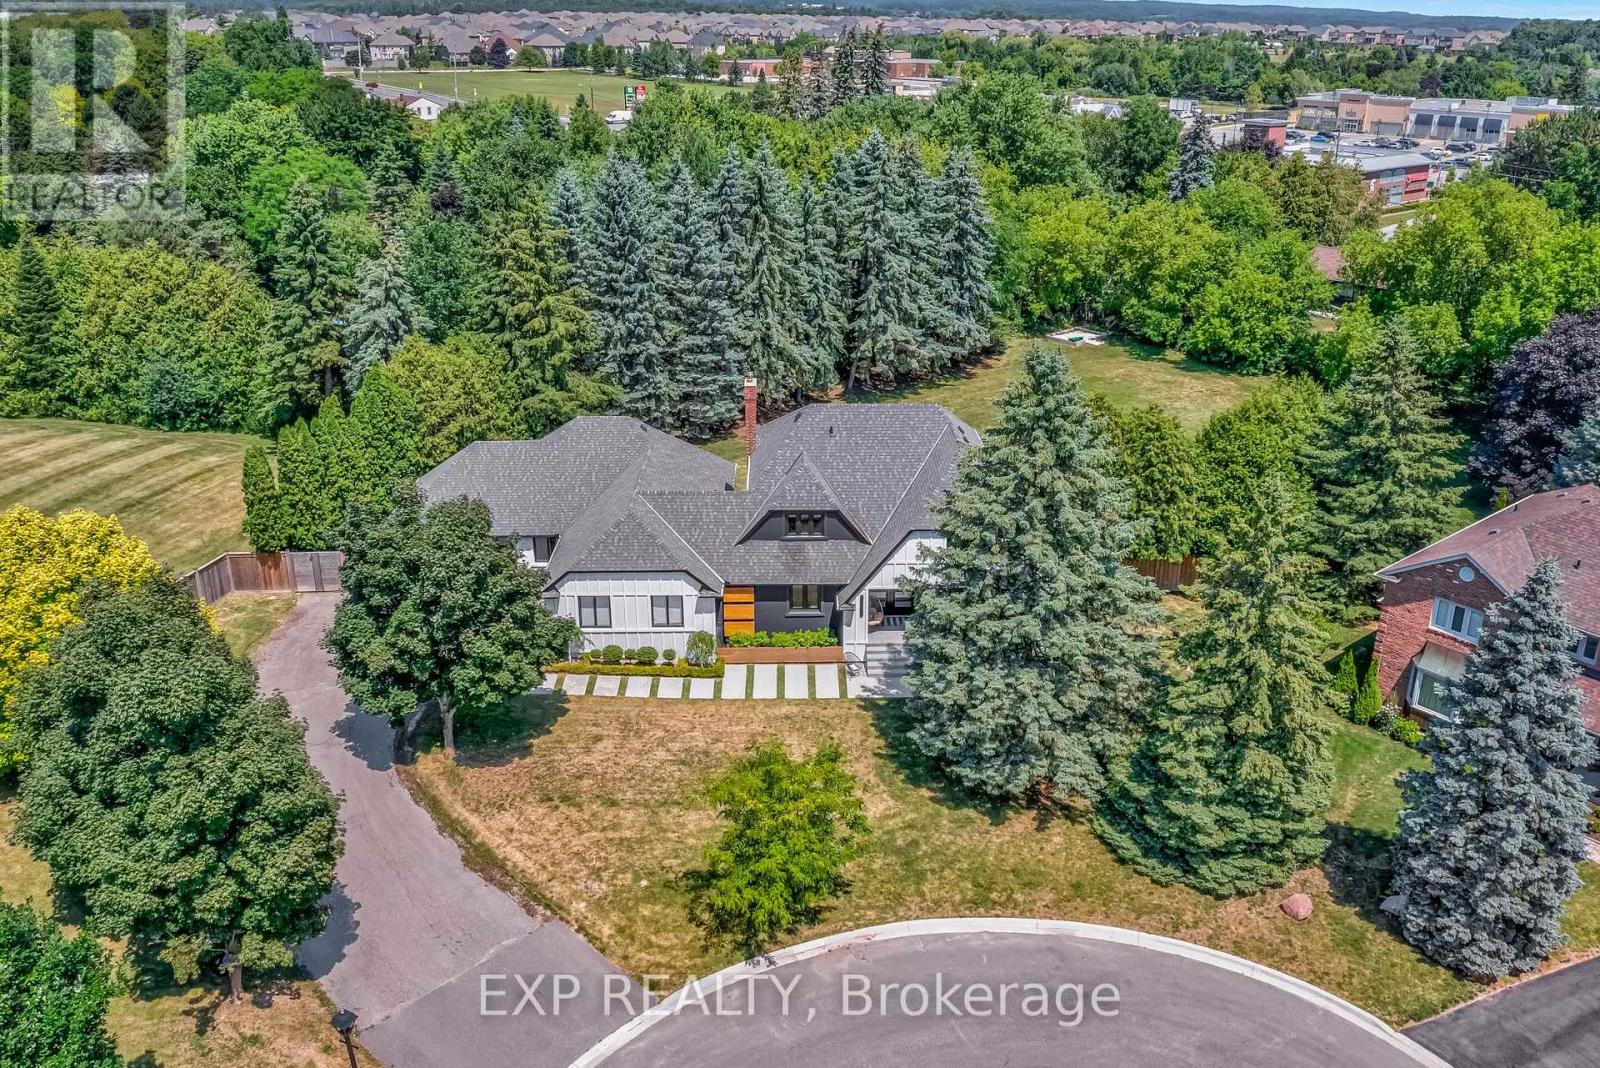
$1,999,900
17 Chamberlain Court
King (Nobleton) · MLS # N13834602
5 bed · 4 bath