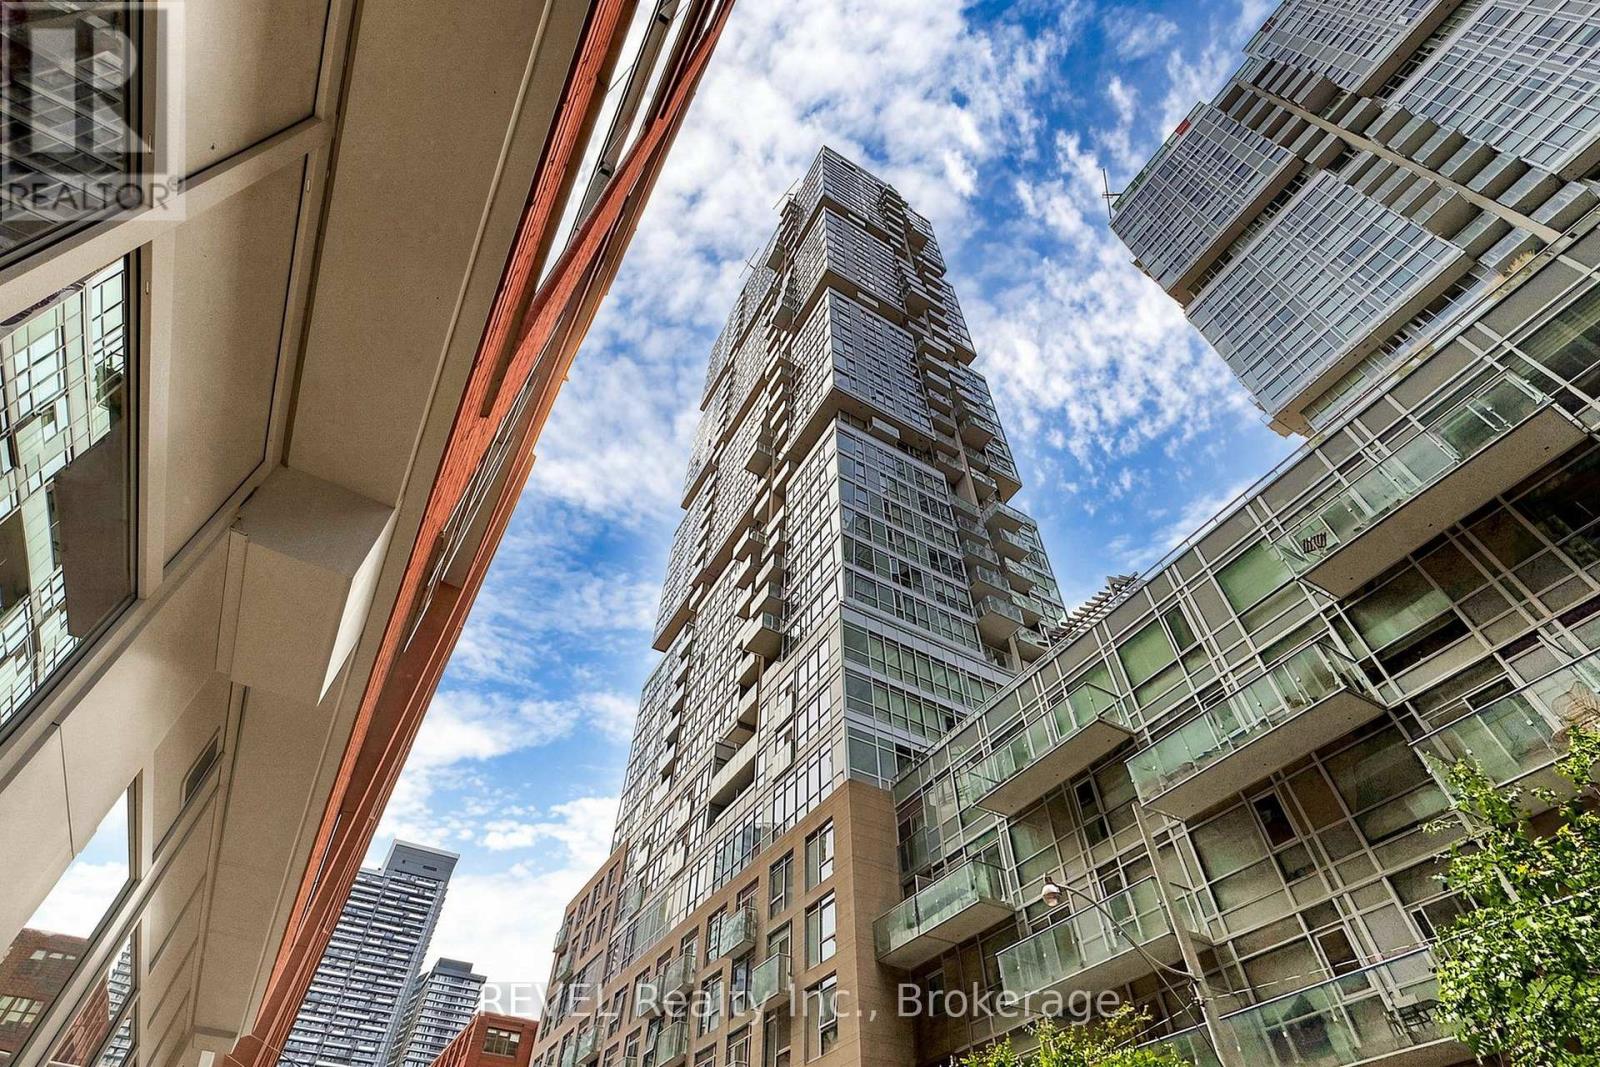
30 Nelson Street
Toronto (Waterfront Communities), Ontario M5V0H5
MLS # C14113578
Property Details
Type
Condo Apartment
Beds
2
Baths
2
Status
For Sale
More homes like this
About this property
Your own private terrace in the heart of downtown! Welcome to Suite 705 at Studio 2 Condos, a rare 717 sq ft 1 bedroom + oversized den with 2 bathrooms and bright south exposure. Floor-to-ceiling windows fill the open-concept living and dining space with natural light, and wood floors run throughout. The modern kitchen features built-in appliances and a clean, integrated design. The bedroom has a 4 pc ensuite and walk in closet. The oversized den is no afterthought: it has its own floor-to-ceiling window, a Juliette balcony and a walk-out to a spacious private terrace, making it perfect for a home office, guest space or reading lounge. A 2-piece powder room means guests never need to use your 4-piece bath, and ensuite laundry adds everyday convenience. Studio 2 offers resort-style amenities, including 24-hour concierge and security, a fully equipped gym and yoga room, sauna, and a rooftop terrace with an outdoor hot tub and BBQs. There's also a lounge, dining room with kitchen, media/party room, billiards room, guest suites, parcel lockers and bike storage. You're steps to Osgoode and St. Andrew stations, the Financial and Entertainment Districts, Queen West, King West, the Shangri-La, TIFF Bell Lightbox and the theatre district. The Eaton Centre, U of T, OCAD University and the University Avenue hospitals are all within easy reach. A standout suite for first-time buyers, downtown professionals, work-from-home buyers and investors.
Mortgage Estimate
Estimated monthly payment
Calculating…
Estimate only. Taxes, insurance, condo fees, and lender terms are not included.
Monthly costs to verify
Property taxes: about $280/month based on listed annual taxes.
Condo / Maintenance Fee: $672.43/mo
Estimate only. Confirm taxes, condo/maintenance fees, insurance, utilities, and lender terms before making decisions.
Rooms
| Room | Level | Dimensions |
|---|---|---|
| Living room | Main level | 3.63 x 5.2 |
| Kitchen | Main level | 5.21 x 3.38 |
| Dining room | Main level | 5.21 x 3.38 |
| Primary Bedroom | Main level | 2.74 x 3.05 |
| Den | Main level | 4.91 x 2.62 |
Facts & Location
Interior Size
717 sq ft
Annual Taxes
$3,356
Condo / Maintenance Fee
$672.43/mo
Listing data
Listing information is provided for personal, non-commercial use and should be independently verified before making real estate decisions.
Last refreshed: Oct 24, 2026 8:45 AM
Explore nearby searches
SEO-friendly searches for this area, property type, and nearby neighbourhoods.
Similar Properties
More nearby listings that may fit the same search.
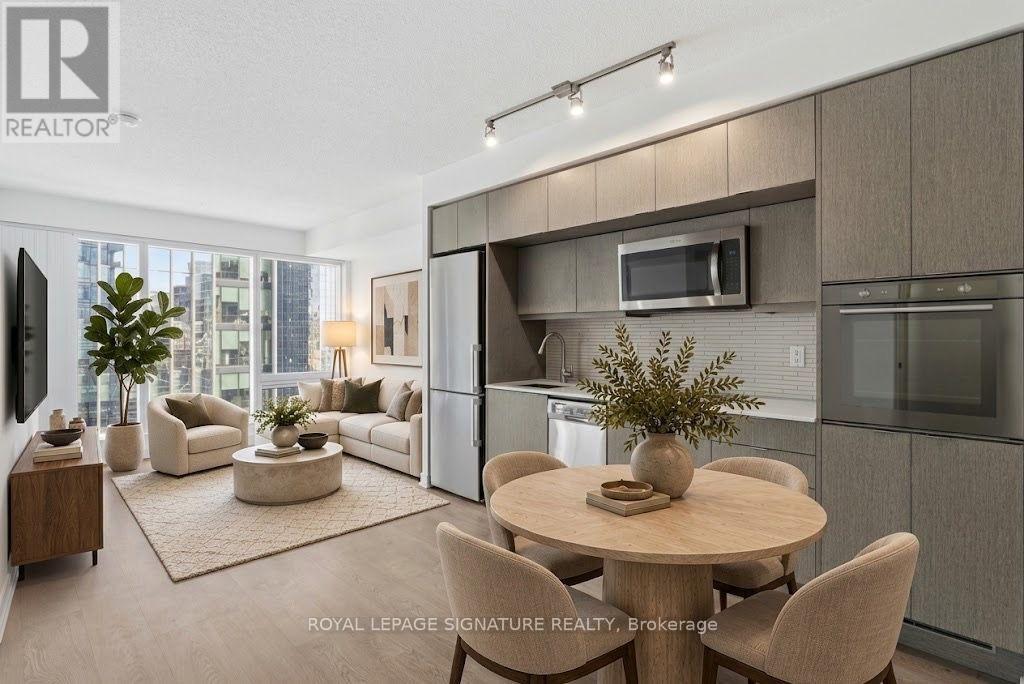
$570,000
10 York Street
Toronto (Waterfront Communities) · MLS # C14097714
2 bed · 1 bath
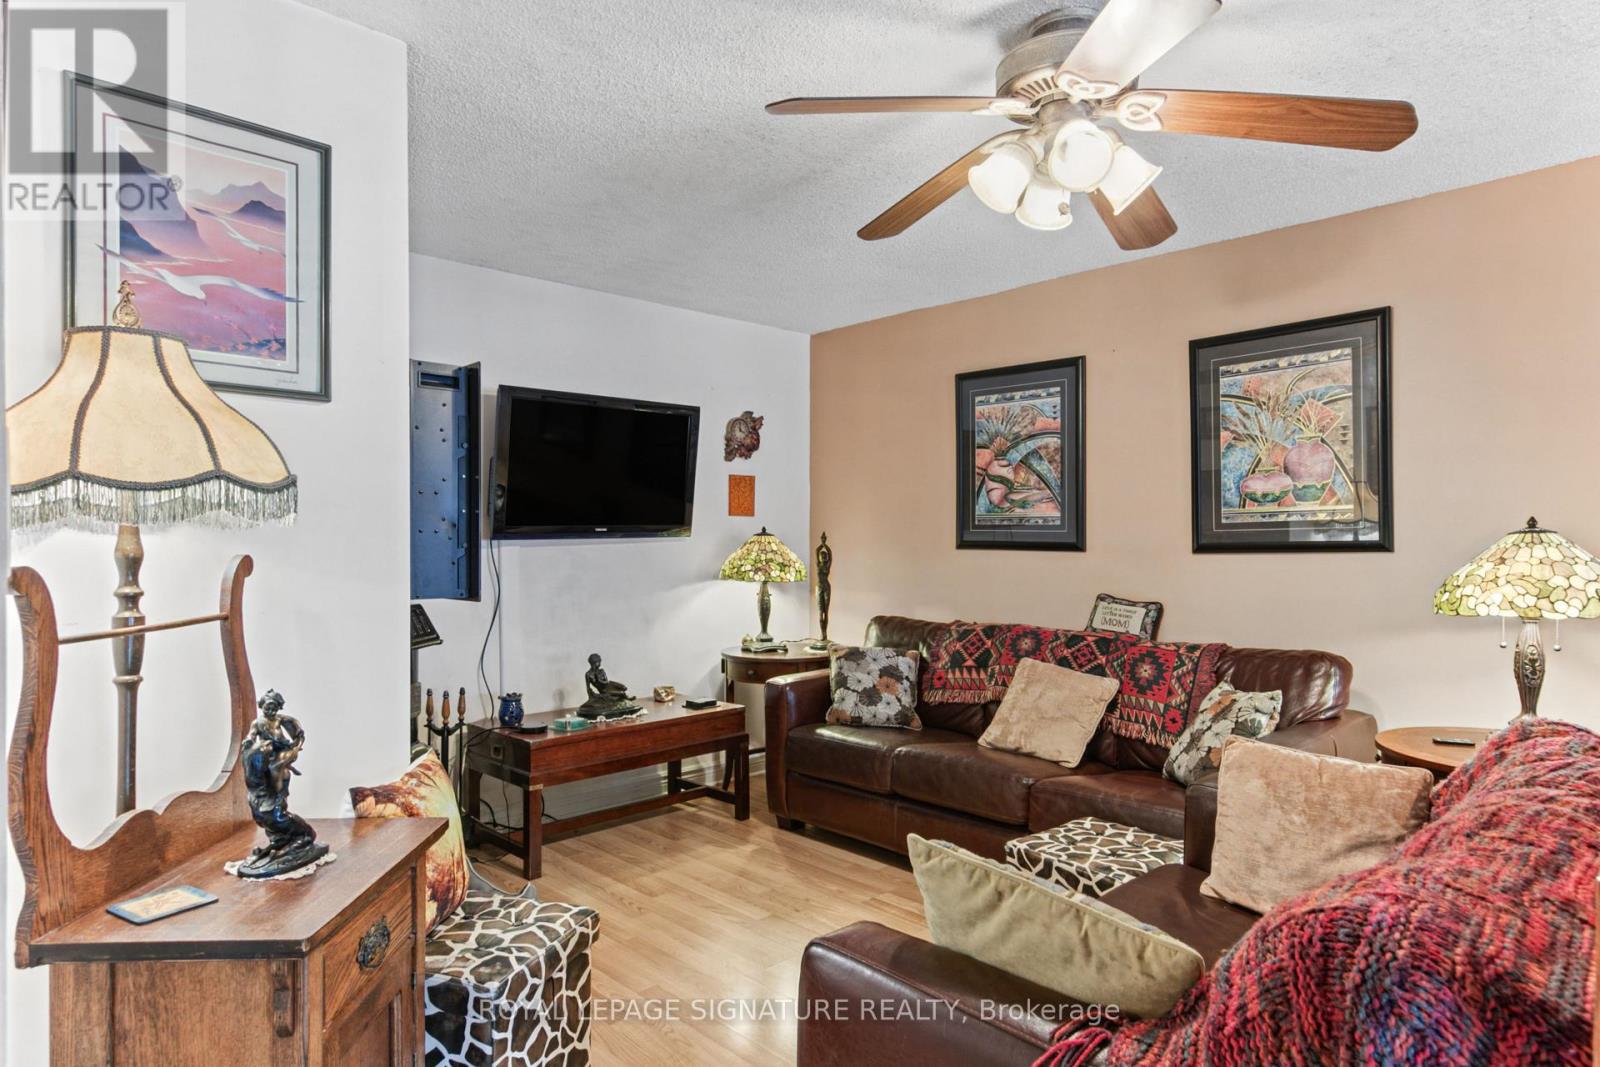
$570,000
65 Scadding Avenue
Toronto (Waterfront Communities) · MLS # C14003912
3 bed · 2 bath · 1,000 sq ft
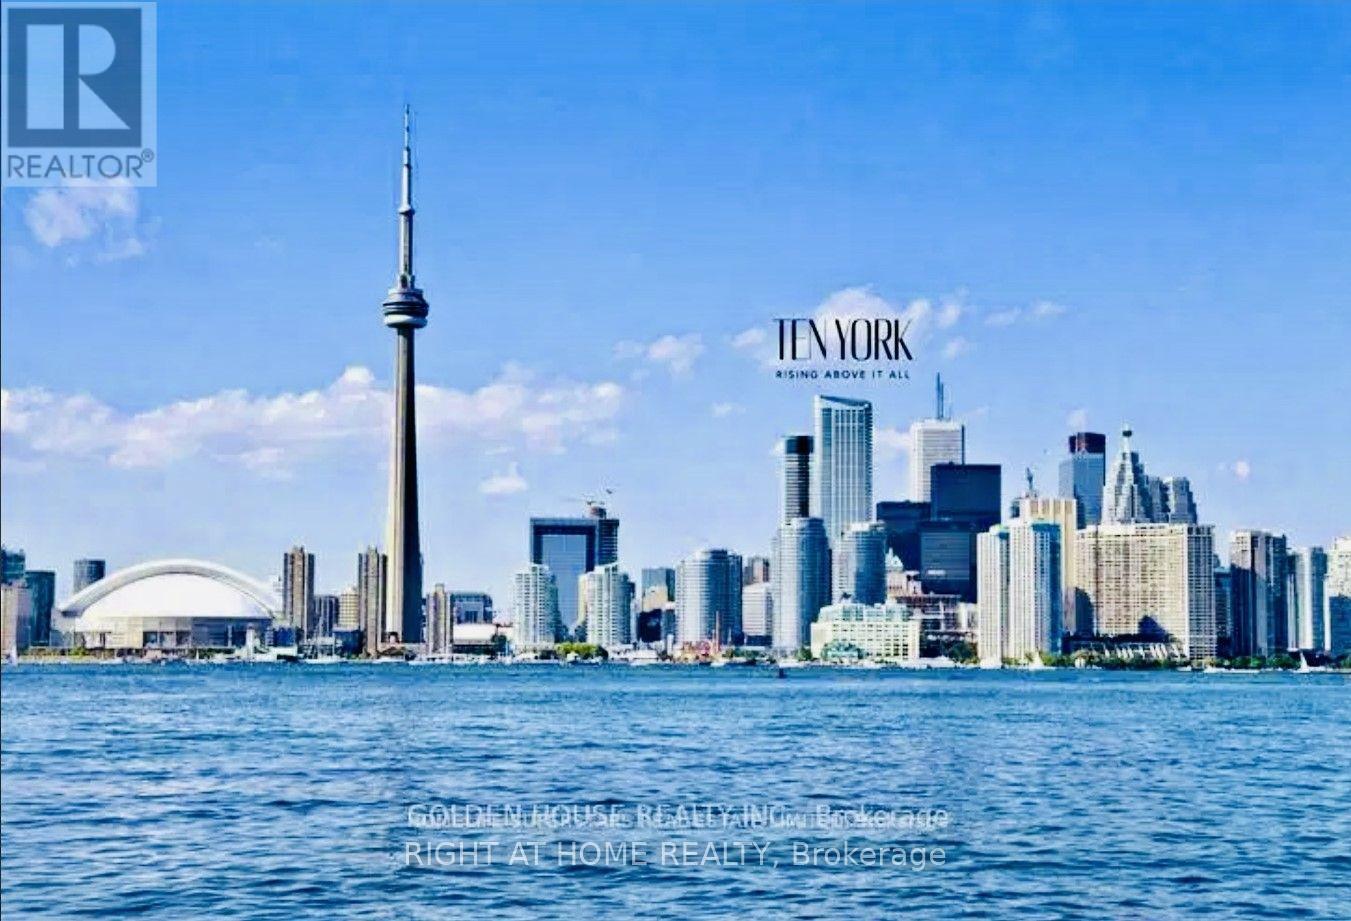
$570,000
10 York Street
Toronto (Waterfront Communities) · MLS # C13670536
1 bed · 1 bath · 590 sq ft