Videos & Virtual Tours
Open available video, 3D tour, or virtual-tour media for this listing.
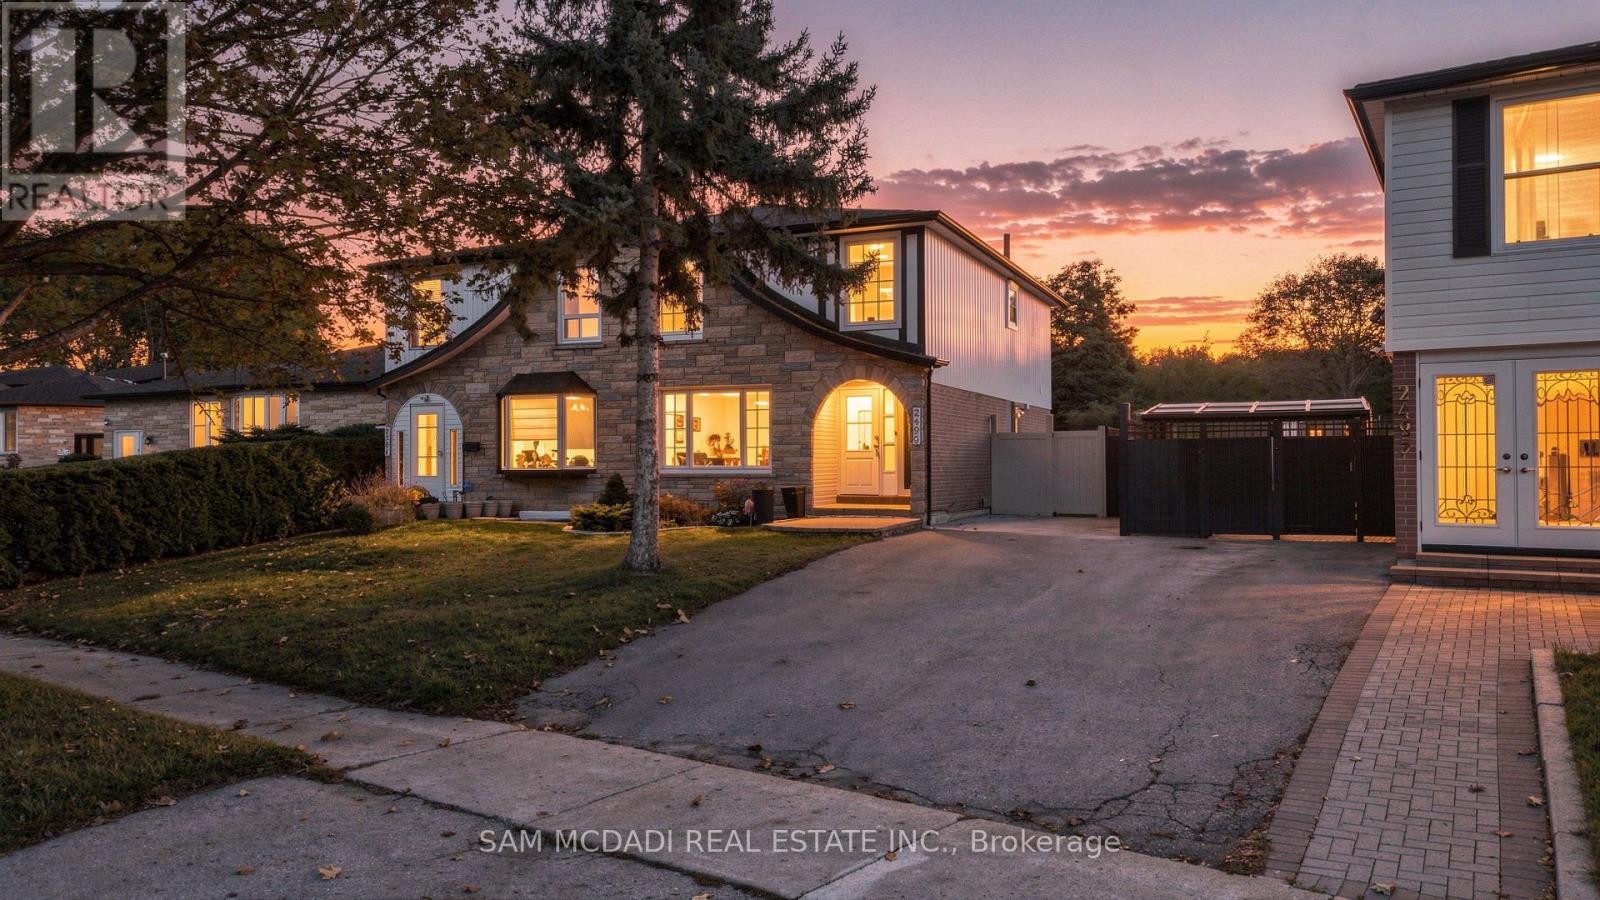
2499 Selord Court
Mississauga (Clarkson), Ontario L5J1P6
MLS # W14113374
Property Details
Type
Semi-Detached
Beds
5
Baths
3
Status
For Sale
More homes like this
About this property
Welcome to 2499 Selord Court, a wonderful opportunity to own a spacious, move-in-ready home tucked away on a quiet, cul-de-sac in the desirable Clarkson community. With a functional layout and versatile living space, this home is ideal for growing families, multigenerational living, or buyers seeking additional income potential. The inviting main floor features an open-concept living and dining area, hardwood flooring, and a bright, welcoming atmosphere perfect for everyday living and entertaining. The updated kitchen boasts stainless steel appliances and a walkout to a large backyard with a spacious deck, an ideal setting for summer barbecues, outdoor dining, and relaxing with family and friends. Upstairs, discover four well-proportioned bedrooms and updated bathrooms, creating a clean, refreshed feel throughout. The finished basement features a separate entrance, an additional bedroom, a large recreation/living area, a separate kitchen, and a 3-piece bathroom, offering excellent flexibility for extended family, guests, or potential rental use. Additional highlights include some windows replaced in 2019, a roof approx. four years old, and a peaceful court setting with minimal traffic. The generous backyard, private outdoor entertaining space, and versatile lower-level layout add to the home's everyday appeal. Enjoy the convenience of living in established Clarkson, close to reputable schools, scenic parks, shopping, restaurants, Clarkson GO Station, and major highways including the QEW, Highway 403 & 407. This home is an excellent opportunity for buyers looking to own in South Mississauga.
Mortgage Estimate
Estimated monthly payment
Calculating…
Estimate only. Taxes, insurance, condo fees, and lender terms are not included.
Monthly costs to verify
Property taxes: about $412/month based on listed annual taxes.
Estimate only. Confirm taxes, condo/maintenance fees, insurance, utilities, and lender terms before making decisions.
Rooms
| Room | Level | Dimensions |
|---|---|---|
| Kitchen | Main level | 3.67 x 2.78 |
| Dining room | Main level | 3.66 x 2.81 |
| Living room | Main level | 5.71 x 3.63 |
| Primary Bedroom | Second level | 4.15 x 3.06 |
| Bedroom 2 | Second level | 3.1 x 2.71 |
| Bedroom 3 | Second level | 3.09 x 2.71 |
| Bedroom 4 | Second level | 4.14 x 3.06 |
| Bedroom 5 | Basement | 3.79 x 2.97 |
| Kitchen | Basement | 2.73 x 2.75 |
| Recreational, Games room | Basement | 4.03 x 5.63 |
Facts & Location
Parking
3 spaces
Lot Size
60.9 x 116.5 FT
Annual Taxes
$4,939
Listing data
Listing information is provided for personal, non-commercial use and should be independently verified before making real estate decisions.
Last refreshed: Oct 24, 2026 3:18 AM
Explore nearby searches
SEO-friendly searches for this area, property type, and nearby neighbourhoods.
Similar Properties
More nearby listings that may fit the same search.
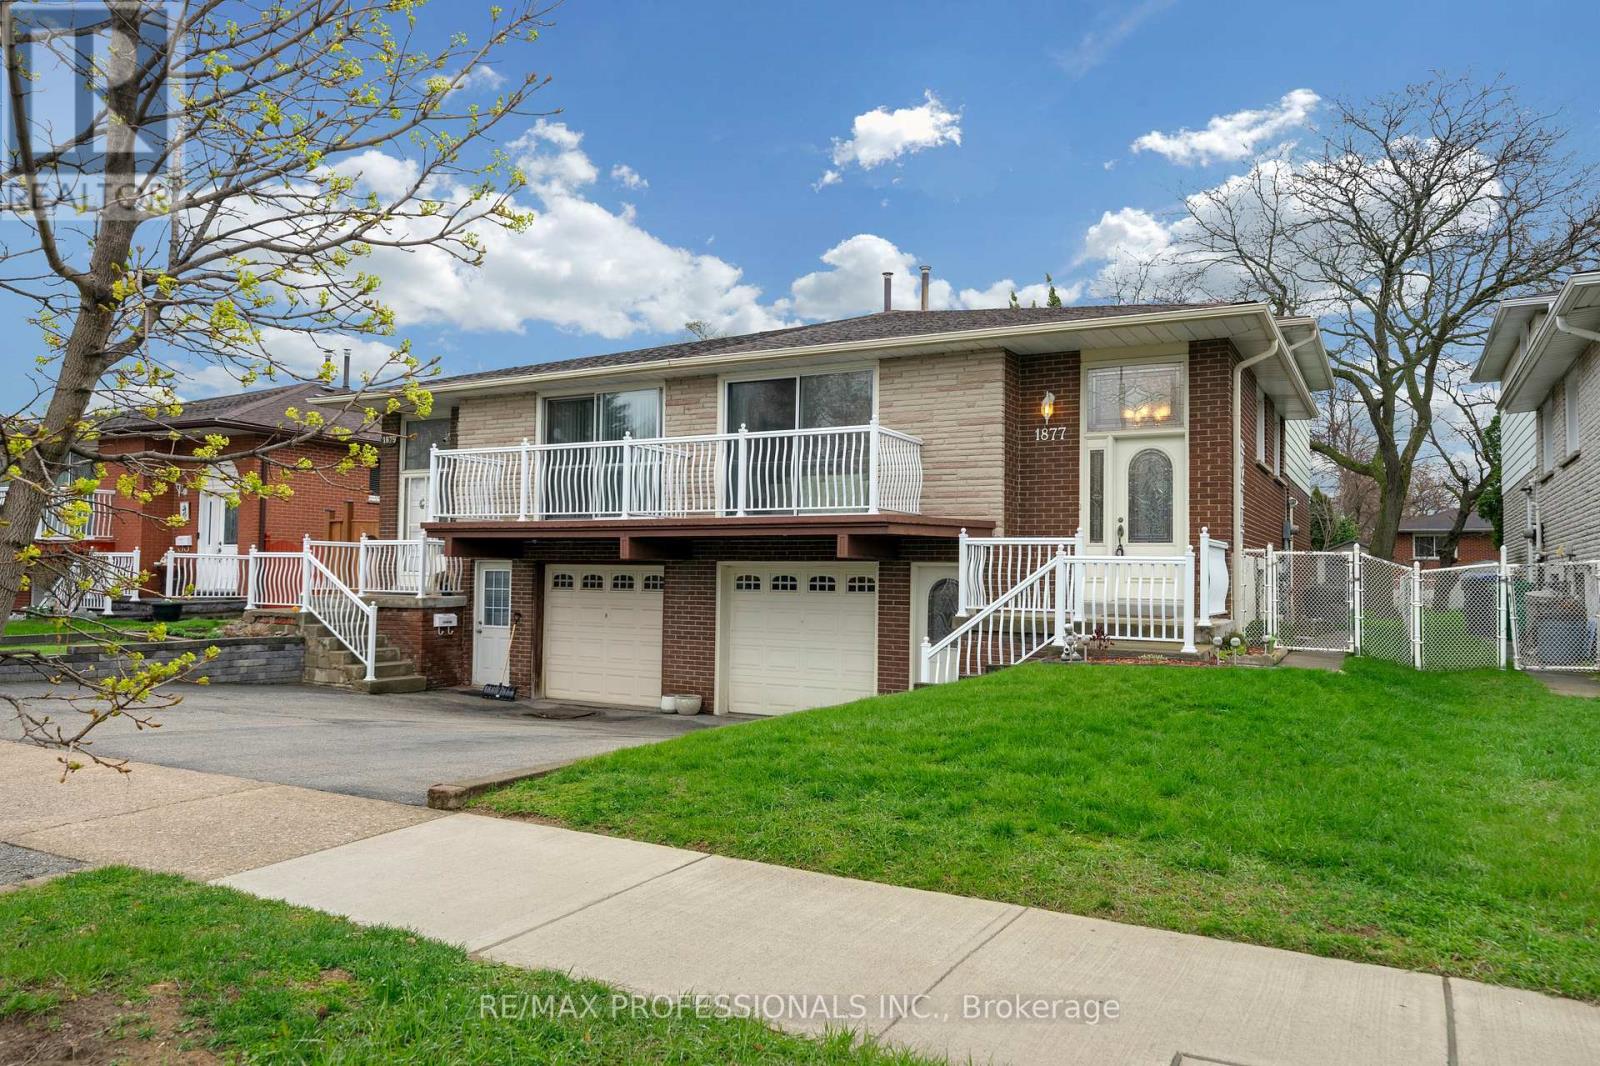
$899,000
1877 Silverberry Crescent
Mississauga (Clarkson) · MLS # W13808244
4 bed · 2 bath
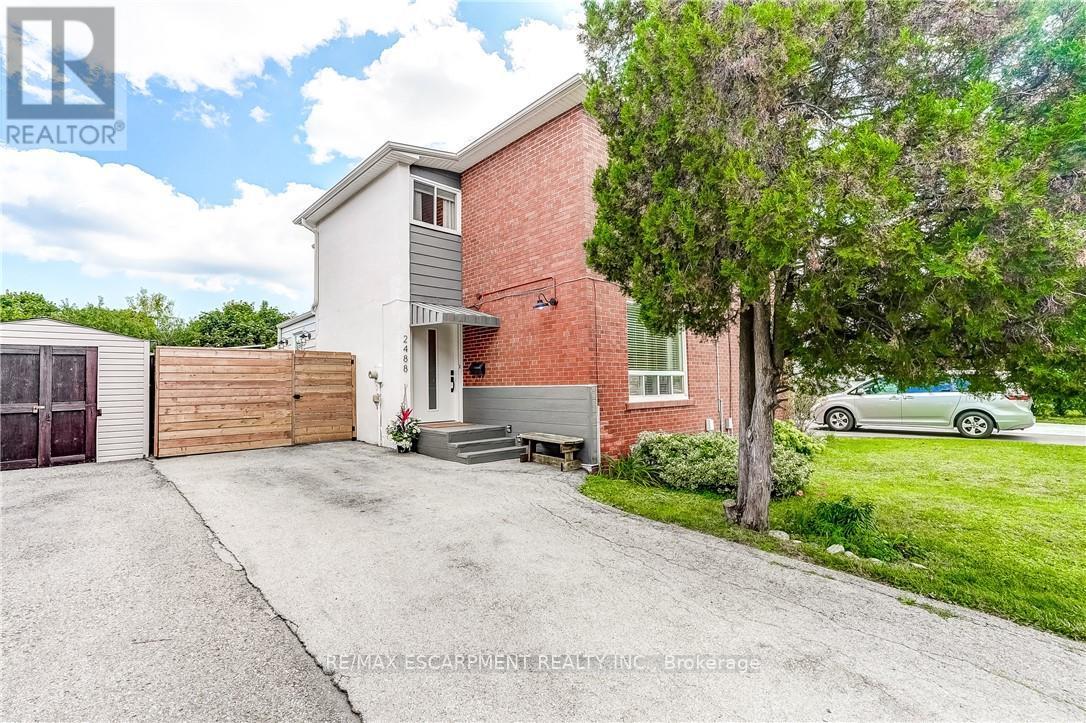
$899,000
2488 Brookhurst Road
Mississauga (Clarkson) · MLS # W13696454
4 bed · 2 bath
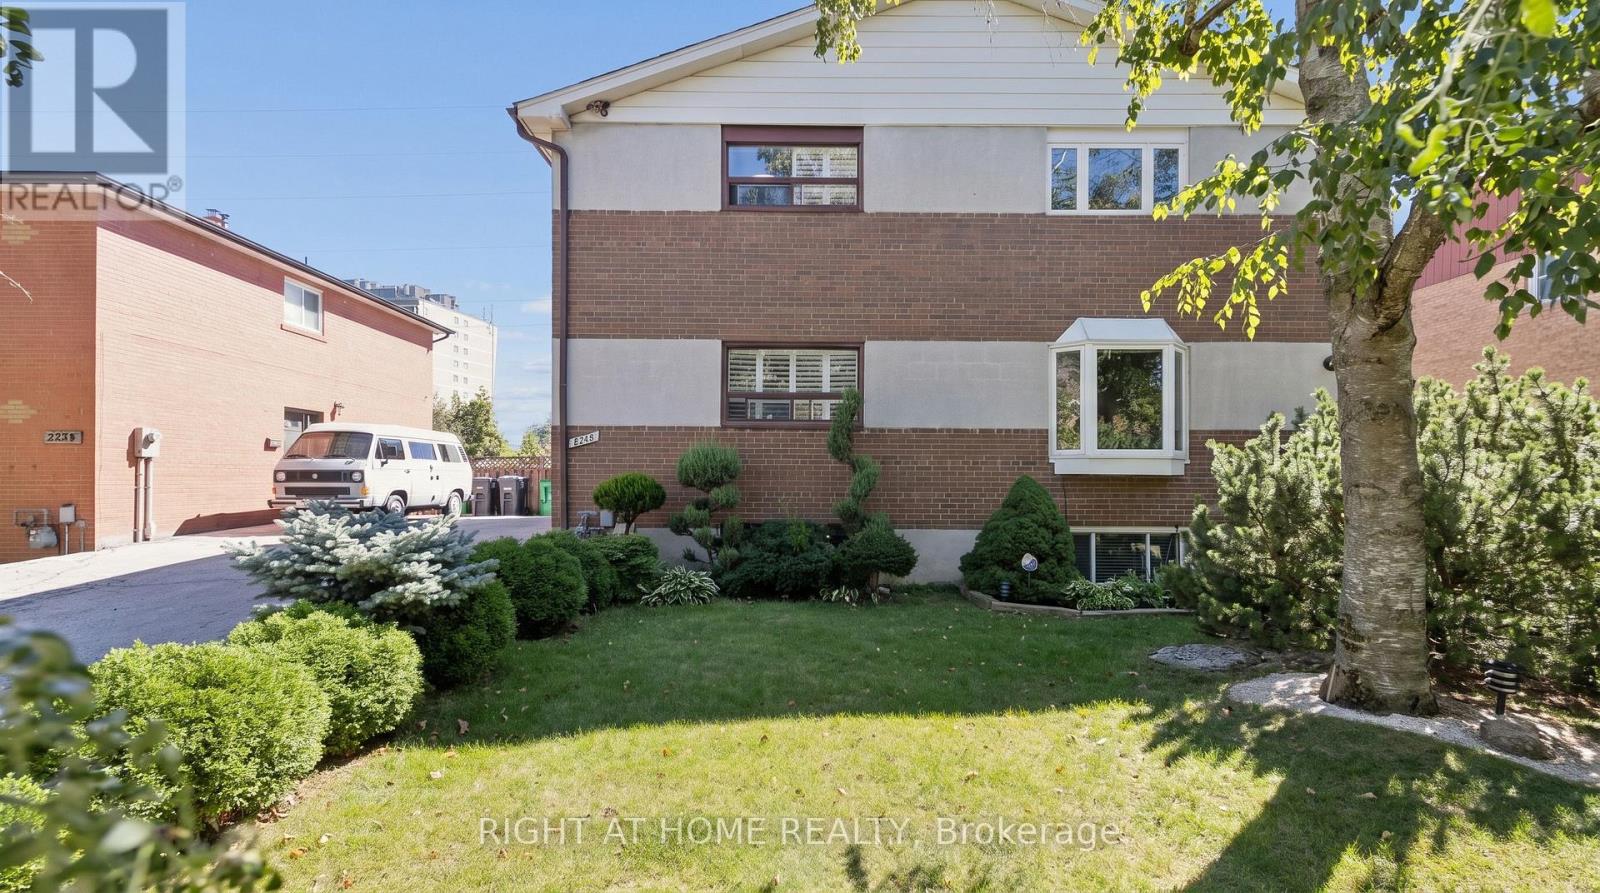
$899,999
2260 Wiseman Court
Mississauga (Clarkson) · MLS # W13837316
4 bed · 3 bath