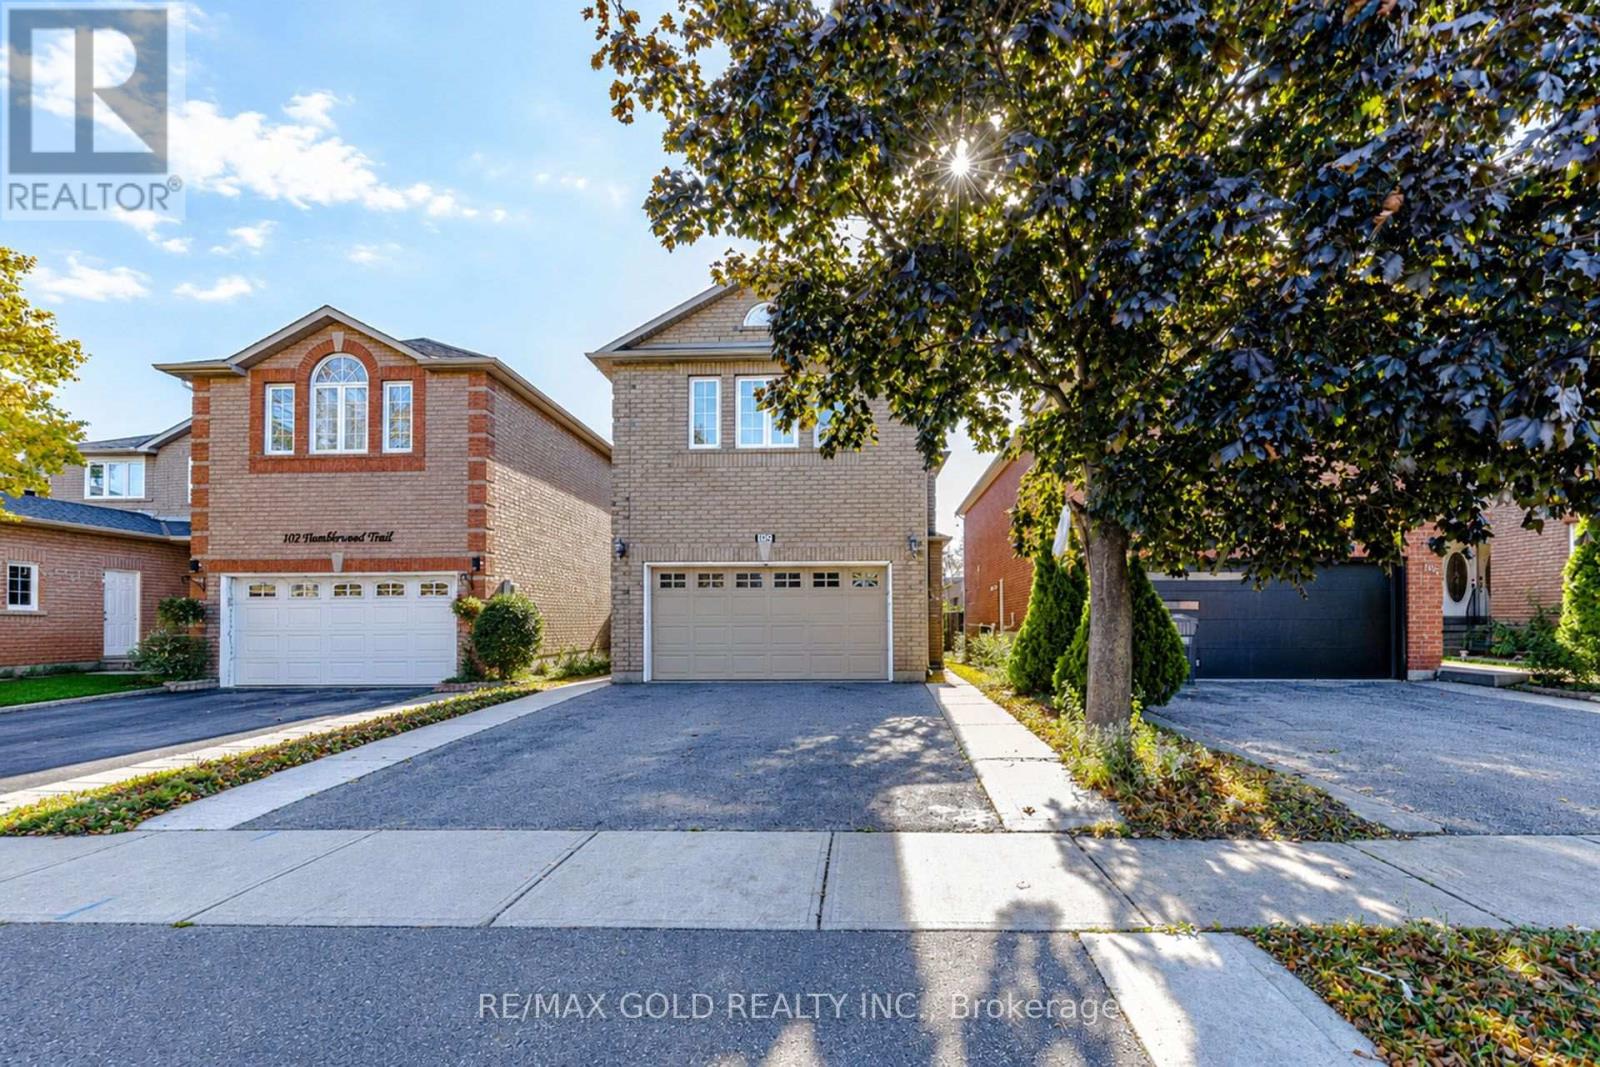
Videos & Virtual Tours
Open available video, 3D tour, or virtual-tour media for this listing.
104 Tumbleweed Trail
Brampton (Fletcher's Creek South), Ontario L6Y4Z8
MLS # W14113020
Property Details
Type
Detached
Beds
5
Baths
4
Status
For Sale
More homes like this
About this property
Tucked away on a quiet, family-friendly court, this beautifully maintained detached home offers the perfect blend of space, functionality, and lifestyle. Boasting over 3000 sqft of total living space, this impressive 4+2 bedroom, 4.5 bathroom home is ideal for growing and multi-generational families alike. Step inside to a bright, open-concept main floor featuring a spacious living and dining area, complemented by a modernized kitchen with updated cabinetry. The kitchen offers a cozy family room with a gas fireplace-creating the perfect setting for everyday living and effortless entertaining. Upstairs, you'll find four generously sized bedrooms, including two primary suites, offering flexibility and comfort for extended family living. The professionally finished basement with a separate entrance adds incredible value, featuring two additional bedrooms, a full bathroom, and versatile space ideal for an in-law suite, rental income, or private retreat. Set on a rare oversized pie-shaped lot, the backyard is a true standout-perfect for hosting summer gatherings, & BBQs relaxing outdoors, or creating your own private oasis. Located just minutes from good schools, parks, places of worship, and with quick access to Highways, this home delivers both convenience and community. A rare opportunity for families, or move-up buyers seeking space, income potential, and a premium lot in a sought-after location.
Mortgage Estimate
Estimated monthly payment
Calculating…
Estimate only. Taxes, insurance, condo fees, and lender terms are not included.
Monthly costs to verify
Property taxes: about $557/month based on listed annual taxes.
Estimate only. Confirm taxes, condo/maintenance fees, insurance, utilities, and lender terms before making decisions.
Rooms
| Room | Level | Dimensions |
|---|---|---|
| Living room | Main level | 6.92 x 3.2 |
| Kitchen | Basement | 3.94 x 3.05 |
| Dining room | Main level | 6.92 x 3.2 |
| Kitchen | Main level | 5.82 x 3.92 |
| Family room | Main level | 4.65 x 3.2 |
| Primary Bedroom | Second level | 4.48 x 4.02 |
| Bedroom 3 | Second level | 3.24 x 3.2 |
| Bedroom 4 | Second level | 3 x 3.2 |
| Bedroom | Basement | 3.09 x 2.93 |
| Bedroom 2 | Basement | 3.12 x 3.12 |
| Living room | Basement | 3.6 x 3 |
Facts & Location
Interior Size
3,000 sq ft
Parking
6 spaces
Lot Size
30.1 x 117 FT
Annual Taxes
$6,688
Listing data
Listing information is provided for personal, non-commercial use and should be independently verified before making real estate decisions.
Last refreshed: Oct 26, 2026 3:18 AM
Explore nearby searches
SEO-friendly searches for this area, property type, and nearby neighbourhoods.
Similar Properties
More nearby listings that may fit the same search.
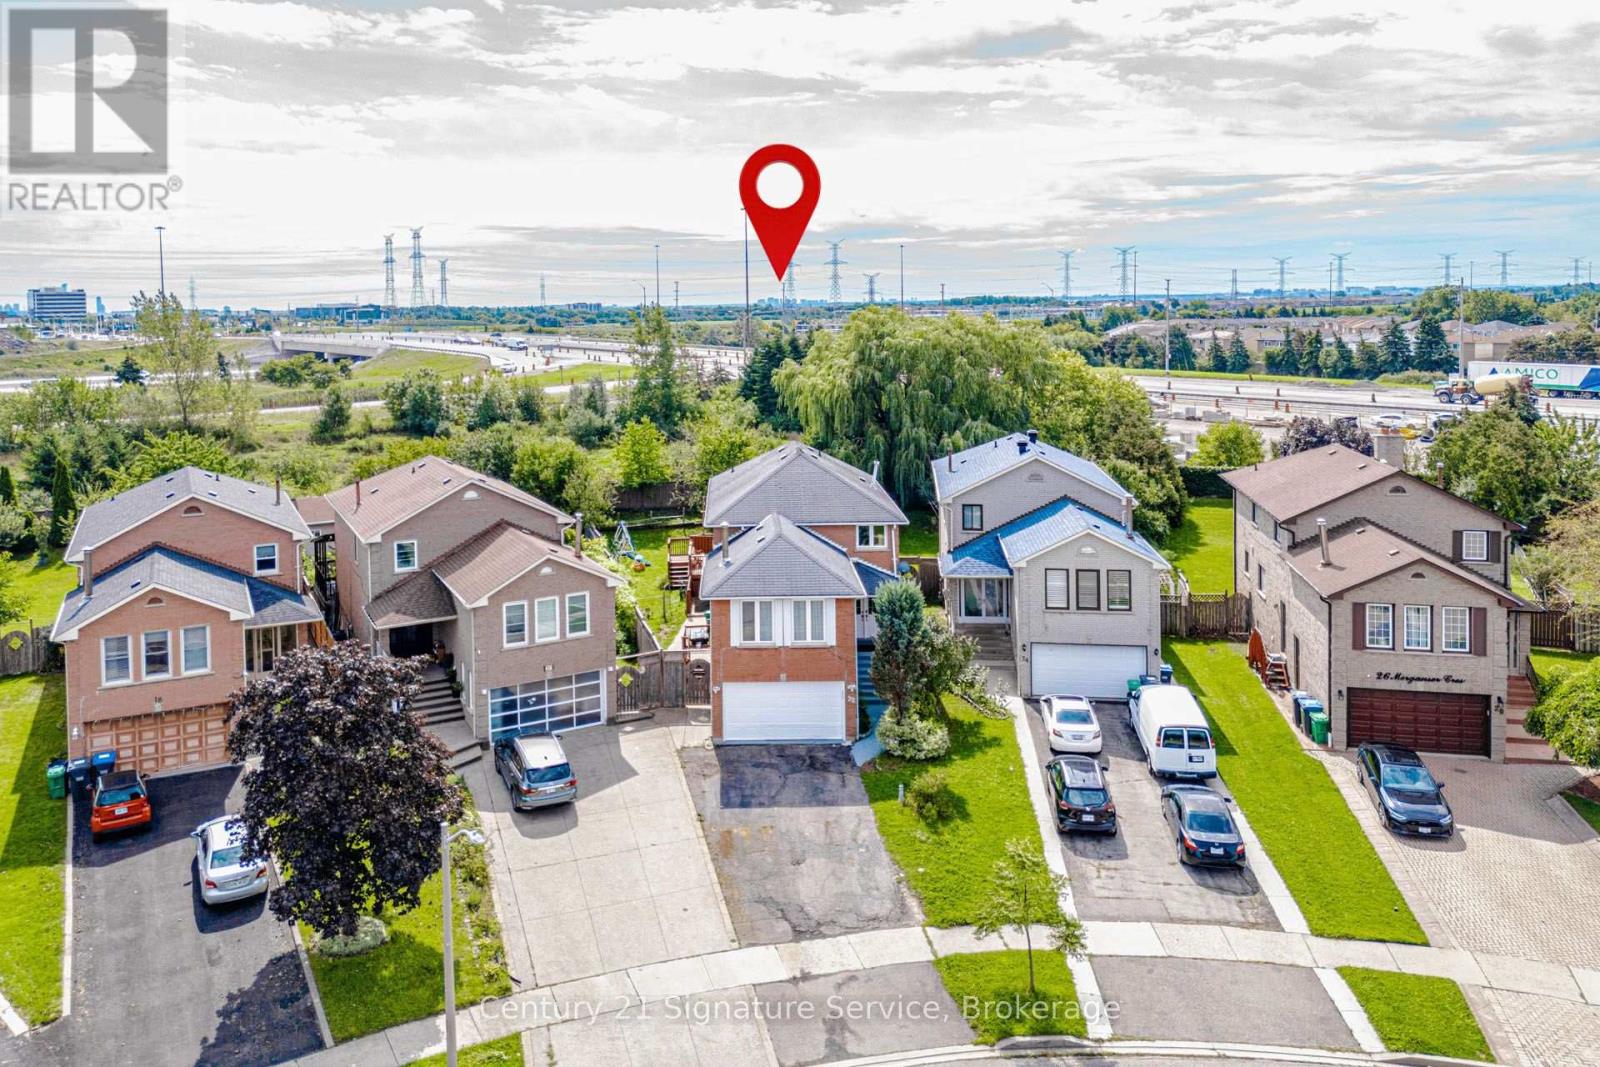
$1,099,000
22 Merganser Crescent
Brampton (Fletcher's Creek South) · MLS # W14103656
5 bed · 4 bath · 2,500 sq ft
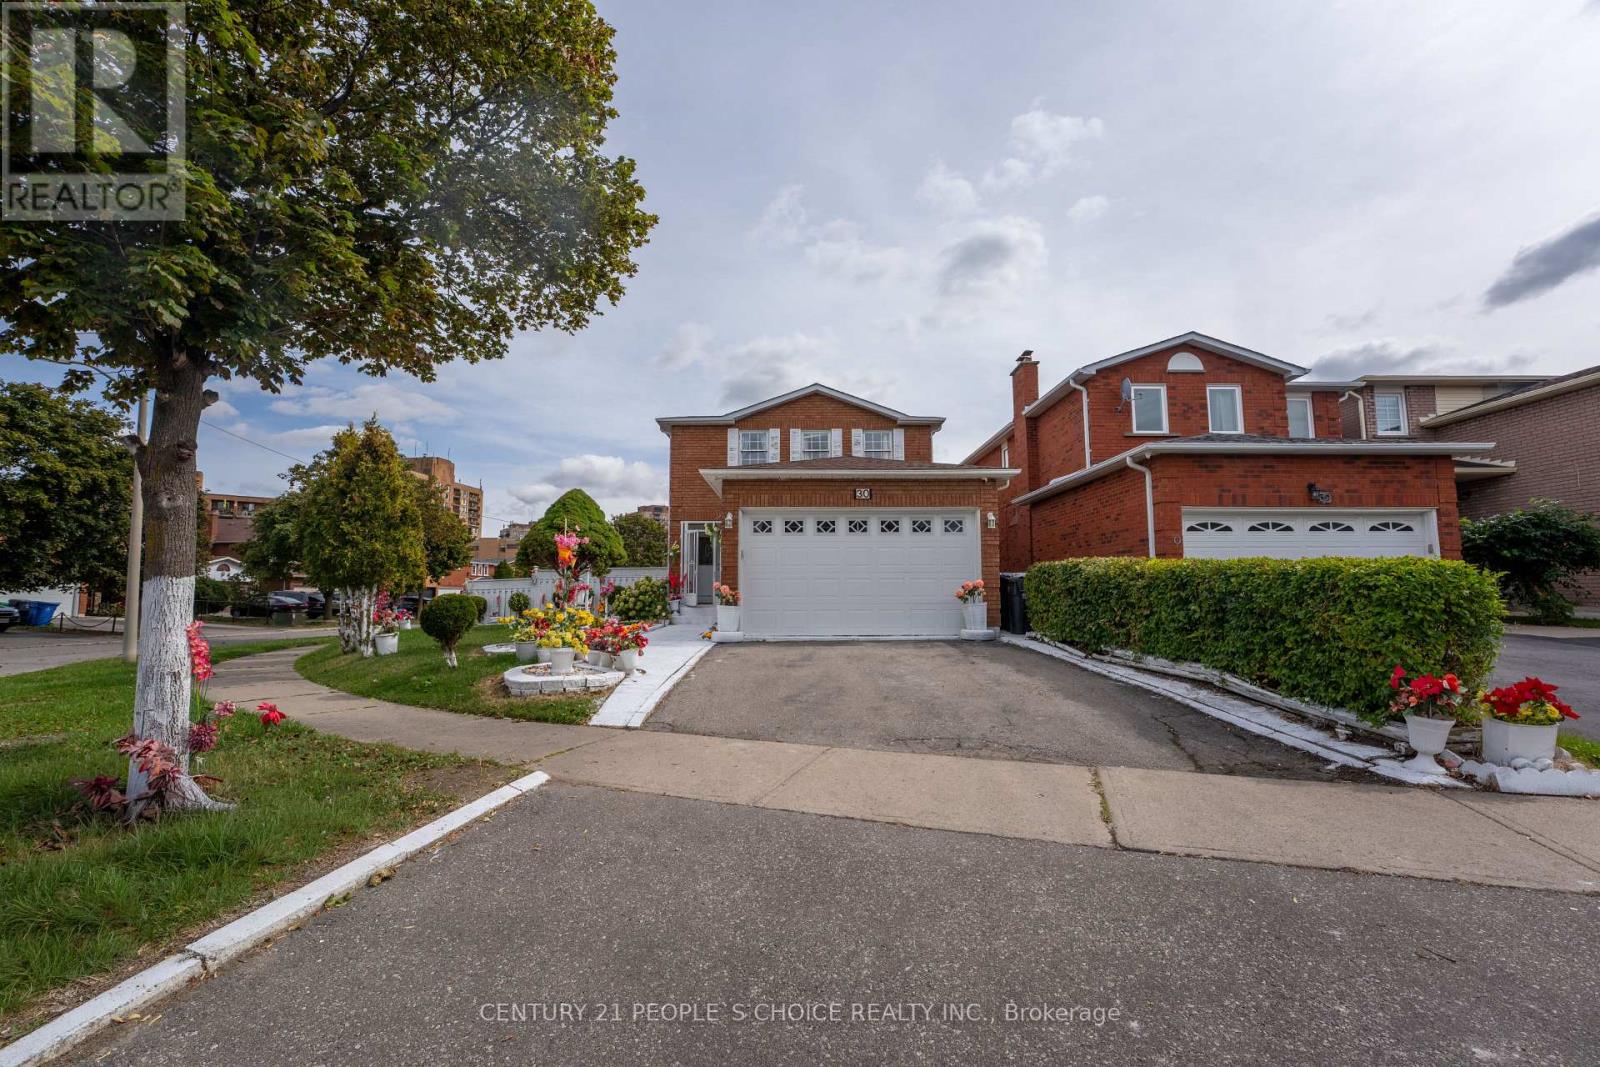
$1,100,000
30 Daffodil Place
Brampton (Fletcher's Creek South) · MLS # W13814966
6 bed · 4 bath
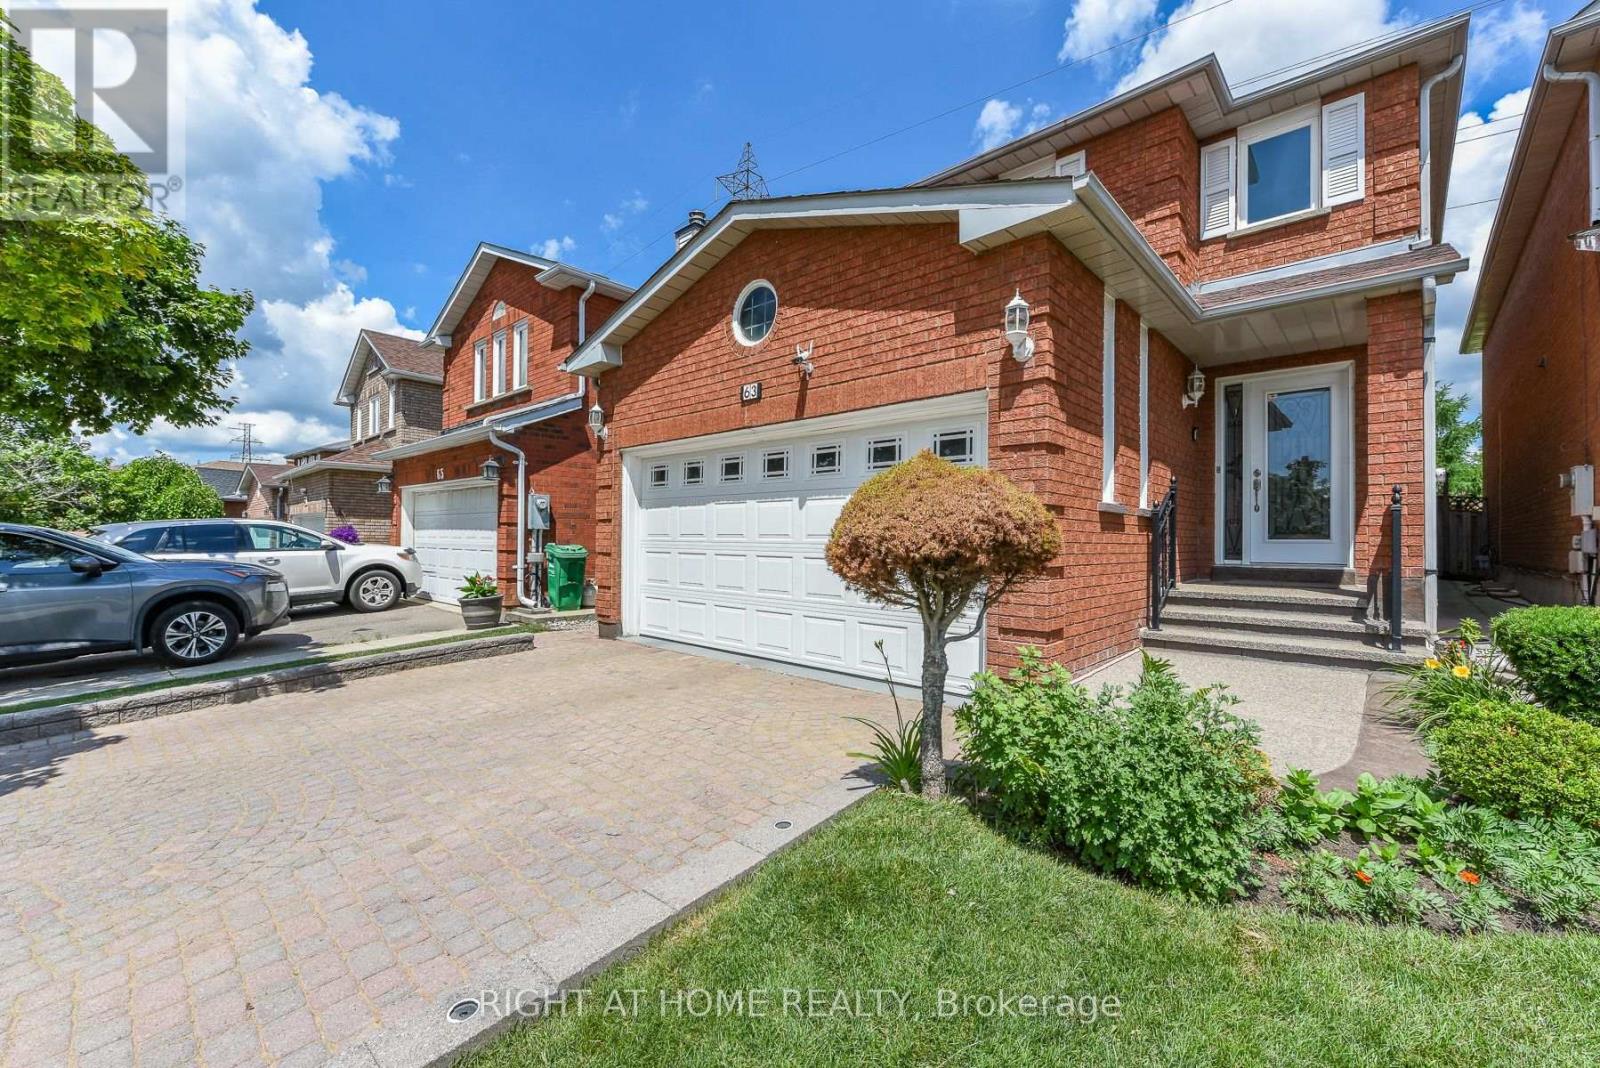
$1,062,900
63 PENNSYLVANIA Avenue
Brampton (Fletcher's Creek South) · MLS # W13608290
6 bed · 4 bath · 2,213 sq ft