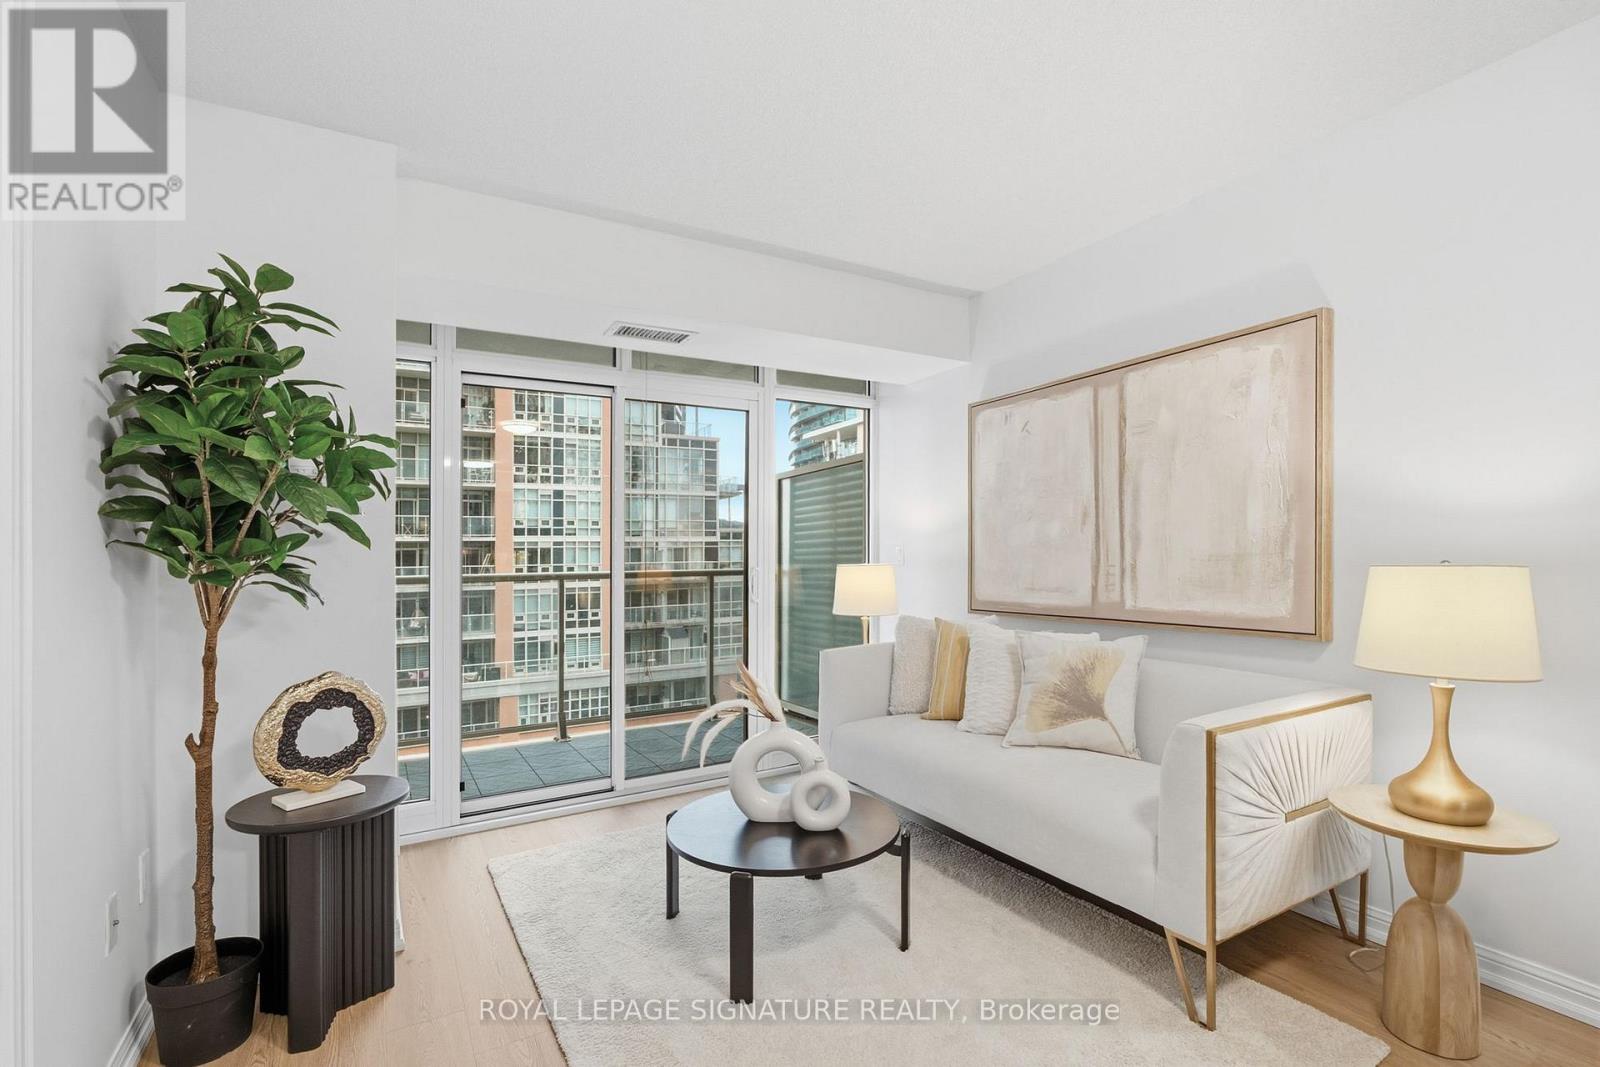
65 East Liberty Street
Toronto (Niagara), Ontario M6K3R2
MLS # C14112544
Property Details
Type
Condo Apartment
Beds
2
Baths
1
Status
For Sale
More homes like this
About this property
Welcome To This Beautifully Designed 1 Bedroom + Den Suite (One Parking Space And One Locker Included! ). In The Heart Of Liberty Village! Offering 604 Sq. Ft. Of Thoughtfully Designed Living Space, This Bright And Spacious Unit Features A Functional Open-Concept Layout, A Generously Sized Living And Dining Area, And A Modern Kitchen With Stainless Steel Appliances, Including A Brand-New Over-the-Range Microwave With Built-In Range Hood. The Separate Den Offers Excellent Flexibility As A Home Office Or Potential Second Bedroom. Enjoy New Flooring Throughout, Brand-New Washer And Dryer, Freshly Painted Wall and Beautiful South/West Views. Along with A Private Balcony Perfect For Relaxing. Experience Resort-Style Living With An Impressive Array Of Amenities, Including An Indoor Pool, Hot Tubs, Steam Room, Fitness Centre, Bowling Alley, Golf Simulator, Theatre, Billiards Lounge, Party Rooms, Guest Suites, Kids' Playroom, And Concierge Service. Ideally Located Just Steps From TTC, 24-Hour Metro, Shops, Restaurants, Cafes, And The Vibrant Entertainment Scenes Of Liberty Village, King West, And Queen West, With Easy Access To Lake Shore Blvd And The Gardiner Expressway. An Exceptional Opportunity For Young Professionals Seeking An Urban Lifestyle!
Mortgage Estimate
Estimated monthly payment
Calculating…
Estimate only. Taxes, insurance, condo fees, and lender terms are not included.
Monthly costs to verify
Property taxes: about $219/month based on listed annual taxes.
Condo / Maintenance Fee: $592.20/mo
Estimate only. Confirm taxes, condo/maintenance fees, insurance, utilities, and lender terms before making decisions.
Rooms
| Room | Level | Dimensions |
|---|---|---|
| Living room | Main level | 5.13 x 3.07 |
| Dining room | Main level | 5.13 x 3.07 |
| Kitchen | Main level | 2.53 x 2.5 |
| Primary Bedroom | Main level | 3.51 x 2.84 |
| Den | Main level | 2.31 x 2.84 |
Facts & Location
Interior Size
604 sq ft
Parking
1 spaces
Annual Taxes
$2,624
Condo / Maintenance Fee
$592.20/mo
Listing data
Listing information is provided for personal, non-commercial use and should be independently verified before making real estate decisions.
Last refreshed: Oct 28, 2026 4:31 AM
Explore nearby searches
SEO-friendly searches for this area, property type, and nearby neighbourhoods.
Similar Properties
More nearby listings that may fit the same search.
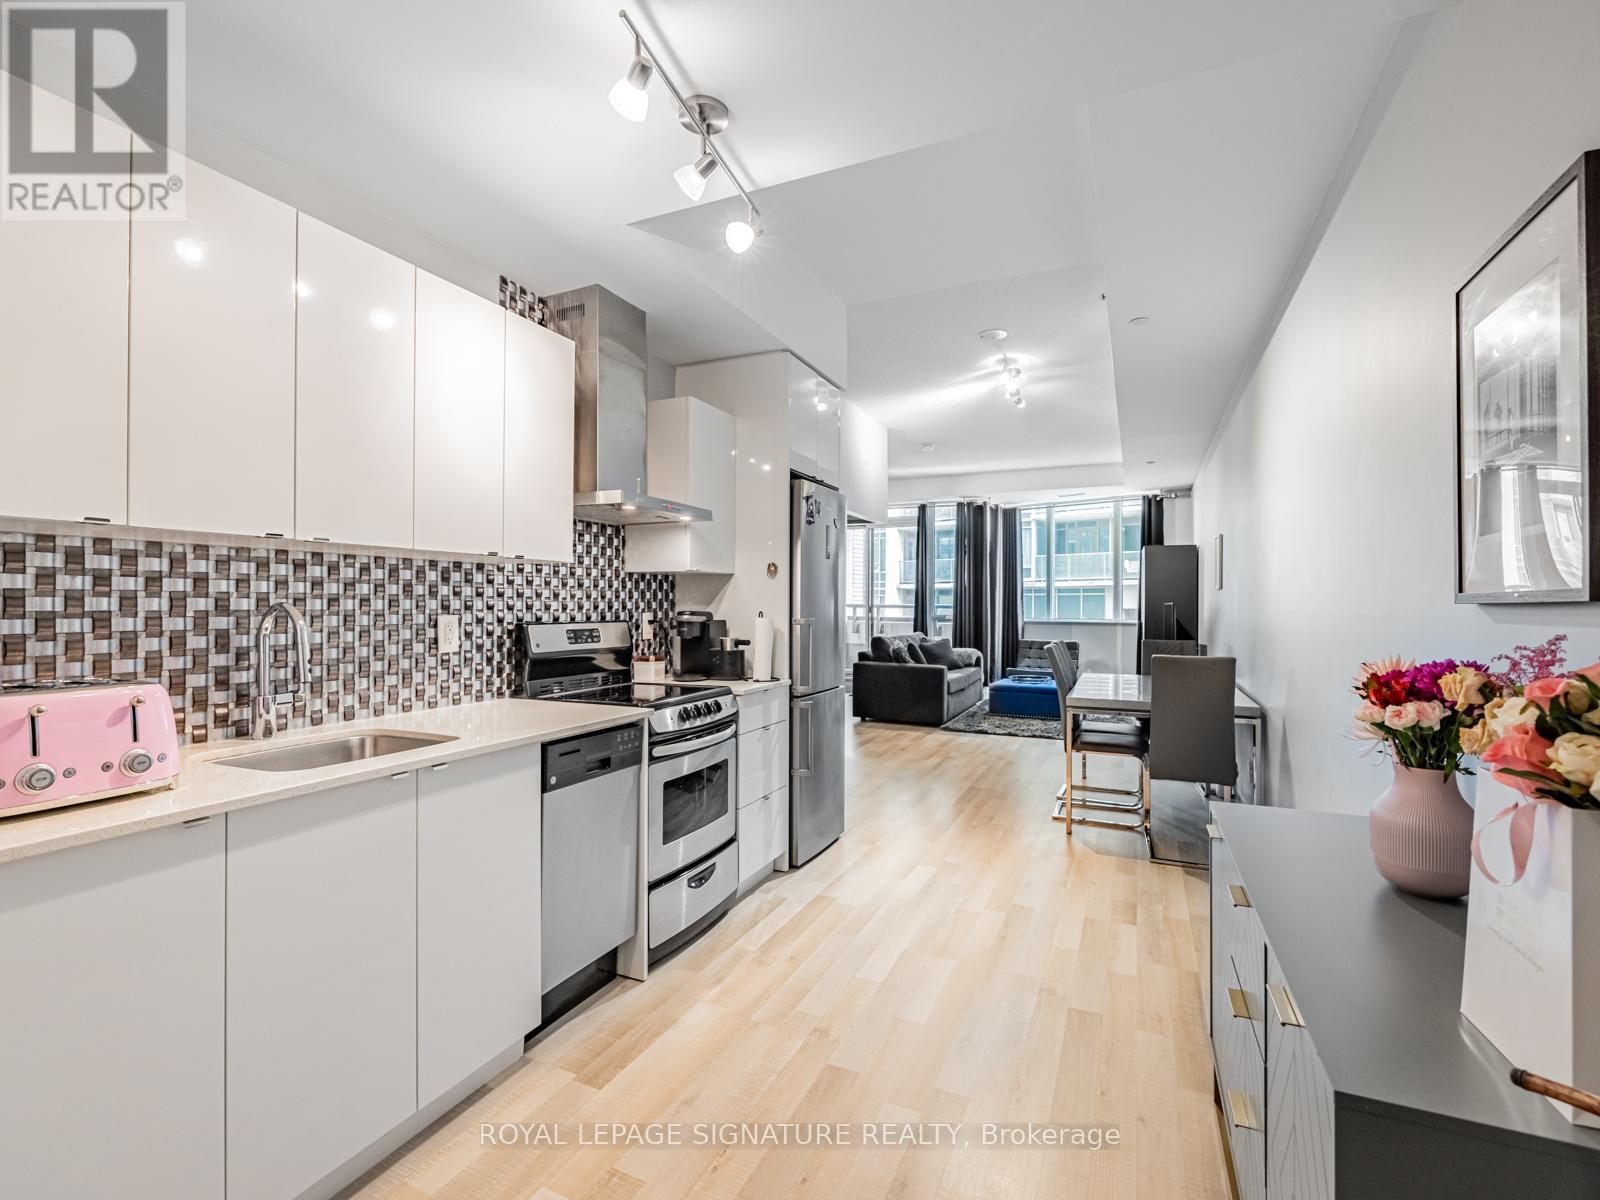
$560,000
51 East Liberty Street
Toronto (Niagara) · MLS # C13848758
2 bed · 2 bath · 771 sq ft
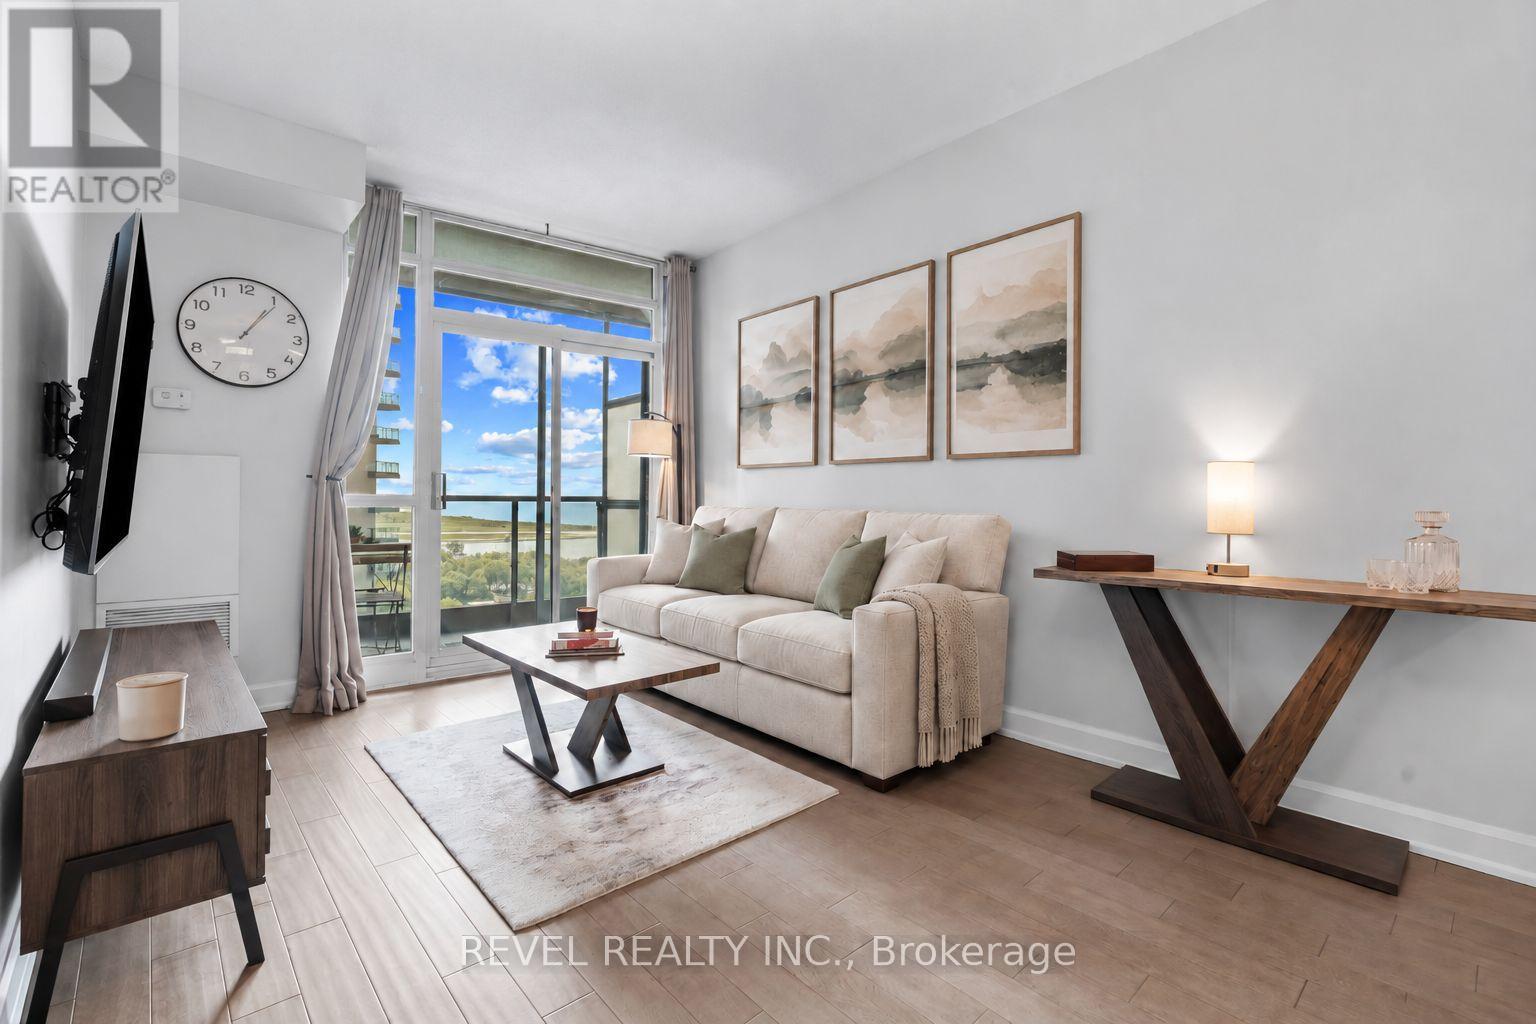
$565,000
231 Fort York Boulevard
Toronto (Niagara) · MLS # C13849496
2 bed · 1 bath
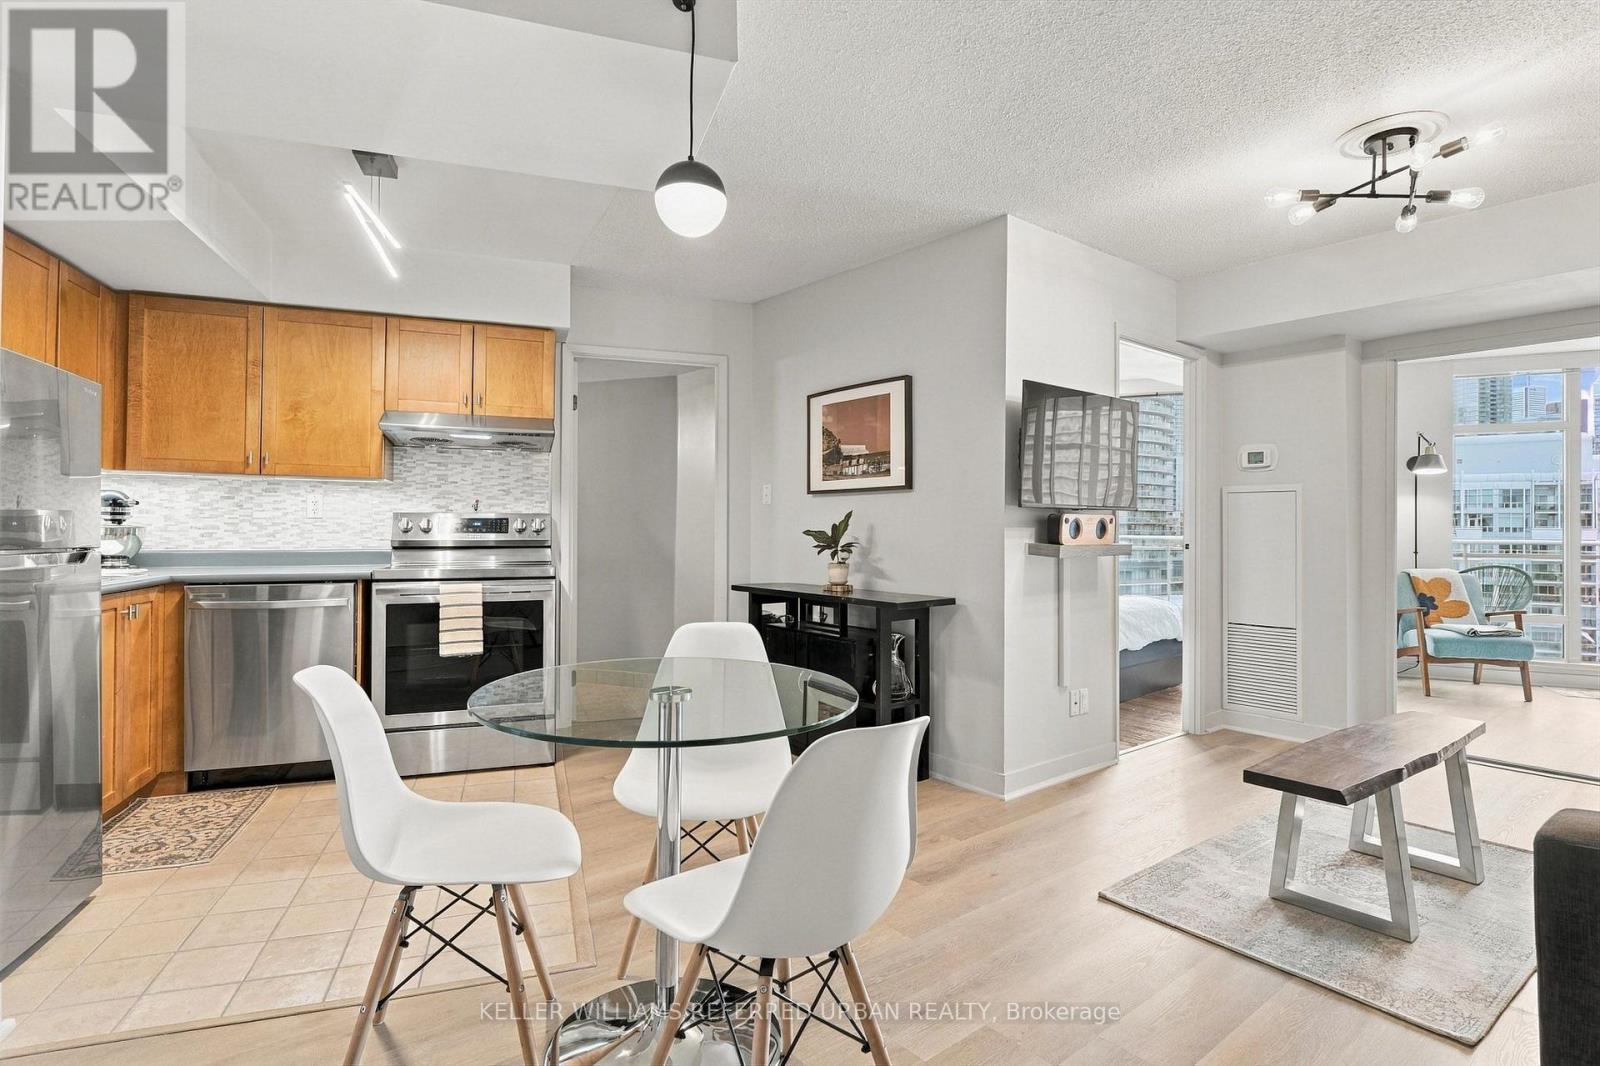
$569,000
650 Queens Quay
Toronto (Niagara) · MLS # C14086840
2 bed · 1 bath