Videos & Virtual Tours
Open available video, 3D tour, or virtual-tour media for this listing.
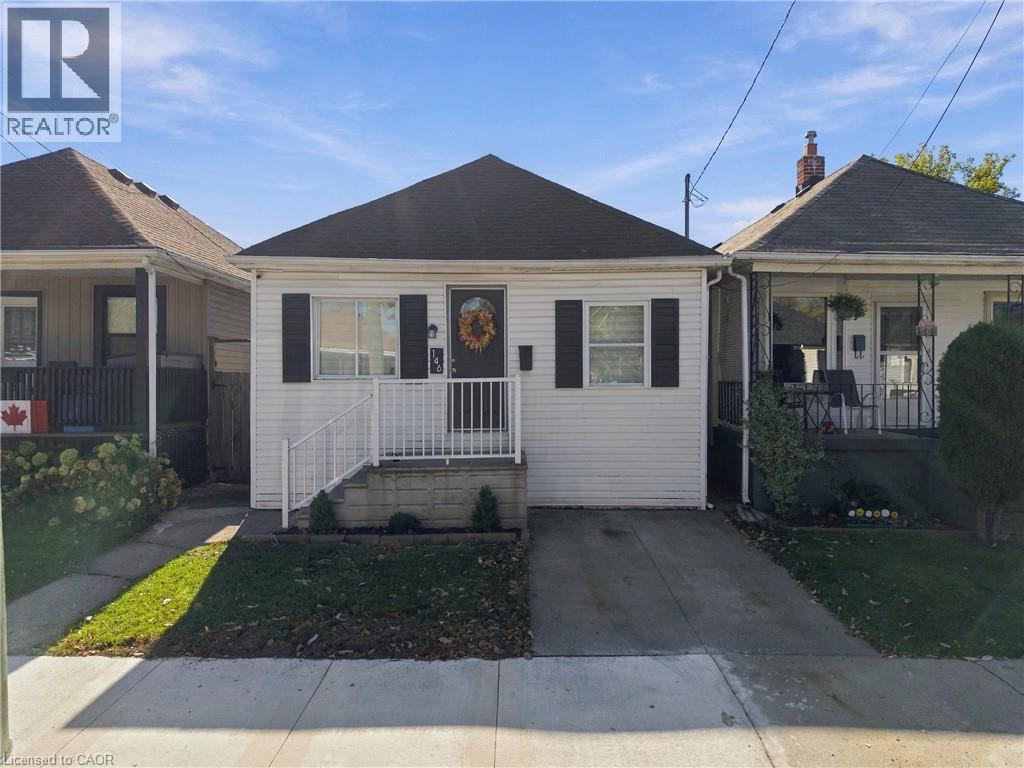
146 HOPE Avenue
Hamilton, Ontario L8H2E8
MLS # 40873686
Property Details
Type
Detached
Beds
2
Baths
2
Status
For Sale
More homes like this
About this property
Welcome to 146 Hope Ave! This beautifully updated home is tucked into the family-friendly Homeside neighbourhood and is a great fit for first-time buyers or anyone looking to downsize without giving up outdoor space. Freshly painted with new flooring, a new fridge and stove, and new A/C, this home is move-in ready. You'll love the spacious primary bedroom with walk-in closet, updated bathroom, and proper eat-in kitchen with sliding doors leading straight to the back deck. Out back, enjoy summer BBQs under the gazebo and a large, private yard with plenty of room to relax and entertain. The finished basement, completed in 2018 with an interior weeper and sump pump, offers even more living space. Additional updates include newer windows, roof (approx. 2017), deck (approx. 2019), furnace, owned hot water heater, and washer and dryer (approx. 2018). Private, single-car parking at the front with convenient access to the backyard. Close to parks, transit, and the shops and restaurants of Ottawa Street, this is a fantastic opportunity to move in and enjoy!
Mortgage Estimate
Estimated monthly payment
Calculating…
Estimate only. Taxes, insurance, condo fees, and lender terms are not included.
Monthly costs to verify
Property taxes: about $241/month based on listed annual taxes.
Estimate only. Confirm taxes, condo/maintenance fees, insurance, utilities, and lender terms before making decisions.
Rooms
| Room | Level | Dimensions |
|---|---|---|
| Laundry room | Basement | 5'1'' x 14'9'' |
| 2pc Bathroom | Basement | 5'1'' x 9'2'' |
| Recreation room | Basement | 12'1'' x 23'3'' |
| 3pc Bathroom | Main level | 7'8'' x 9'7'' |
| Bedroom | Main level | 7'9'' x 10'10'' |
| Primary Bedroom | Main level | 7'8'' x 20'8'' |
| Kitchen | Main level | 11'5'' x 17'5'' |
| Office | Main level | 6'2'' x 11'2'' |
| Living room | Main level | 11'2'' x 11'5'' |
Facts & Location
Interior Size
1,339 sq ft
Parking
1 spaces
Annual Taxes
$2,897
Listing data
Listing information is provided for personal, non-commercial use and should be independently verified before making real estate decisions.
Last refreshed: Oct 23, 2026 8:01 PM
Explore nearby searches
SEO-friendly searches for this area, property type, and nearby neighbourhoods.
Similar Properties
More nearby listings that may fit the same search.
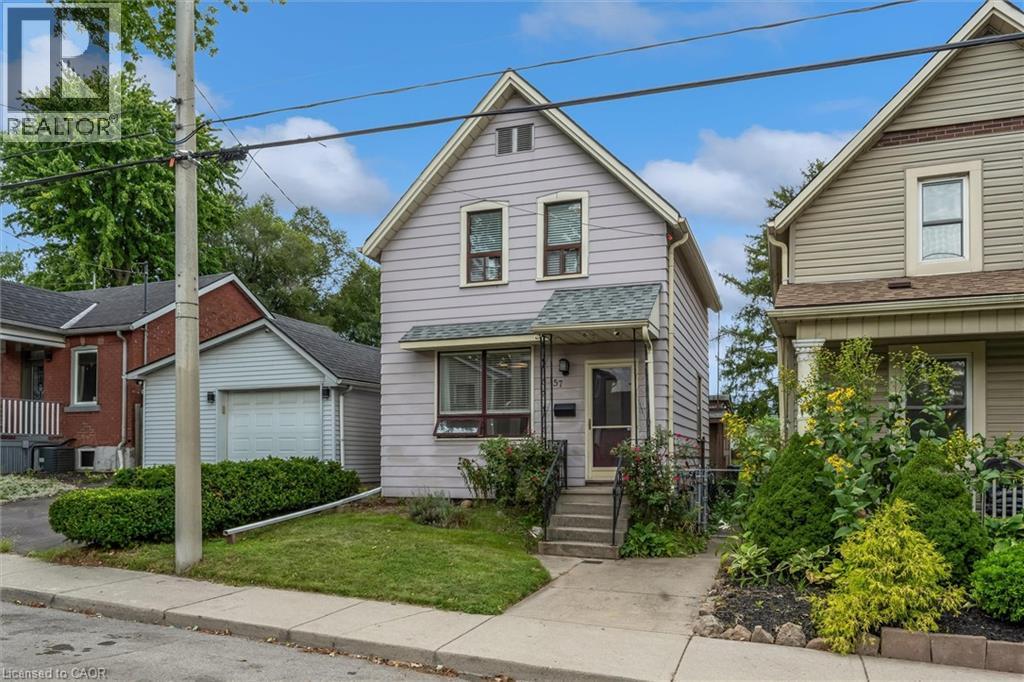
$489,900
157 MACAULAY Street
Hamilton · MLS # 40864307
3 bed · 2 bath · 1,318 sq ft
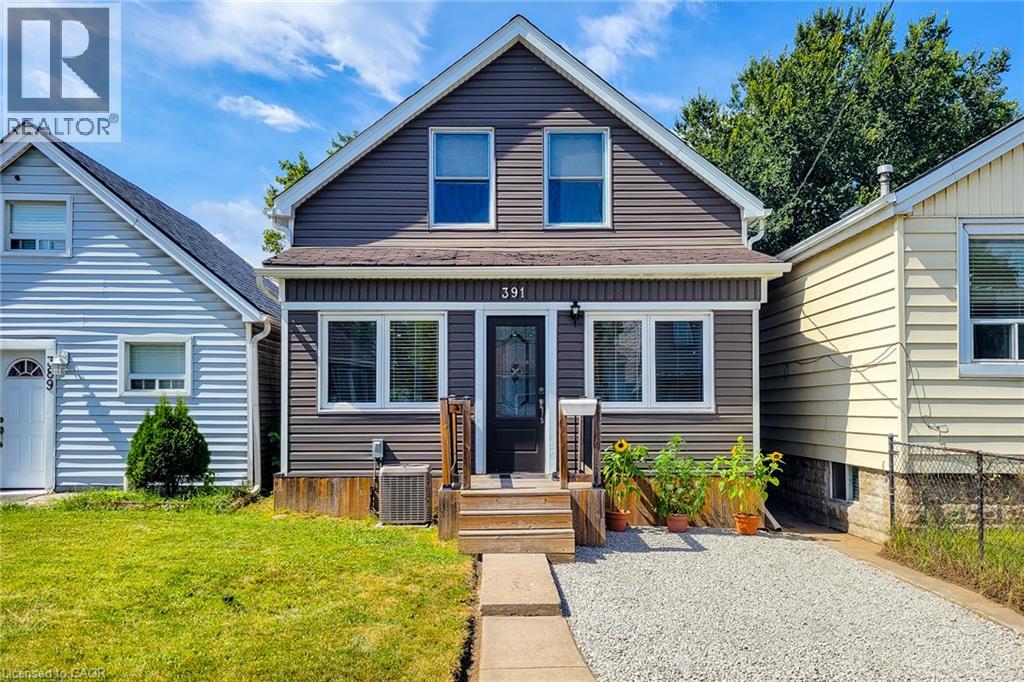
$489,900
391 COPE Street
Hamilton · MLS # 40862732
3 bed · 2 bath · 1,057 sq ft
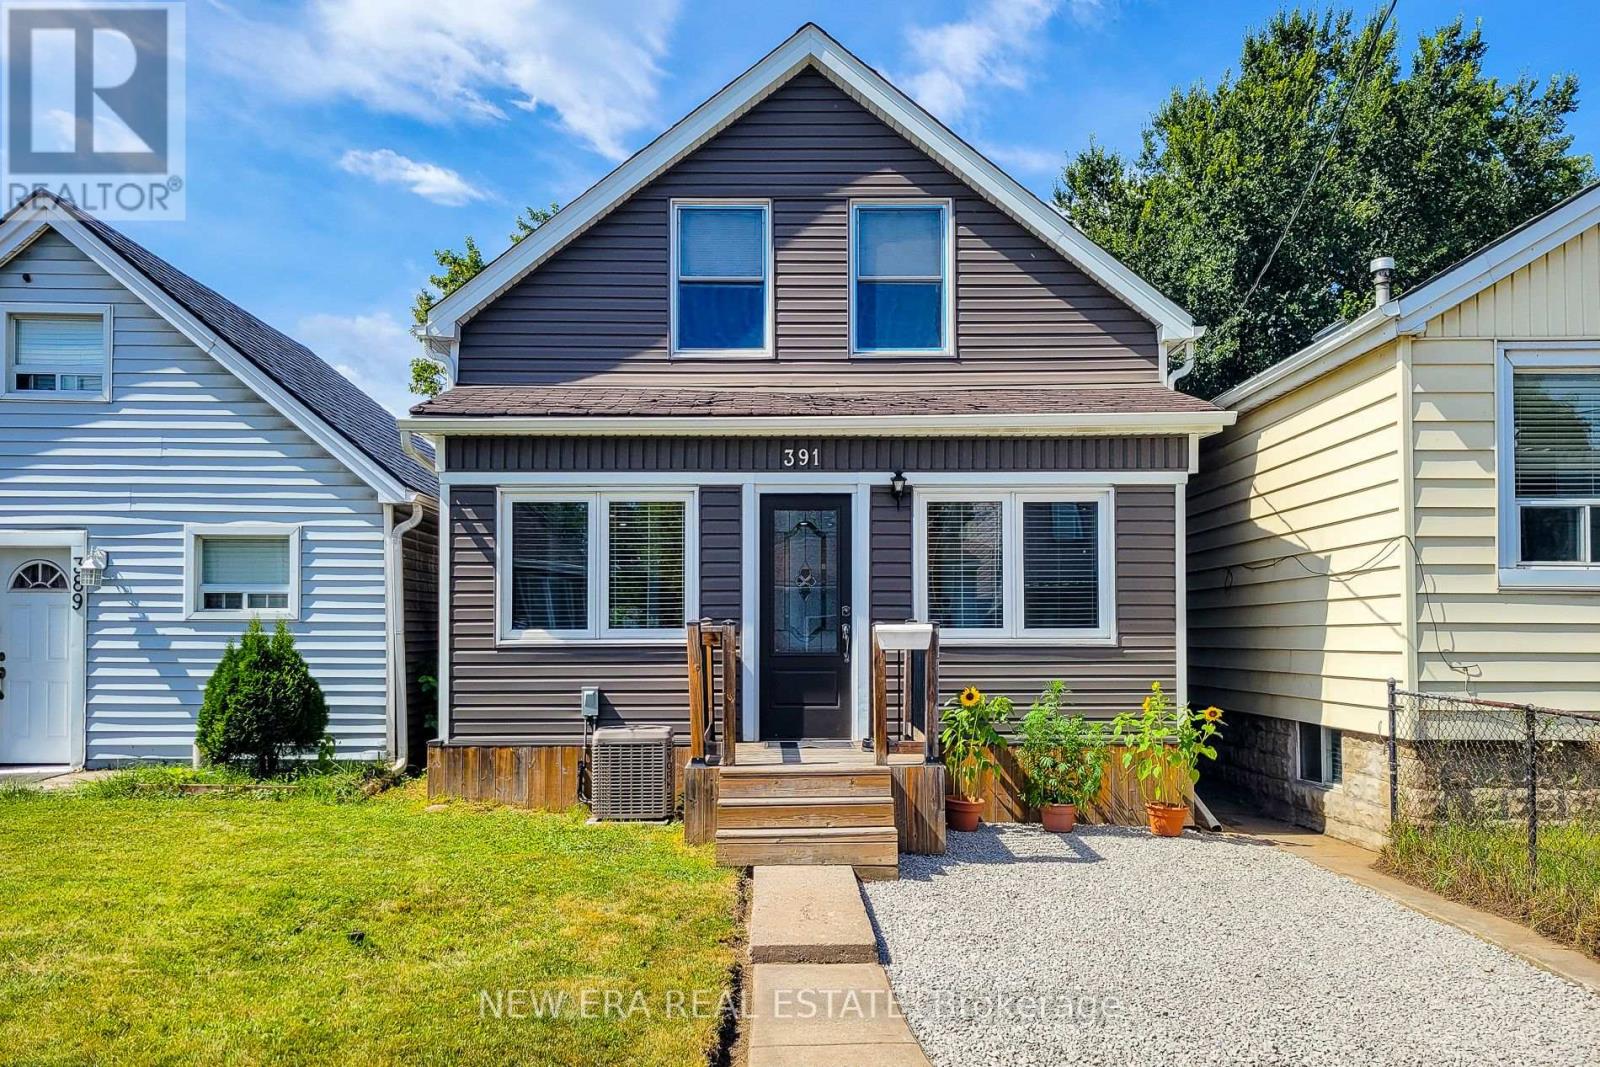
$489,900
391 Cope Street
Hamilton (Homeside) · MLS # X13774458
3 bed · 2 bath