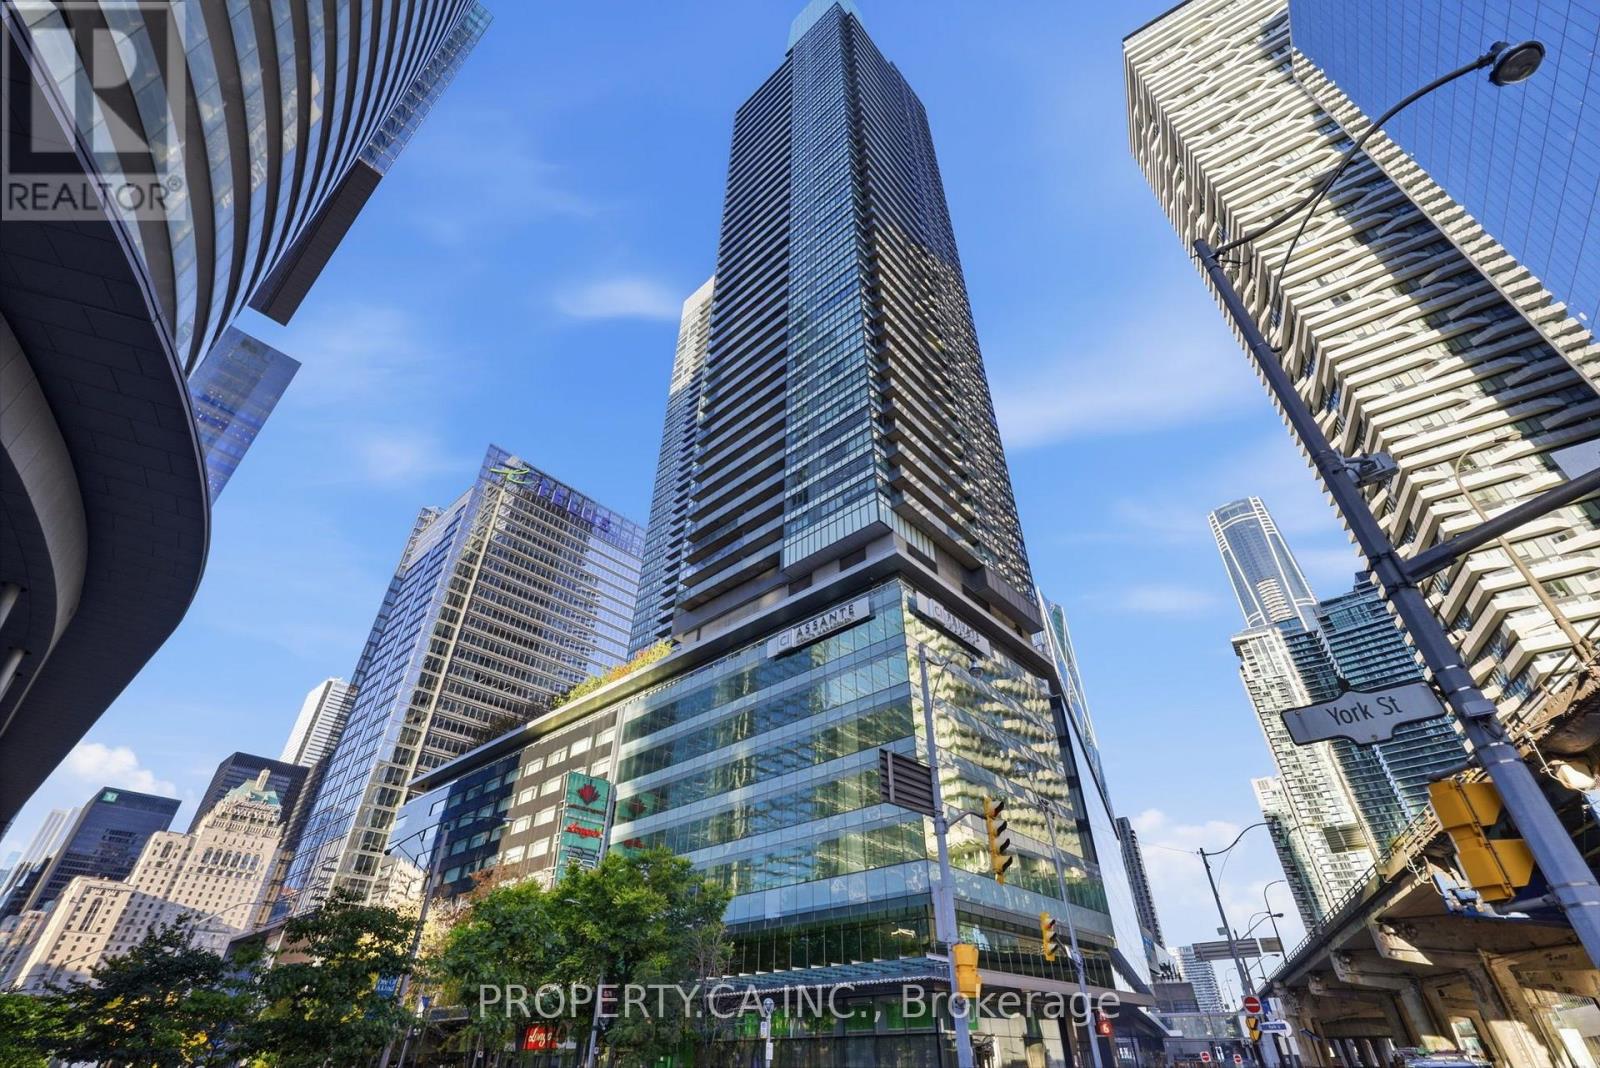
55 Bremner Boulevard
Toronto (Waterfront Communities), Ontario M5J0A6
MLS # C14112170
Property Details
Type
Condo Apartment
Beds
2
Baths
2
Status
For Rent
More homes like this
About this property
** WELCOME TO MAPLE LEAF SQUARE ** 43 FLOORS ABOVE THE CITY WITH VIEWS THAT STEAL THE SHOW! This spectacular 2-bedroom, 2-bathroom suite offers 761 sq. ft. of bright, open-concept living with breathtaking southwest views of the city skyline, Lake Ontario, Billy Bishop Airport and unforgettable sunsets. Expansive windows flood the space with natural light, creating an airy, inviting atmosphere, while the living room showcases incredible views of the iconic CN Tower. Enjoy a stunning panorama that transforms from sun-drenched cityscapes to sparkling evening lights. A thoughtfully designed layout offers comfort and functionality, complete with ensuite laundry. Residents enjoy exceptional resort-style amenities, including 24-hour concierge, indoor and outdoor pools, rooftop sun deck with BBQs, fitness centre, hot tub, sauna, partyroom, theatre room, billiards and resident lounges. ** UNBEATABLE DOWNTOWN LOCATION ** Enjoy Longo's, LCBO, restaurants, cafés and everyday essentials right within the complex, plus direct indoor access to the PATH network and Union Station. Steps to Scotiabank Arena, Financial District, Harbourfront, CN Tower, Rogers Centre, Ripley's Aquarium and Toronto's best dining and entertainment. With TTC, GO Transit and UP Express at your doorstep, the entire city is effortlessly accessible. Experience elevated downtown living where spectacular views, incredible amenities and unbeatable convenience come together!
Rent Affordability
Affordability guide
Enter income
A common guideline is keeping rent near 30% of gross monthly income. This is an estimate only.
Rooms
| Room | Level | Dimensions |
|---|---|---|
| Foyer | Main level | 1.84 x 3.49 |
| Kitchen | Main level | 3.35 x 2.25 |
| Living room | Main level | 6.79 x 3.3 |
| Bedroom | Main level | 3.55 x 3.2 |
| Bedroom 2 | Main level | 2.86 x 2.62 |
| Bedroom | Main level | 1.59 x 2.33 |
| Bathroom | Main level | 2.38 x 1.51 |
Facts & Location
Interior Size
761 sq ft
Parking
1 spaces
Listing data
Listing information is provided for personal, non-commercial use and should be independently verified before making real estate decisions.
Last refreshed: Oct 23, 2026 4:30 PM
Explore nearby searches
SEO-friendly searches for this area, property type, and nearby neighbourhoods.
Similar Properties
More nearby listings that may fit the same search.
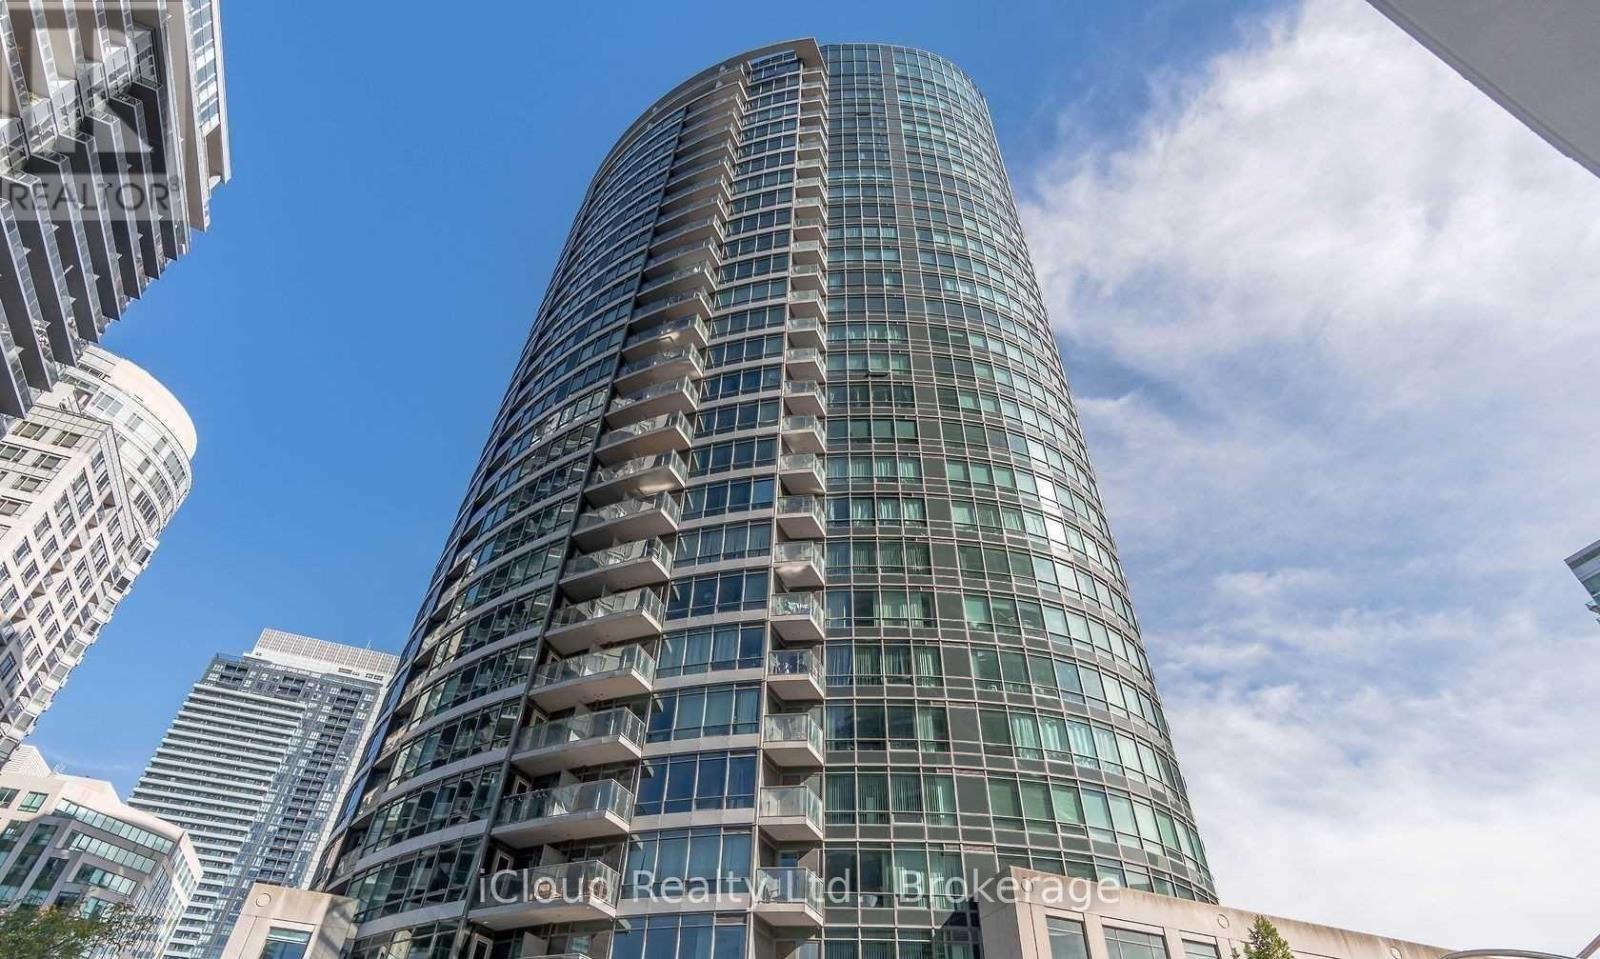
$3,500/mo
373 Front Street
Toronto (Waterfront Communities) · MLS # C14107488
2 bed · 2 bath
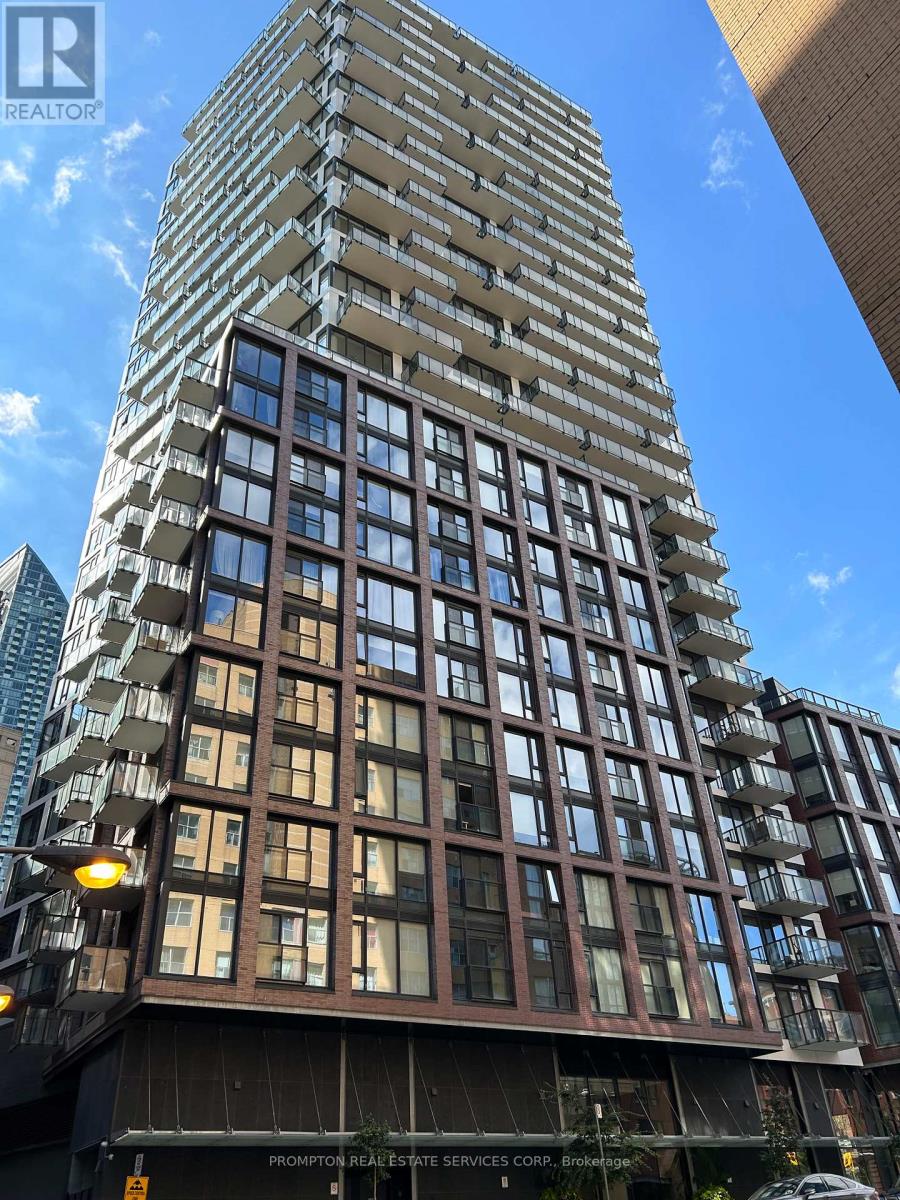
$3,500/mo
2A Church Street
Toronto (Waterfront Communities) · MLS # C14098784
2 bed · 2 bath
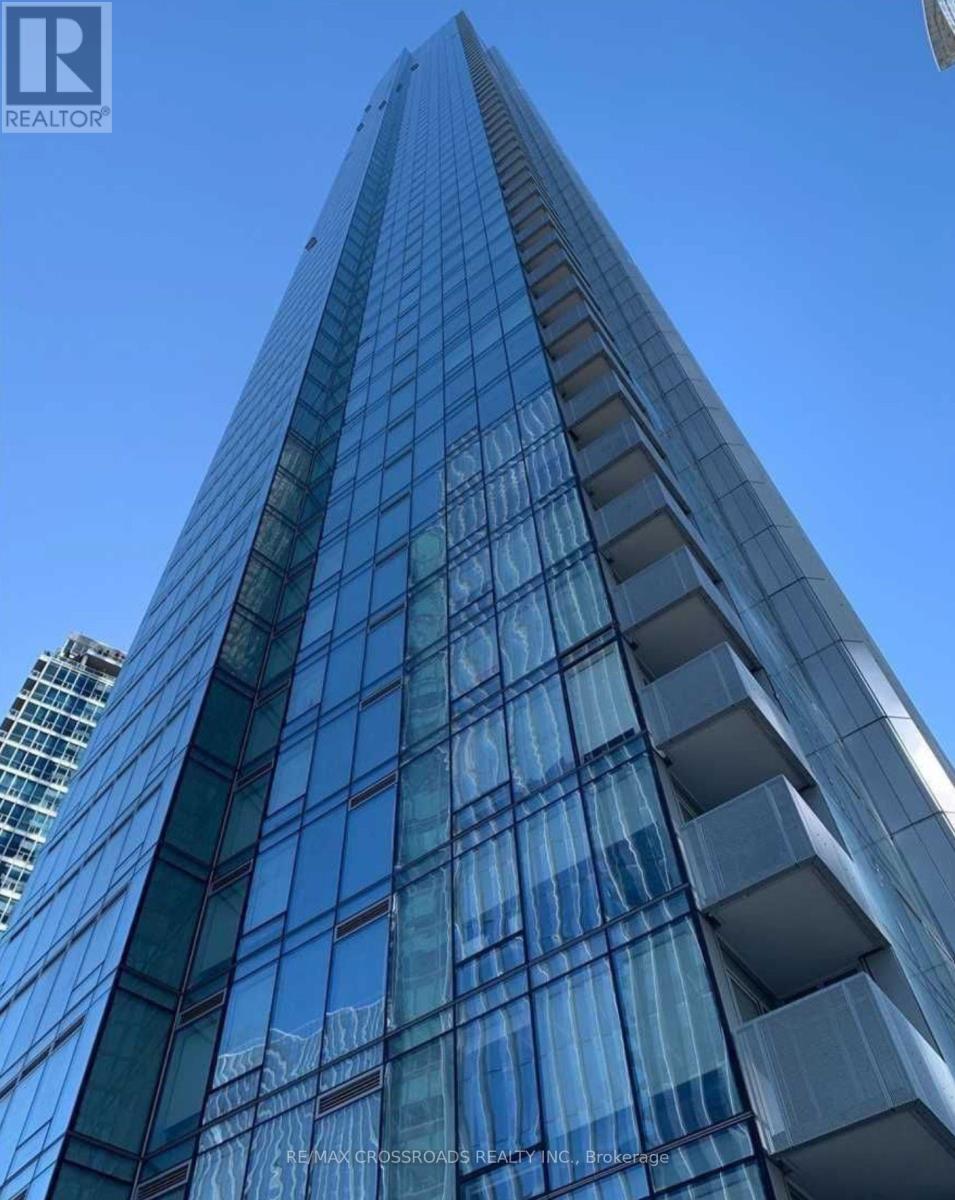
$3,500/mo
10 York Street
Toronto (Waterfront Communities) · MLS # C14099020
2 bed · 2 bath