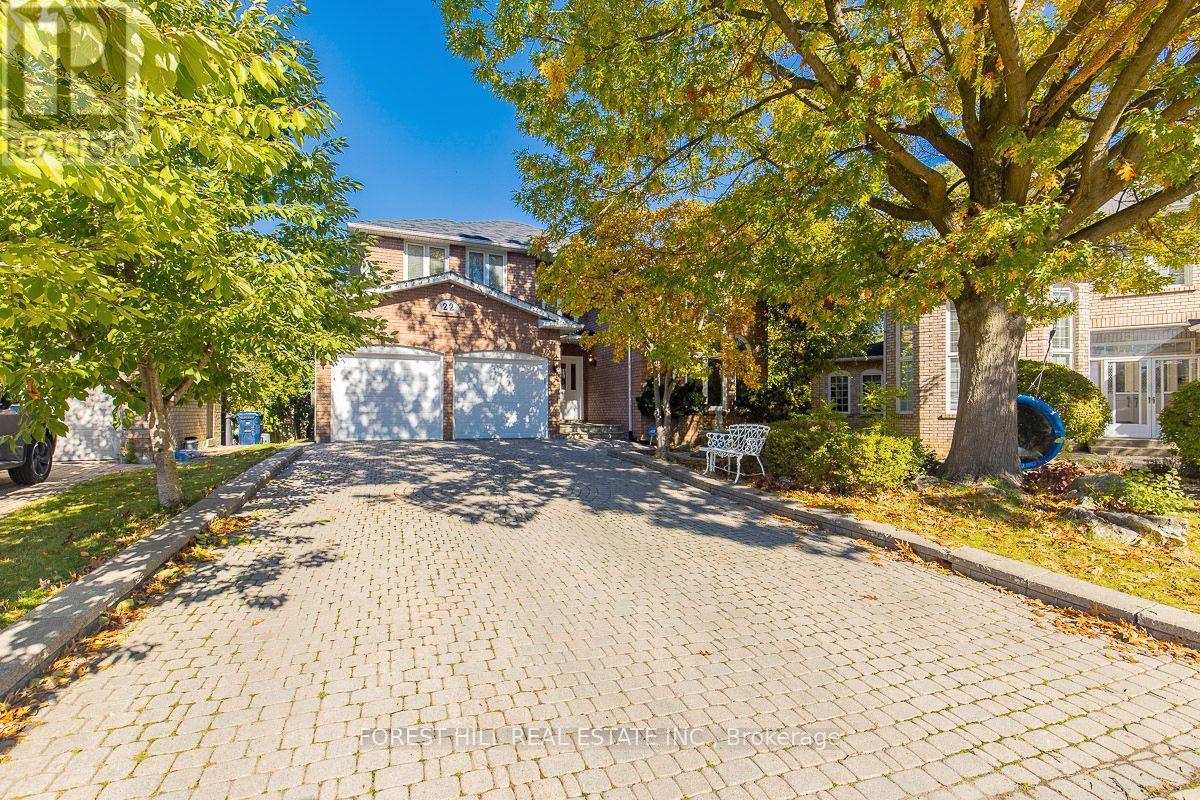
22 Jardin Hill Court
Toronto (Hillcrest Village), Ontario M2H3R8
MLS # C14111956
Property Details
Type
Detached
Beds
6
Baths
5
Status
For Sale
More homes like this
About this property
A rare find in North York's Hillcrest Village-nearly 4,000 sq. ft. above grade, a quiet cul-de-sac and a sought-after school neighbourhood from elementary through high school, including A.Y. Jackson Secondary School. This meticulously maintained two-storey home features a private elevator, a finished walkout basement and a large, pie-shaped lot with a private backyard, heated pool and Jacuzzi spa. An elegant marble foyer with a circular staircase welcomes you into bright, spacious principal rooms. Nine-foot main-floor ceilings and a striking cathedral-ceiling living room create an open, airy feel. The panelled family room with fireplace, hardwood flooring, decorative ceilings and French doors add warmth and character. The well-appointed kitchen features a panelled built-in Sub-Zero refrigerator and a spacious breakfast area for family meals and entertaining. A generously sized primary bedroom with built-in closet, upgraded washrooms, main-floor laundry and direct garage access provide everyday comfort and convenience. The private elevator connects the floors, adding flexibility for multigenerational living. The finished walkout basement includes a nanny suite, wet bar and gas fireplace, with additional space for extended family, guests and recreation. Outside,the expansive, private backyard offers a park-like setting with a heated swimming pool and Jacuzzi spa-ideal for summer gatherings and relaxing at home. Lovingly maintained by the same family since 2016 and never rented. A substantial family home combining space, privacy and convenience in an established Toronto neighbourhood.
Mortgage Estimate
Estimated monthly payment
Calculating…
Estimate only. Taxes, insurance, condo fees, and lender terms are not included.
Monthly costs to verify
Property taxes: about $921/month based on listed annual taxes.
Estimate only. Confirm taxes, condo/maintenance fees, insurance, utilities, and lender terms before making decisions.
Rooms
| Room | Level | Dimensions |
|---|---|---|
| Bedroom 4 | Second level | 4.41 x 3.6 |
| Recreational, Games room | Basement | 12.8 x 7.92 |
| Bedroom 5 | Basement | 4.57 x 3.96 |
| Living room | Main level | 5.18 x 3.66 |
| Library | Main level | 4.57 x 3.96 |
| Dining room | Main level | 4.57 x 3.96 |
| Family room | Main level | 6.1 x 3.66 |
| Kitchen | Main level | 4.88 x 3.96 |
| Eating area | Main level | 4.87 x 3.05 |
| Primary Bedroom | Second level | 6.1 x 4.57 |
| Bedroom 2 | Second level | 5.48 x 5.08 |
| Bedroom 3 | Second level | 4.27 x 4.2 |
Facts & Location
Interior Size
4,000 sq ft
Parking
6 spaces
Lot Size
39 x 134 FT ; Pie-Shaped/Back(95Ft)-Irreg--See Survey
Annual Taxes
$11,057
Listing data
Listing information is provided for personal, non-commercial use and should be independently verified before making real estate decisions.
Last refreshed: Oct 26, 2026 4:32 AM
Explore nearby searches
SEO-friendly searches for this area, property type, and nearby neighbourhoods.
Similar Properties
More nearby listings that may fit the same search.
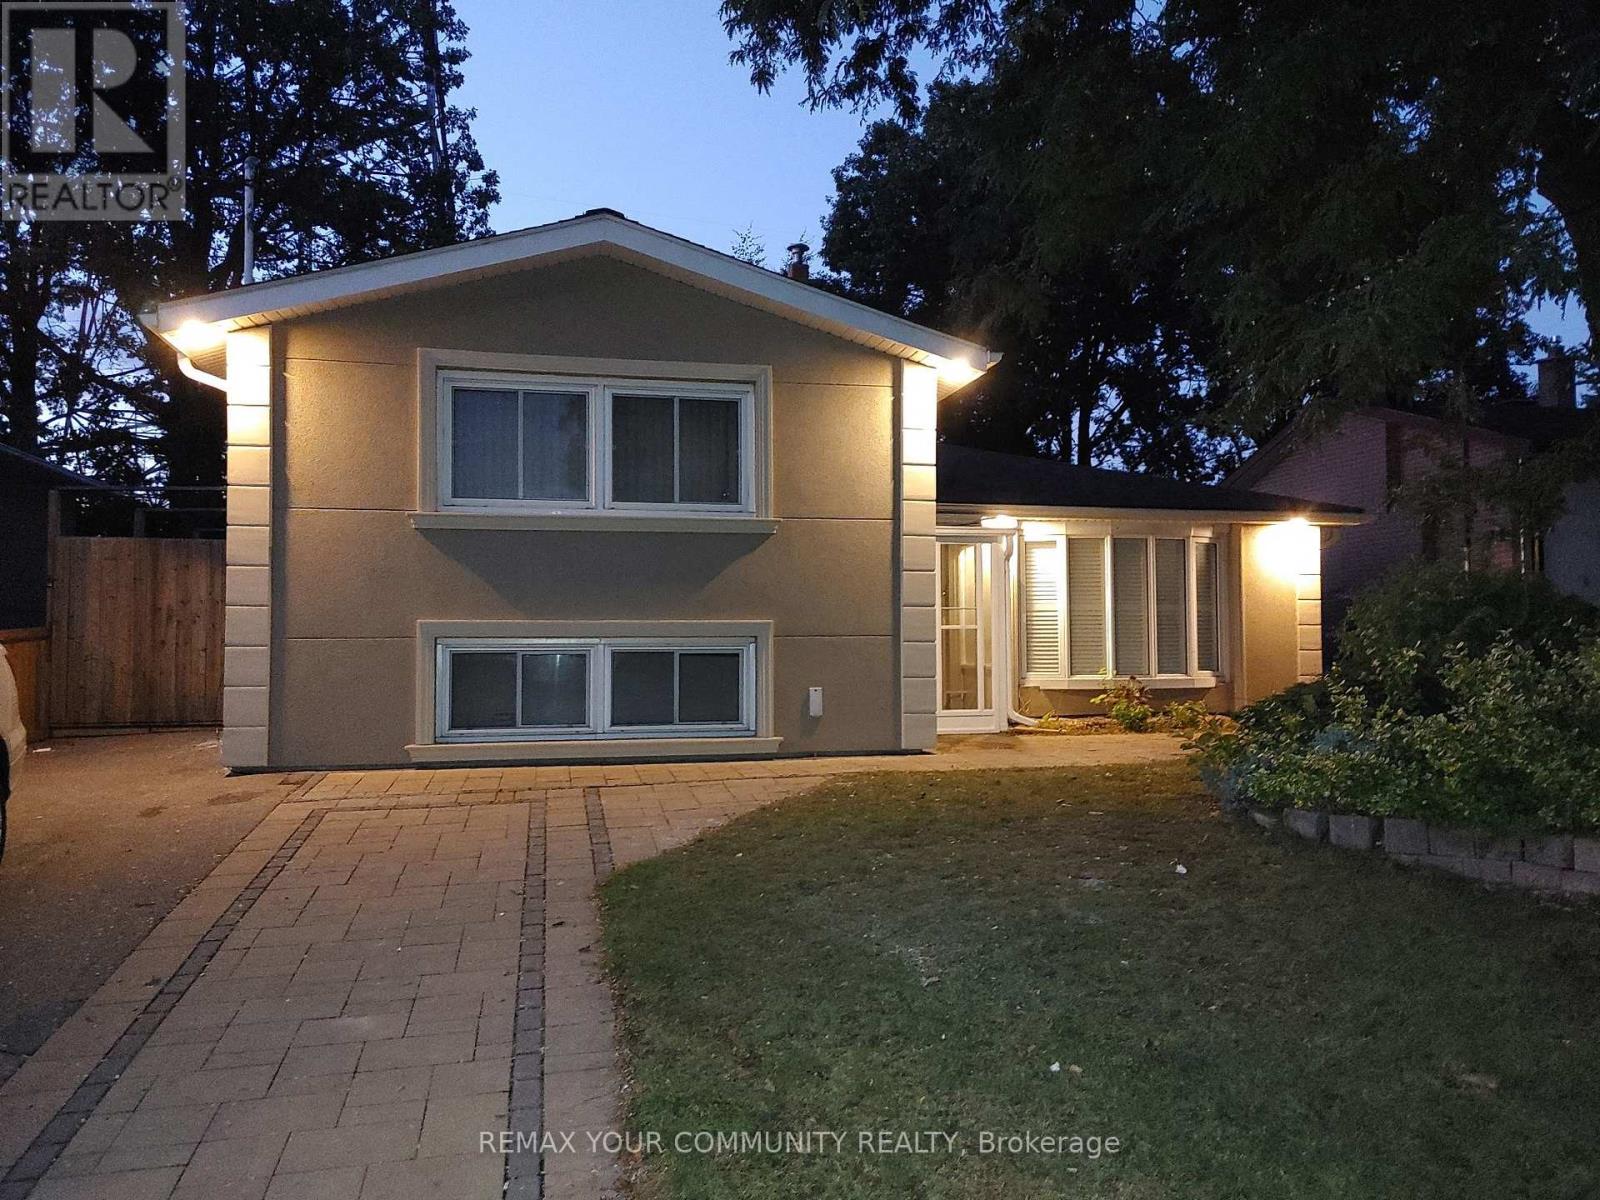
$1,678,999
56 Willesden Road
Toronto (Hillcrest Village) · MLS # C13858170
5 bed · 4 bath · 1,800 sq ft
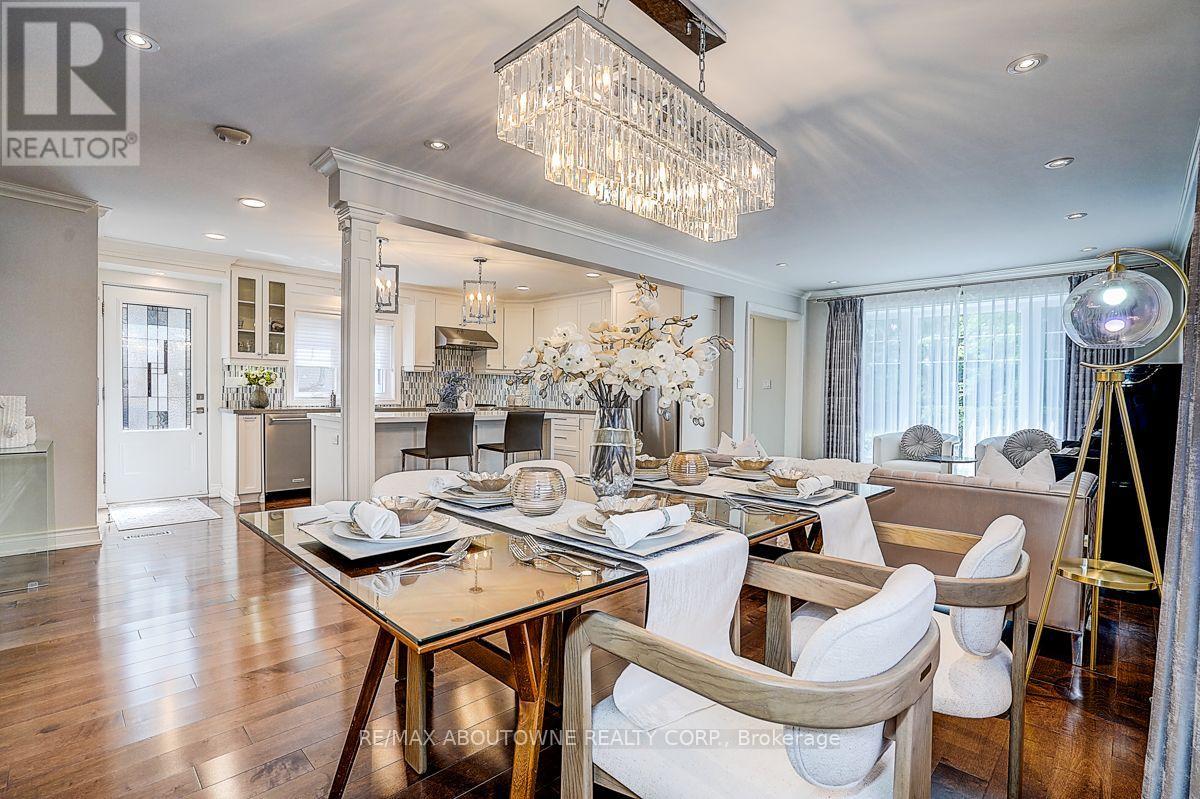
$1,599,000
99 Brahms Avenue
Toronto (Hillcrest Village) · MLS # C13826624
5 bed · 5 bath · 2,364 sq ft
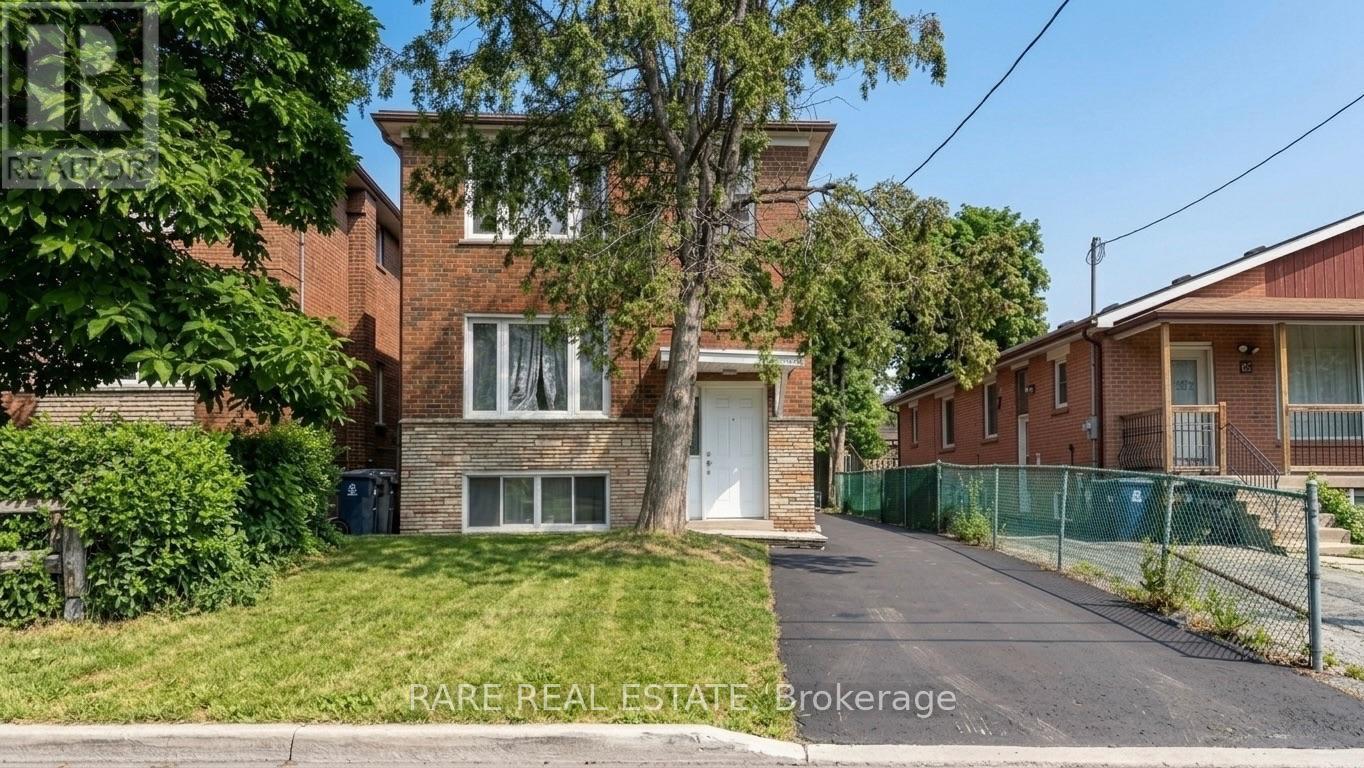
$939,900
167 Magnolia Avenue
Toronto (Kennedy Park) · MLS # E13851328
5 bed · 3 bath