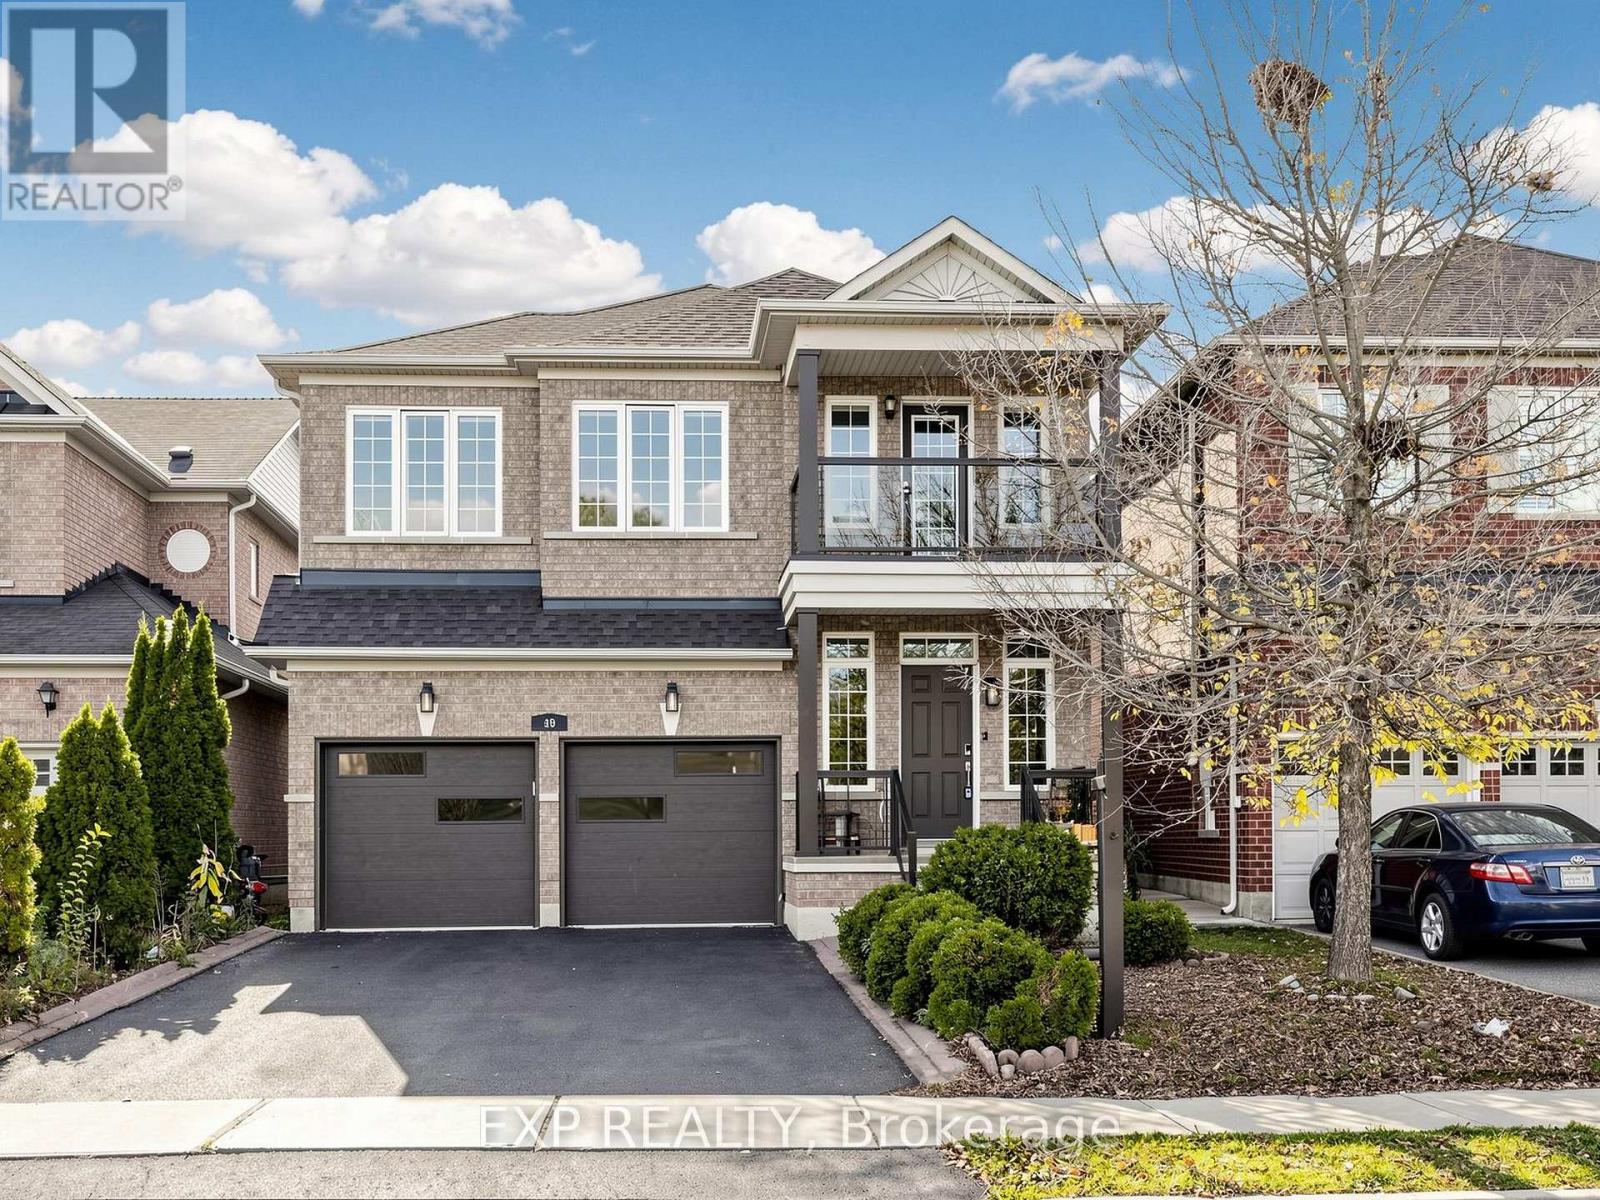
49 Harbourtown Crescent
Brampton (Madoc), Ontario L6V4P6
MLS # W14111946
Property Details
Type
Detached
Beds
4
Baths
3
Status
For Sale
More homes like this
About this property
!!! Absolutely Stunning & Beautifully Upgraded 4 Bedroom Detached Home In Prestigious Lakelands Village, Brampton !!! Situated On A Quiet, Family Friendly Street, This Gorgeous, Sun Filled Home Offers Modern Upgrades, Spacious Living & An Exceptional Location * Impressive Grand Entrance With Soaring Open To Above Staircase * 9 Ft Ceilings On Main Floor ** Brand New Modern Kitchen ** Featuring Elegant Quartz Countertops, Stylish Backsplash, Ample Cabinetry, Convenient Pull Out Garbage Bin & Spice Rack ** Newly Painted Throughout ** In Modern Neutral Colours * Beautiful Hardwood Staircase & Upgraded Laminate Flooring * Spacious Open Concept Living & Dining Areas With Abundant Natural Light & Cozy Gas Fireplace * 4 Generously Sized Bedrooms Including Spacious Primary Retreat With Walk In Closet & 4 Pc Ensuite Featuring Soaker Tub & Separate Shower * Versatile Second Floor Office/Computer Nook With Walkout To Private Balcony, Ideal For Working From Home * Convenient Main Floor Laundry * Direct Access From Garage * Safety & Security Window Film Installed On All Windows For Added Protection & Peace Of Mind * Upgraded Modern Insulated Garage Door * Roof Replaced In 2019 * Fully Fenced Backyard With Large Wooden Deck, Perfect For BBQs & Entertaining ** Fantastic Location! ** Steps To Beautiful Lake, Scenic Parks, Esker Lake Trail, Walking & Biking Trails, Schools & Turnberry Golf Club * Minutes To Hwy 410, GO Transit, Public Transit, Trinity Common Mall, Lakelands Plaza, Walmart, Home Depot, RONA, Shoppers Drug Mart, McDonald's, Grocery Stores, Restaurants & Everyday Amenities * Enjoy The Perfect Blend Of Nature, Convenience & Modern Living In One Of Brampton's Most Sought-After Communities ** Beautifully Upgraded & Move-In Ready! ** Offering Exceptional Style, Comfort & Functionality * Just Move In & Enjoy * An Incredible Opportunity You Don't Want To Miss! ** Book Your Private Showing Today & Experience This Exceptional Home For Yourself! A Must-See Home !!!
Mortgage Estimate
Estimated monthly payment
Calculating…
Estimate only. Taxes, insurance, condo fees, and lender terms are not included.
Monthly costs to verify
Property taxes: about $576/month based on listed annual taxes.
Estimate only. Confirm taxes, condo/maintenance fees, insurance, utilities, and lender terms before making decisions.
Rooms
| Room | Level | Dimensions |
|---|---|---|
| Laundry room | Ground level | 3.12 x 1.67 |
| Office | Basement | 0 x 0 |
| Media | Basement | 7.95 x 5.66 |
| Living room | Ground level | 5.77 x 3.81 |
| Dining room | Ground level | 5.76 x 3.81 |
| Kitchen | Ground level | 3.96 x 2.13 |
| Eating area | Ground level | 3.96 x 2.34 |
| Primary Bedroom | Second level | 4.89 x 3.35 |
| Bedroom 2 | Second level | 3.2 x 3.07 |
| Bedroom 3 | Second level | 3.4 x 3.06 |
| Bedroom 4 | Second level | 4.78 x 3.38 |
| Den | Second level | 3.01 x 1.74 |
Facts & Location
Parking
6 spaces
Lot Size
36.1 x 108.4 FT
Annual Taxes
$6,916
Listing data
Listing information is provided for personal, non-commercial use and should be independently verified before making real estate decisions.
Last refreshed: Oct 26, 2026 3:18 AM
Explore nearby searches
SEO-friendly searches for this area, property type, and nearby neighbourhoods.
Similar Properties
More nearby listings that may fit the same search.
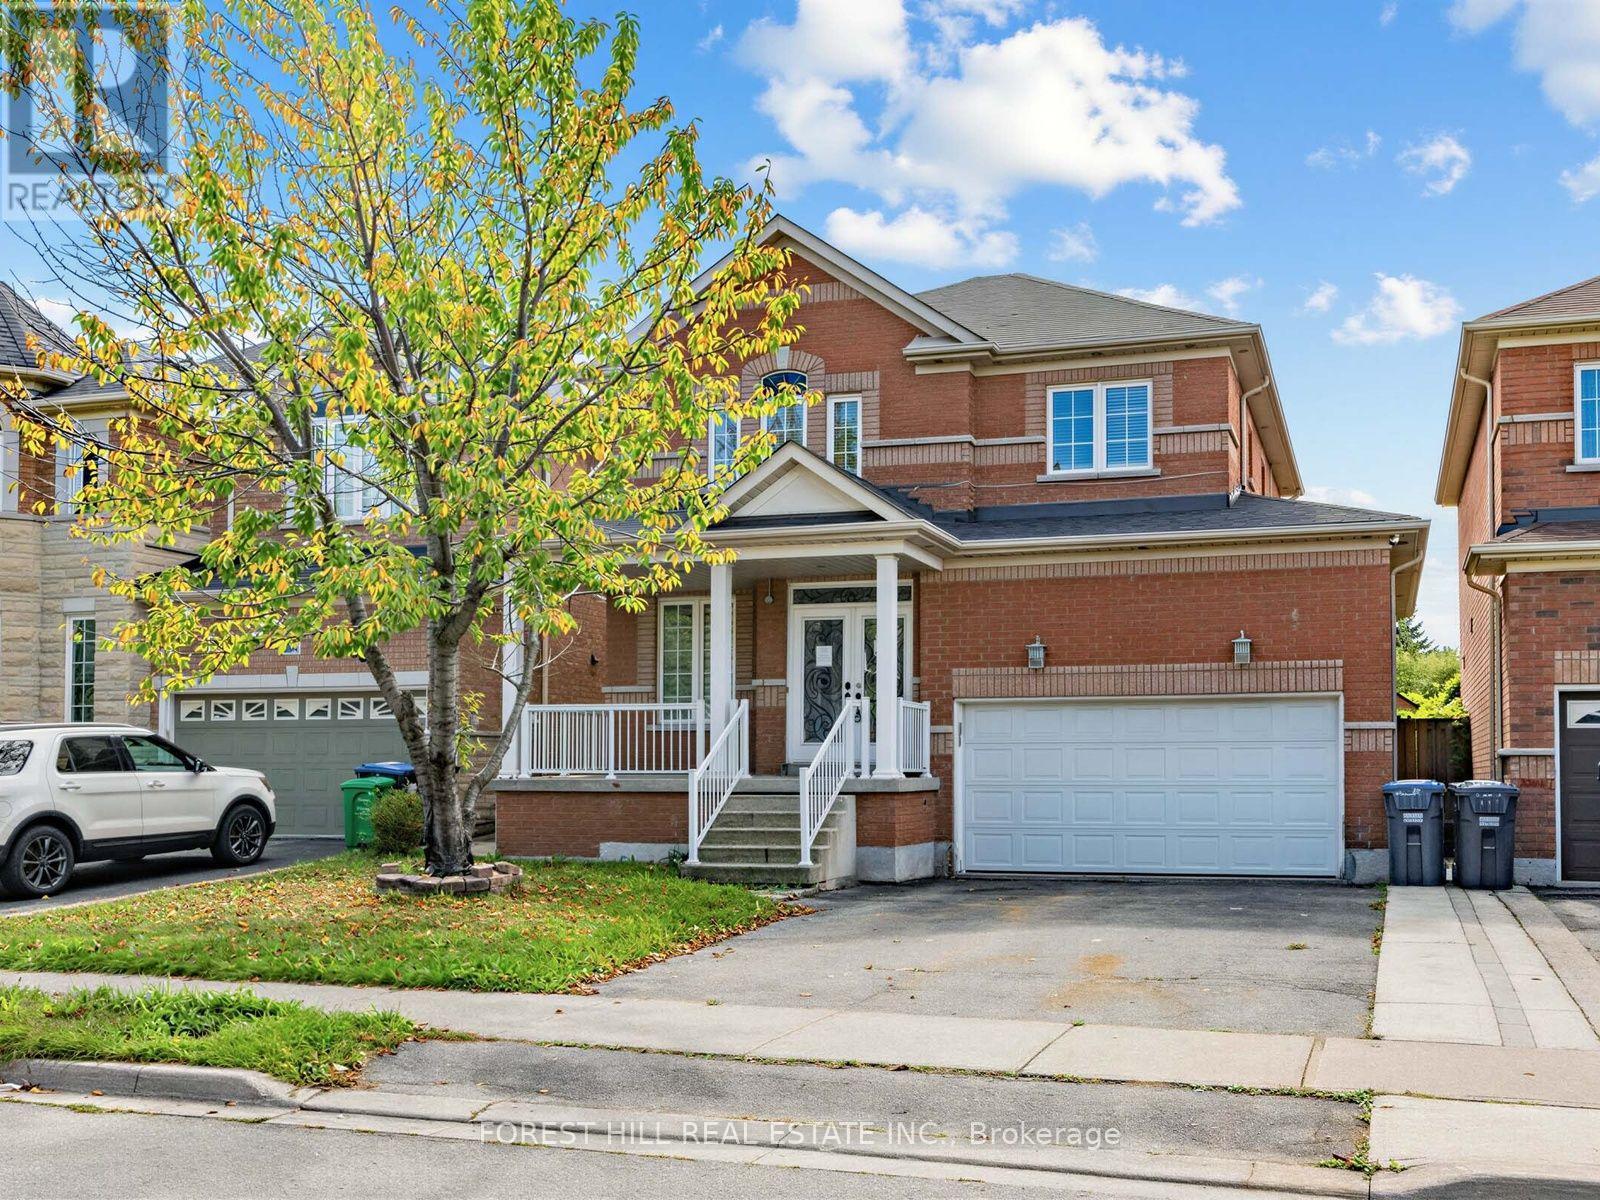
$970,000
112 StoneyLake Avenue
Brampton (Madoc) · MLS # W13802314
4 bed · 4 bath
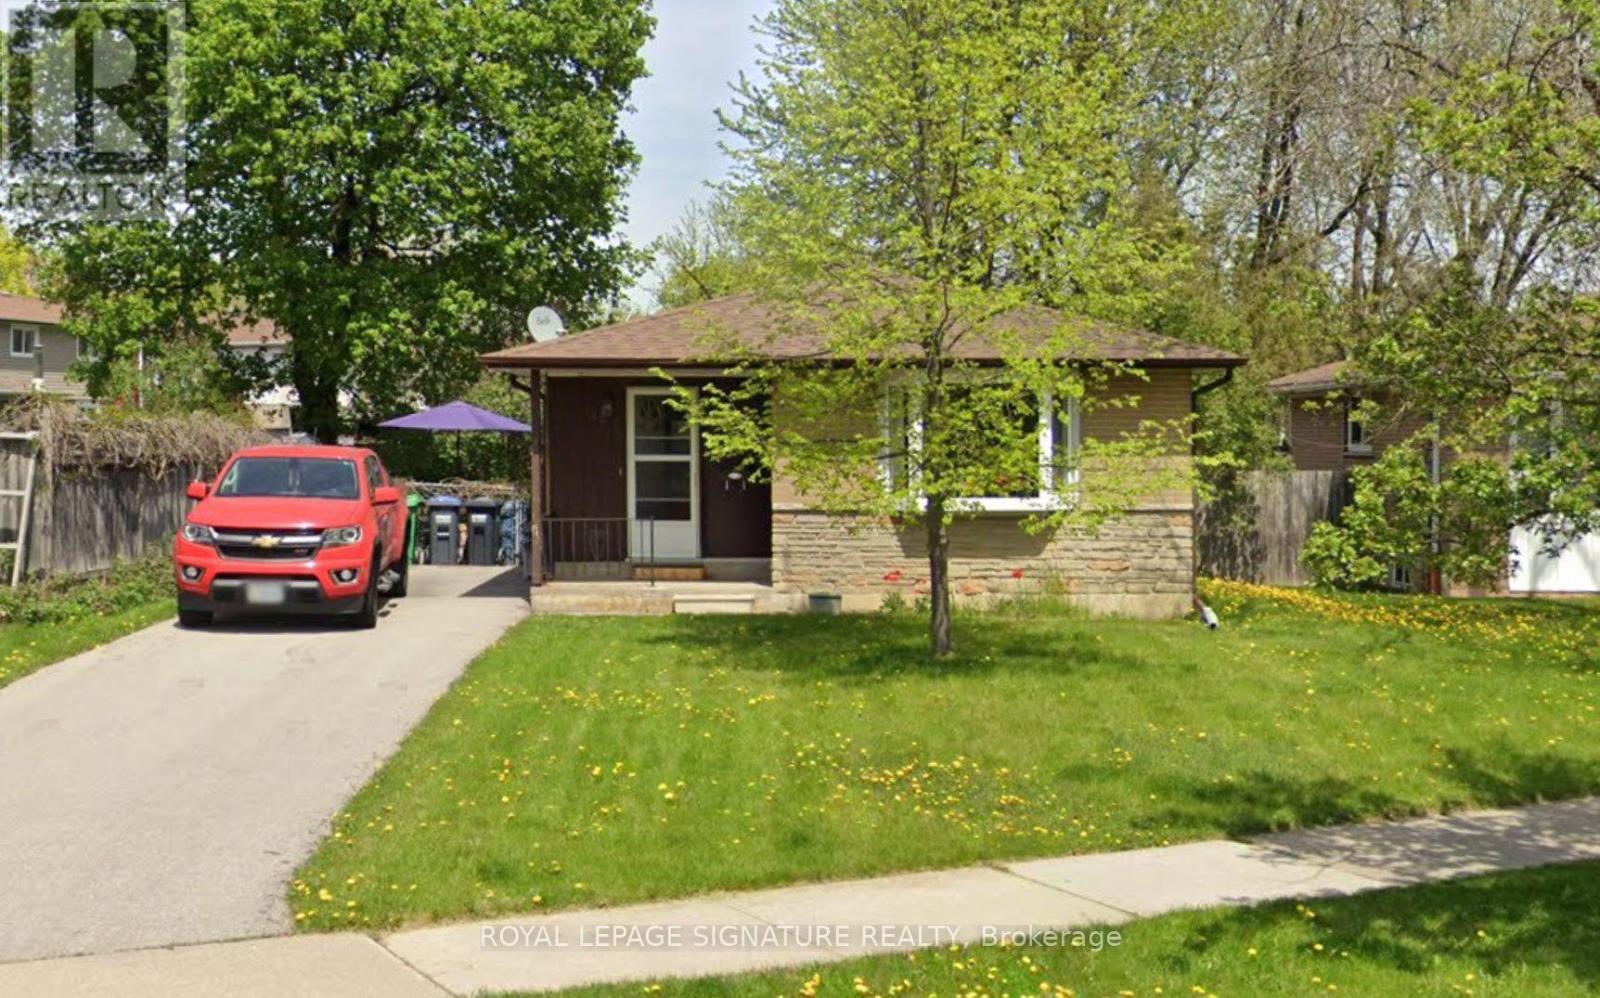
$859,900
14 Pennywood Road
Brampton (Madoc) · MLS # W13791284
5 bed · 2 bath
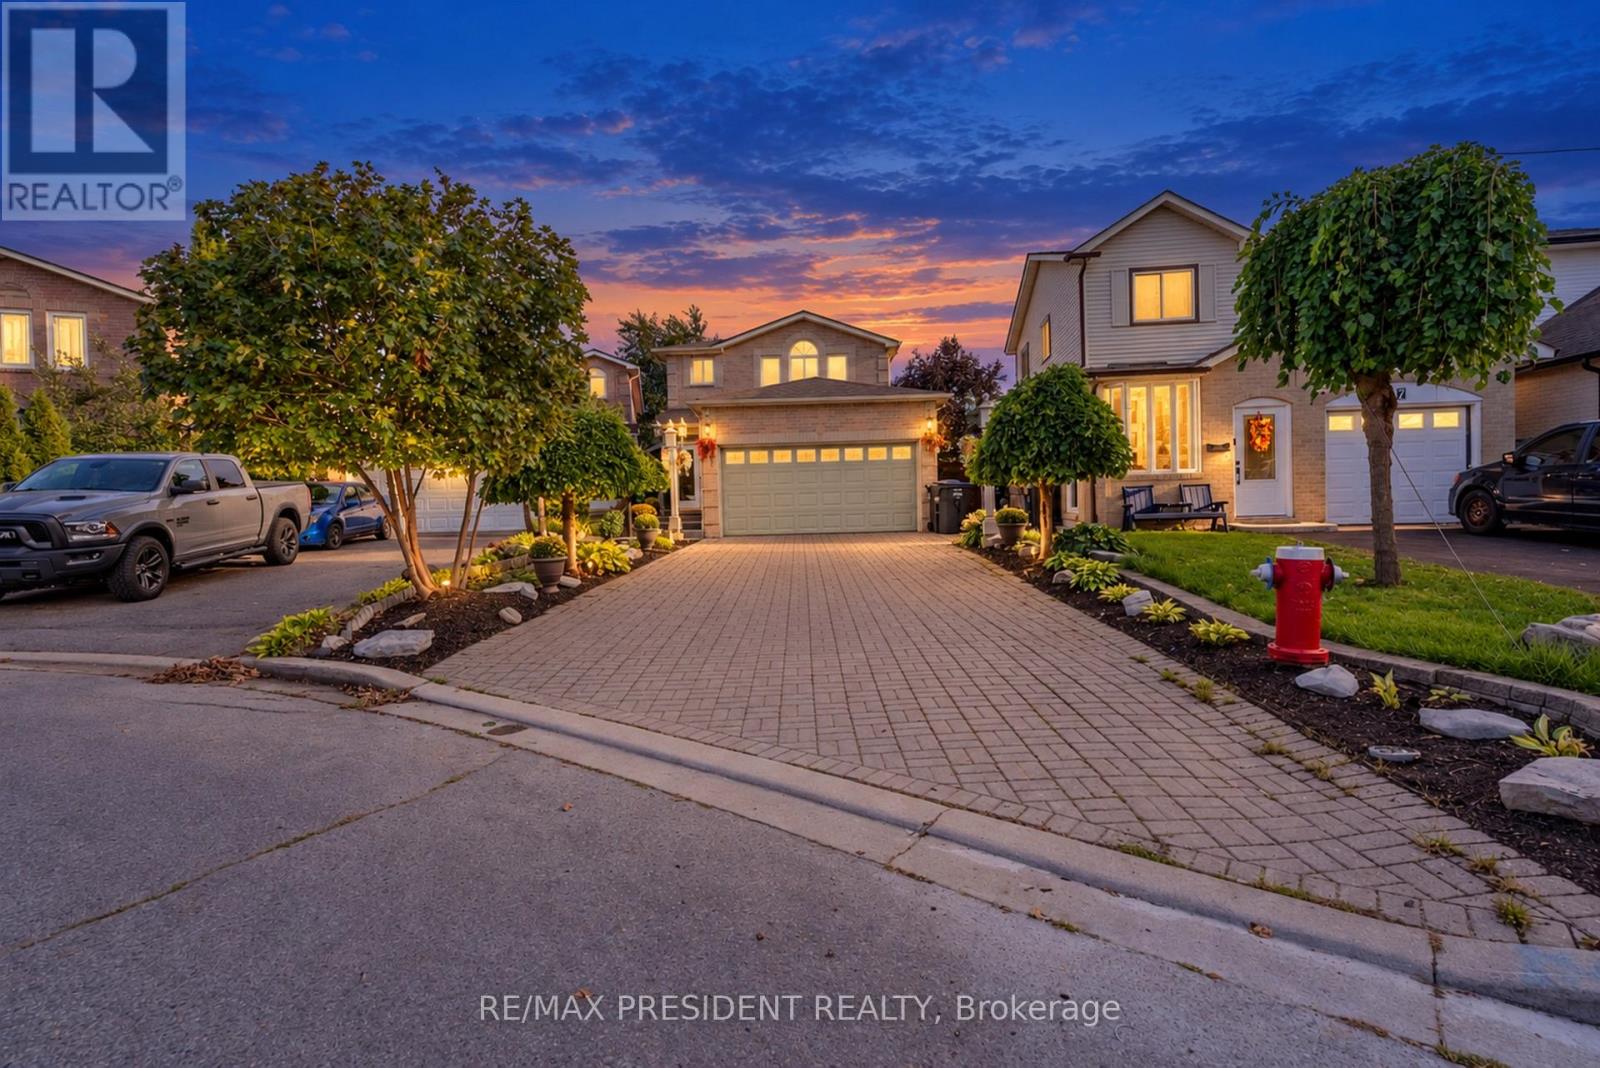
$1,098,000
9 Aster Court
Brampton (Madoc) · MLS # W13862764
5 bed · 4 bath