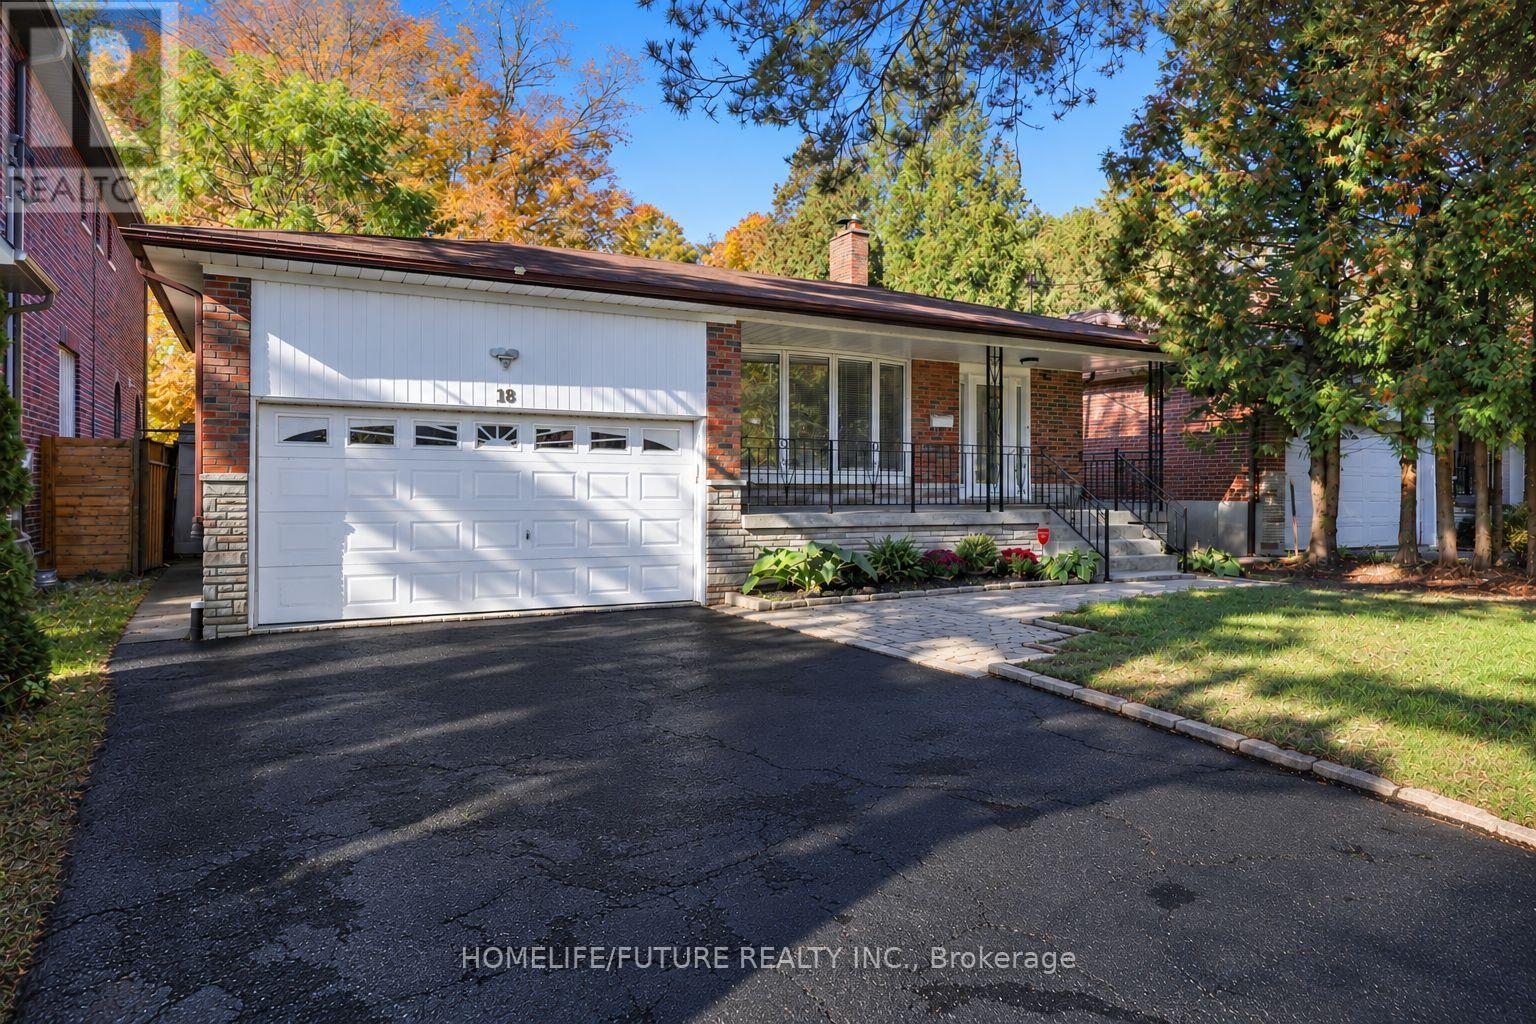
18 Ivan Road
Toronto (Centennial Scarborough), Ontario M1C1V2
MLS # E14111818
Property Details
Type
Detached
Beds
3
Baths
3
Status
For Sale
More homes like this
About this property
Country Living In The City! Set On A Quiet Street In The Sought-After Pocket Of Centennial Scarborough, This Upgraded Detached Home Sits On A Rare 50 X 220 Ft Private Lot Surrounded By Custom Multi-Million Dollar Homes. Move In Now, With The Option To Expand In The Future. It Offers 3 Bedrooms, 3 Washrooms, And A Versatile Layout With Room To Grow. The Bright Interior Features Hardwood Floors Throughout The Main Floor, Multiple Bay Windows, And A Kitchen With Quartz Countertops And Stainless Steel Appliances. Relax In The Spacious Family Room, Or Enjoy The Finished Rec Room With A Full Bath, Ideal For Entertaining Or Working From Home. A Separate Side Entrance Offers Potential For Additional Rental Income (Buyer To Verify). Step Outside To A Deep, South-Facing Backyard That Gets Sun All Day, With Plenty Of Room For Gardening, Entertaining, Or A Future Addition Or Garden Suite (Buyer To Verify With The City). Covered Gazebo. Complete With A Tandem Garage And Ample Driveway Parking, This Home Is Close To Schools, Parks, Shopping, TTC, The University Of Toronto Scarborough, Rouge National Urban Park, The Port Union Waterfront Trails, And Rouge Hill GO Station. Vacant And Easy To Show!
Mortgage Estimate
Estimated monthly payment
Calculating…
Estimate only. Taxes, insurance, condo fees, and lender terms are not included.
Monthly costs to verify
Property taxes: about $402/month based on listed annual taxes.
Estimate only. Confirm taxes, condo/maintenance fees, insurance, utilities, and lender terms before making decisions.
Rooms
| Room | Level | Dimensions |
|---|---|---|
| Laundry room | Basement | 3.2 x 3.8 |
| Furnace | Basement | 3.2 x 2.61 |
| Living room | Main level | 3.98 x 3.95 |
| Dining room | Main level | 3.42 x 2.55 |
| Kitchen | Main level | 2.87 x 2.8 |
| Eating area | Main level | 2.8 x 2.07 |
| Primary Bedroom | Upper Level | 3.66 x 3.19 |
| Bedroom 2 | Upper Level | 3.46 x 3.22 |
| Bedroom 3 | Lower level | 3.37 x 2.81 |
| Family room | Lower level | 5.55 x 3.1 |
| Recreational, Games room | Basement | 6.15 x 3.3 |
Facts & Location
Parking
6 spaces
Lot Size
50 x 220 FT
Annual Taxes
$4,819
Listing data
Listing information is provided for personal, non-commercial use and should be independently verified before making real estate decisions.
Last refreshed: Oct 23, 2026 3:30 PM
Explore nearby searches
SEO-friendly searches for this area, property type, and nearby neighbourhoods.
Similar Properties
More nearby listings that may fit the same search.
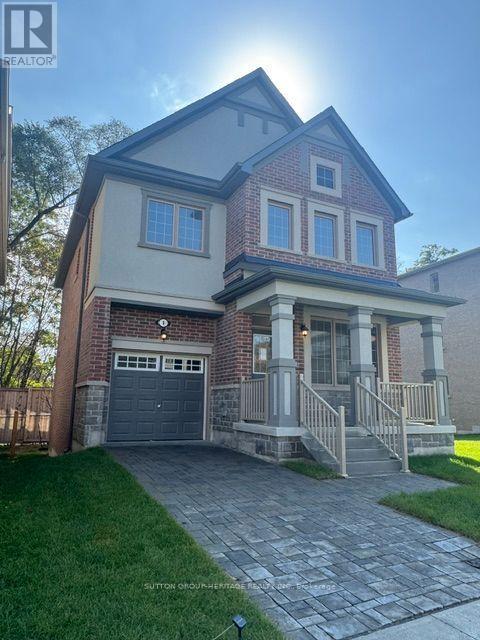
$1,190,000
1 Deer Creek Court
Toronto (Centennial Scarborough) · MLS # E14031182
4 bed · 3 bath
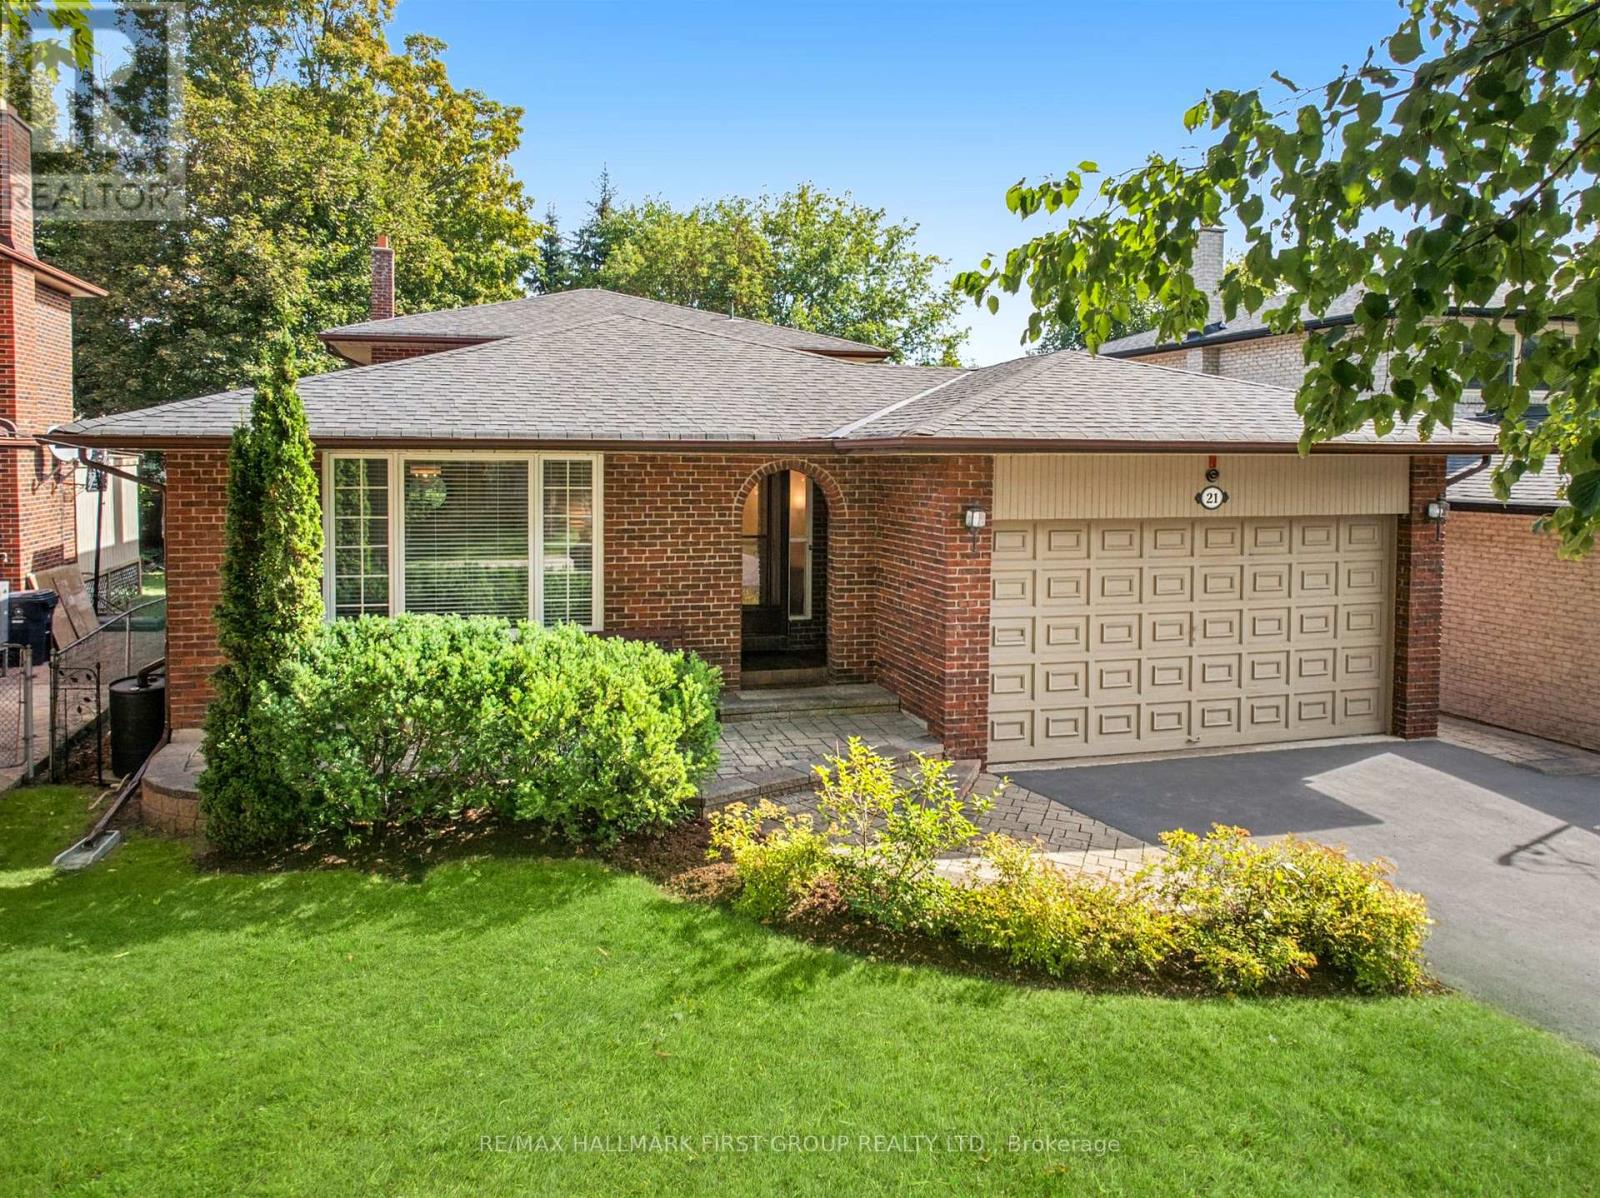
$1,198,000
21 Ivan Road
Toronto (Centennial Scarborough) · MLS # E14111054
4 bed · 3 bath · 2,500 sq ft
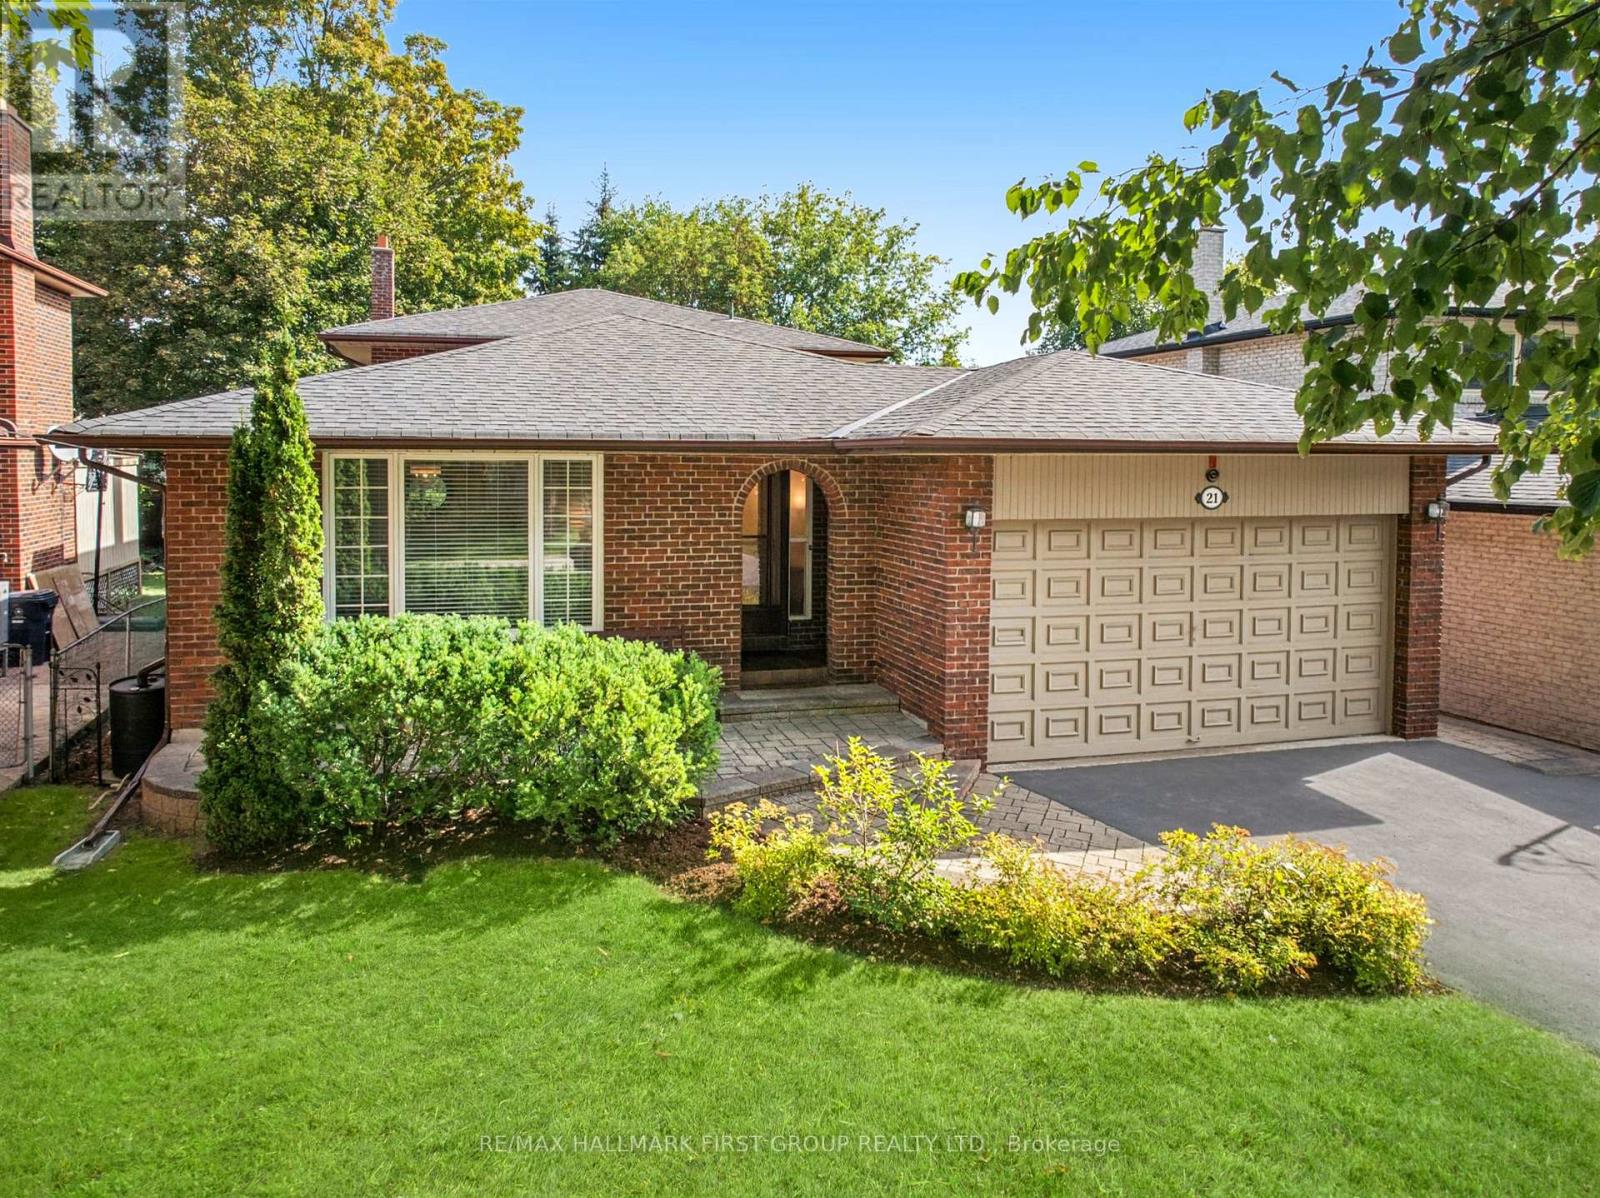
$1,279,000
21 Ivan Road
Toronto (Centennial Scarborough) · MLS # E13864416
4 bed · 3 bath · 2,500 sq ft