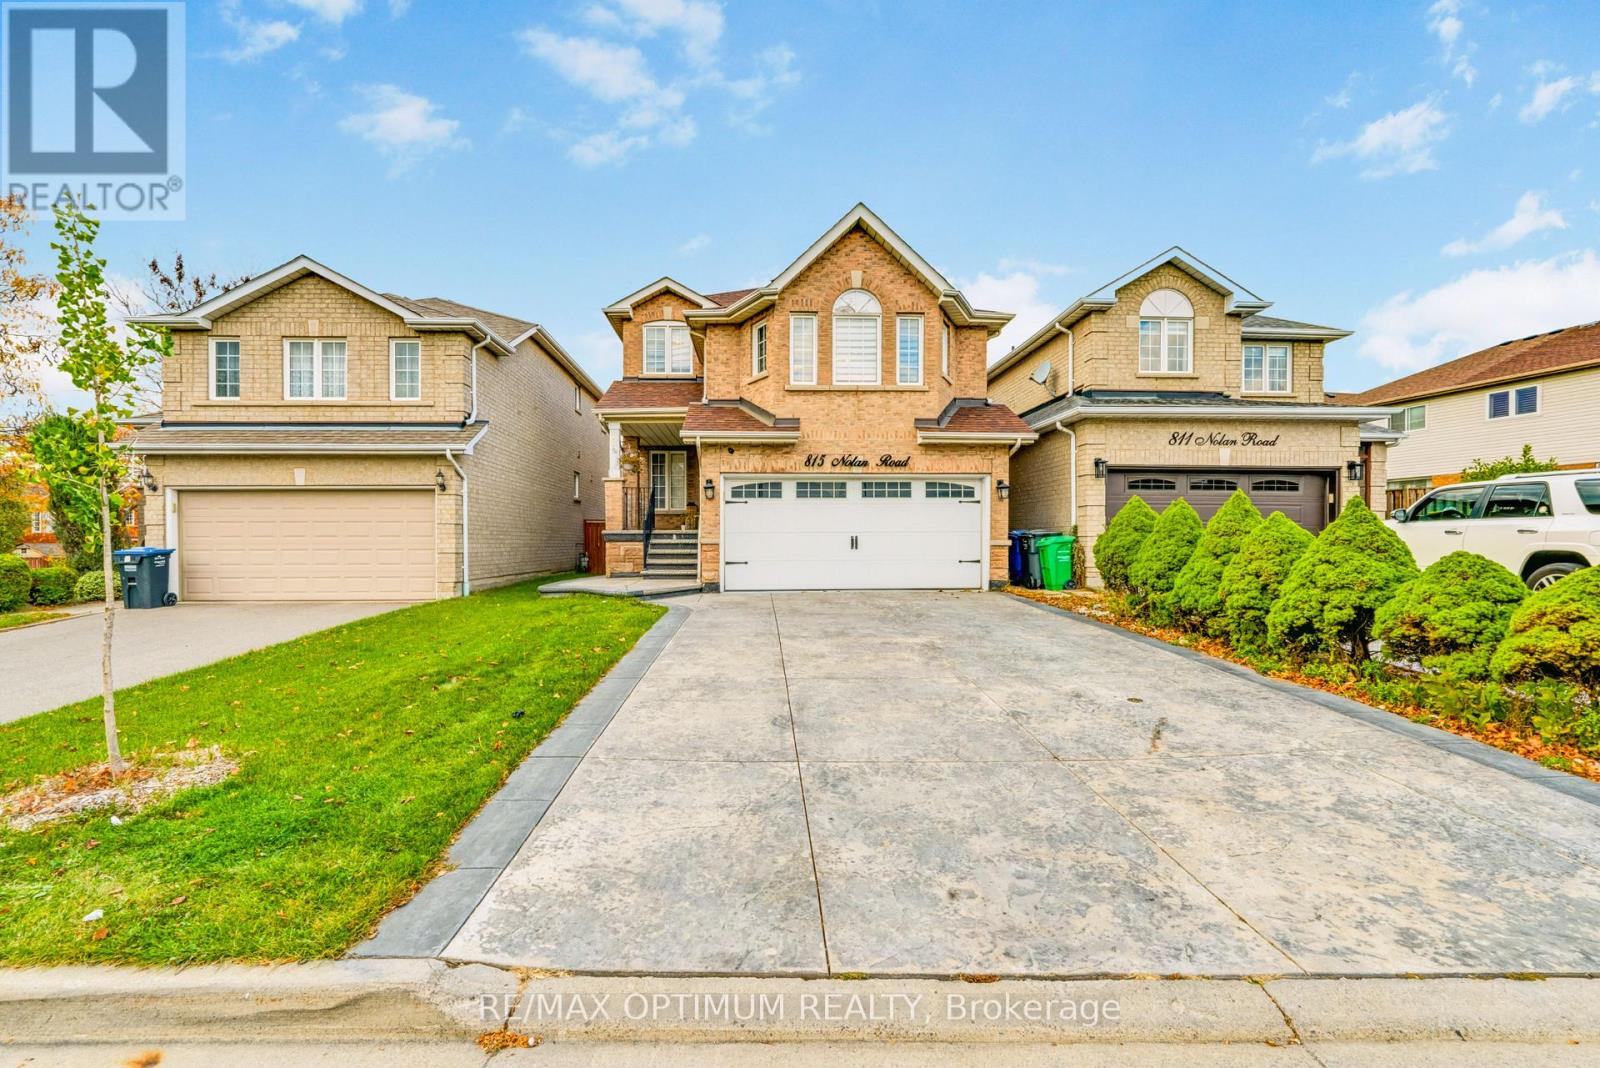
815 Nolan Road
Mississauga (East Credit), Ontario L5V2S5
MLS # W14111454
Property Details
Type
Detached
Beds
4
Baths
4
Status
For Sale
More homes like this
About this property
Welcome to 815 Nolan Road, a beautifully maintained and extensively upgraded detached home in Mississauga's highly desirable Heartland area! This stunning 3+1 bedroom, 4-washroom residence features a functional layout, smooth ceilings, elegant hardwood flooring, updated flooring (2022), fresh paint, pot lights and an oak staircase. The main floor offers a spacious combined living and dining area with large windows, while the separate family room features a cozy fireplace. The modern kitchen boasts quartz countertops, stainless steel appliances, ample cabinetry and porcelain flooring, complemented by a bright breakfast area with a walkout to the deck. Upstairs offers three generously sized bedrooms, including a spacious primary retreat with a walk-in closet and private 5-piece ensuite. All washrooms feature quartz countertops. The professionally finished basement apartment with a separate entrance includes a living/dining area, kitchen, bedroom and full washroom, ideal for extended family living. Major upgrades include furnace (2020), A/C (approx. 2022), washer and dryer (2020), energy-efficient attic insulation (2020), and pot lights with ESA certification (2020). Beautiful stamped concrete (2022) further enhances the property's curb appeal and outdoor space. Additional highlights include convenient garage access, a double-car garage and a private driveway with no sidewalk, accommodating up to 6 vehicles in total.Ideally located just minutes from Heartland Town Centre, Costco, schools, parks, shopping, public transit, and major highways including Highway 401 and 407, offering exceptional convenience and connectivity. A fantastic opportunity to own a move-in-ready home with extensive upgrades in a prime Mississauga location!
Mortgage Estimate
Estimated monthly payment
Calculating…
Estimate only. Taxes, insurance, condo fees, and lender terms are not included.
Monthly costs to verify
Property taxes: about $610/month based on listed annual taxes.
Estimate only. Confirm taxes, condo/maintenance fees, insurance, utilities, and lender terms before making decisions.
Rooms
| Room | Level | Dimensions |
|---|---|---|
| Bedroom | Basement | 3.35 x 3.45 |
| Living room | Main level | 8.73 x 3.35 |
| Dining room | Main level | 8.73 x 3.35 |
| Kitchen | Main level | 3.75 x 2.54 |
| Eating area | Main level | 3.75 x 2.45 |
| Family room | In between | 6.24 x 4.57 |
| Primary Bedroom | Second level | 4.6 x 3.45 |
| Bedroom 2 | Second level | 3.42 x 3.25 |
| Bedroom 3 | Second level | 3.42 x 3.2 |
| Living room | Basement | 5.63 x 4.57 |
Facts & Location
Parking
6 spaces
Lot Size
32.1 x 104.6 FT
Annual Taxes
$7,322
Listing data
Listing information is provided for personal, non-commercial use and should be independently verified before making real estate decisions.
Last refreshed: Oct 23, 2026 7:00 PM
Explore nearby searches
SEO-friendly searches for this area, property type, and nearby neighbourhoods.
Similar Properties
More nearby listings that may fit the same search.
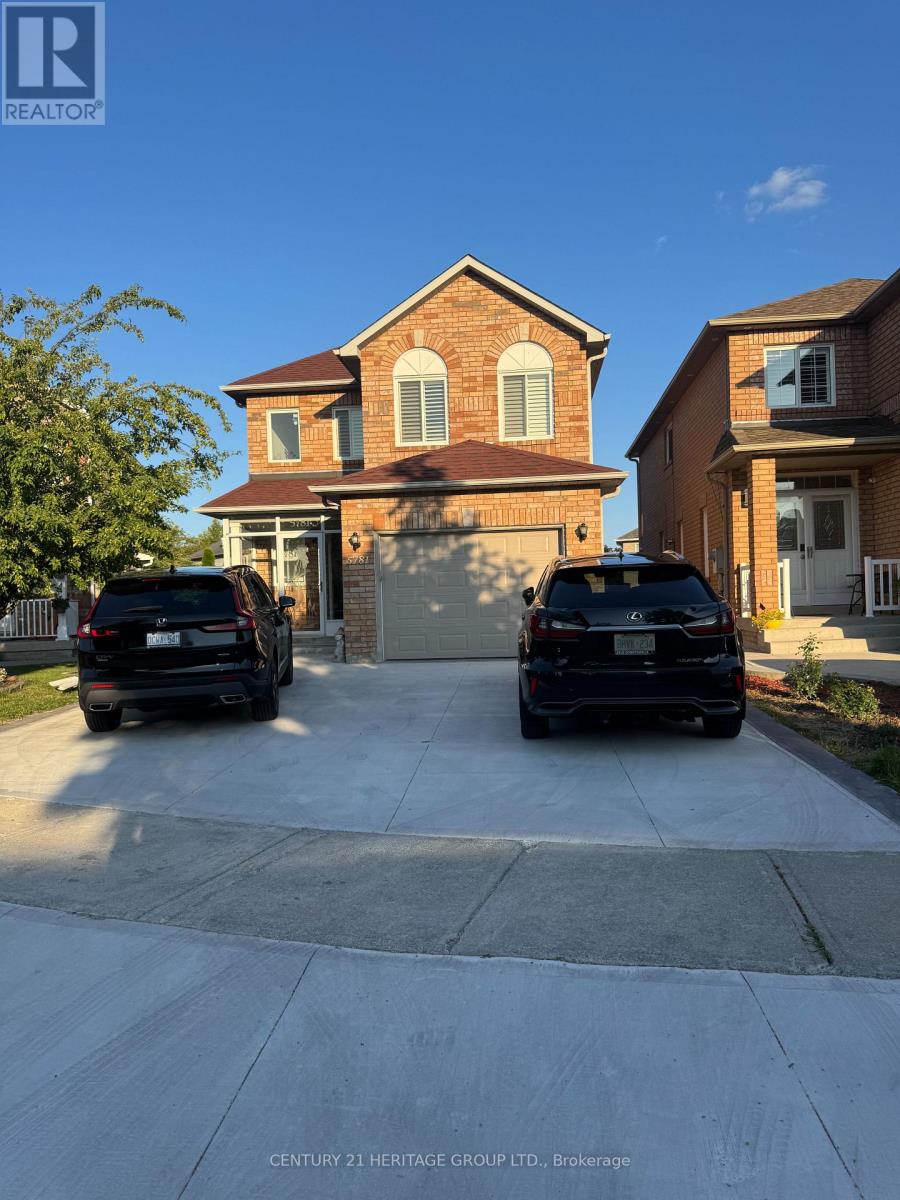
$999,900
5781 Sidmouth Street
Mississauga (East Credit) · MLS # W13613296
5 bed · 4 bath
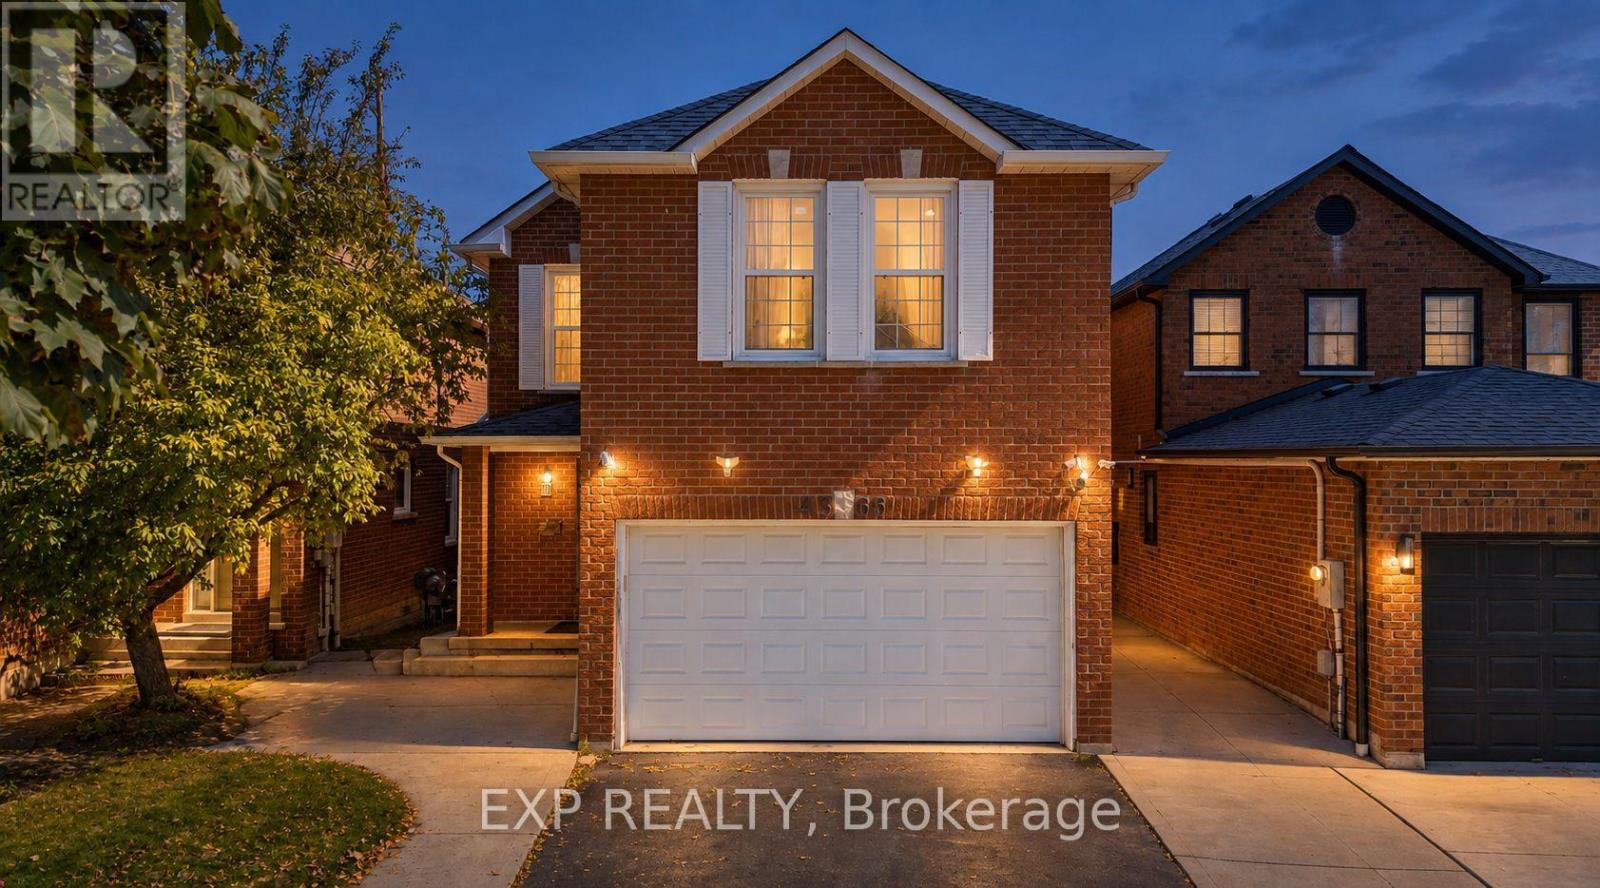
$1,048,900
4365 Violet Road
Mississauga (East Credit) · MLS # W13838614
5 bed · 4 bath · 2,600 sq ft
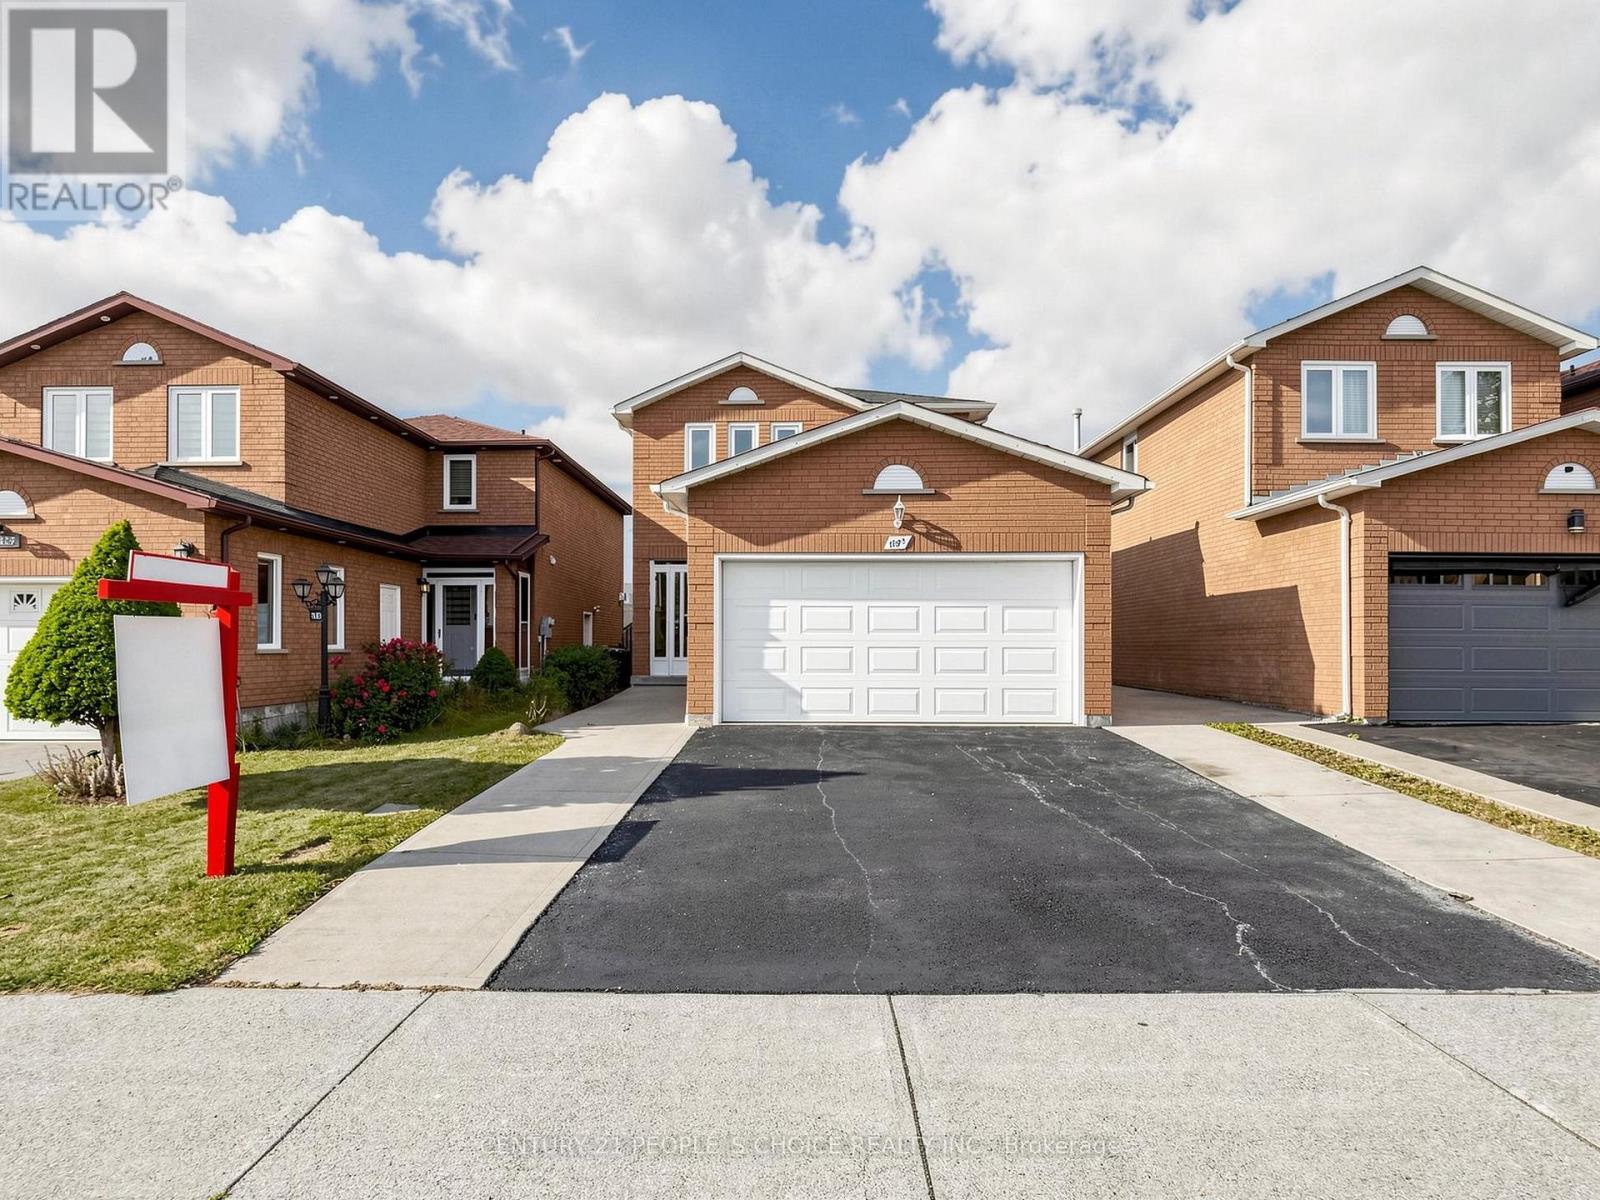
$1,069,900
1125 Ivandale Drive
Mississauga (East Credit) · MLS # W13876340
4 bed · 4 bath