Videos & Virtual Tours
Open available video, 3D tour, or virtual-tour media for this listing.
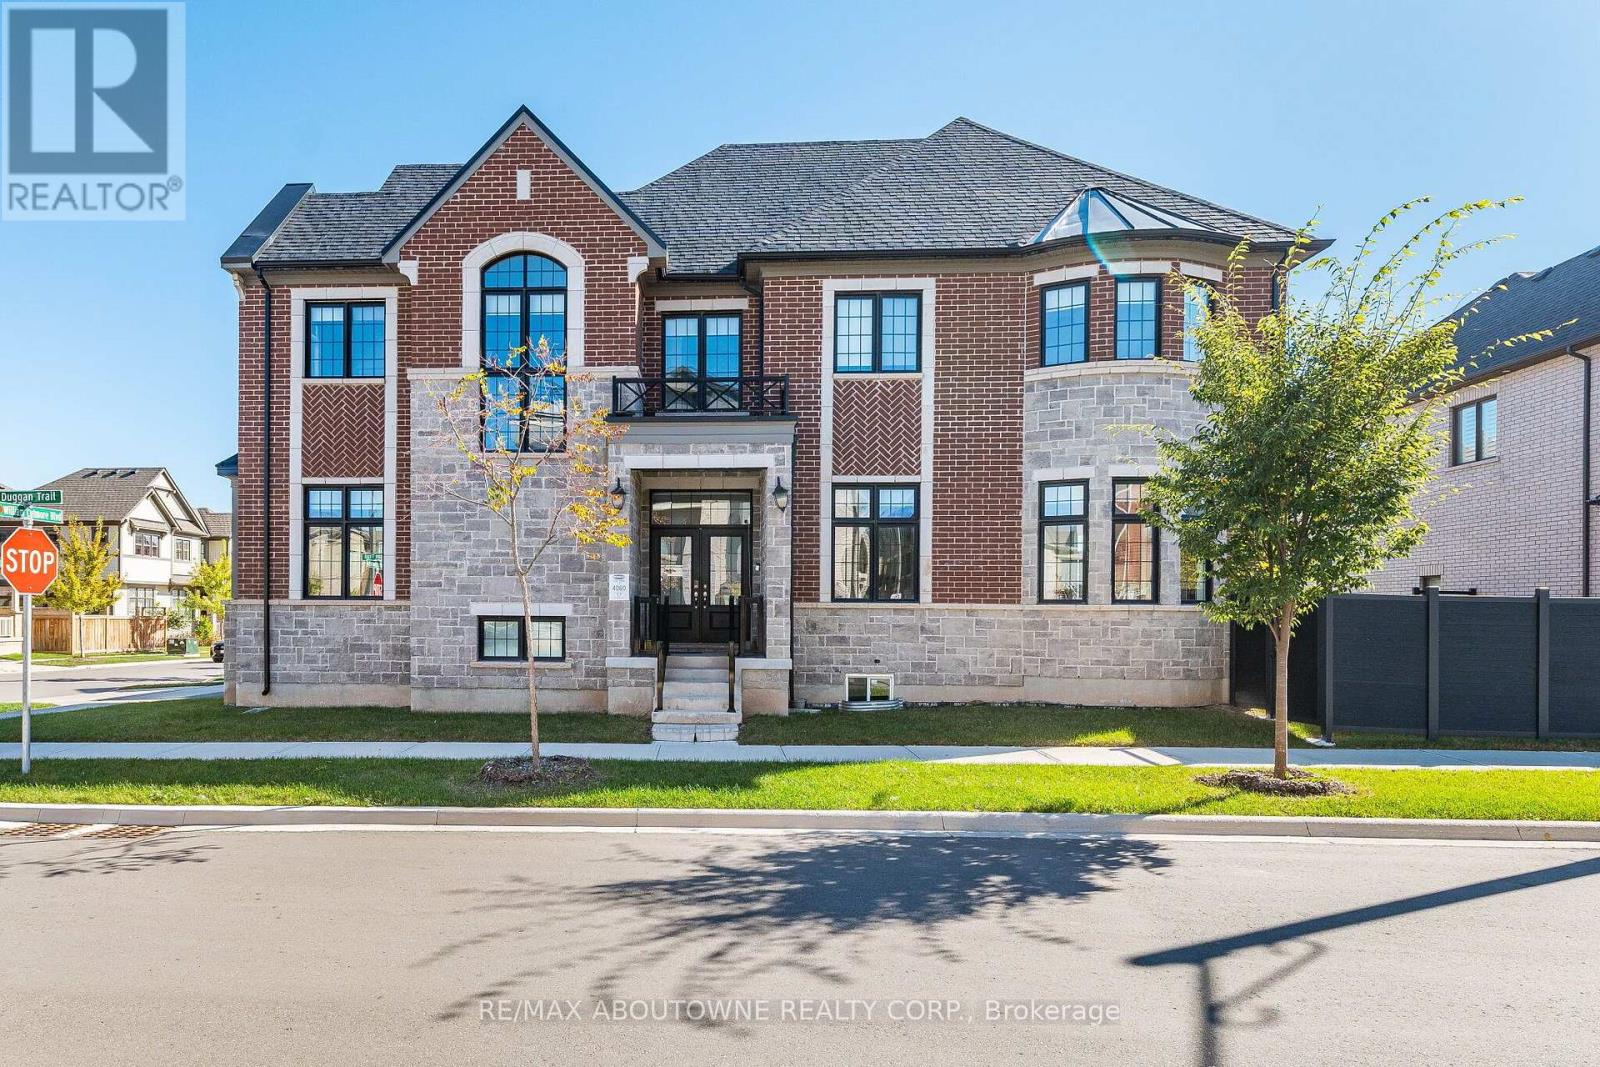
3002 Duggan Trail
Oakville (JM Joshua Meadows), Ontario L6H7W9
MLS # W14111372
Property Details
Type
Detached
Beds
4
Baths
4
Status
For Rent
More homes like this
About this property
Stunning 4-bedroom, 4-bathroom detached home on a premium corner lot in Oakville's sought-after Joshua Meadows. Approximately 2,500-3,000 sq ft across two storeys, with 10 ft ceilings on the main floor and 9 ft on the second. The main level offers a separate dining room with coffered ceiling, a great room with gas fireplace, and a kitchen with oversized centre island, quartz counters, pantry and built-in stainless steel appliances, open to a bright breakfast area. A private main-floor home office sits off the foyer, with a powder room and mud room completing the level. Upstairs, the primary suite features a walk-in closet and a five-piece ensuite with soaker tub, glass shower and double vanity. One of the secondary bedrooms enjoys its own three-piece ensuite, two further bedrooms share a four-piece main bath, and second-floor laundry adds everyday convenience. Hardwood flooring, pot lights and central air throughout. Built-in double garage with inside entry plus private driveway, four parking spaces in total. Full unfinished basement with three-piece rough-in offers excellent storage and future potential. Fully fenced backyard, with a park and playground just steps from the door. Walk to schools, parks and transit, with quick access to Dundas Street and Highway 407. Some images digitally edited(clutter removal only); no structural or finish alterations.
Rent Affordability
Affordability guide
Enter income
A common guideline is keeping rent near 30% of gross monthly income. This is an estimate only.
Rooms
| Room | Level | Dimensions |
|---|---|---|
| Great room | Main level | 4.11 x 4.27 |
| Dining room | Main level | 3.96 x 3.05 |
| Kitchen | Main level | 4.01 x 5.18 |
| Office | Main level | 2.84 x 3.05 |
| Primary Bedroom | Second level | 4.93 x 4.06 |
| Bedroom 2 | Second level | 3.4 x 3.89 |
| Bedroom 3 | Second level | 2.87 x 3.05 |
| Bedroom 4 | Second level | 3.05 x 3.25 |
Facts & Location
Interior Size
2,500–3,000 sq ft
Parking
4 spaces
Listing data
Listing information is provided for personal, non-commercial use and should be independently verified before making real estate decisions.
Last refreshed: Oct 25, 2026 3:19 AM
Explore nearby searches
SEO-friendly searches for this area, property type, and nearby neighbourhoods.
Similar Properties
More nearby listings that may fit the same search.
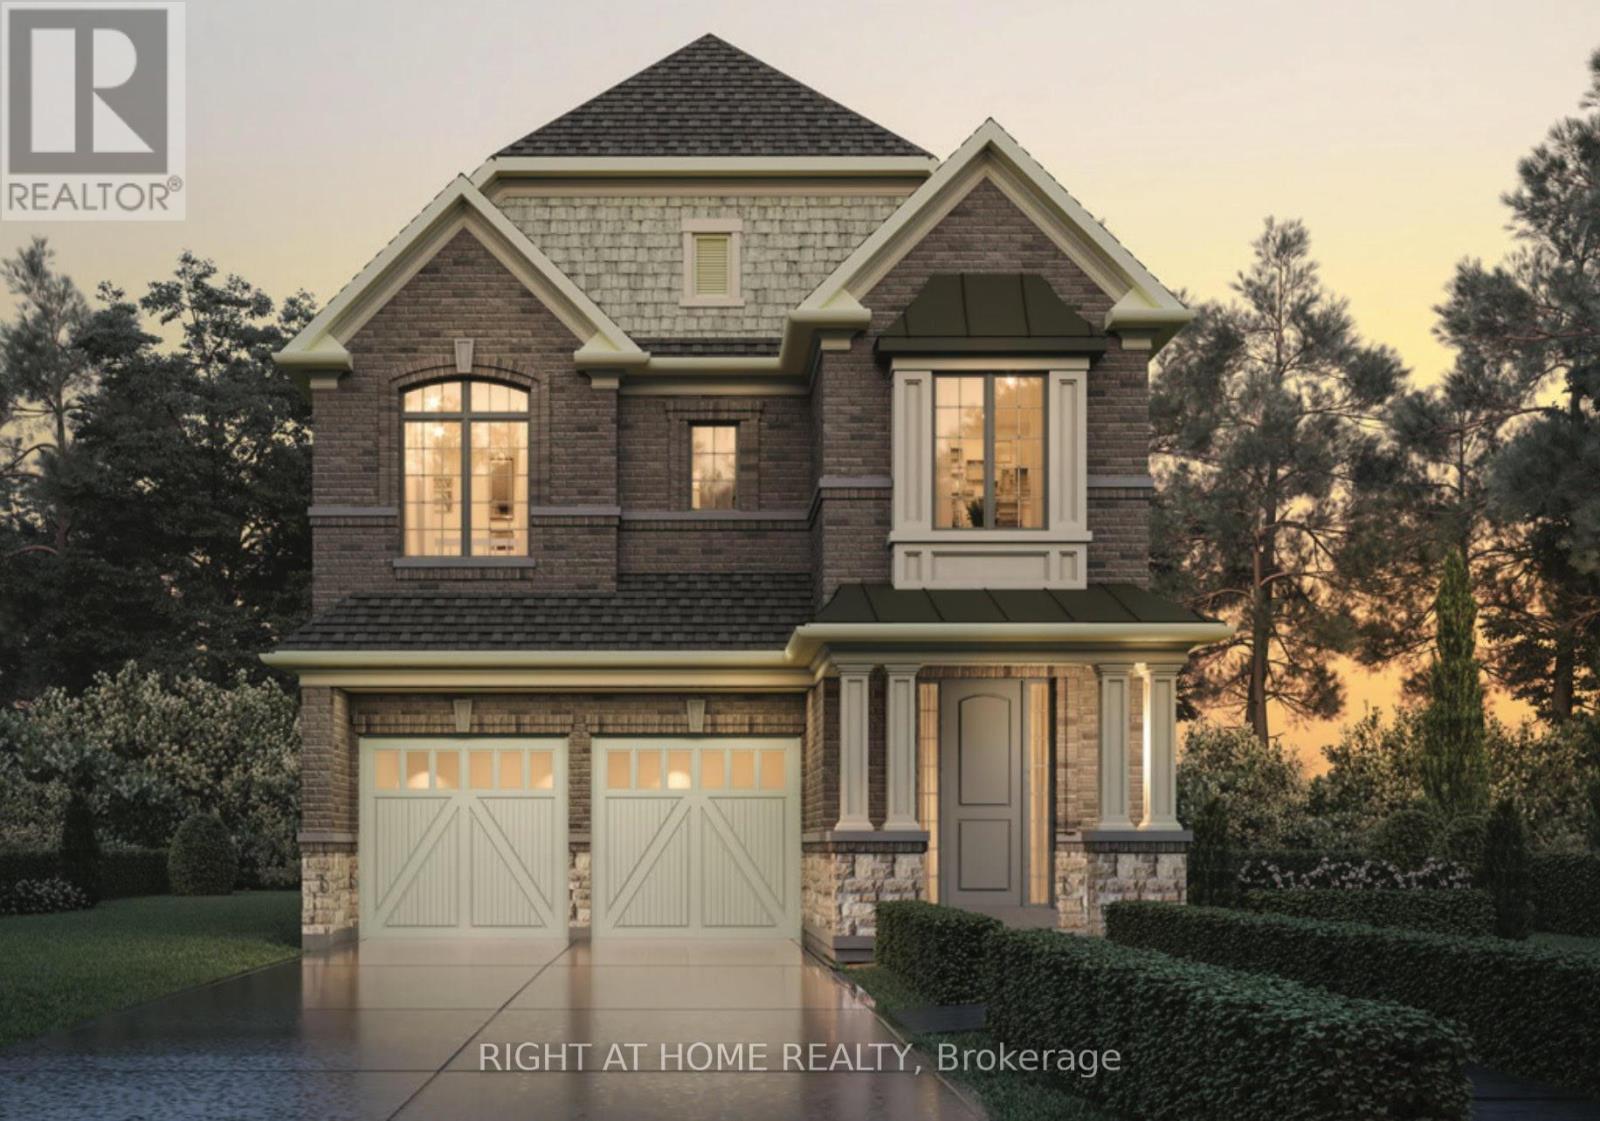
$5,350/mo
1368 Peony Path
Oakville (JM Joshua Meadows) · MLS # W13886766
4 bed · 4 bath
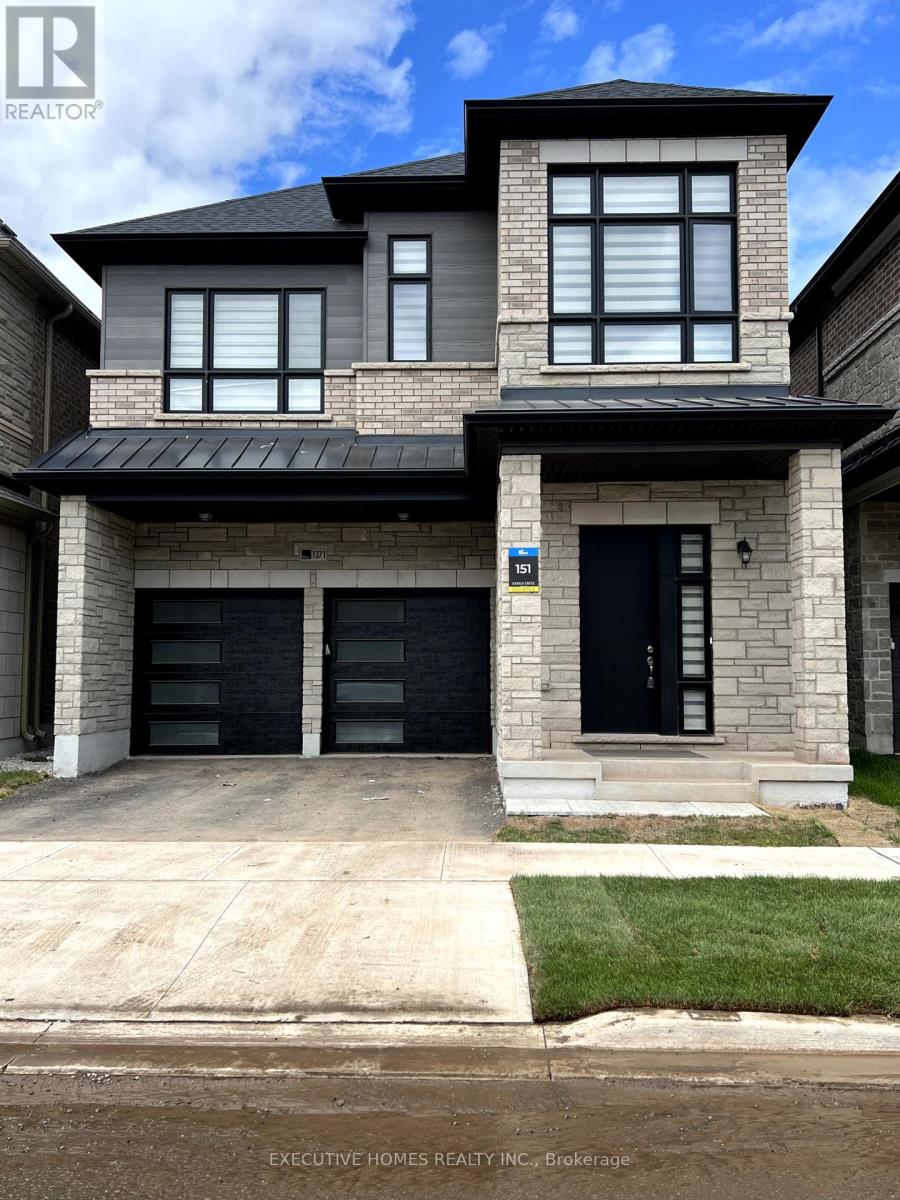
$5,600/mo
1371 Peony Path
Oakville (JM Joshua Meadows) · MLS # W13811338
4 bed · 5 bath
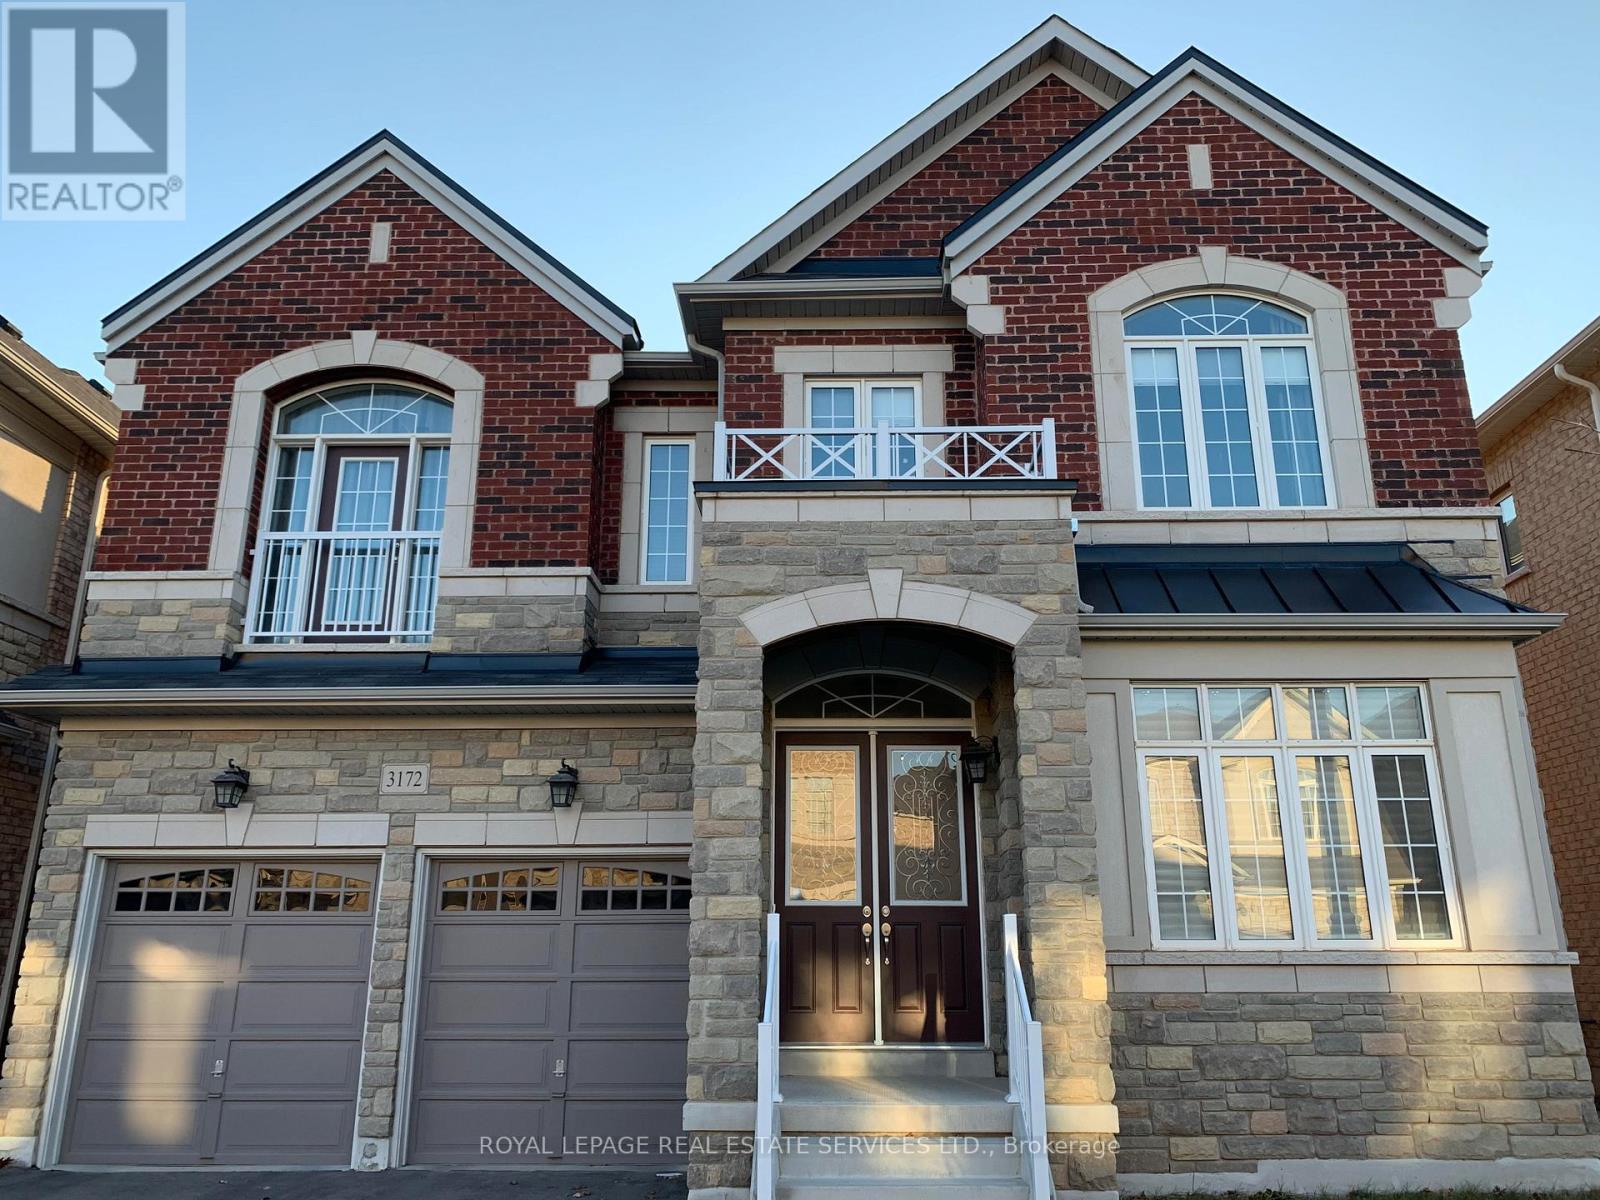
$5,980/mo
3172 William Rose Way
Oakville (JM Joshua Meadows) · MLS # W13749894
4 bed · 4 bath · 3,700 sq ft