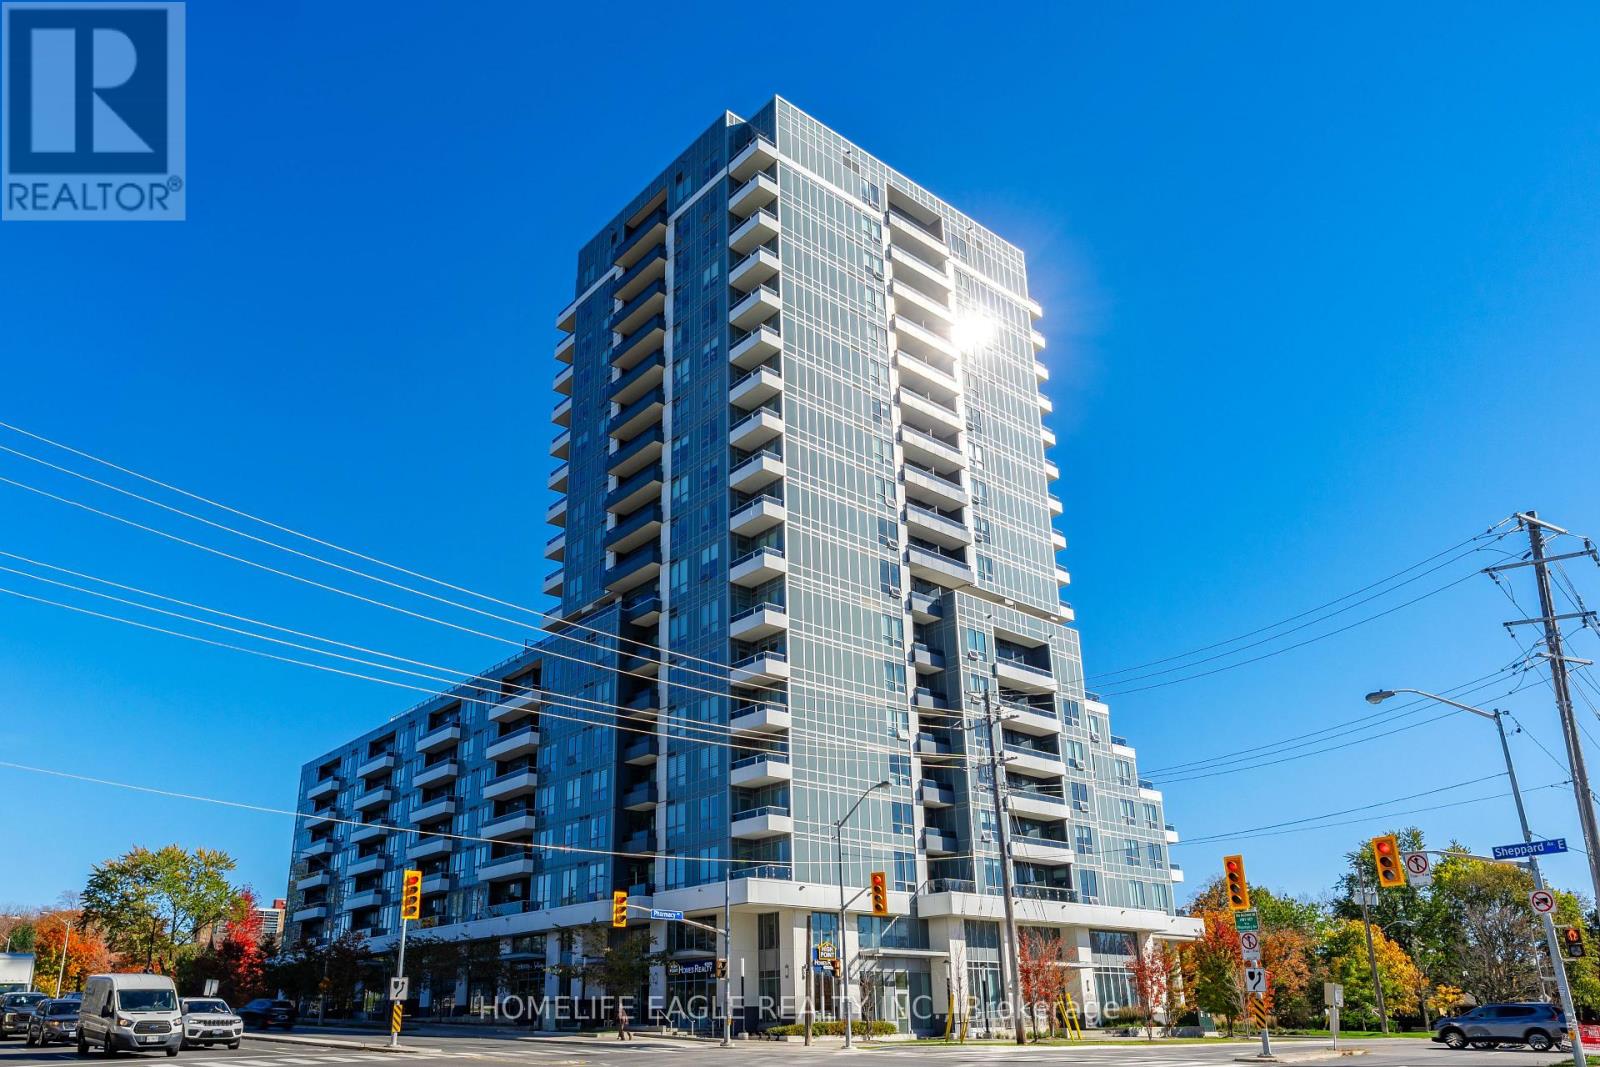
3121 Sheppard Avenue
Toronto (Tam O'Shanter-Sullivan), Ontario M1T0B6
MLS # E14111044
Property Details
Type
Condo Apartment
Beds
3
Baths
2
Status
For Sale
More homes like this
About this property
The Perfect 3 Bedroom Condo In The Highly Sought After Community of Toronto * 5 Years New * Boasting 1,017 Sqft Of Bright & Functional Open-Concept Living Space * 3 Spacious Bedrooms * Each Featuring MASIVE Walk-In Closets * Low Maintenance Fee * Oversized Primary Bedroom W/ 3PC Ensuite & Large Walk-In Closet * Premium 9FT Ceilings With Large Floor-To-Ceiling Windows Flooding The Unit With Sunrise & Sunset Light * Gorgeous North-East Exposure * Beautiful Unobstructed Views * Large Kitchen W/ Granite Counters + Stove + Dishwasher + Fridge * Combined Living & Dining Room W/ Laminate Flooring & Walk-Out To Large Balcony * Freshly Painted Throughout * Brand New Light Fixtures * Convenient In-Unit Laundry W/ Newer Washer & Dryer * Secure Private Access Elevators W/ Fob Or Concierge Assistance * Fantastic Building Amenities: 24-Hour Concierge & Security + Modern Gym + Games Room + Party Room W/ Private Dining, Lounge & Card Room + Beautiful 9th Floor Community Terrace Perfect For Viewing Holiday Fireworks + BBQs Allowed * 1 Owned Underground Parking Space Included * Prime Location With Good Walk Score * Moments To Fairview Mall, Major Groceries, TTC Subway Access, GO Stations, Highway 401 & DVP * Surrounded By Excellent Parks Like Wishing Well Woods * Close To Top Schools Including Vradenburg Junior Public School & Sir John A. Macdonald Collegiate * & Much Much More!
Mortgage Estimate
Estimated monthly payment
Calculating…
Estimate only. Taxes, insurance, condo fees, and lender terms are not included.
Monthly costs to verify
Property taxes: about $280/month based on listed annual taxes.
Condo / Maintenance Fee: $753.00/mo
Estimate only. Confirm taxes, condo/maintenance fees, insurance, utilities, and lender terms before making decisions.
Rooms
| Room | Level | Dimensions |
|---|---|---|
| Living room | Flat | 4.9 x 3.1 |
| Kitchen | Flat | 3.7 x 3.7 |
| Dining room | Flat | 3.7 x 3.7 |
| Foyer | Flat | 1.8 x 1.5 |
| Primary Bedroom | Flat | 3.7 x 3.1 |
| Bedroom 2 | Flat | 4.8 x 2.9 |
| Bedroom 3 | Flat | 2.8 x 2.7 |
Facts & Location
Interior Size
1,017 sq ft
Parking
1 spaces
Annual Taxes
$3,363
Condo / Maintenance Fee
$753.00/mo
Listing data
Listing information is provided for personal, non-commercial use and should be independently verified before making real estate decisions.
Last refreshed: Oct 24, 2026 4:32 AM
Explore nearby searches
SEO-friendly searches for this area, property type, and nearby neighbourhoods.
Similar Properties
More nearby listings that may fit the same search.
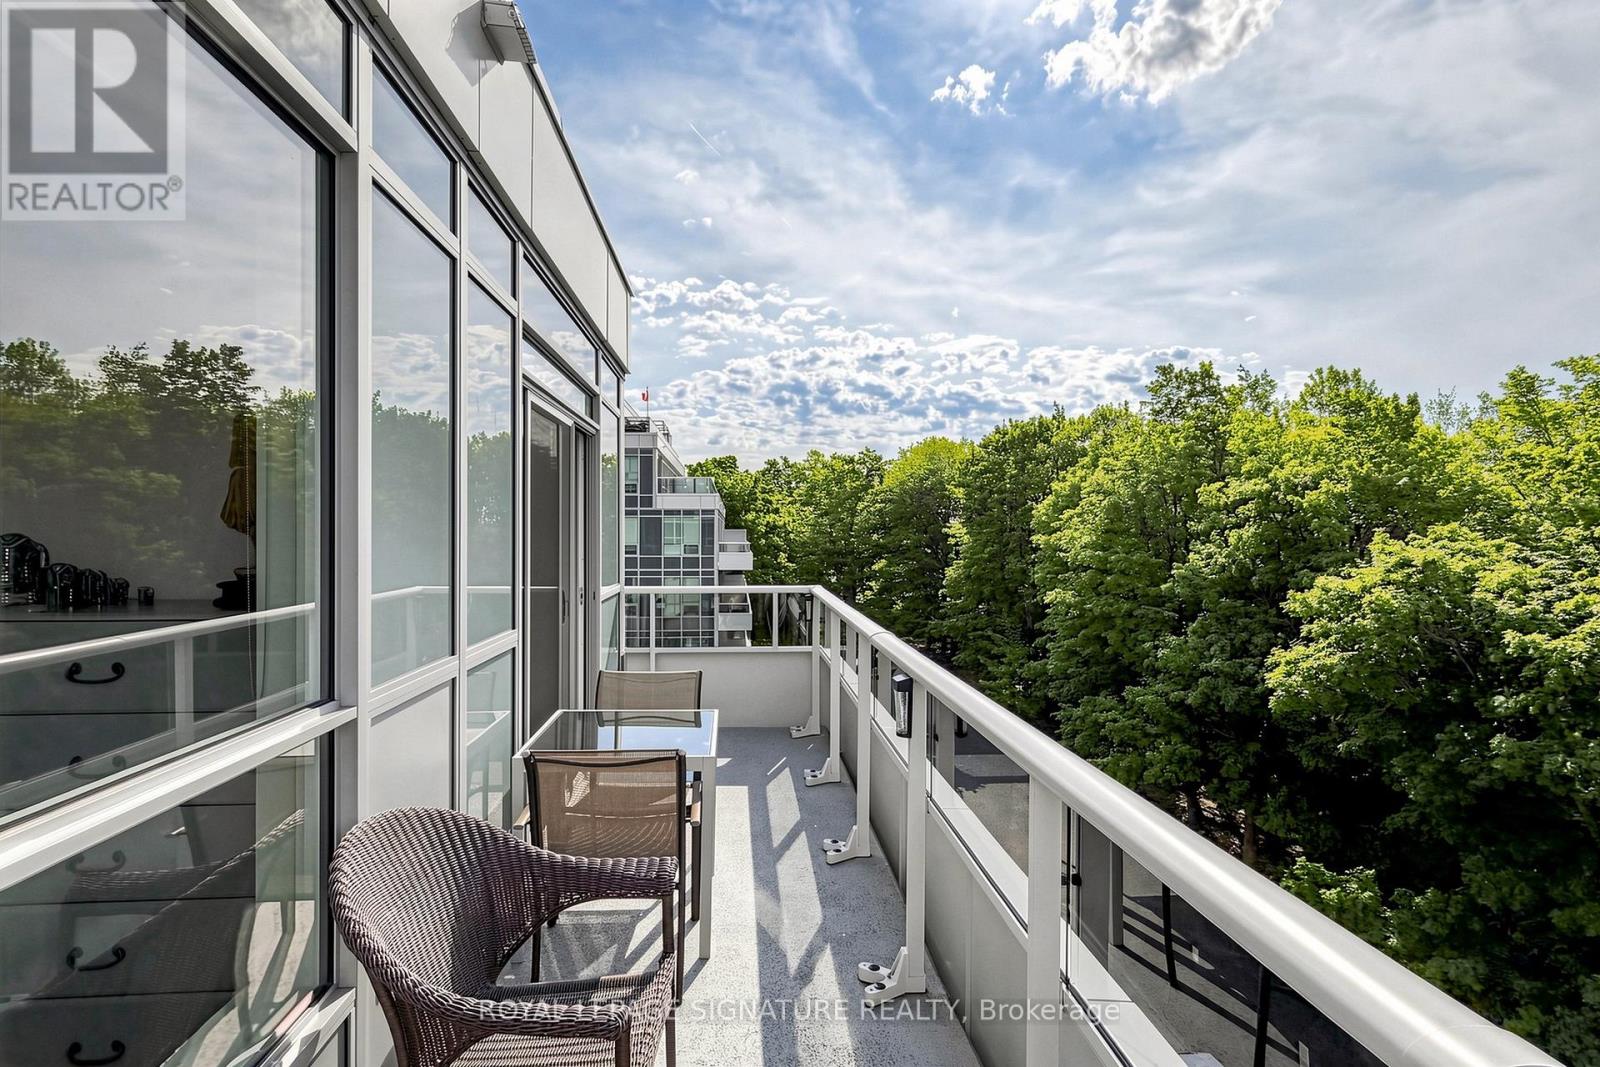
$628,000
3121 Sheppard Avenue
Toronto (Tam O'Shanter-Sullivan) · MLS # E13801406
2 bed · 2 bath
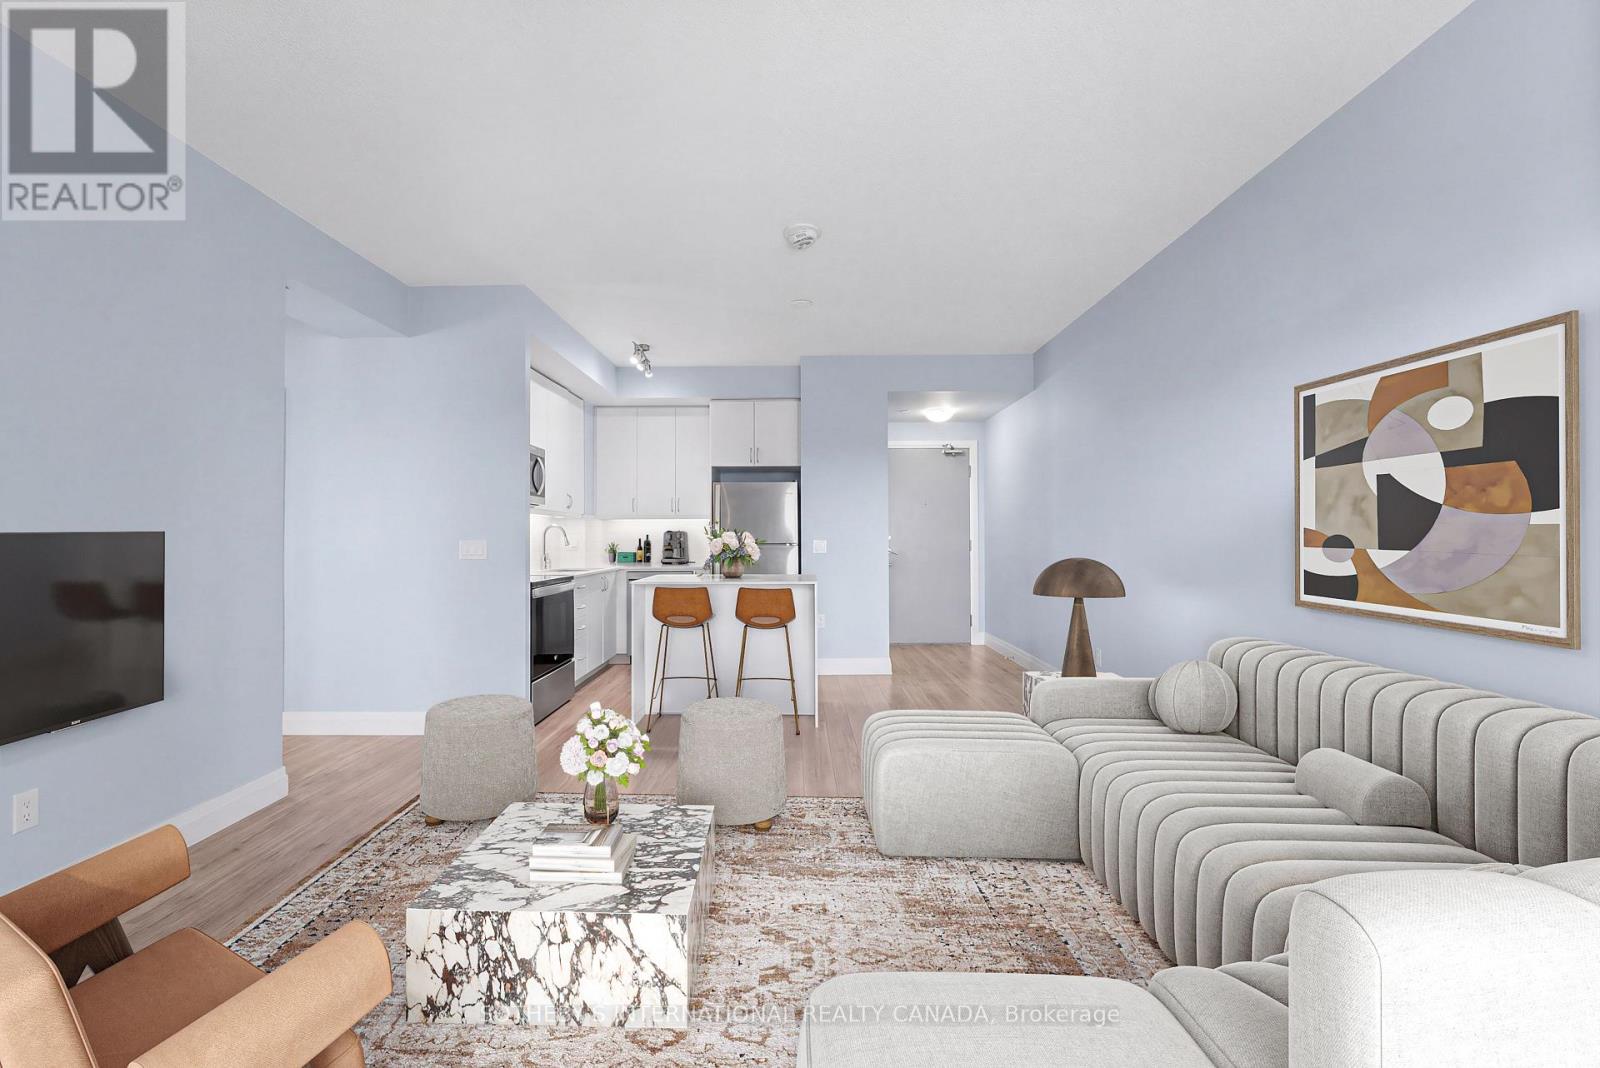
$617,000
3220 Sheppard Avenue
Toronto (Tam O'Shanter-Sullivan) · MLS # E13727946
2 bed · 2 bath · 872 sq ft
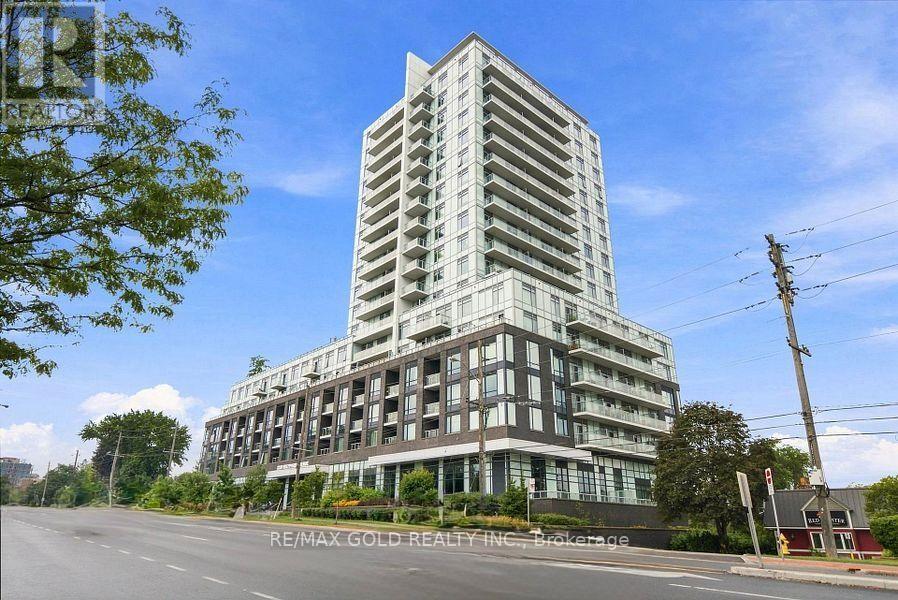
$615,044
3220 Sheppard Avenue
Toronto (Tam O'Shanter-Sullivan) · MLS # E14082582
2 bed · 2 bath