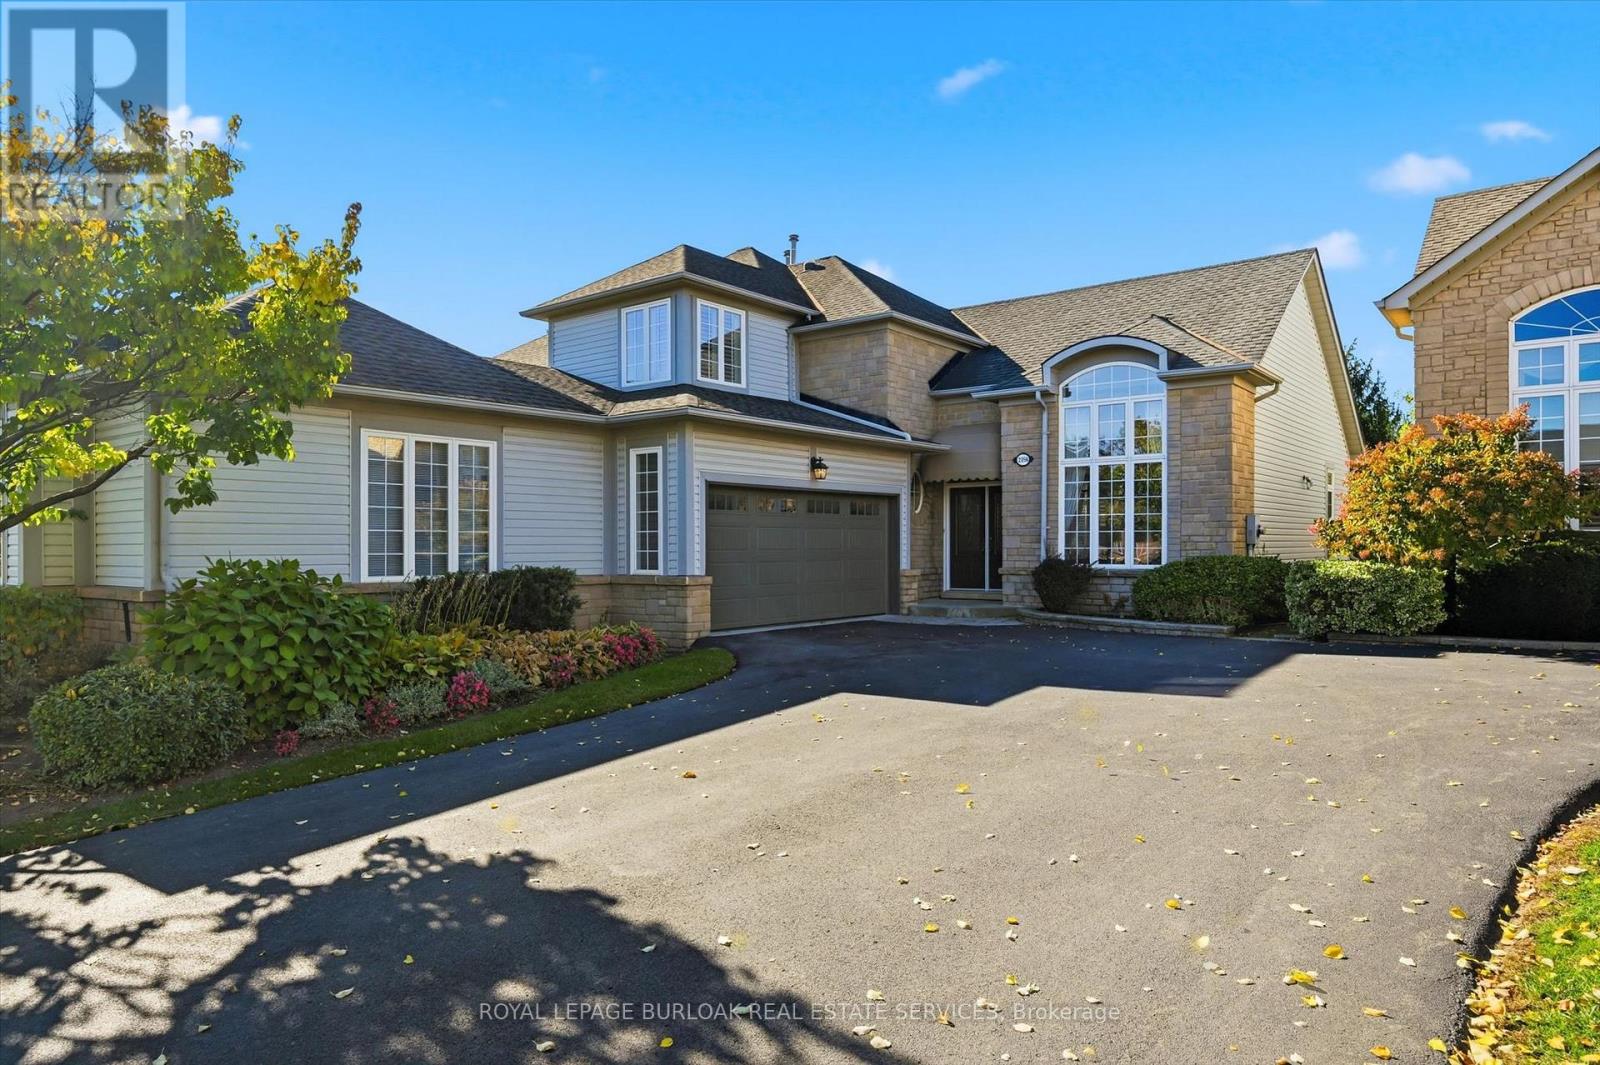
2256 Turnberry Road
Burlington (Rose), Ontario L7M4S6
MLS # W14110916
Property Details
Type
Semi-Detached
Beds
2
Baths
3
Status
For Sale
More homes like this
About this property
Welcome to this absolutely stunning Millcroft bungaloft. This freshly painted, immaculate semi-detached residence has lushly landscaped front and rear gardens. The spacious foyer welcomes you to the gracious Dining Room with majestic windows. The open concept layout with soaring vaulted ceilings blends the Living Room, Dinette and Kitchen areas into an exciting light filled space. An abundance of windows floods these areas with natural light, creating a strong indoor-outdoor connection. The sliding glass door opens onto a private patio, incredible perennial gardens and treed common areas. The spacious main level Primary Bedroom offers a walk-in closet and a beautiful updated ensuite bath with a spectacular shower. A handy Powder Room, Laundry Room and inside entry to the double car garage add ease to everyday life. The upper loft area provides a wonderfully private retreat with a bright Living area with skylight, Bedroom and Bathroom. The unfinished Lower Level, provides plenty of room to enhance additional living space. Other features include hardwood floors, beautiful tile floors, gas fireplace, California shutters and a recently updated furnace. This fabulous Millcroft location offers easy access to shops, restaurants and major highways. Move in and enjoy a wonderful lifestyle!
Mortgage Estimate
Estimated monthly payment
Calculating…
Estimate only. Taxes, insurance, condo fees, and lender terms are not included.
Monthly costs to verify
Property taxes: about $603/month based on listed annual taxes.
Condo / Maintenance Fee: $635.91/mo
Estimate only. Confirm taxes, condo/maintenance fees, insurance, utilities, and lender terms before making decisions.
Rooms
| Room | Level | Dimensions |
|---|---|---|
| Living room | Ground level | 5.98 x 3.89 |
| Bathroom | Second level | 2.38 x 1.51 |
| Dining room | Ground level | 3.69 x 3.49 |
| Kitchen | Ground level | 3.66 x 2.87 |
| Eating area | Ground level | 3.35 x 2.62 |
| Primary Bedroom | Ground level | 4.24 x 3.68 |
| Bathroom | Ground level | 2.85 x 2.52 |
| Laundry room | Ground level | 2.51 x 1.68 |
| Bathroom | Ground level | 1.52 x 1.4 |
| Loft | Second level | 3.74 x 3.36 |
| Bedroom | Second level | 4.86 x 3.41 |
Facts & Location
Parking
5 spaces
Annual Taxes
$7,239
Condo / Maintenance Fee
$635.91/mo
Listing data
Listing information is provided for personal, non-commercial use and should be independently verified before making real estate decisions.
Last refreshed: Oct 24, 2026 7:30 AM
Explore nearby searches
SEO-friendly searches for this area, property type, and nearby neighbourhoods.
Similar Properties
More nearby listings that may fit the same search.
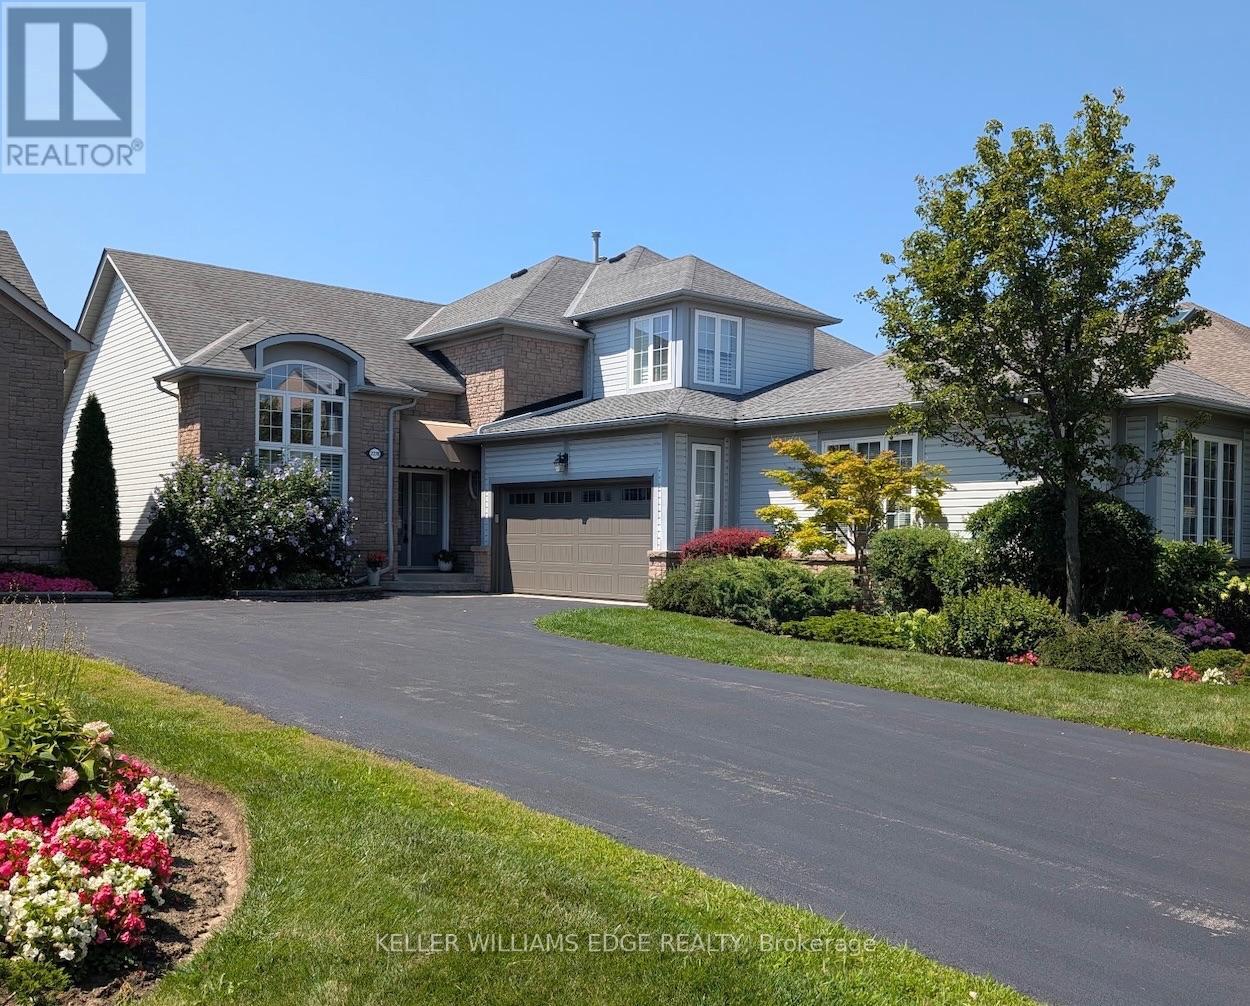
$1,140,000
2278 Turnberry Road
Burlington (Rose) · MLS # W13686758
2 bed · 3 bath · 1,852 sq ft
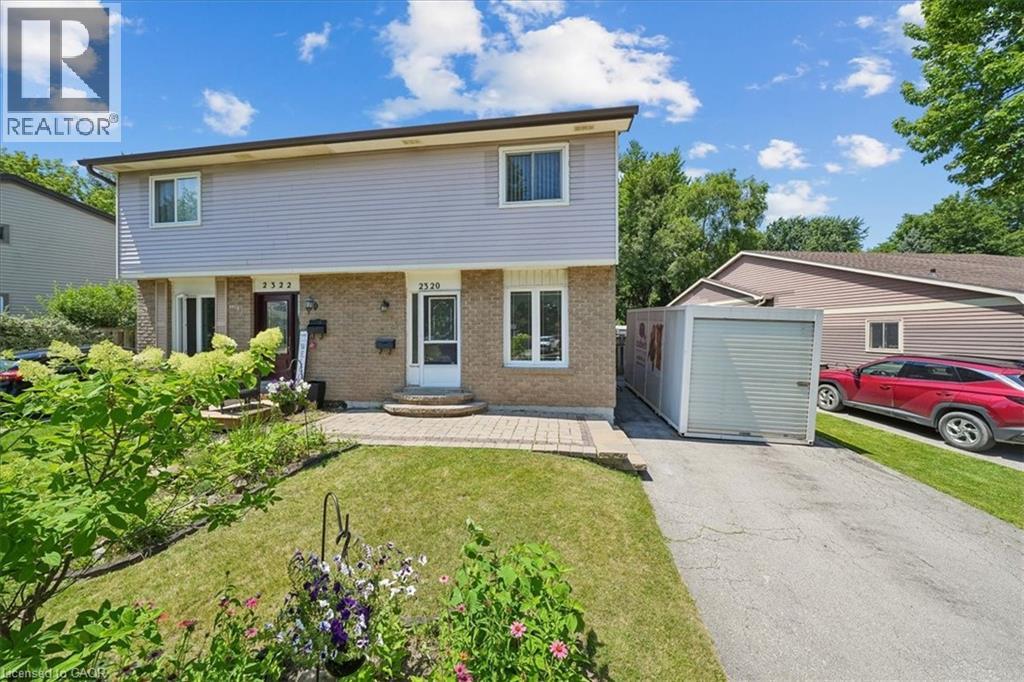
$643,700
2320 MIDDLESMOOR Crescent
Burlington · MLS # 40857473
3 bed · 2 bath · 1,054 sq ft
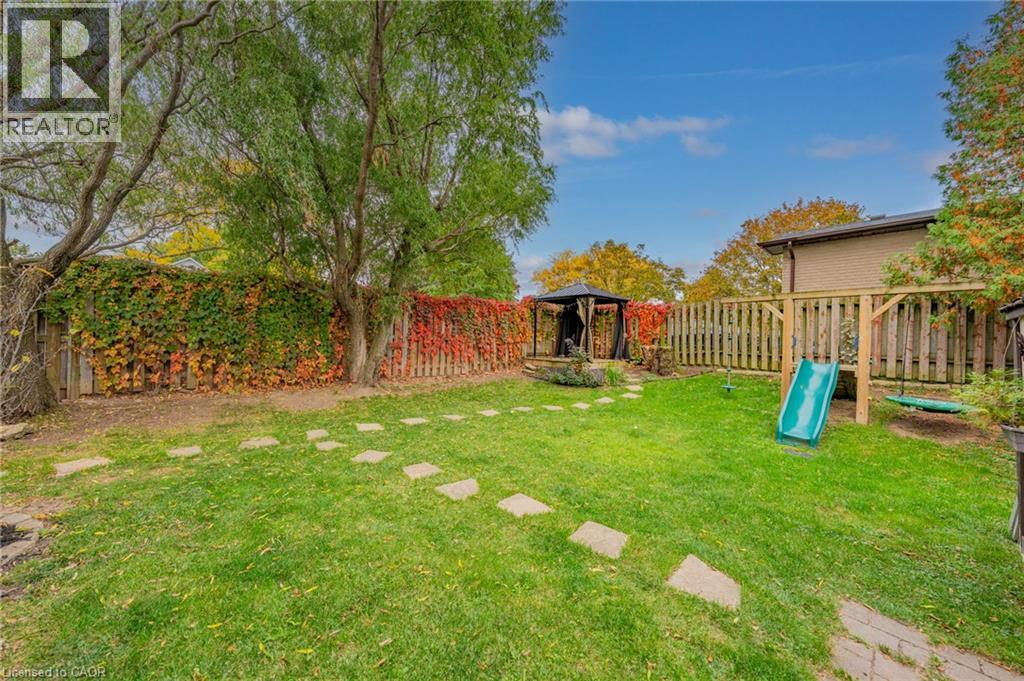
$799,000
2324 COLDSTREAM Drive
Burlington · MLS # 40872107
3 bed · 2 bath · 1,533 sq ft