Videos & Virtual Tours
Open available video, 3D tour, or virtual-tour media for this listing.
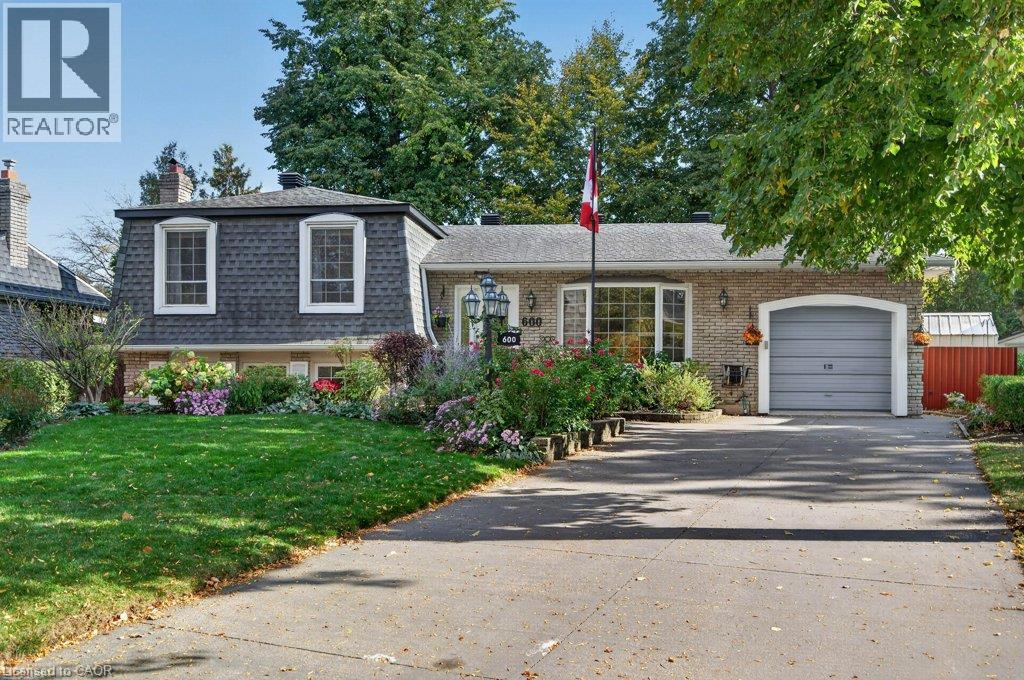
600 HOLLY HILL Crescent
Burlington, Ontario L7L3Z7
MLS # 40873232
Property Details
Type
Detached
Beds
2
Baths
4
Status
For Sale
More homes like this
About this property
Prime location on a quiet, tree-lined crescent in South East Burlington, within walking distance of the Appleby GO, Centennial Bikeway, and a wealth of plazas with grocery stores, restaurants, Starbucks, and more...The home and property are full of class and charm, with many personal touches, lovingly cared for by the same owners for the past 45 years. Noteworthy at this price pt: generous primary bedroom with a 3-piece ensuite bathroom. Over the years, the owners made renovations and updates with comfort and longevity in mind. Natural light is abundant, with a custom kitchen skylight, numerous windows throughout the home, and a four-season sunroom. Come and see what all of the fuss is about before this one’s gone!
Mortgage Estimate
Estimated monthly payment
Calculating…
Estimate only. Taxes, insurance, condo fees, and lender terms are not included.
Monthly costs to verify
Property taxes: about $475/month based on listed annual taxes.
Estimate only. Confirm taxes, condo/maintenance fees, insurance, utilities, and lender terms before making decisions.
Rooms
| Room | Level | Dimensions |
|---|---|---|
| Foyer | Main level | 4'5'' x 6'7'' |
| Utility room | Basement | 19'5'' x 23'3'' |
| Den | Basement | 9'8'' x 10'3'' |
| 3pc Bathroom | Basement | 5'6'' x 7'8'' |
| 2pc Bathroom | Lower level | 4'10'' x 5'9'' |
| Office | Lower level | 9'11'' x 12'10'' |
| Living room | Lower level | 14'5'' x 16'5'' |
| Primary Bedroom | Second level | 15'4'' x 15'9'' |
| 3pc Ensuite bath | Second level | 4'11'' x 6'1'' |
| Bedroom | Second level | 10'5'' x 13'4'' |
| 4pc Bathroom | Second level | 7'1'' x 9'11'' |
| Sunroom | Main level | 9'8'' x 15'4'' |
| Breakfast | Main level | 8'3'' x 11'10'' |
| Kitchen | Main level | 12'2'' x 13'8'' |
| Dining room | Main level | 12'3'' x 15'2'' |
Facts & Location
Interior Size
1,331 sq ft
Parking
5 spaces
Annual Taxes
$5,699
Listing data
Listing information is provided for personal, non-commercial use and should be independently verified before making real estate decisions.
Last refreshed: Oct 29, 2026 3:23 AM
Explore nearby searches
SEO-friendly searches for this area, property type, and nearby neighbourhoods.
Similar Properties
More nearby listings that may fit the same search.
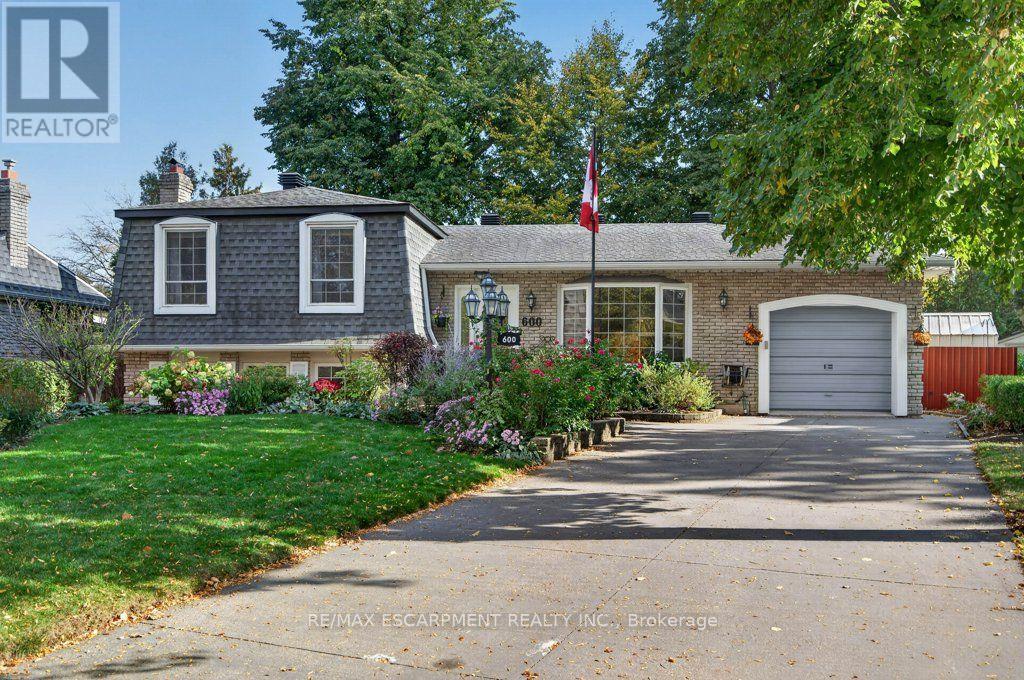
$1,029,000
600 Holly Hill Crescent
Burlington (Appleby) · MLS # W14113900
2 bed · 4 bath
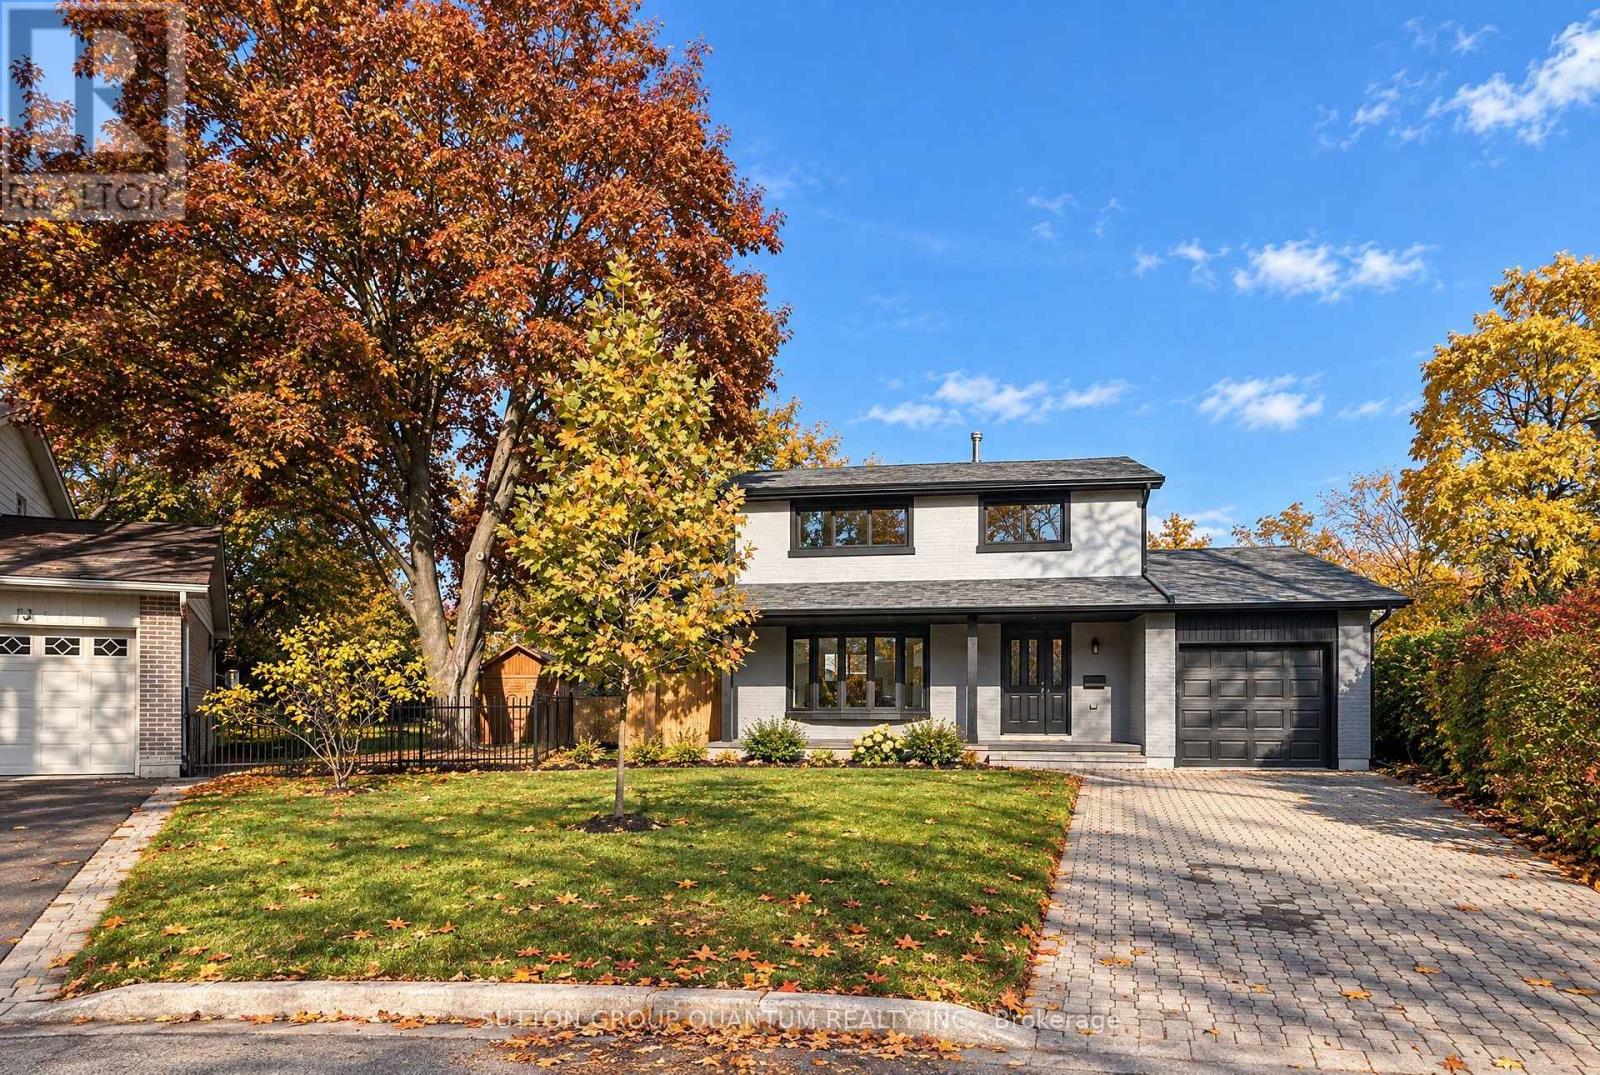
$998,000
1237 Sycamore Drive
Burlington (Palmer) · MLS # W14120408
3 bed · 4 bath
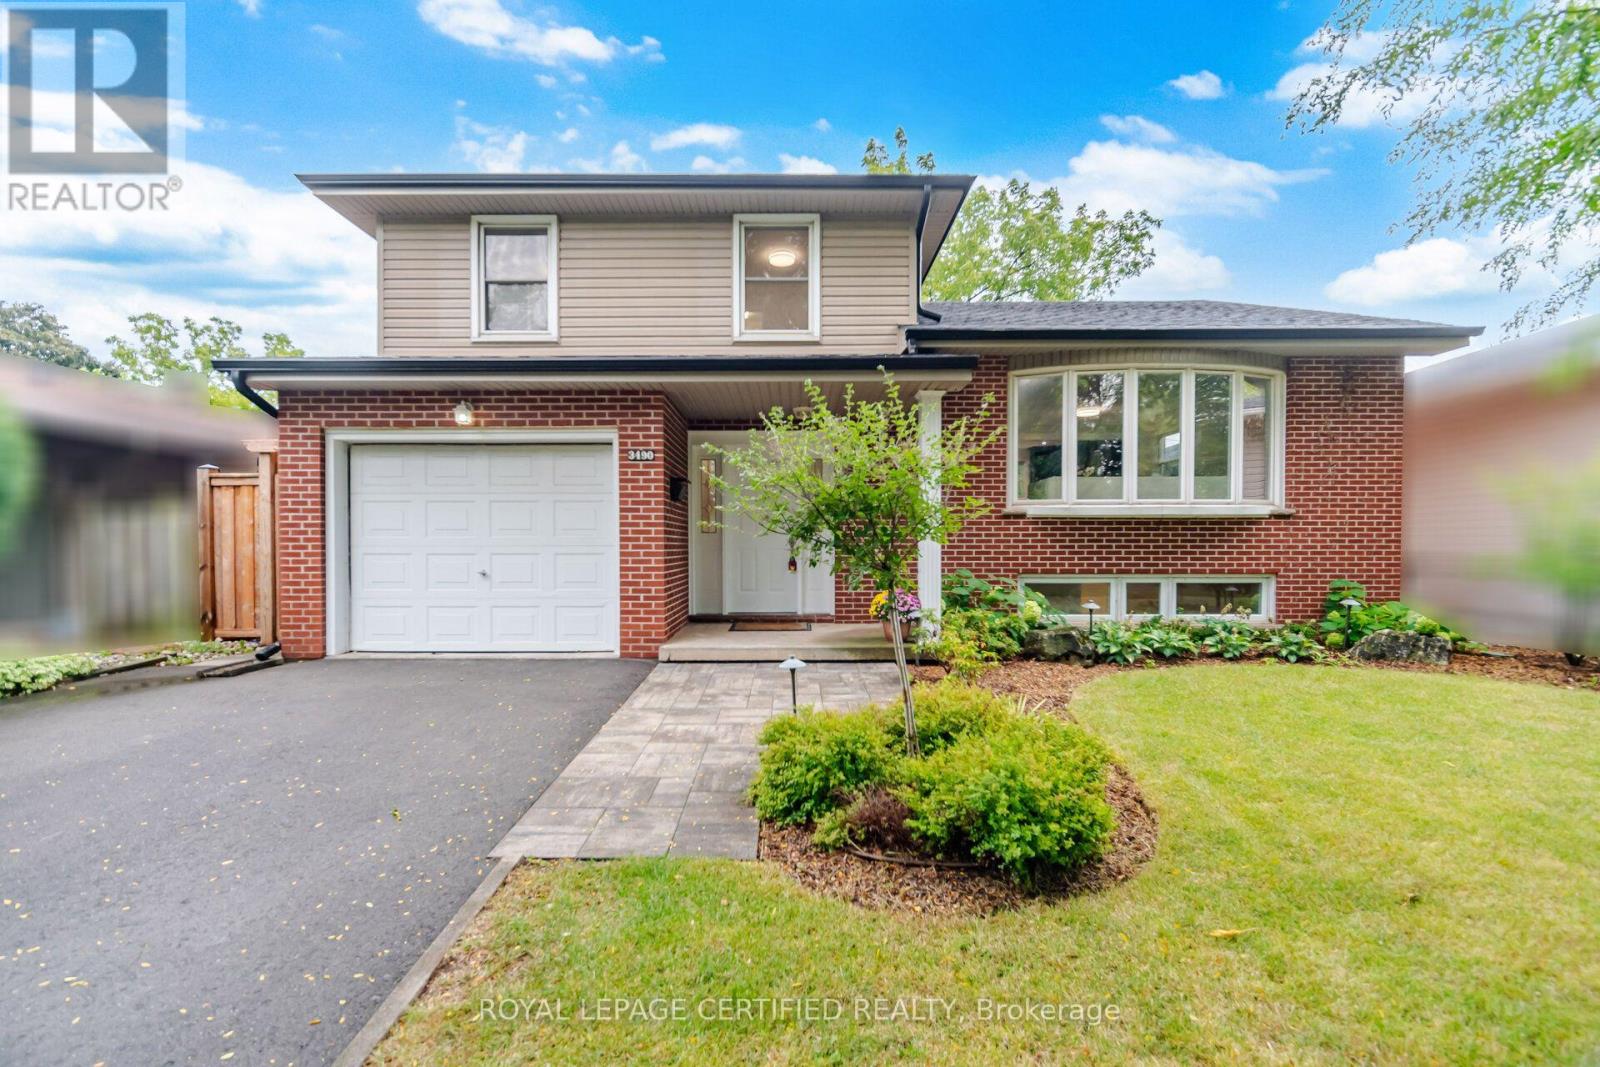
$1,079,000
3490 Rexway Drive
Burlington (Roseland) · MLS # W13764714
3 bed · 3 bath