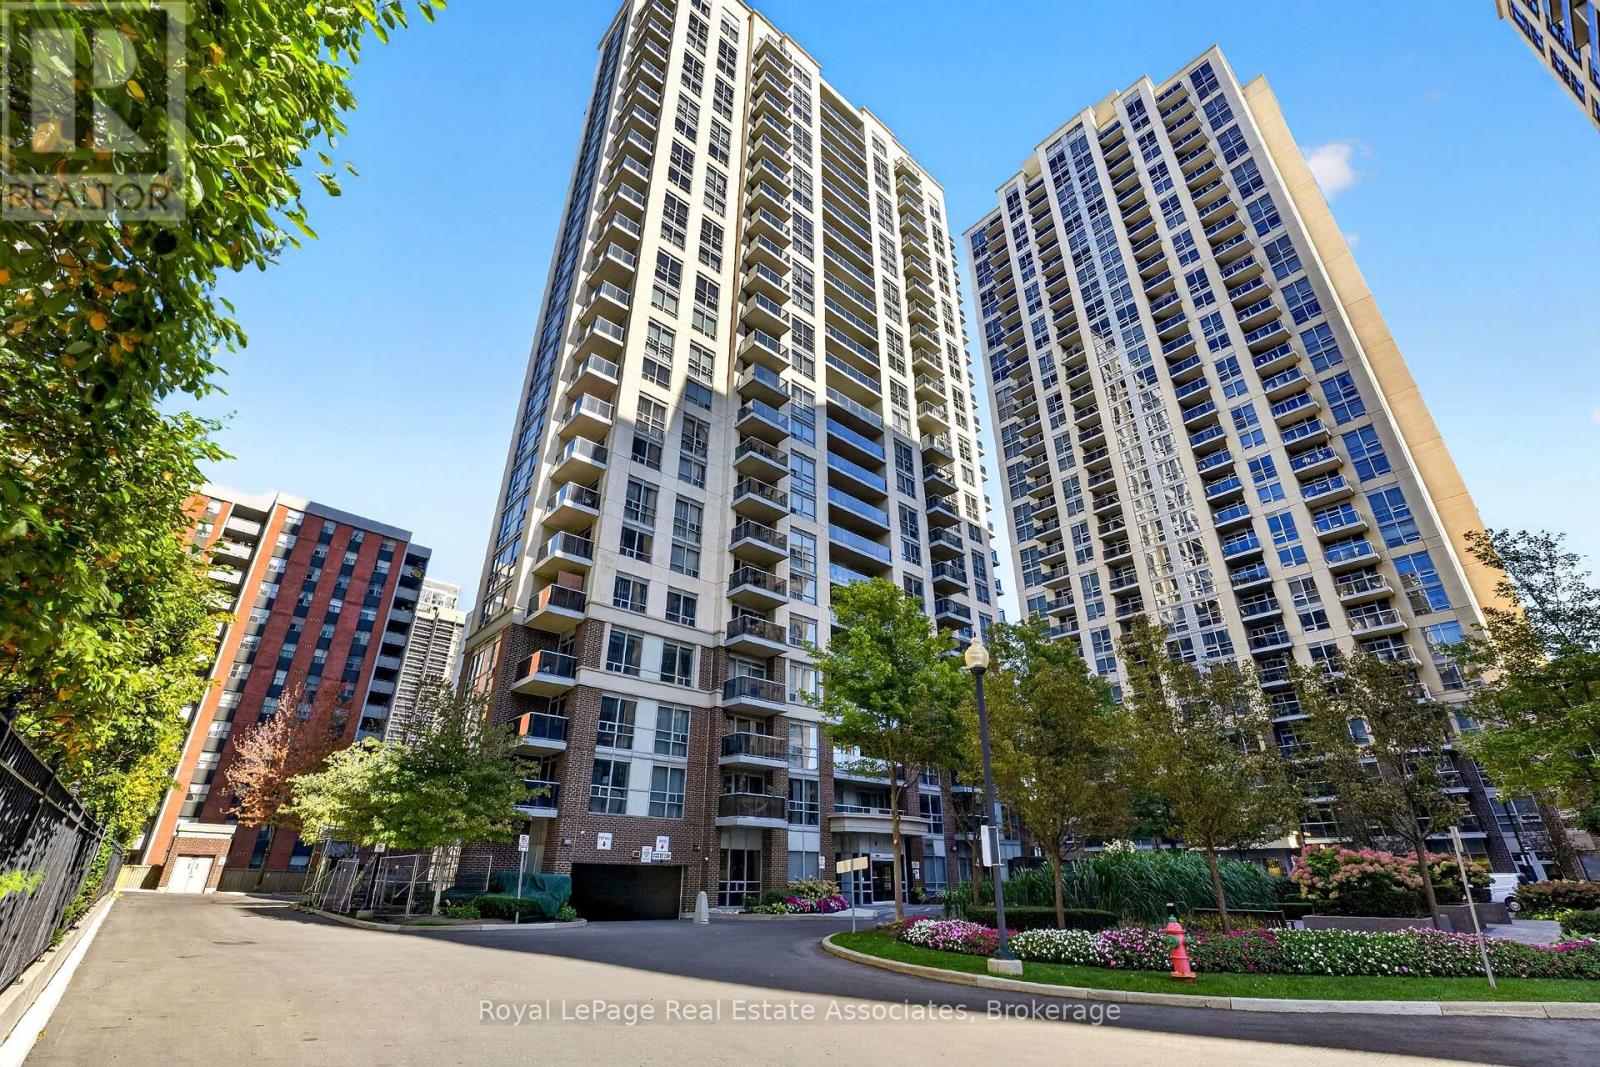
5 Michael Power Place
Toronto (Islington-City Centre West), Ontario M9A0A3
MLS # W13877104
Property Details
Type
Condo Apartment
Beds
2
Baths
1
Status
For Sale
More homes like this
About this property
Welcome to Unit 1804 at 5 Michael Power Place, a bright and inviting 1-bedroom + den condo in the heart of Islington-City Centre West. Offering 658 sq. ft. of thoughtfully designed living space, this well-maintained suite features an open-concept layout with warm laminate flooring and plenty of natural light throughout. The kitchen overlooks the main living area and features granite countertops, a breakfast bar and plenty of cabinetry, creating an easy flow into the combined living and dining space. Step outside to the private balcony and enjoy the southwest exposure from the 18th floor. The spacious bedroom offers a large window and generous closet, while the versatile den provides valuable additional space for a home office, guest area or whatever best suits your lifestyle. A four-piece bathroom and convenient ensuite laundry complete the suite. Included are one owned underground parking space and one owned locker, adding everyday convenience and extra storage. Residents also enjoy building amenities including concierge/security, an exercise room, games room, party/meeting room and visitor parking. Set in vibrant Islington-City Centre West, close to Michael Power Park, neighbourhood shops and restaurants, with convenient access to Islington subway and Kipling GO for commuters, an ideal opportunity for first-time buyers, downsizers or anyone seeking well-connected condo living.
Mortgage Estimate
Estimated monthly payment
Calculating…
Estimate only. Taxes, insurance, condo fees, and lender terms are not included.
Monthly costs to verify
Property taxes: about $178/month based on listed annual taxes.
Condo / Maintenance Fee: $694.64/mo
Estimate only. Confirm taxes, condo/maintenance fees, insurance, utilities, and lender terms before making decisions.
Rooms
| Room | Level | Dimensions |
|---|---|---|
| Foyer | Main level | 1.2 x 4.11 |
| Kitchen | Main level | 2.53 x 2.71 |
| Dining room | Main level | 3.79 x 1.92 |
| Living room | Main level | 3.34 x 2.53 |
| Bedroom | Main level | 2.99 x 4.3 |
| Den | Main level | 2.64 x 2.15 |
| Laundry room | Main level | 1.21 x 1.03 |
Facts & Location
Interior Size
658 sq ft
Parking
1 spaces
Annual Taxes
$2,134
Condo / Maintenance Fee
$694.64/mo
Listing data
Listing information is provided for personal, non-commercial use and should be independently verified before making real estate decisions.
Last refreshed: Oct 26, 2026 4:32 AM
Explore nearby searches
SEO-friendly searches for this area, property type, and nearby neighbourhoods.
Similar Properties
More nearby listings that may fit the same search.
$488,000
50 Thomas Riley Road
Toronto (Islington-City Centre West) · MLS # W13864612
2 bed · 1 bath
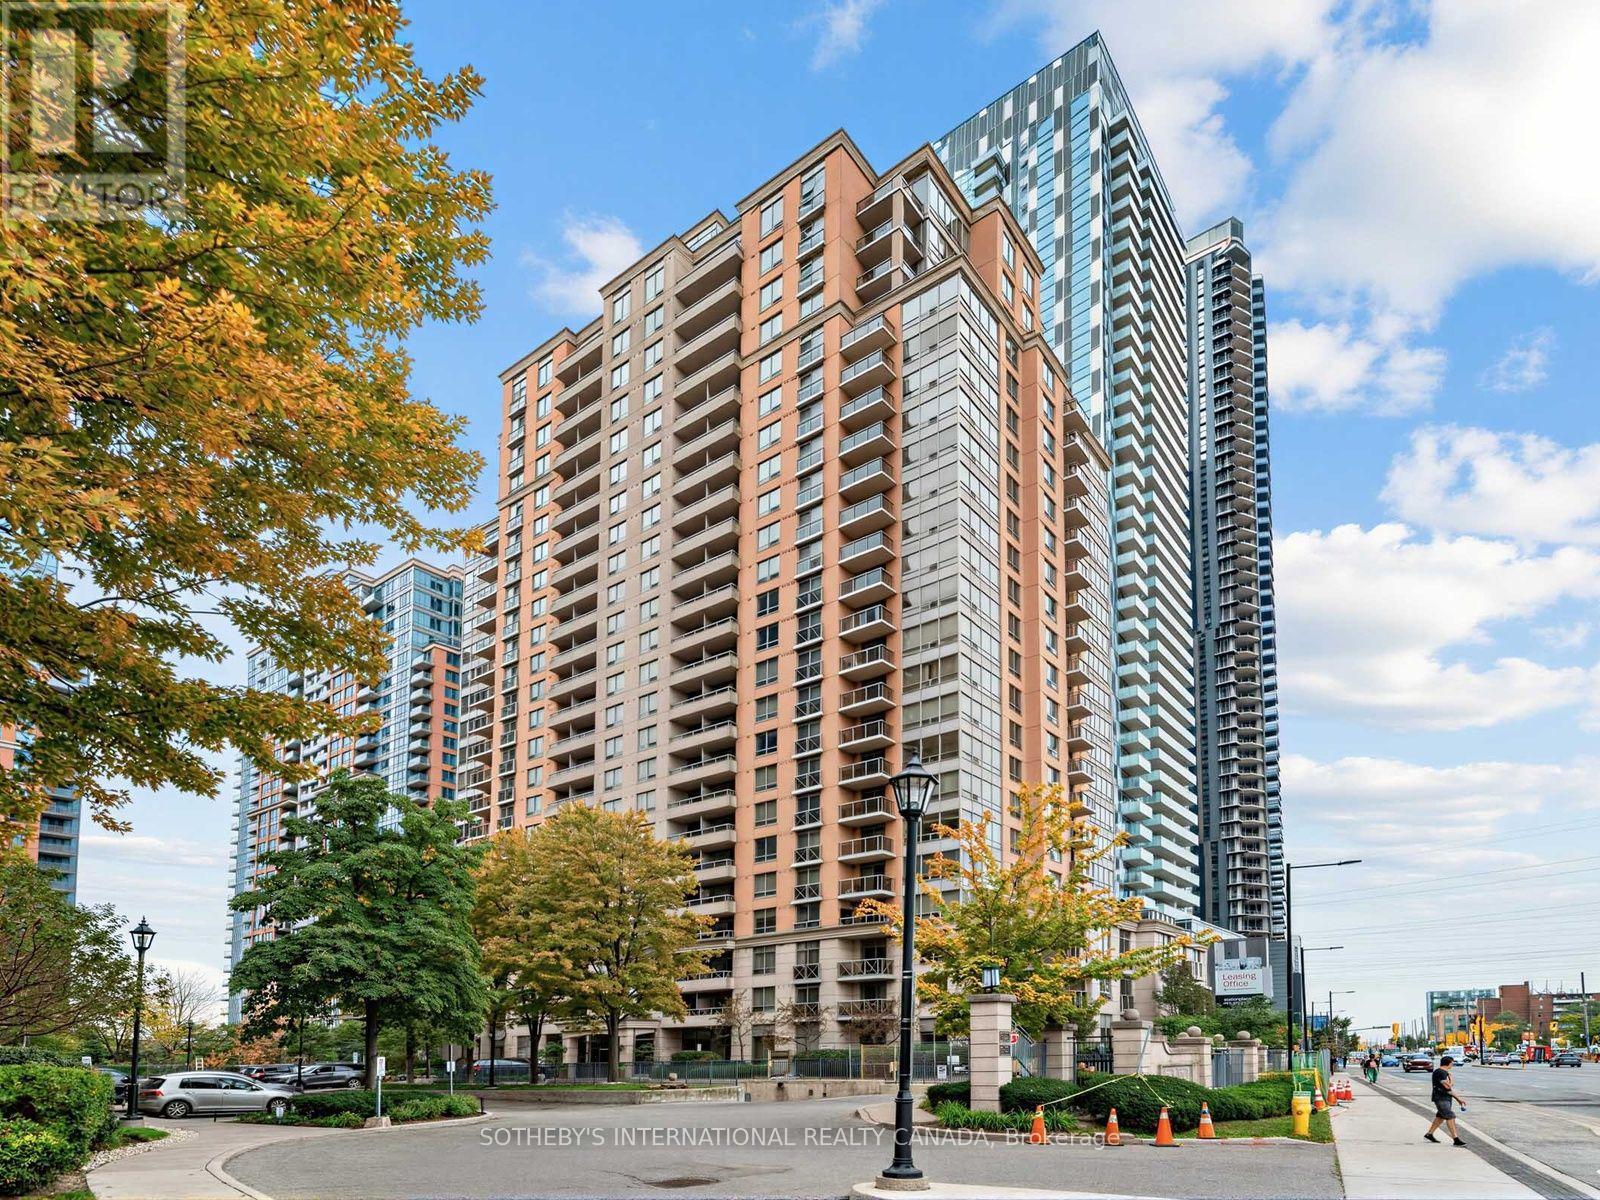
$492,000
5233 Dundas Street
Toronto (Islington-City Centre West) · MLS # W14111926
2 bed · 1 bath · 650 sq ft
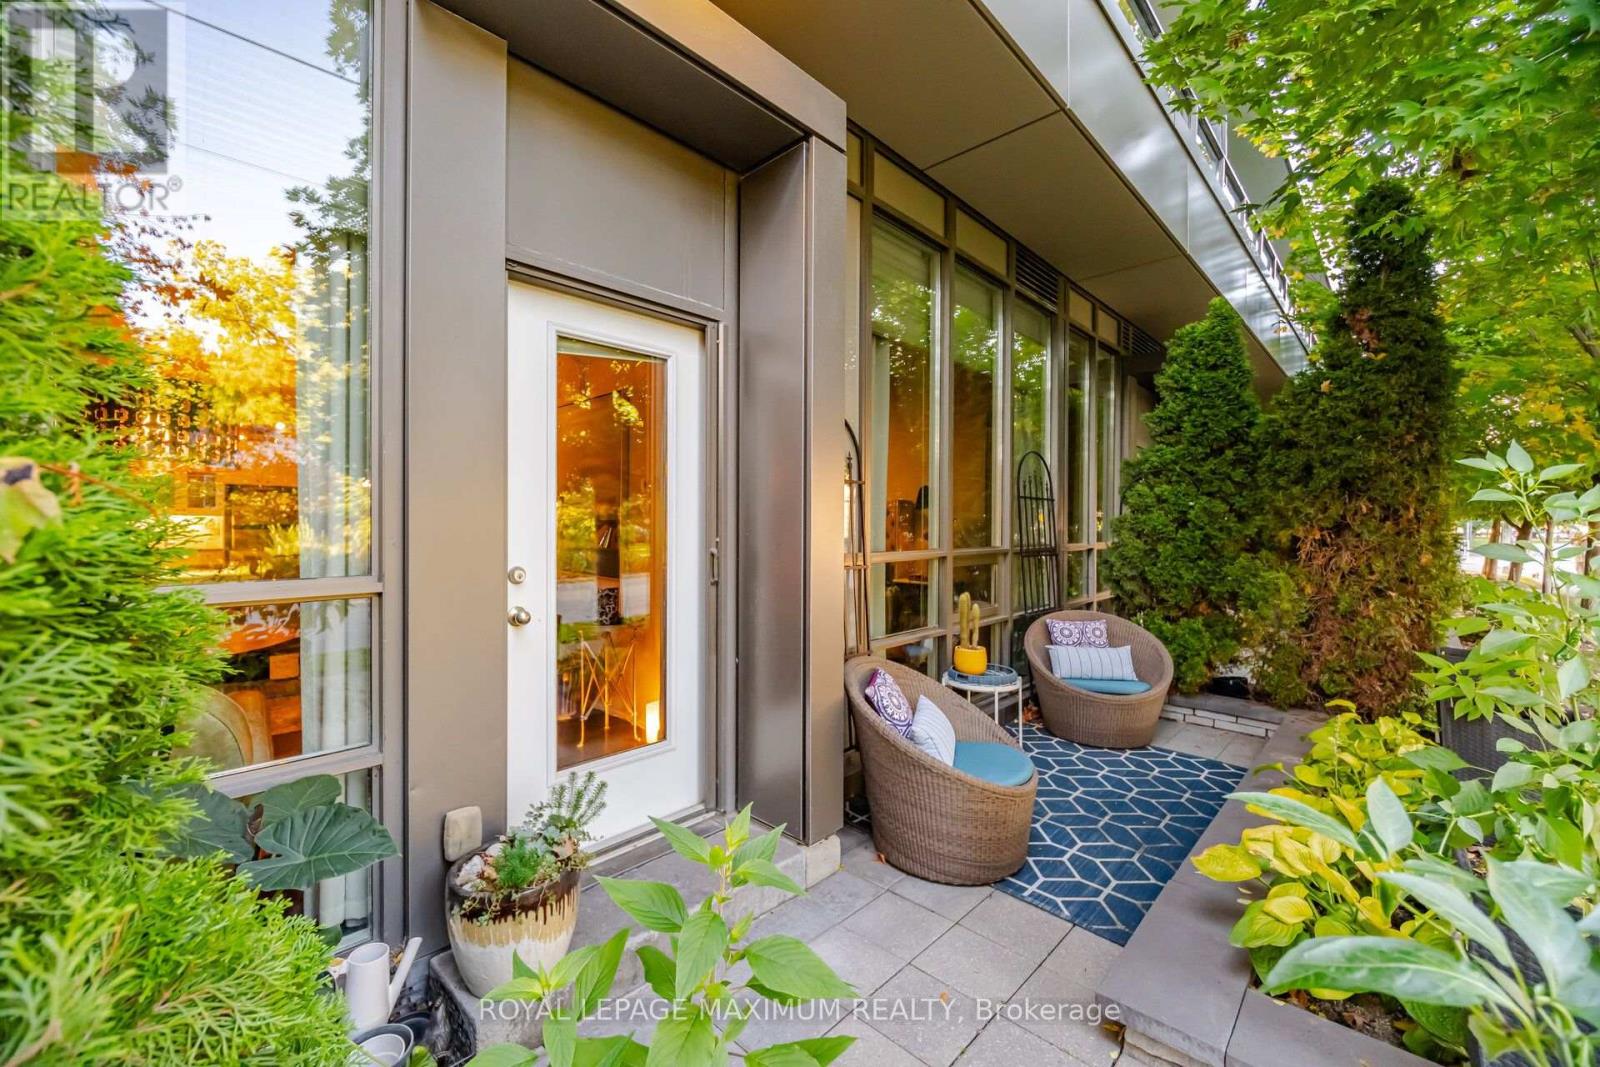
$498,000
8 Fieldway Road
Toronto (Islington-City Centre West) · MLS # W14109984
2 bed · 1 bath