Videos & Virtual Tours
Open available video, 3D tour, or virtual-tour media for this listing.
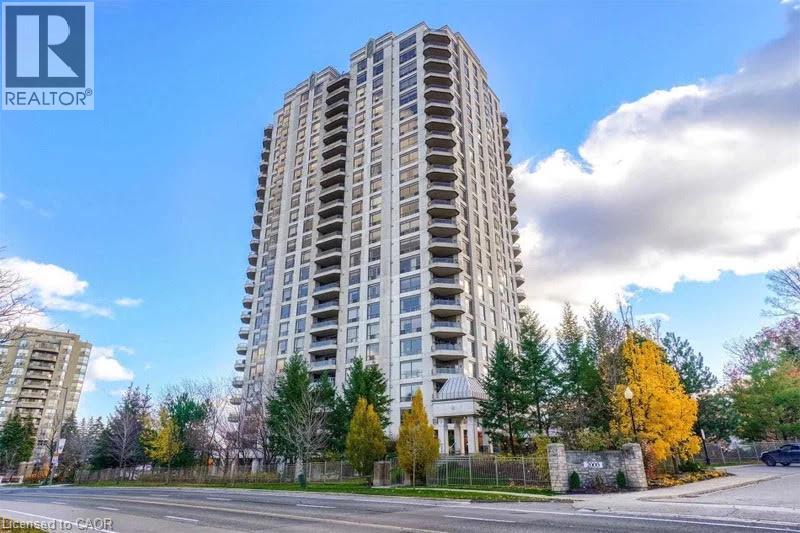
1900 THE COLLEGEWAY
Mississauga, Ontario L5L5Y8
MLS # 40873599
Property Details
Type
Condo Apartment
Beds
3
Baths
3
Status
For Sale
More homes like this
About this property
Welcome to The Palace at 1900 The Collegeway, where natural beauty and prestige come together. This exceptional 2+1-bedroom, 3-bathroom residence offers nearly 2,020 sq. ft. of thoughtfully designed living space, filled with natural light and framed by unobstructed southeast views of lush ravines, forested trails, and the rolling greens of Windy Hollow. Enjoy spacious living and dining areas, along with a bright, sunlit family room. The generous primary suite provides a peaceful retreat, featuring a spa-inspired ensuite and a walk-in closet. Set within a gated community, the residence is just minutes from the University of Toronto-Mississauga and the Mississauga Golf and Country Club. Residents enjoy a 24-hour concierge, indoor pool, fitness centre, sauna, guest suites, and beautifully landscaped grounds. Two parking spaces and a locker are included.
Mortgage Estimate
Estimated monthly payment
Calculating…
Estimate only. Taxes, insurance, condo fees, and lender terms are not included.
Monthly costs to verify
Property taxes: about $758/month based on listed annual taxes.
Condo / Maintenance Fee: $1,456.59/mo
Estimate only. Confirm taxes, condo/maintenance fees, insurance, utilities, and lender terms before making decisions.
Rooms
| Room | Level | Dimensions |
|---|---|---|
| 2pc Bathroom | Main level | 5'5'' x 5'8'' |
| 4pc Bathroom | Main level | 4'11'' x 7'9'' |
| 5pc Bathroom | Main level | 8'5'' x 13'7'' |
| Utility room | Main level | 2'10'' x 4'6'' |
| Laundry room | Main level | 5'5'' x 6'4'' |
| Bedroom | Main level | 12'8'' x 26'0'' |
| Primary Bedroom | Main level | 15'4'' x 26'11'' |
| Den | Main level | 11'6'' x 13'10'' |
| Dining room | Main level | 6'2'' x 9'10'' |
| Living room | Main level | 18'0'' x 21'9'' |
| Kitchen | Main level | 12'0'' x 12'1'' |
Facts & Location
Interior Size
2,020 sq ft
Parking
2 spaces
Annual Taxes
$9,095
Condo / Maintenance Fee
$1,456.59/mo
Listing data
Listing information is provided for personal, non-commercial use and should be independently verified before making real estate decisions.
Last refreshed: Oct 25, 2026 3:17 AM
Explore nearby searches
SEO-friendly searches for this area, property type, and nearby neighbourhoods.
Similar Properties
More nearby listings that may fit the same search.
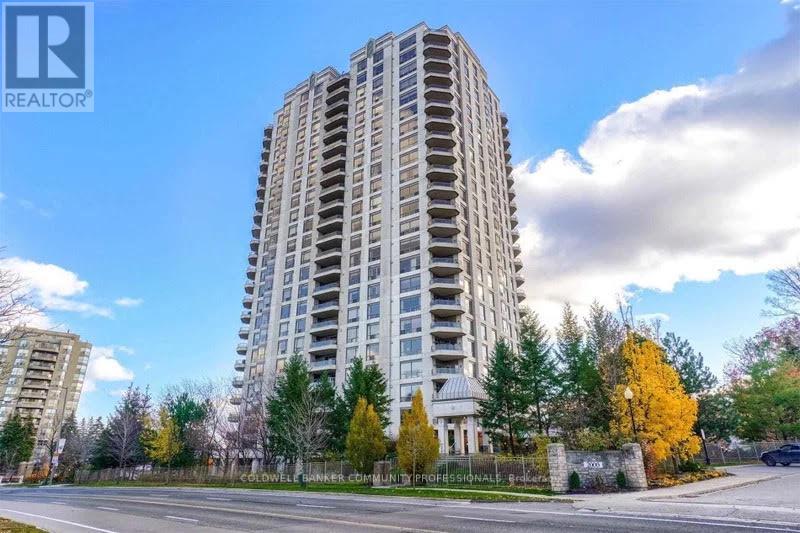
$1,099,900
1900 The College Way
Mississauga (Erin Mills) · MLS # W14111394
3 bed · 3 bath · 2,020 sq ft
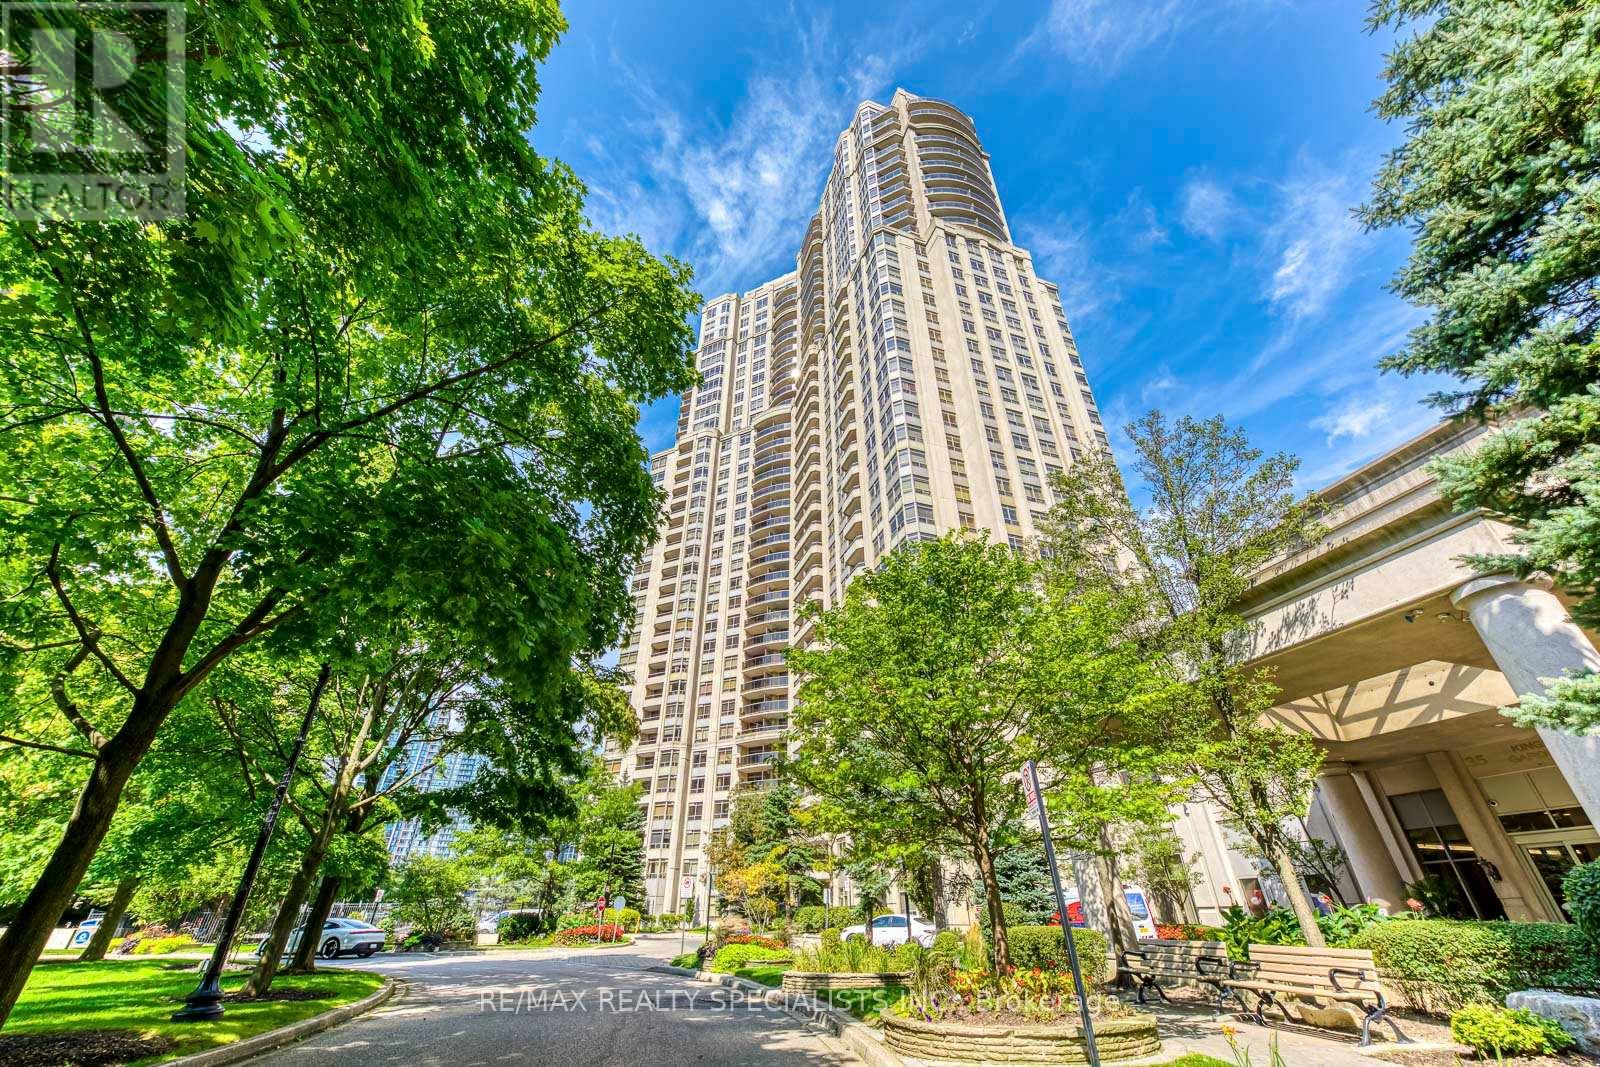
$1,100,000
35 Kingsbridge Garden Circle
Mississauga (Hurontario) · MLS # W13644438
2 bed · 3 bath · 2,064 sq ft
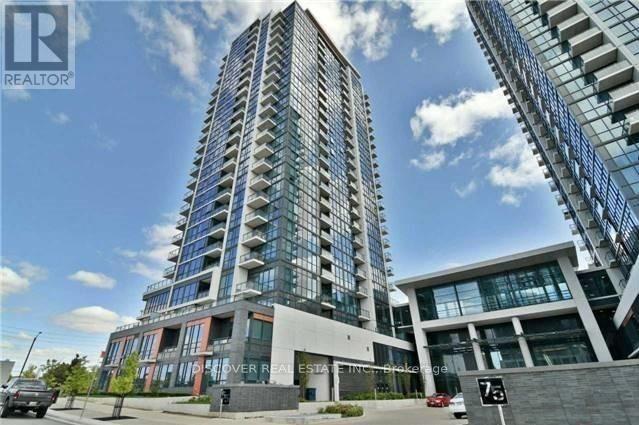
$1,120,000
55 Eglinton Avenue
Mississauga (Hurontario) · MLS # W13613030
4 bed · 2 bath