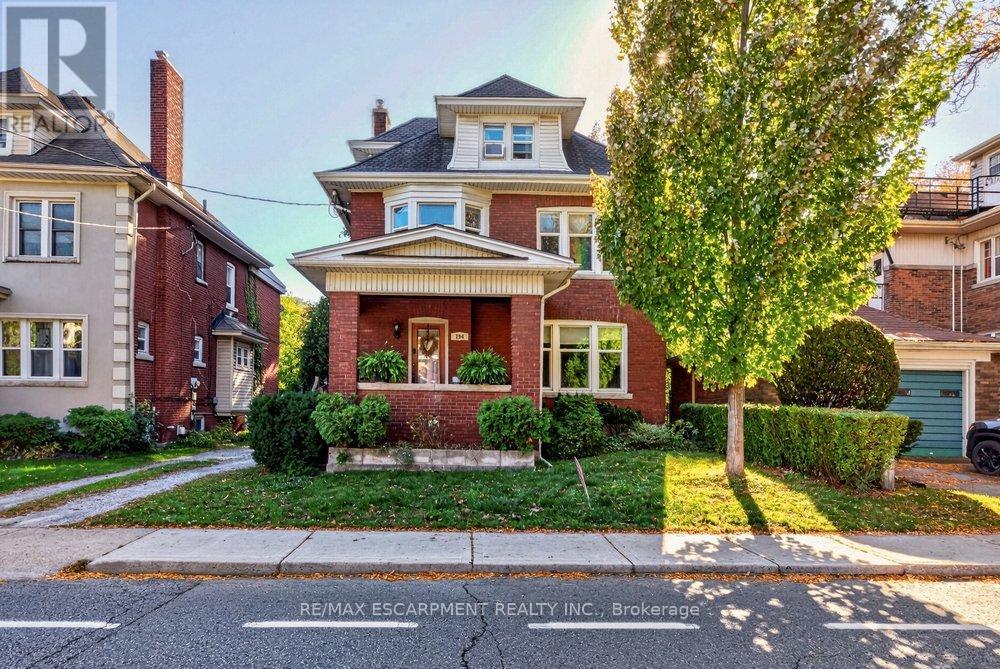
194 Delaware Avenue
Hamilton (St. Clair), Ontario L8M1W1
MLS # X14110264
Property Details
Type
Duplex
Beds
5
Baths
3
Status
For Sale
More homes like this
About this property
Excellent opportunity in Hamilton's established St. Clair neighbourhood! This tenanted duplex offers outstanding versatility for investors, multi-generational families, or buyers looking to offset their mortgage with rental income. The main floor apartment features 2 bedrooms, while the upper unit spans the second and third floors and offers 3 bedrooms. The basement features a separate entrance, providing additional possibilities. The property also includes a detached garage. The home could potentially be converted back to a single-family residence, offering flexibility to suit a variety of needs. Enjoy a convenient location close to public transit, shopping, schools, St. Peter's Hospital and Gage Park, with many everyday amenities nearby. The neighbourhood's established residential character and access to local services add to its appeal. A property with multiple living options and exciting potential for investors or homeowners looking to make the most of their investment!
Mortgage Estimate
Estimated monthly payment
Calculating…
Estimate only. Taxes, insurance, condo fees, and lender terms are not included.
Monthly costs to verify
Property taxes: about $549/month based on listed annual taxes.
Estimate only. Confirm taxes, condo/maintenance fees, insurance, utilities, and lender terms before making decisions.
Rooms
| Room | Level | Dimensions |
|---|---|---|
| Bedroom | Third level | 4.36 x 2.97 |
| Bedroom | Third level | 4.45 x 3.4 |
| Other | Basement | 3.05 x 6.02 |
| Other | Basement | 3 x 3.94 |
| Cold room | Basement | 2.61 x 2.58 |
| Furnace | Basement | 3.32 x 1.6 |
| Laundry room | Basement | 3.33 x 5.57 |
| Dining room | Main level | 4.65 x 4.03 |
| Kitchen | Main level | 3.38 x 4.03 |
| Bedroom | Main level | 3.13 x 4.1 |
| Bedroom | Main level | 2.55 x 3.16 |
| Den | Main level | 3.79 x 2.72 |
| Living room | Second level | 3.68 x 3.81 |
| Kitchen | Second level | 3.53 x 4.75 |
| Bedroom | Second level | 3.85 x 3.84 |
| Den | Second level | 3.79 x 2.72 |
Facts & Location
Parking
3 spaces
Lot Size
45 x 104 FT
Annual Taxes
$6,587
Listing data
Listing information is provided for personal, non-commercial use and should be independently verified before making real estate decisions.
Last refreshed: Oct 25, 2026 3:33 AM
Explore nearby searches
SEO-friendly searches for this area, property type, and nearby neighbourhoods.
Similar Properties
More nearby listings that may fit the same search.

$580,000
193 Burris Street
Hamilton (St. Clair) · MLS # X13517426
4 bed · 2 bath
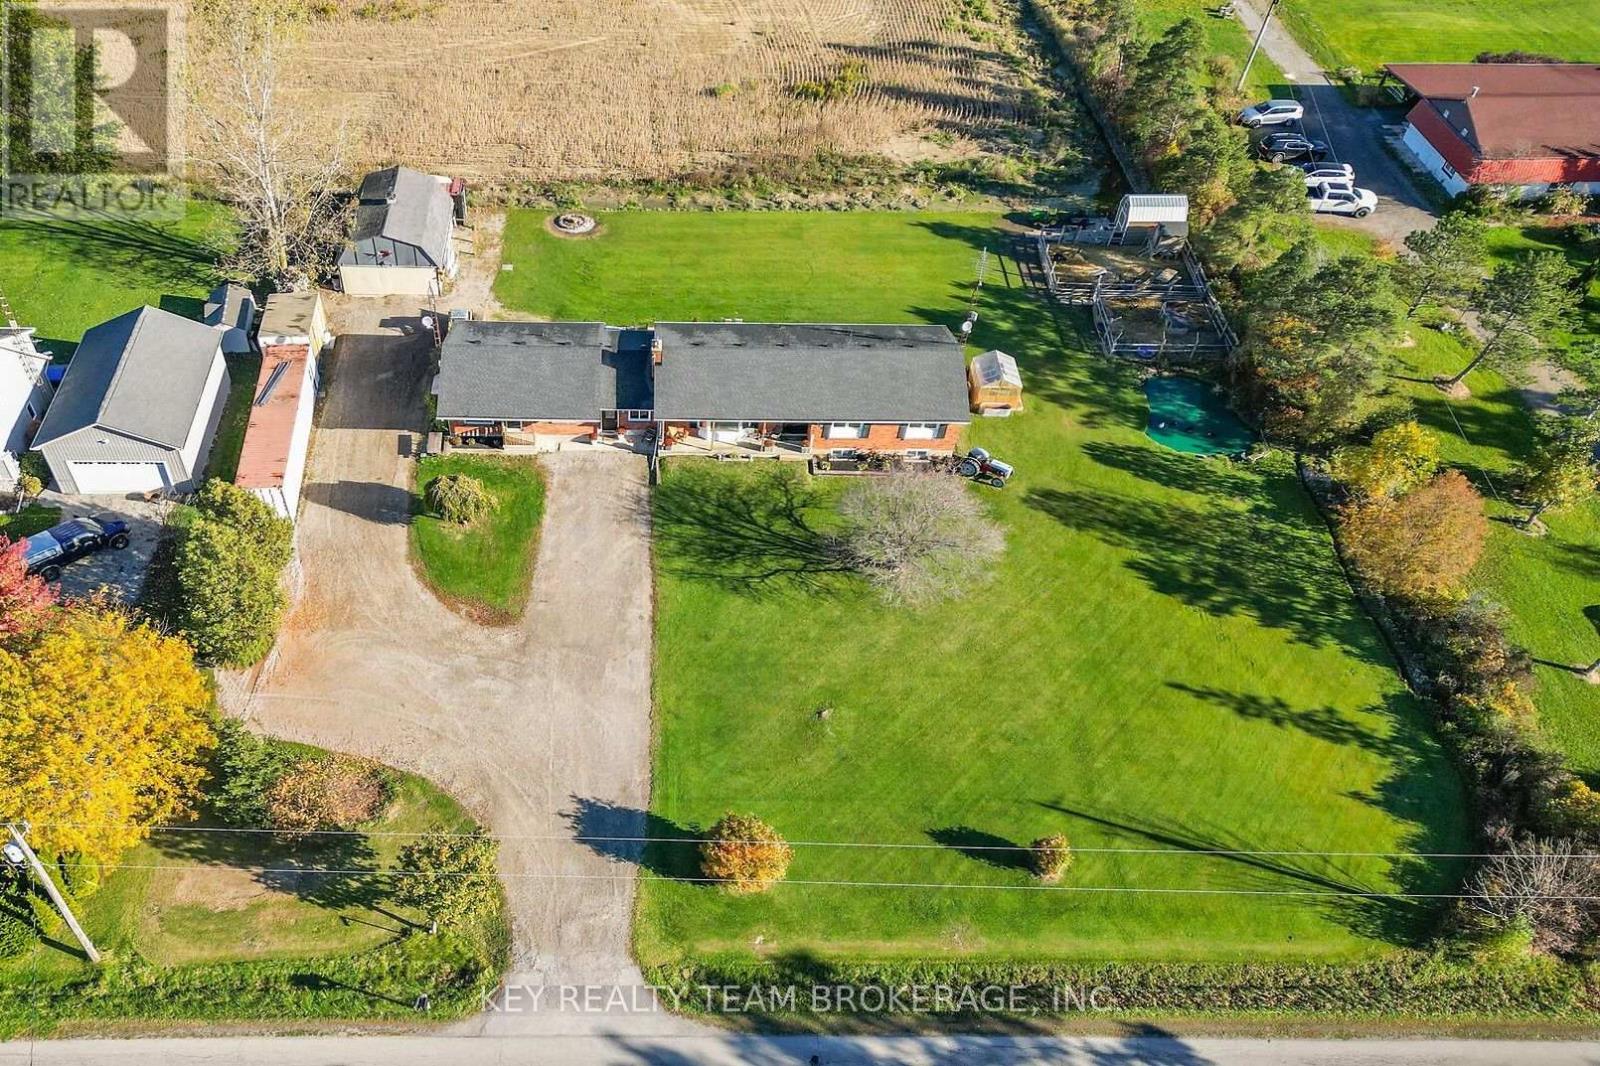
$1,099,900
3216 HALL Road
Hamilton (Binbrook) · MLS # X14100952
6 bed · 3 bath
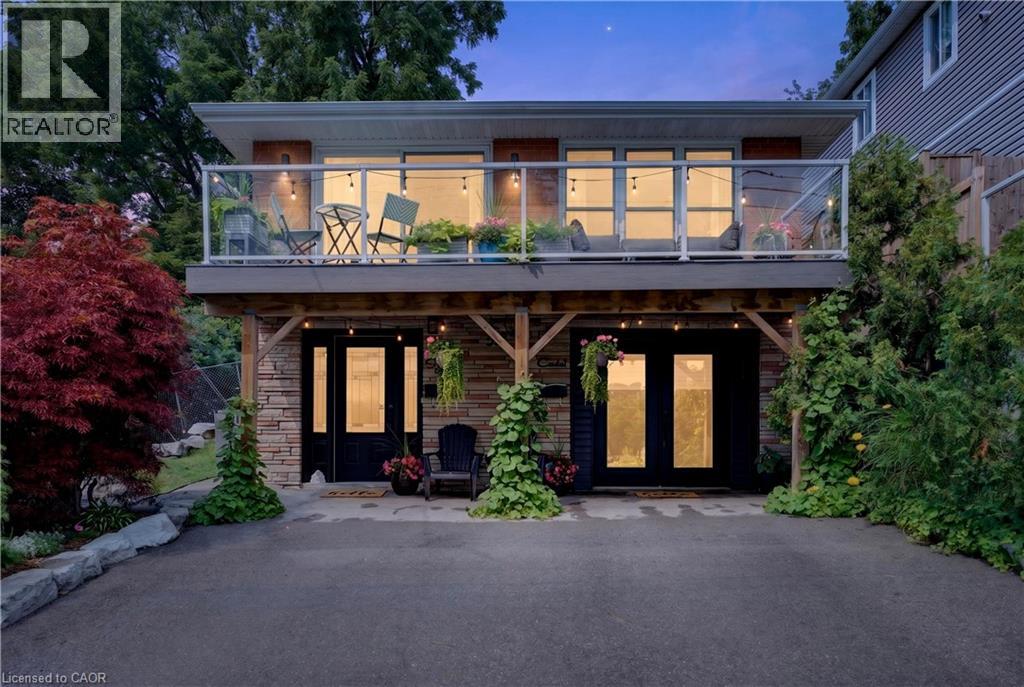
$798,888
592 ABERDEEN Avenue
Hamilton · MLS # 40865189
5 bed · 3 bath · 2,137 sq ft