Videos & Virtual Tours
Open available video, 3D tour, or virtual-tour media for this listing.
160 Birchcliffe Crescent
Hamilton (Berrisfield), Ontario L8T4K9
MLS # X14110394
Property Details
Type
Detached
Beds
3
Baths
1
Status
For Sale
More homes like this
About this property
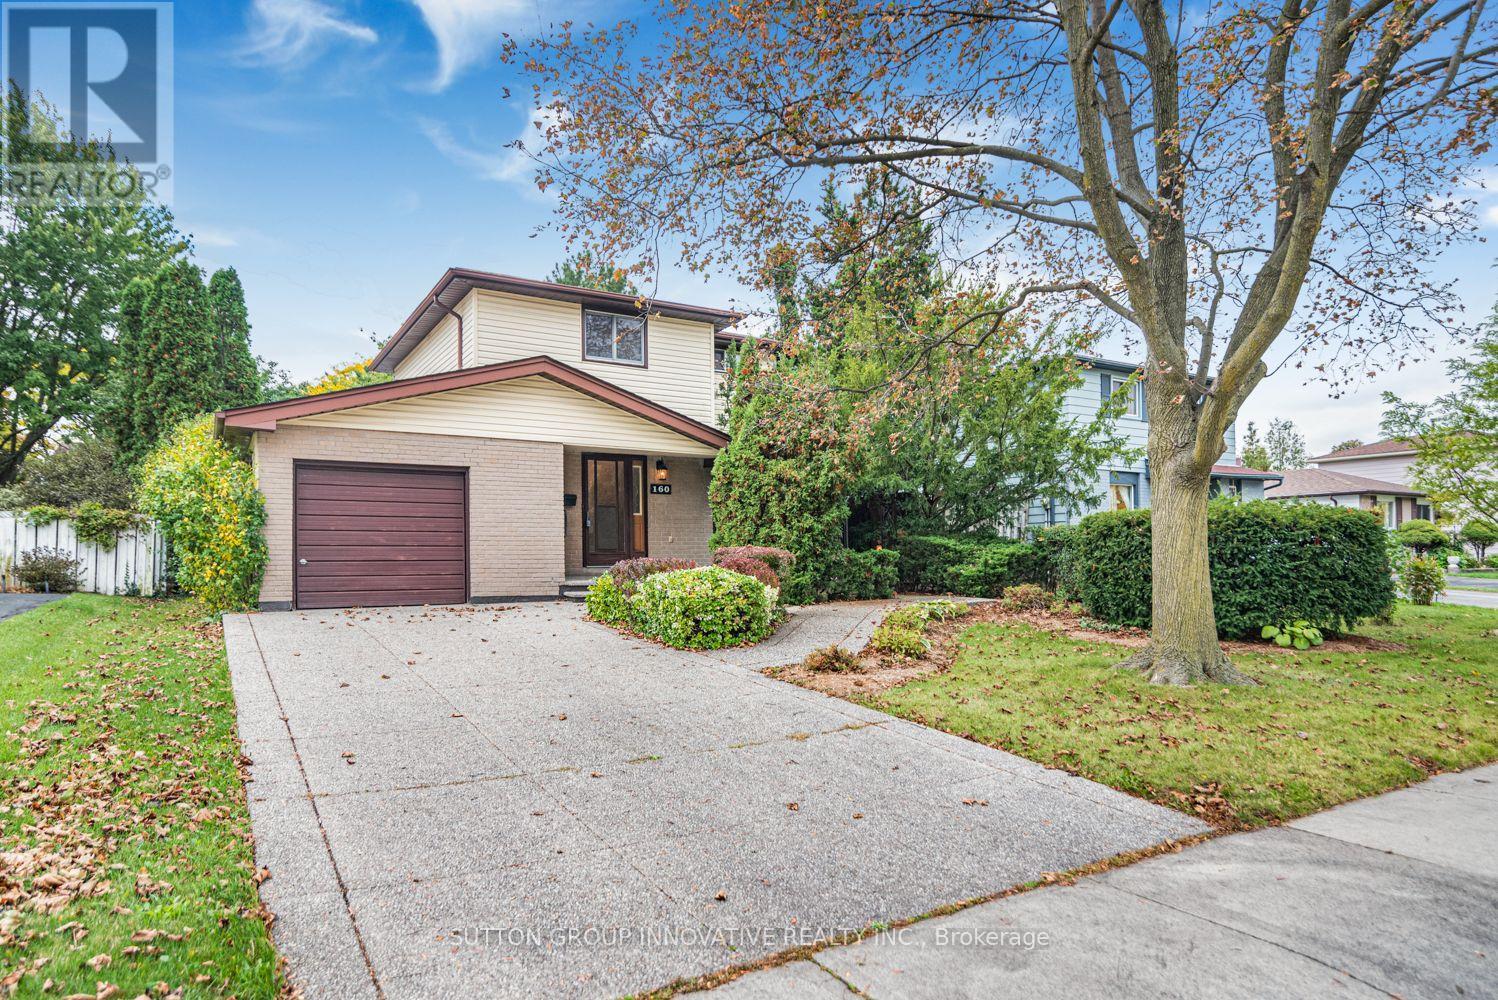
Original owner, first time offered since it was built in 1973. This 2-storey detached home is on a quiet crescent in Berrisfield, an established east Mountain neighbourhood, steps from Berrisfield Park. It offers 1,573 sq. ft. above grade on a 49 x 100 ft. lot. The main floor has a living room with a dining area and patio doors to the deck and patio, an eat-in kitchen with a side door, and a den behind the garage with sliding doors to a 3-season sunroom with a hot tub. Upstairs are three bedrooms with hardwood floors and a 4-piece bath. The partially finished basement includes a rec room and laundry. Attached garage, exposed-aggregate concrete driveway and fully fenced yard. Central air replaced in 2026. The home needs updating, and the price reflects that. The location is hard to improve: minutes to Limeridge Mall, the Linc, Mohawk Sports Park, Red Hill Valley trails, schools, transit and shopping.
Mortgage Estimate
Estimated monthly payment
Calculating…
Estimate only. Taxes, insurance, condo fees, and lender terms are not included.
Monthly costs to verify
Property taxes: about $400/month based on listed annual taxes.
Estimate only. Confirm taxes, condo/maintenance fees, insurance, utilities, and lender terms before making decisions.
Rooms
| Room | Level | Dimensions |
|---|---|---|
| Kitchen | Main level | 0.79 x 0.9132 |
| Laundry room | Basement | 4.7 x 3.71 |
| Dining room | Main level | 2.39 x 2.46 |
| Living room | Main level | 4.27 x 3.23 |
| Den | Main level | 2.46 x 3.17 |
| Sunroom | Main level | 4.5 x 3.84 |
| Bedroom | Second level | 3.15 x 3.73 |
| Bedroom 2 | Second level | 3.28 x 2.41 |
| Bedroom 3 | Second level | 3.05 x 3.33 |
| Bathroom | Second level | 2.36 x 1.45 |
| Recreational, Games room | Basement | 7.04 x 4.19 |
Facts & Location
Interior Size
1,573 sq ft
Parking
3 spaces
Lot Size
49 x 100 FT
Annual Taxes
$4,796
Listing data
Listing information is provided for personal, non-commercial use and should be independently verified before making real estate decisions.
Last refreshed: Oct 23, 2026 3:46 PM
Explore nearby searches
SEO-friendly searches for this area, property type, and nearby neighbourhoods.
Similar Properties
More nearby listings that may fit the same search.
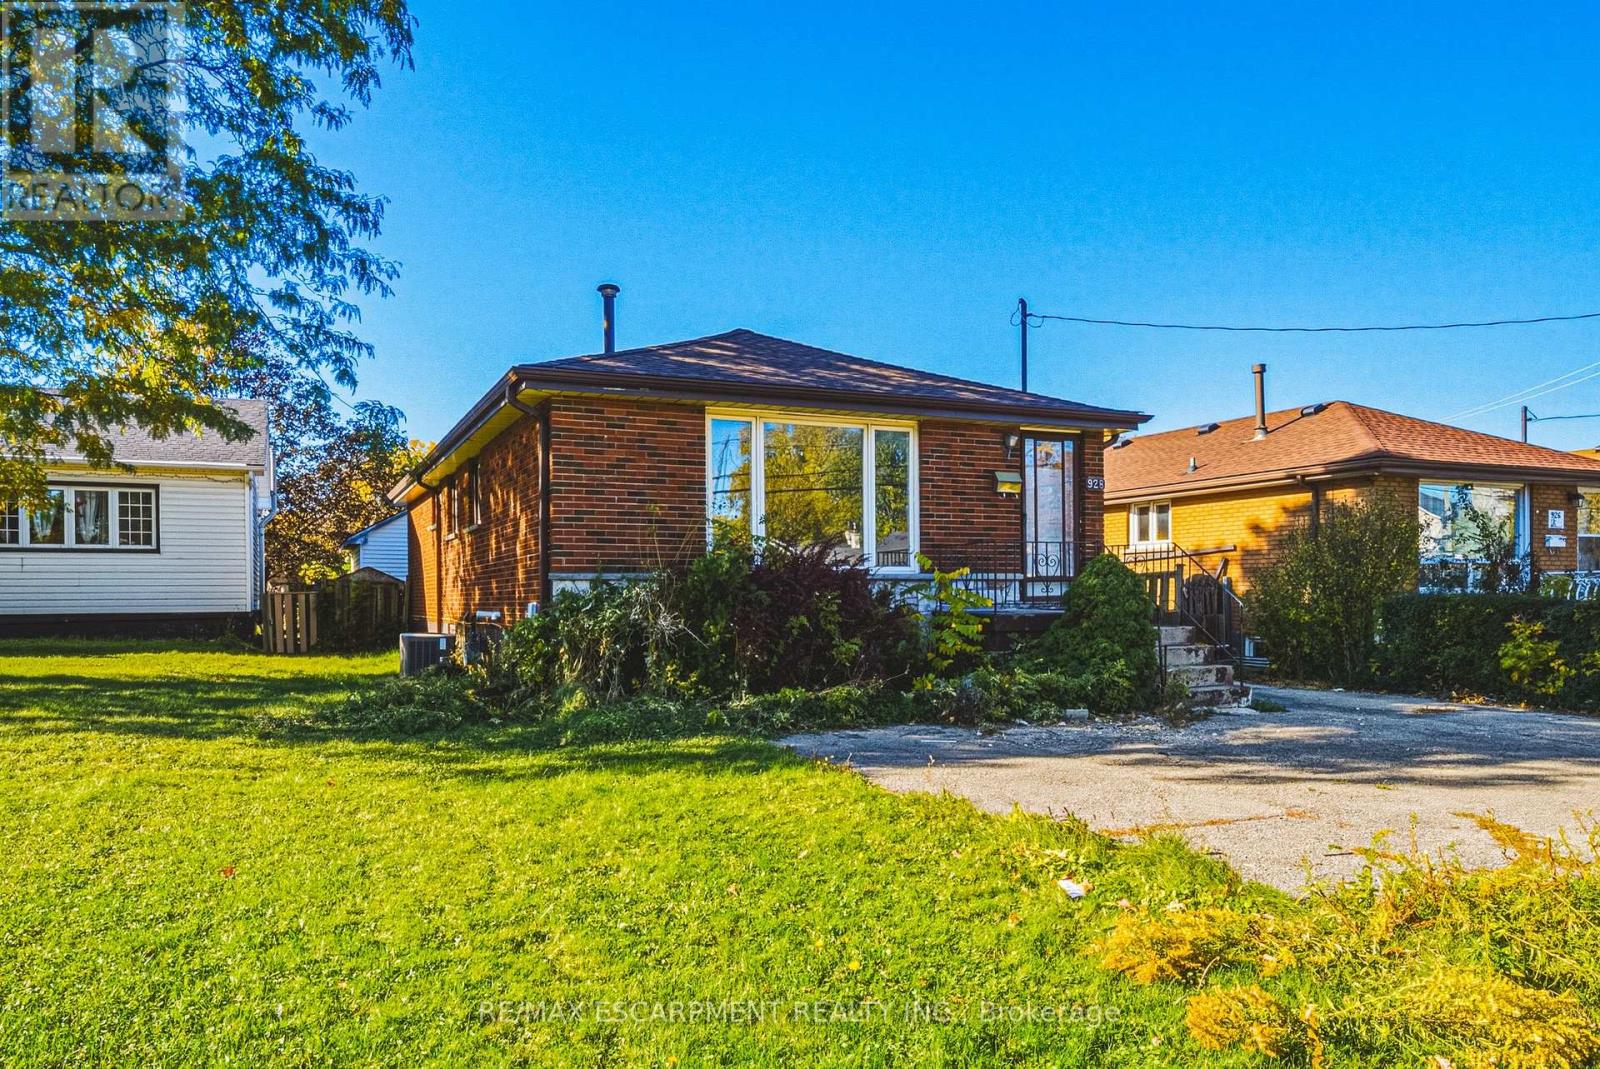
$599,900
928 Upper Gage Avenue
Hamilton (Berrisfield) · MLS # X14103794
4 bed · 2 bath
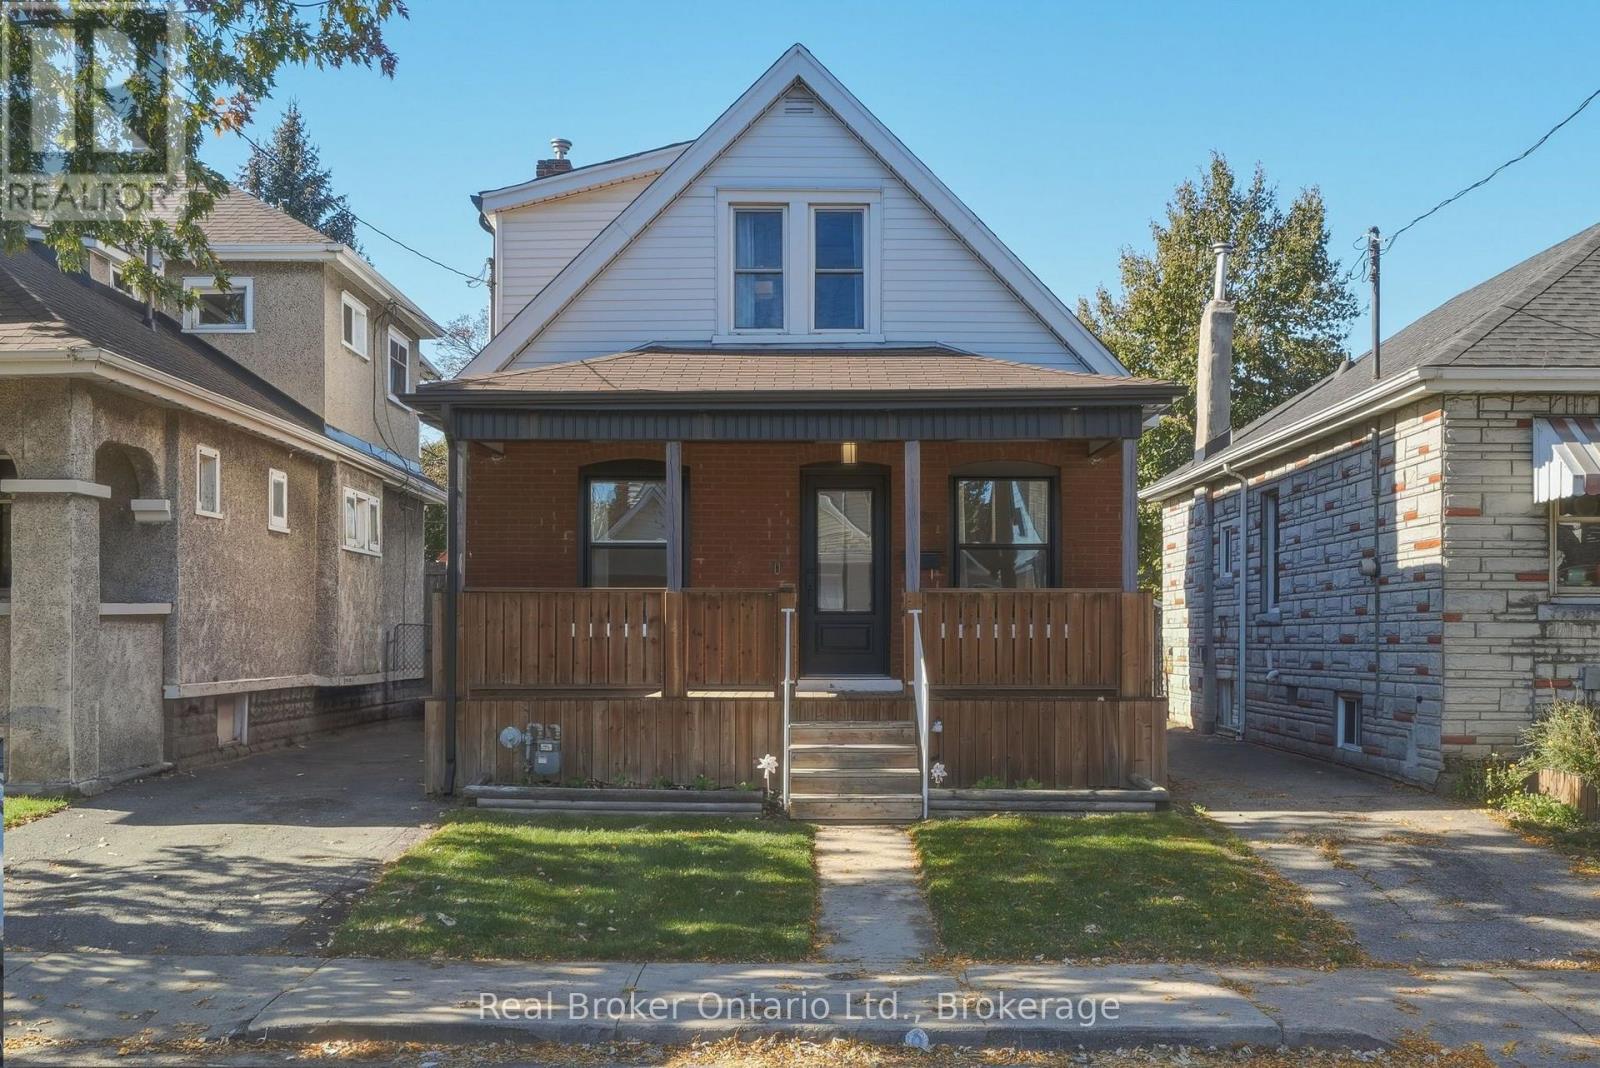
$539,900
23 BARONS Avenue
Hamilton (Homeside) · MLS # X14105542
3 bed · 2 bath
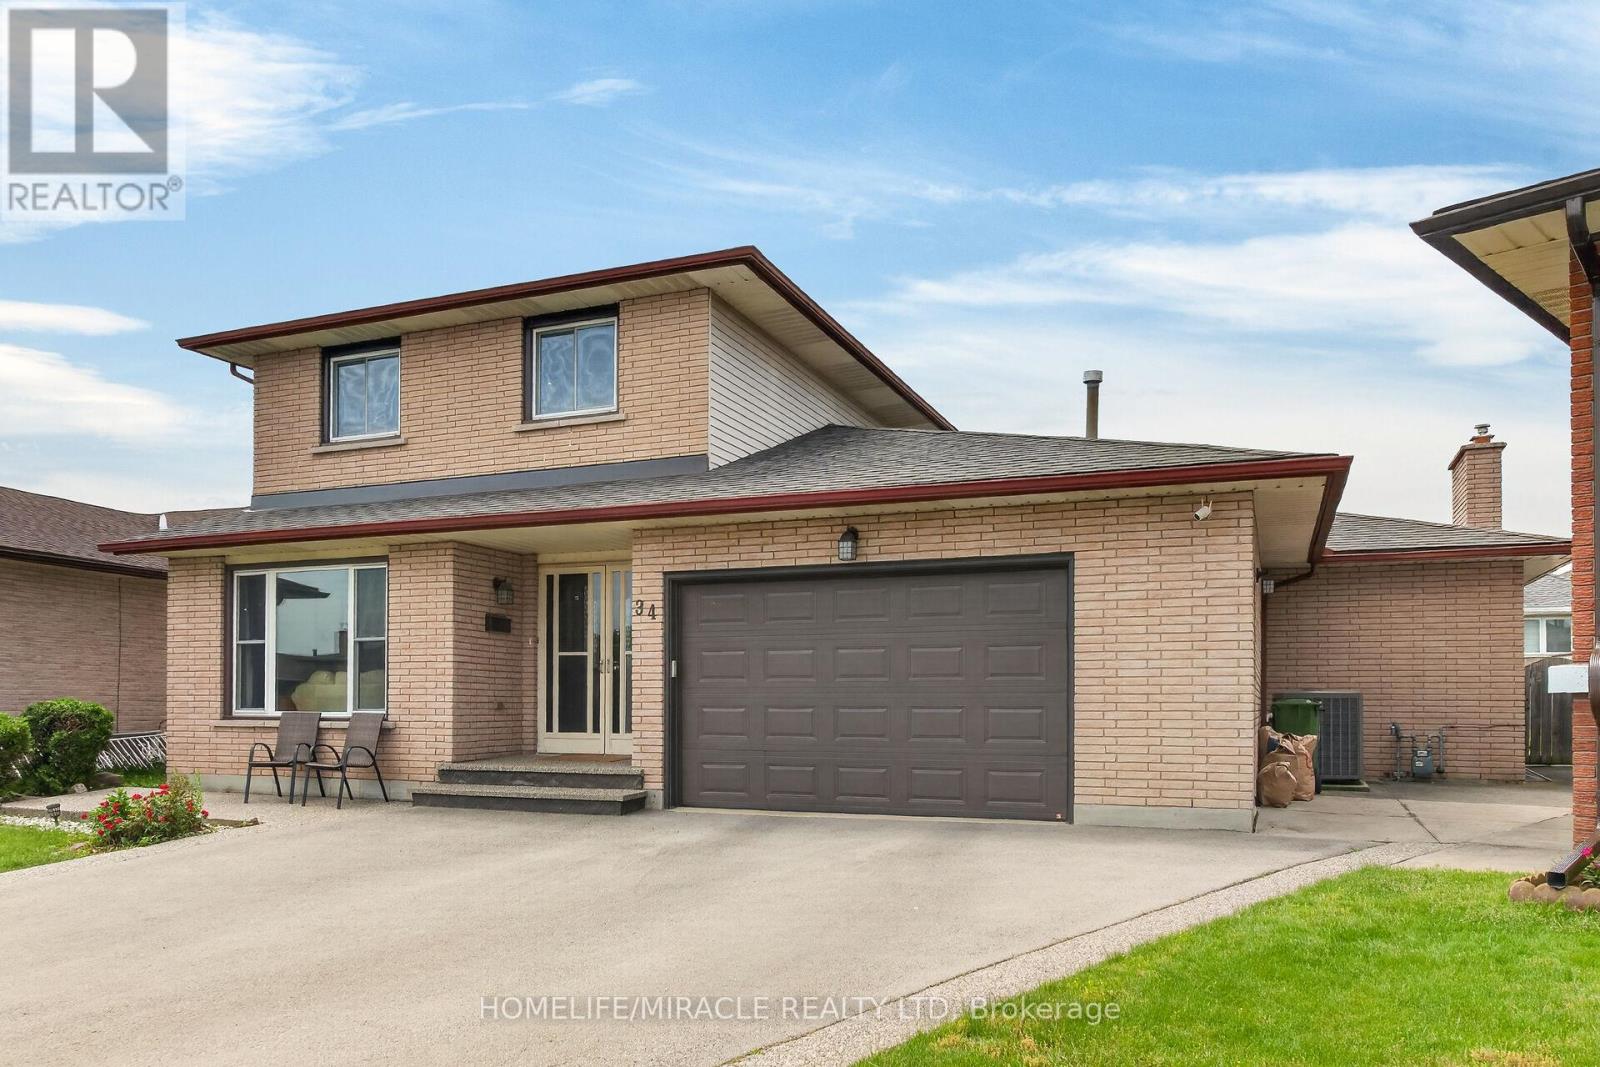
$849,990
34 Capri Crescent
Hamilton (Riverdale) · MLS # X13438470
4 bed · 3 bath