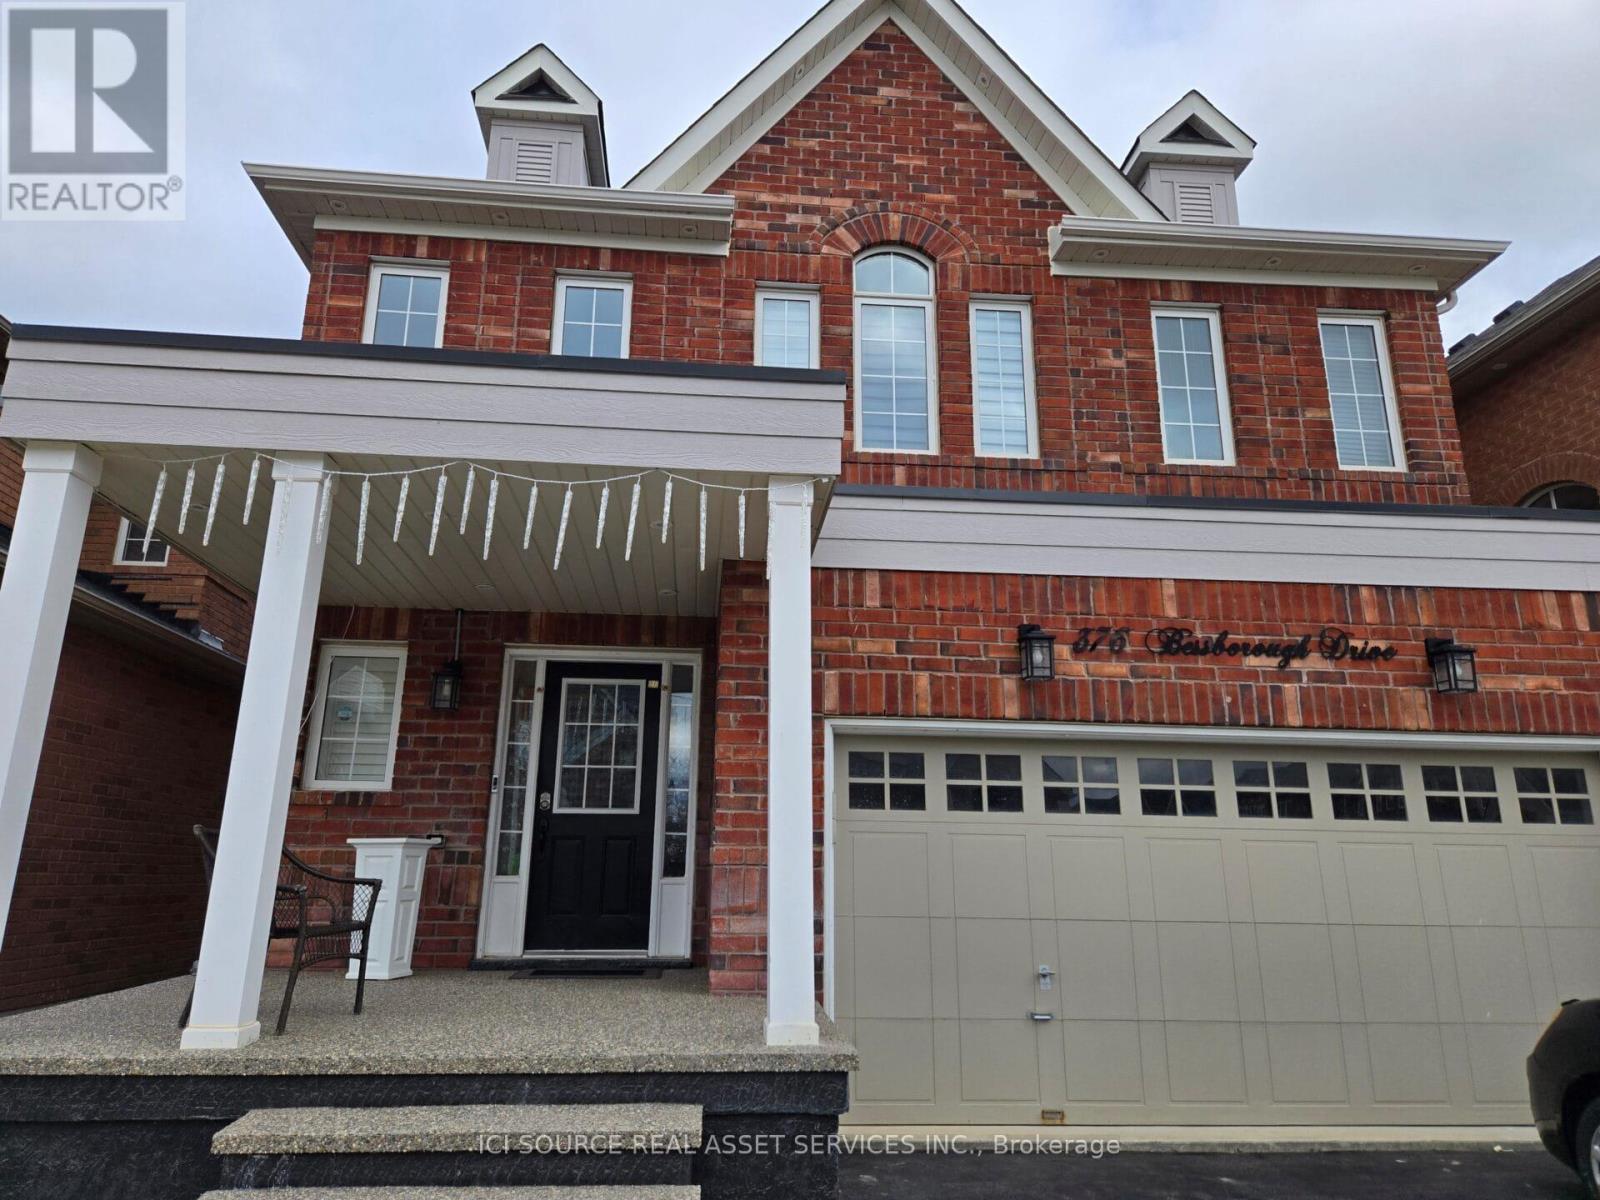
376 Bessborough Drive
Milton (HA Harrison), Ontario L9T8P6
MLS # W14109884
Property Details
Type
Detached
Beds
4
Baths
4
Status
For Rent
More homes like this
About this property
Beautifully upgraded 4-bedroom, 3.5-bath detached home offering 2600 sq. ft. above grade plus a fully finished basement, combining luxury, comfort, and convenience. Key Features: Grand Entrance: Two-storey foyer with soaring ceilings and luxurious chandeliers sets a regal tone the moment you walk in. Open-Concept Living: Oak hardwood floors flow through the main level with 9-ft ceilings, leading into a modern kitchen featuring granite countertops, and stainless steel appliances perfect for family living and entertaining. Pond Views & Privacy: Unobstructed pond views from your private, landscaped backyard no homes behind for added tranquility. Wake up to breathtaking sunrises from your primary suite and family room/Dining area. Cozy Family Room: A unique layout offers a bright, open family room with a view to the pond. Spacious Bedrooms: The upper level boasts a primary suite with two large closets and a private ensuite, along with three additional well-sized bedrooms. Finished Basement: Professionally completed by the Conservatory Group, this space adds valuable living area for a home office, recreation, or guest suite, plus ample storage. Prime Location: Close to top-rated schools, parks, shopping, and quick access to 401/407 highways this home offers the best of living experience in Milton. This home is perfect for a family seeking quality living in a peaceful family friendly neighborhood.*For Additional Property Details Click The Brochure Icon Below*
Rent Affordability
Affordability guide
Enter income
A common guideline is keeping rent near 30% of gross monthly income. This is an estimate only.
Rooms
| Room | Level | Dimensions |
|---|---|---|
| Dining room | Main level | 4.26 x 5.18 |
| Kitchen | Main level | 4.57 x 7.92 |
| Laundry room | Main level | 1.8 x 2.7 |
| Bedroom | Second level | 3.9 x 7 |
| Bedroom 2 | Second level | 3.04 x 3.35 |
| Bedroom 3 | Second level | 3.04 x 3.65 |
| Bedroom 4 | Second level | 3.65 x 3.65 |
Facts & Location
Interior Size
2,600 sq ft
Parking
4 spaces
Listing data
Listing information is provided for personal, non-commercial use and should be independently verified before making real estate decisions.
Last refreshed: Oct 25, 2026 3:21 AM
Explore nearby searches
SEO-friendly searches for this area, property type, and nearby neighbourhoods.
Similar Properties
More nearby listings that may fit the same search.
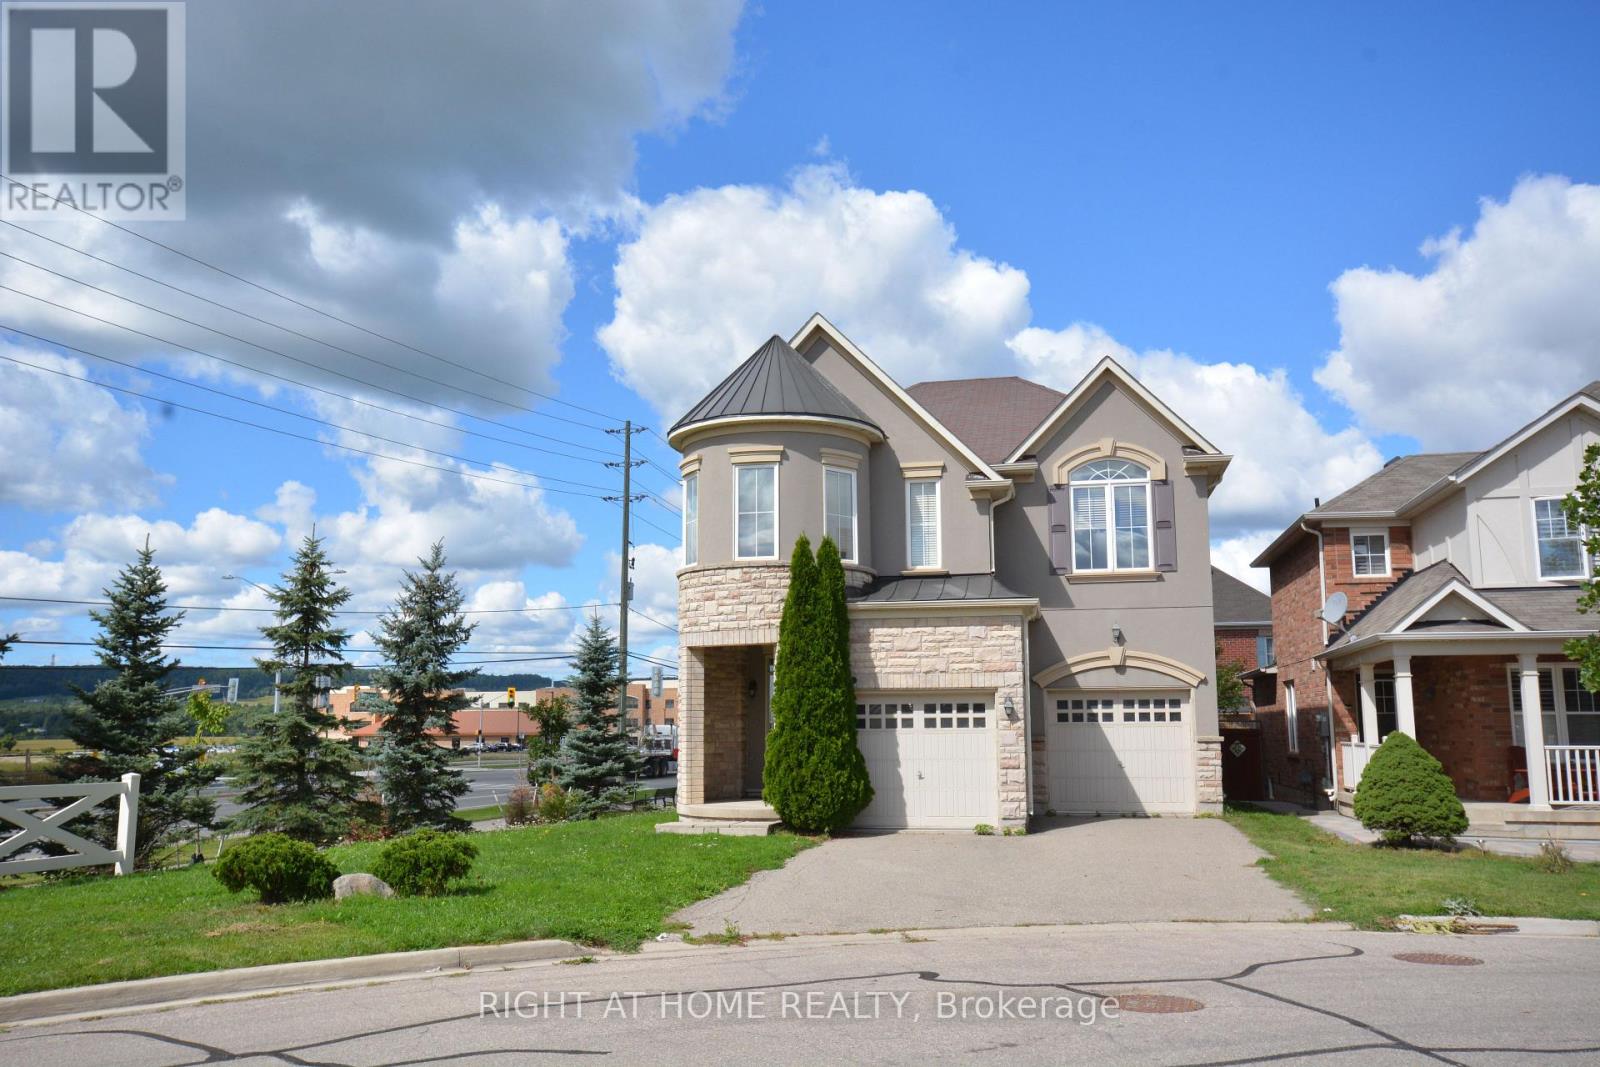
$3,750/mo
531 Mockridge Trail
Milton (HA Harrison) · MLS # W13842138
4 bed · 3 bath
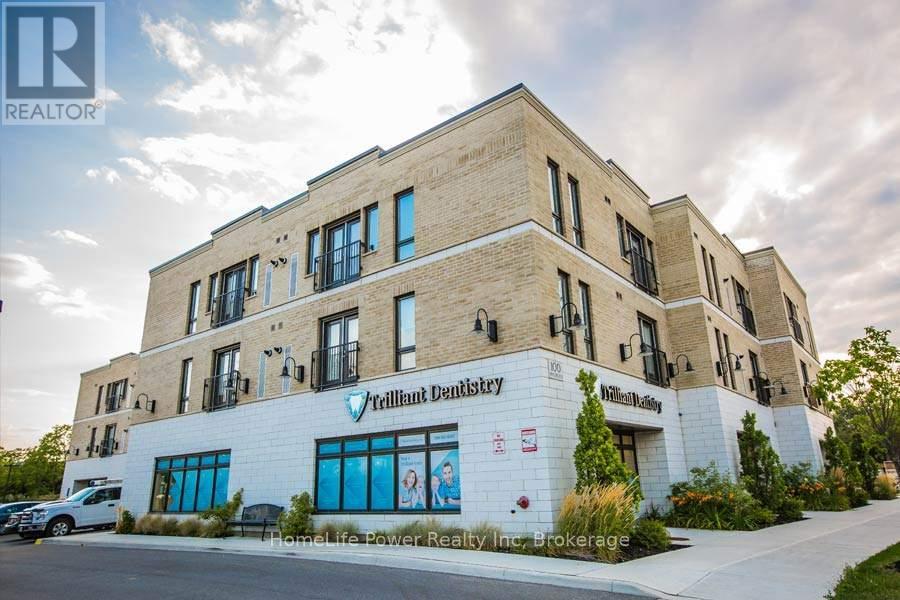
$1,825/mo
100 Bronte Street
Milton (OM Old Milton) · MLS # W14114860
1 bed · 1 bath · 528 sq ft
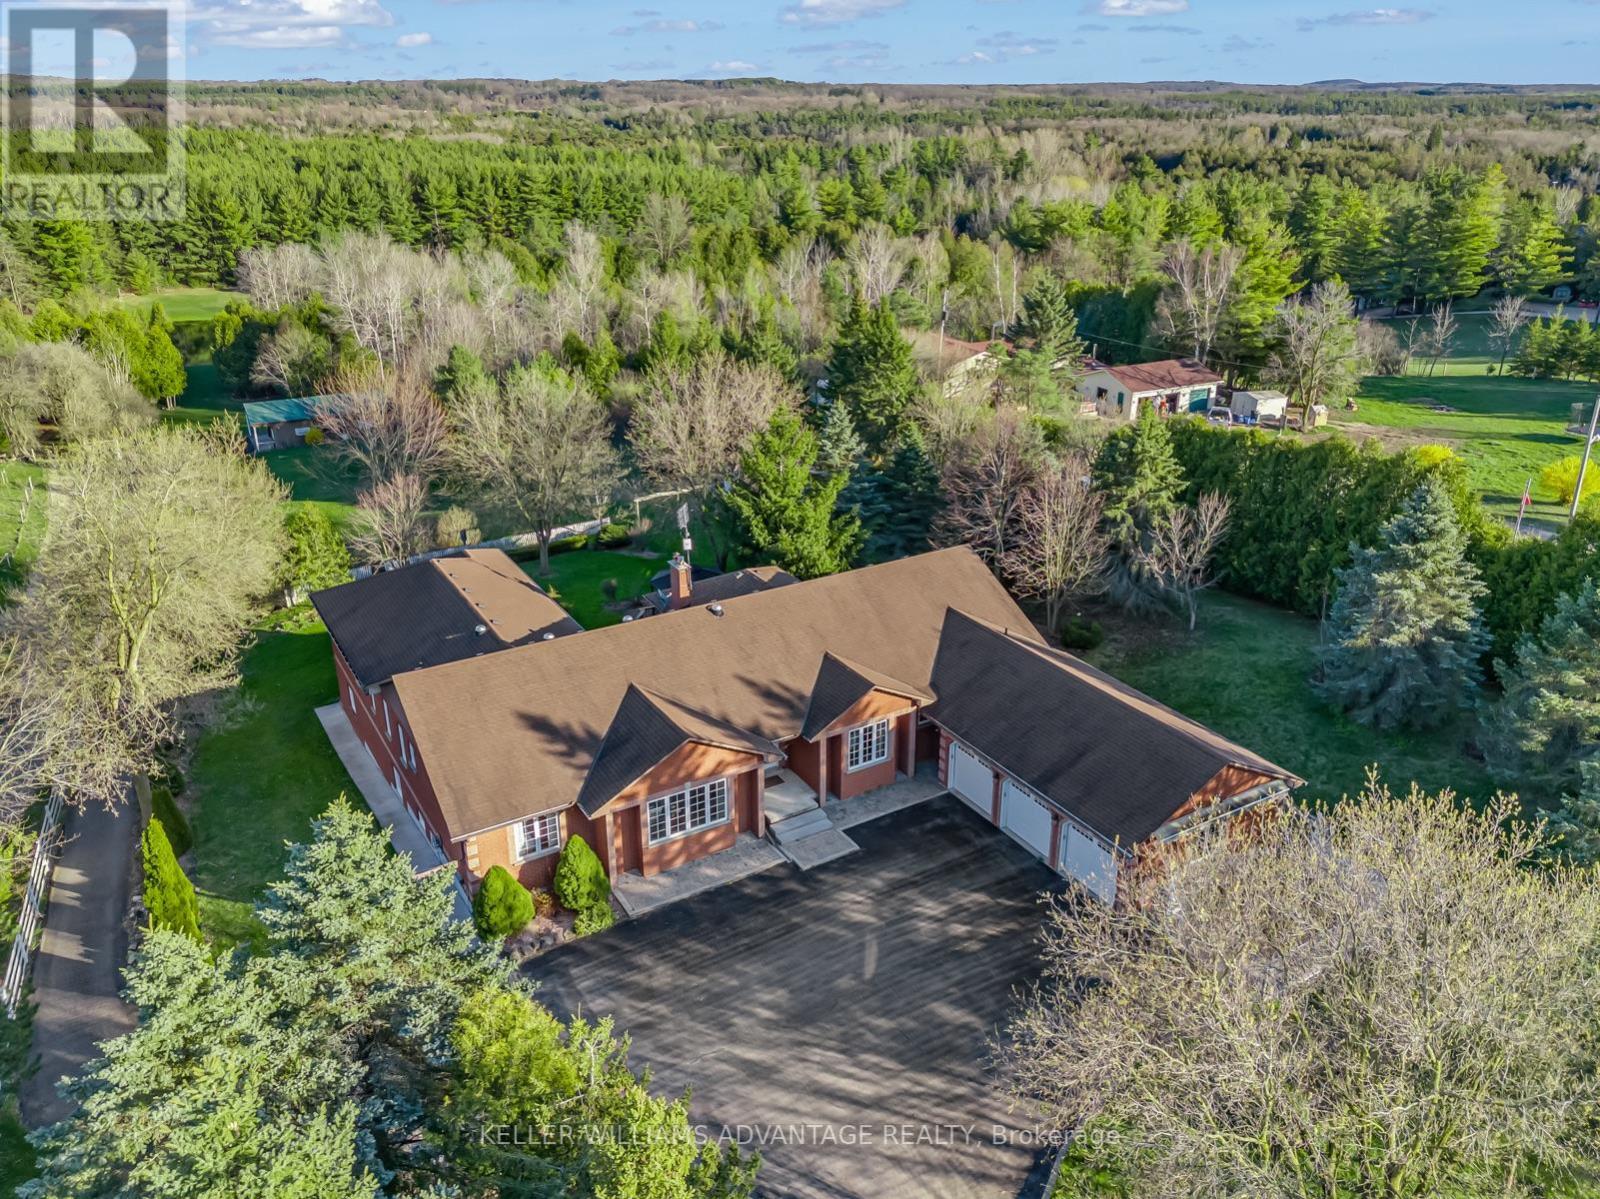
$6,100/mo
3100 30 Side Road
Milton · MLS # W14111788
6 bed · 4 bath