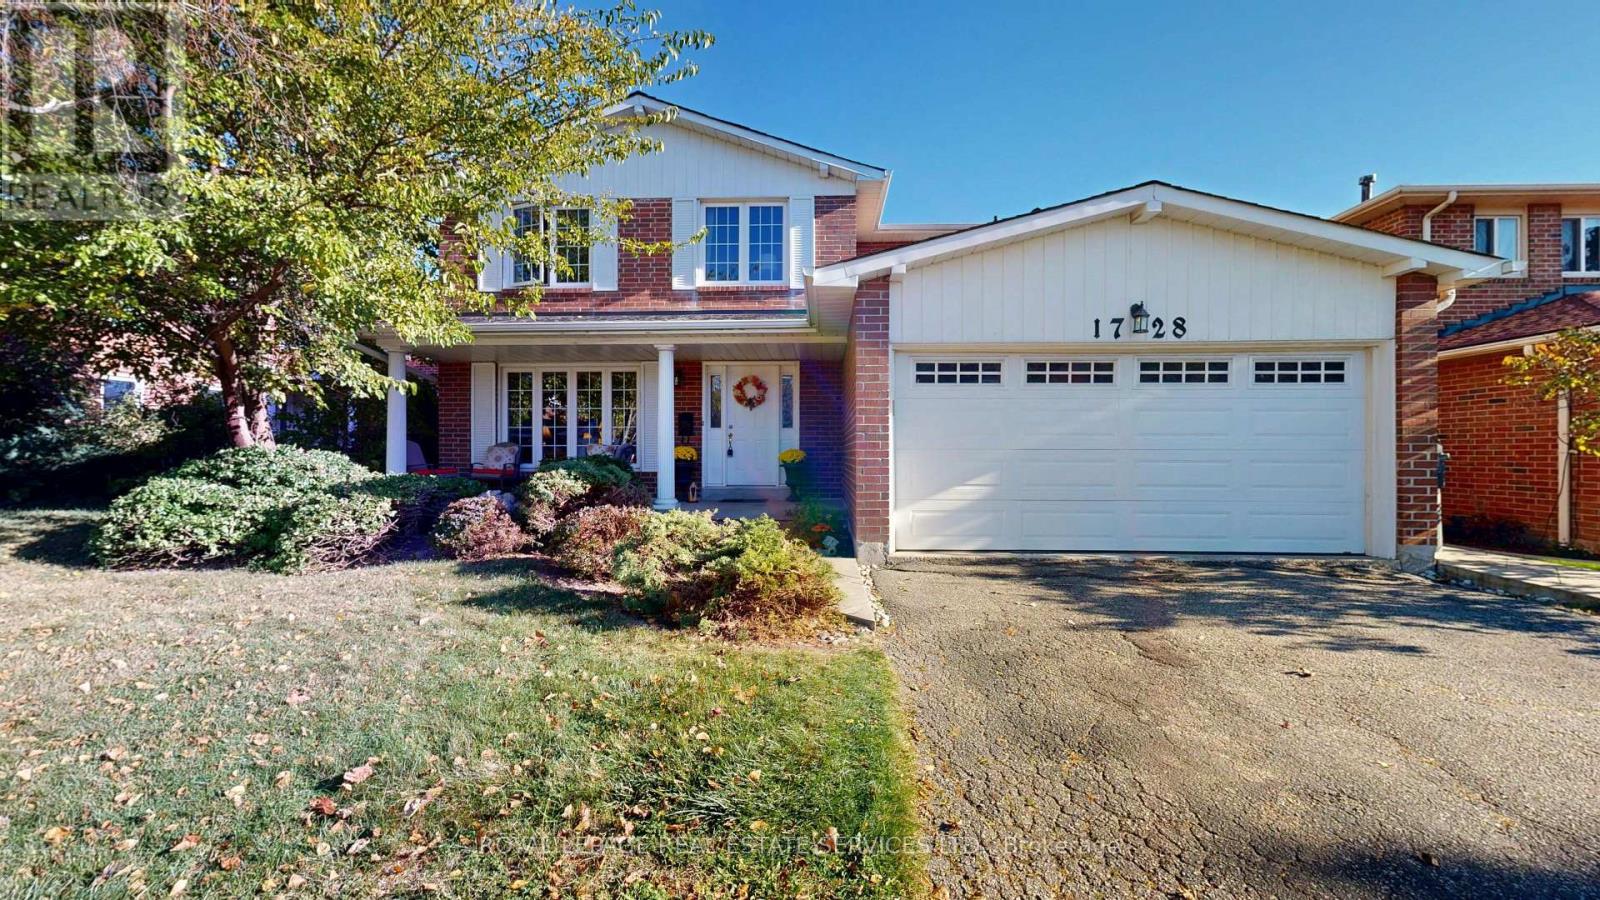
1728 Bough Beeches Boulevard
Mississauga (Rathwood), Ontario L4W2B9
MLS # W14109856
Property Details
Type
Detached
Beds
5
Baths
4
Status
For Sale
More homes like this
About this property
Welcome to this spacious, detached, 2 storey home in Rathwood's Rockwood Village. The home offers a private double driveway leading to a double garage and in the rear yard there is a beautiful pool to enjoy. The Main floor opens to a grand Foyer and large principal rooms. The LR is large and inviting, the Kit is eat-in and the DR and Fam rooms access the large deck which overlooks the outdoor area. Also on the main floor is a Side Entrance into the Laundry/mud room, and a powder room. The Second floor boasts 4 Bdrms, including the Primary bedroom which has a walk-in closet and a private bathroom. The Lower level offers a workshop/storage room and an office as well as an In-law suite that walks out on ground level The home sports hardwood floors, hardwood staircase, 2 fireplaces and is 2698 sq ft above ground. The home is well situated and offers easy access to good schools, Square One, Dixie Go, Pearson Airport, Major Highways, parks and walking trails. Home Inspection available.
Mortgage Estimate
Estimated monthly payment
Calculating…
Estimate only. Taxes, insurance, condo fees, and lender terms are not included.
Monthly costs to verify
Property taxes: about $905/month based on listed annual taxes.
Estimate only. Confirm taxes, condo/maintenance fees, insurance, utilities, and lender terms before making decisions.
Rooms
| Room | Level | Dimensions |
|---|---|---|
| Living room | Main level | 6.12 x 4.01 |
| Kitchen | Basement | 2.51 x 2.34 |
| Bedroom | Basement | 5.21 x 4.06 |
| Utility room | Basement | 6.96 x 3.94 |
| Office | Basement | 2.97 x 2.74 |
| Dining room | Main level | 4.01 x 3.81 |
| Kitchen | Main level | 4.11 x 5.41 |
| Family room | Main level | 5.41 x 3.53 |
| Laundry room | Main level | 3.61 x 2.11 |
| Primary Bedroom | Second level | 5.21 x 3.76 |
| Bedroom 2 | Second level | 3.91 x 3.05 |
| Bedroom 3 | Second level | 4.62 x 4.04 |
| Bedroom 4 | Second level | 3.91 x 3.4 |
| Recreational, Games room | Basement | 5.87 x 3.48 |
Facts & Location
Interior Size
2,698 sq ft
Parking
4 spaces
Lot Size
55 x 115 FT
Annual Taxes
$10,857
Listing data
Listing information is provided for personal, non-commercial use and should be independently verified before making real estate decisions.
Last refreshed: Oct 26, 2026 3:17 AM
Explore nearby searches
SEO-friendly searches for this area, property type, and nearby neighbourhoods.
Similar Properties
More nearby listings that may fit the same search.
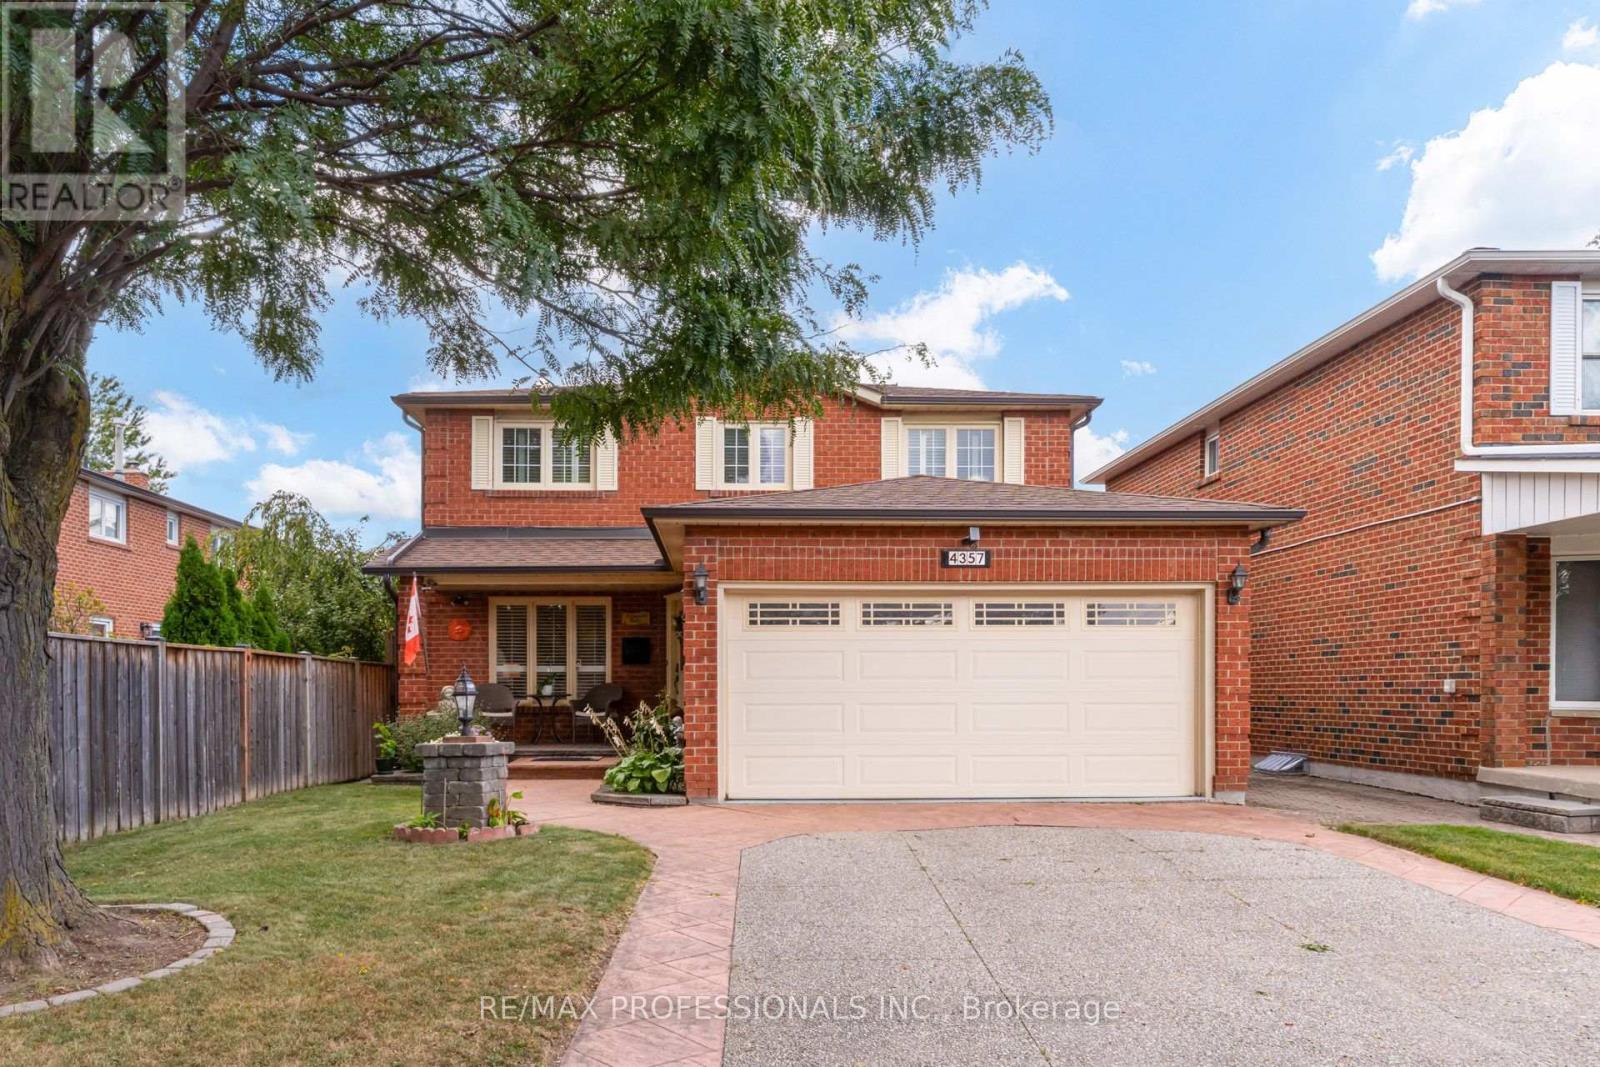
$1,369,000
4357 Poltava Crescent
Mississauga (Rathwood) · MLS # W13793078
4 bed · 4 bath
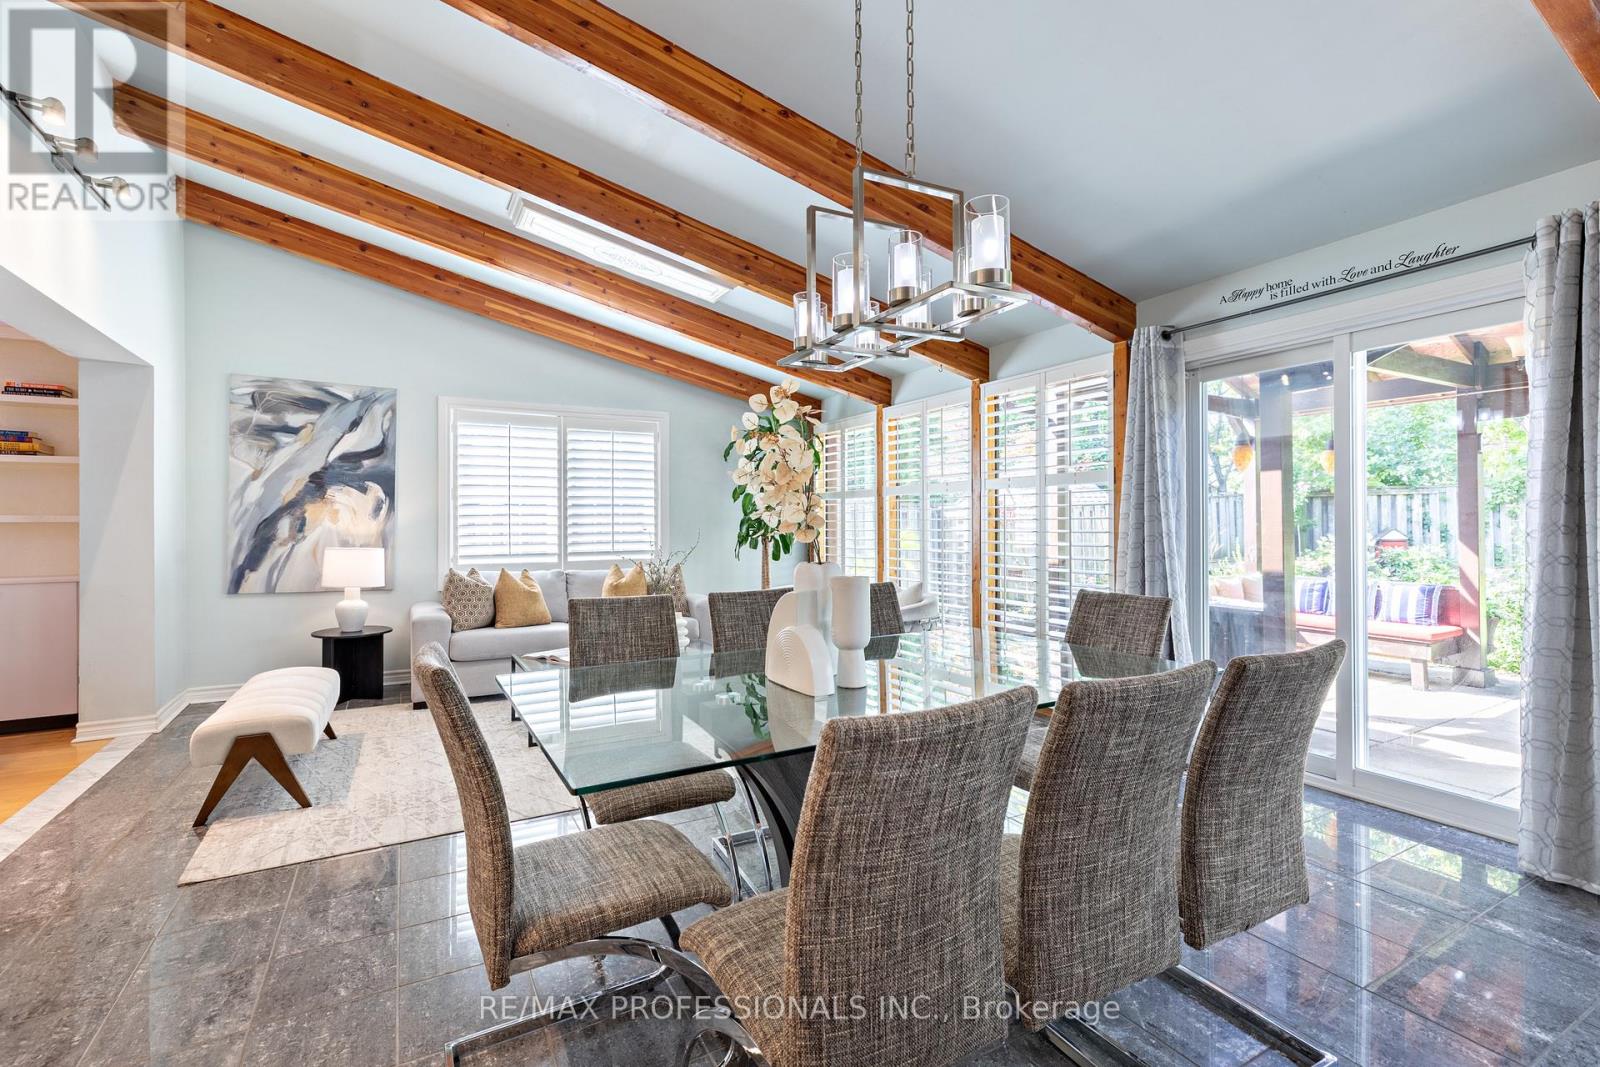
$1,325,000
1259 Underwood Drive
Mississauga (Rathwood) · MLS # W13789050
5 bed · 4 bath
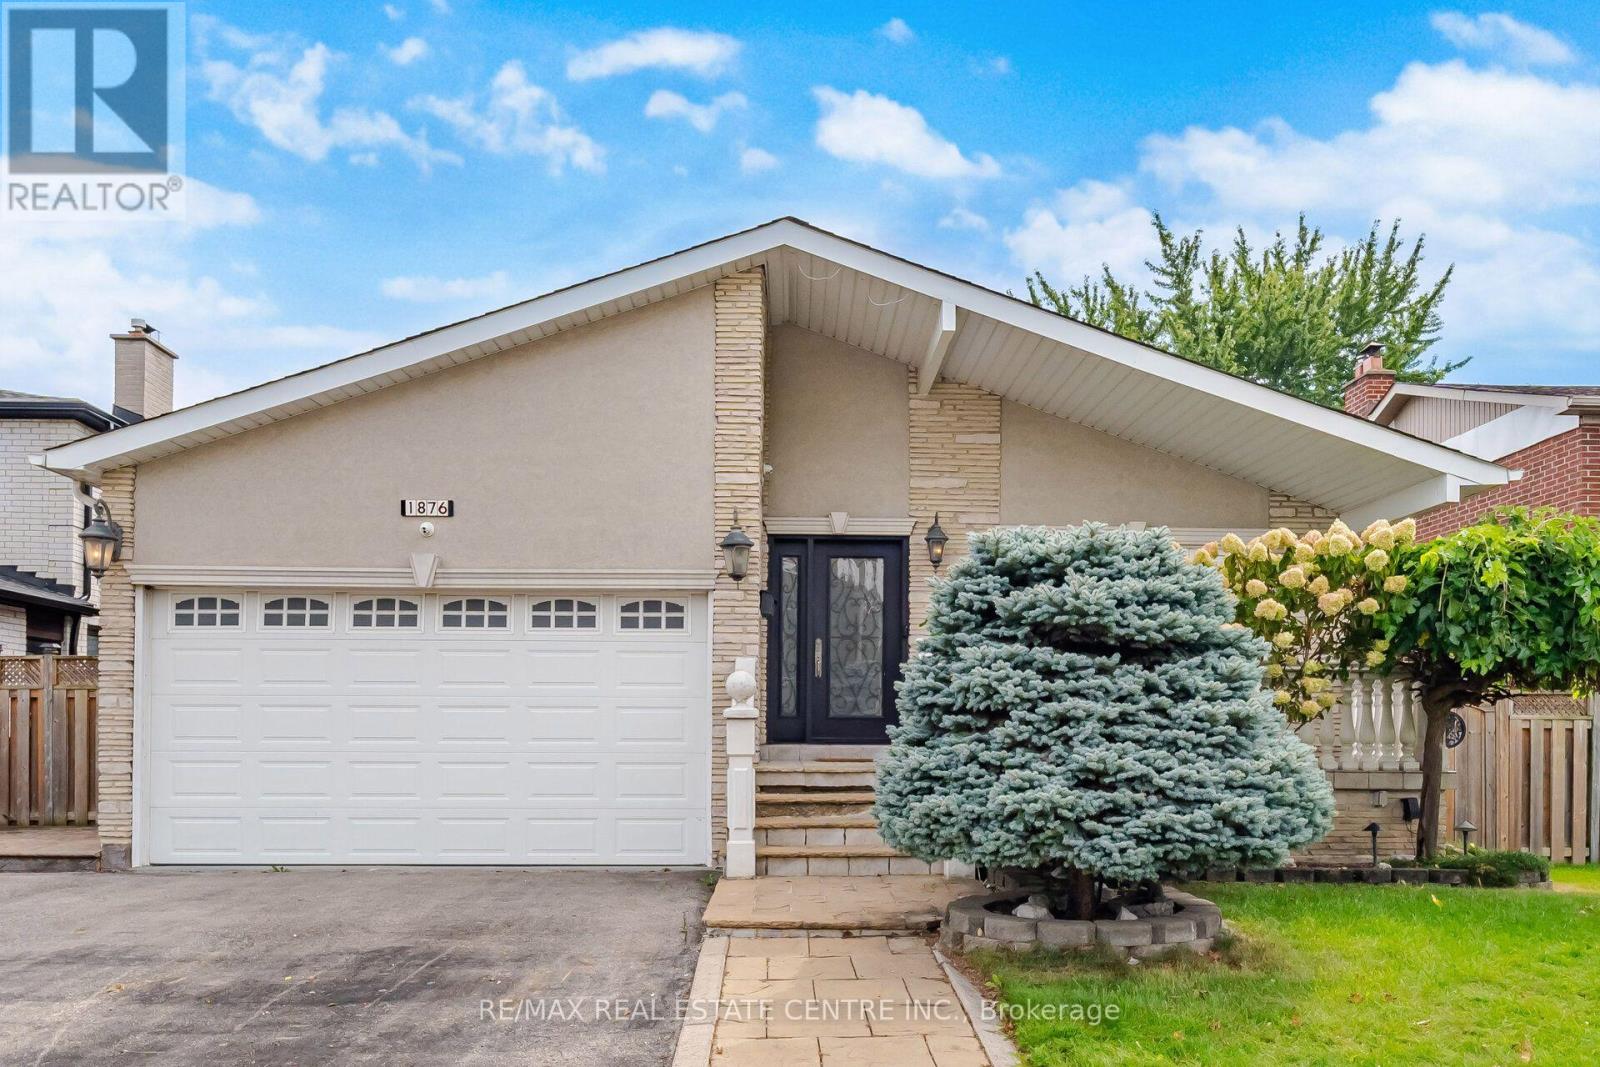
$1,398,000
1876 Bough Beeches Boulevard
Mississauga (Rathwood) · MLS # W13836840
4 bed · 3 bath · 3,000 sq ft