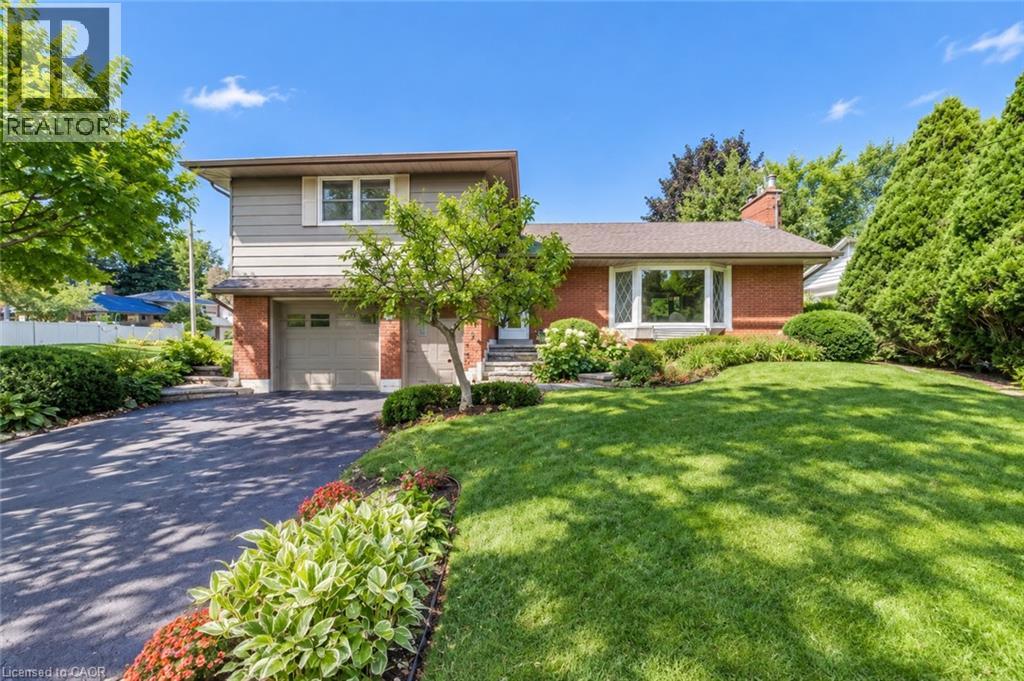
Videos & Virtual Tours
Open available video, 3D tour, or virtual-tour media for this listing.
3143 SOUTH Drive
Burlington, Ontario L7N1H8
MLS # 40873520
Property Details
Type
Detached
Beds
4
Baths
3
Status
For Sale
More homes like this
About this property
Solid 4 Bedroom Home in the desirable and highly sought after neighbourhood of Roseland and Tuck/Nelson School District! This exceptionally well-maintained home features an upgraded kitchen with pot lights, hardwood floors, and spacious living and dining areas filled with natural sunlight from beautiful bay windows. A cozy gas fireplace adds warmth and charm to the main floor. Offering three generously sized bedrooms on the upper level, this home is ideal for families. The lower level features a 4th bedroom, comfortable family room with a wood-burning fireplace, new carpeting, 2 piece bathroom, and plenty of storage space, including a cold room. Situated on an impressive 66' x 115' lot, this property offers a 1.5-car garage and parking for four vehicles. Enjoy an ideal location close to parks (Roseland Park), schools, tennis courts, church, Lake Ontario, Downtown Burlington, GO Transit, and convenient highway access. Don't miss out!
Mortgage Estimate
Estimated monthly payment
Calculating…
Estimate only. Taxes, insurance, condo fees, and lender terms are not included.
Monthly costs to verify
Property taxes: about $551/month based on listed annual taxes.
Estimate only. Confirm taxes, condo/maintenance fees, insurance, utilities, and lender terms before making decisions.
Rooms
| Room | Level | Dimensions |
|---|---|---|
| Laundry room | Lower level | x |
| 4pc Bathroom | Second level | x |
| 2pc Bathroom | Lower level | x |
| Family room | Lower level | 12'2'' x 20'10'' |
| Bedroom | Lower level | 10'0'' x 10'11'' |
| Bedroom | Second level | 9'11'' x 10'6'' |
| Bedroom | Second level | 9'11'' x 10'9'' |
| Primary Bedroom | Second level | 16'6'' x 17'10'' |
| 2pc Bathroom | Main level | x |
| Dining room | Main level | 9'6'' x 10'5'' |
| Kitchen | Main level | 9'1'' x 14'5'' |
| Living room | Main level | 13'4'' x 22'0'' |
Facts & Location
Interior Size
1,738 sq ft
Parking
5 spaces
Annual Taxes
$6,609
Listing data
Listing information is provided for personal, non-commercial use and should be independently verified before making real estate decisions.
Last refreshed: Oct 25, 2026 3:22 AM
Explore nearby searches
SEO-friendly searches for this area, property type, and nearby neighbourhoods.
Similar Properties
More nearby listings that may fit the same search.
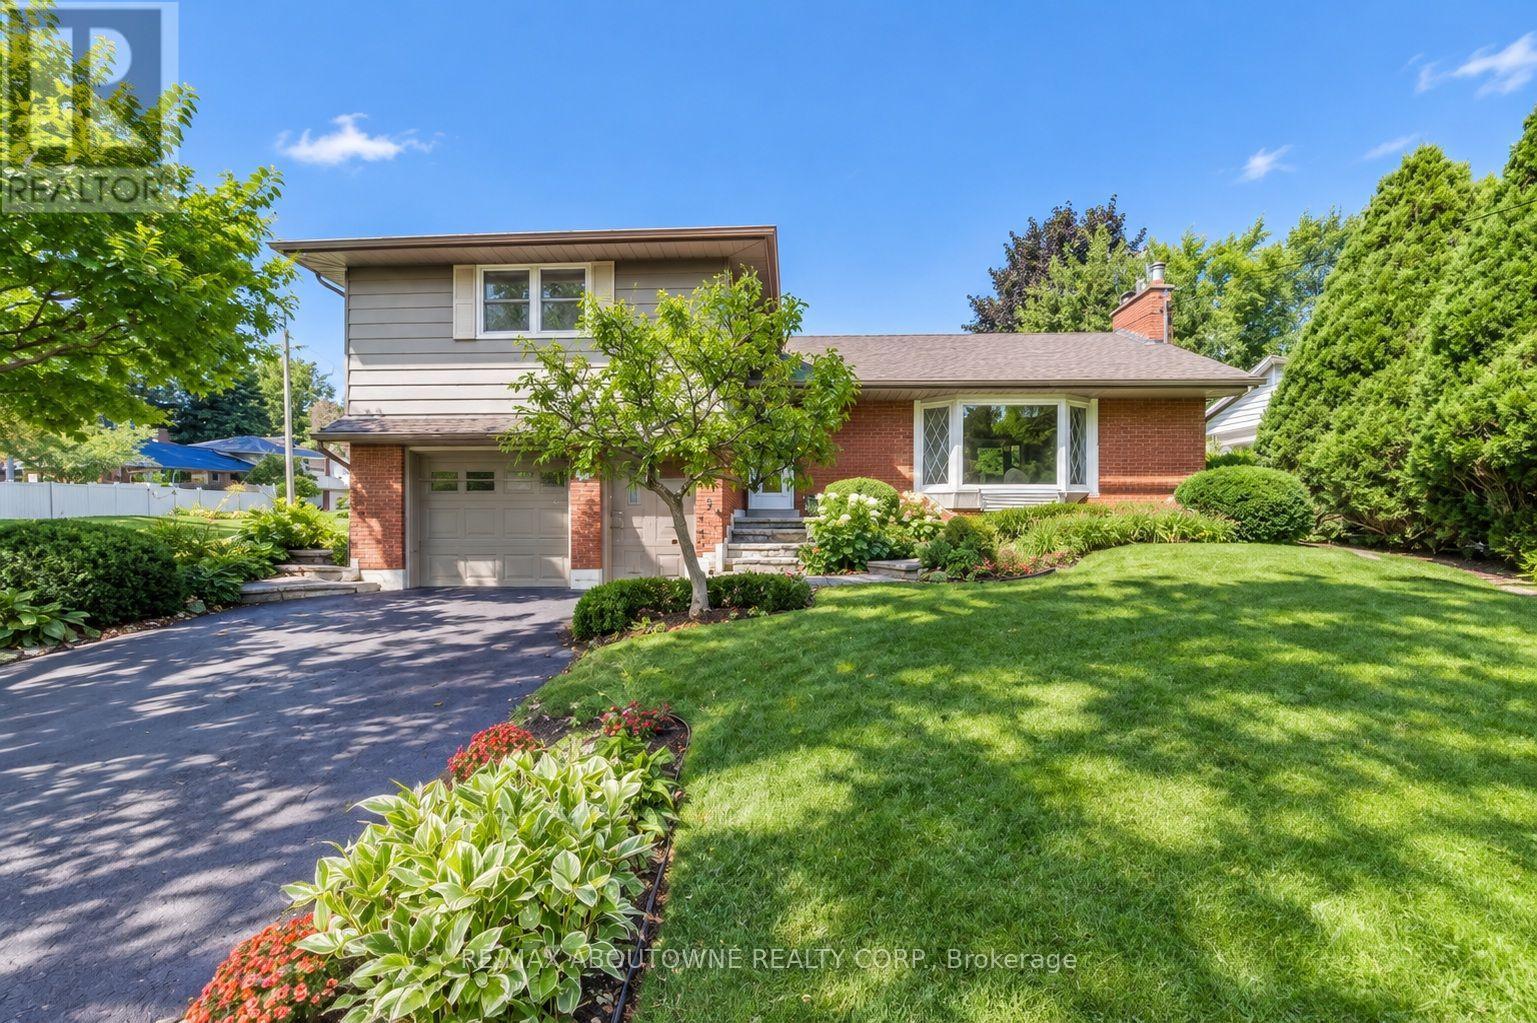
$1,195,000
3143 South Drive
Burlington (Roseland) · MLS # W14109722
4 bed · 3 bath
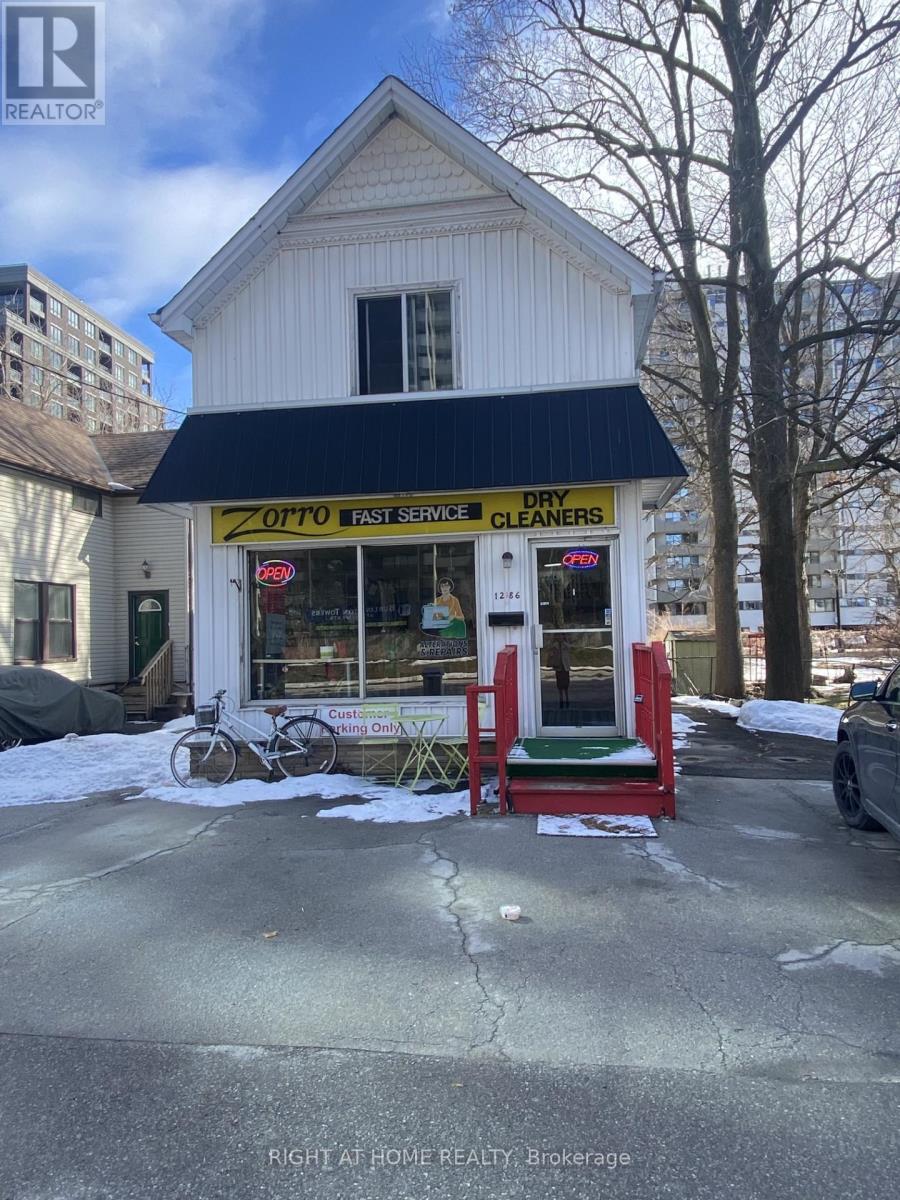
$1,199,000
1286 Ontario Street
Burlington (Brant) · MLS # W12858000
4 bed · 3 bath
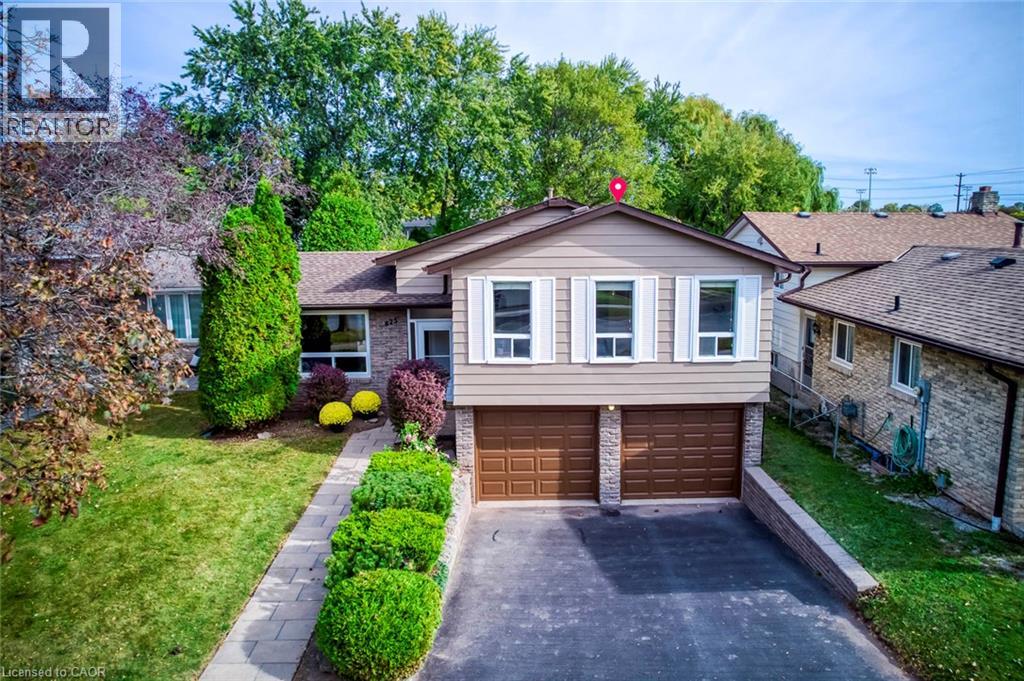
$1,199,000
625 BELVENIA Road
Burlington · MLS # 40868936
4 bed · 2 bath · 2,001 sq ft