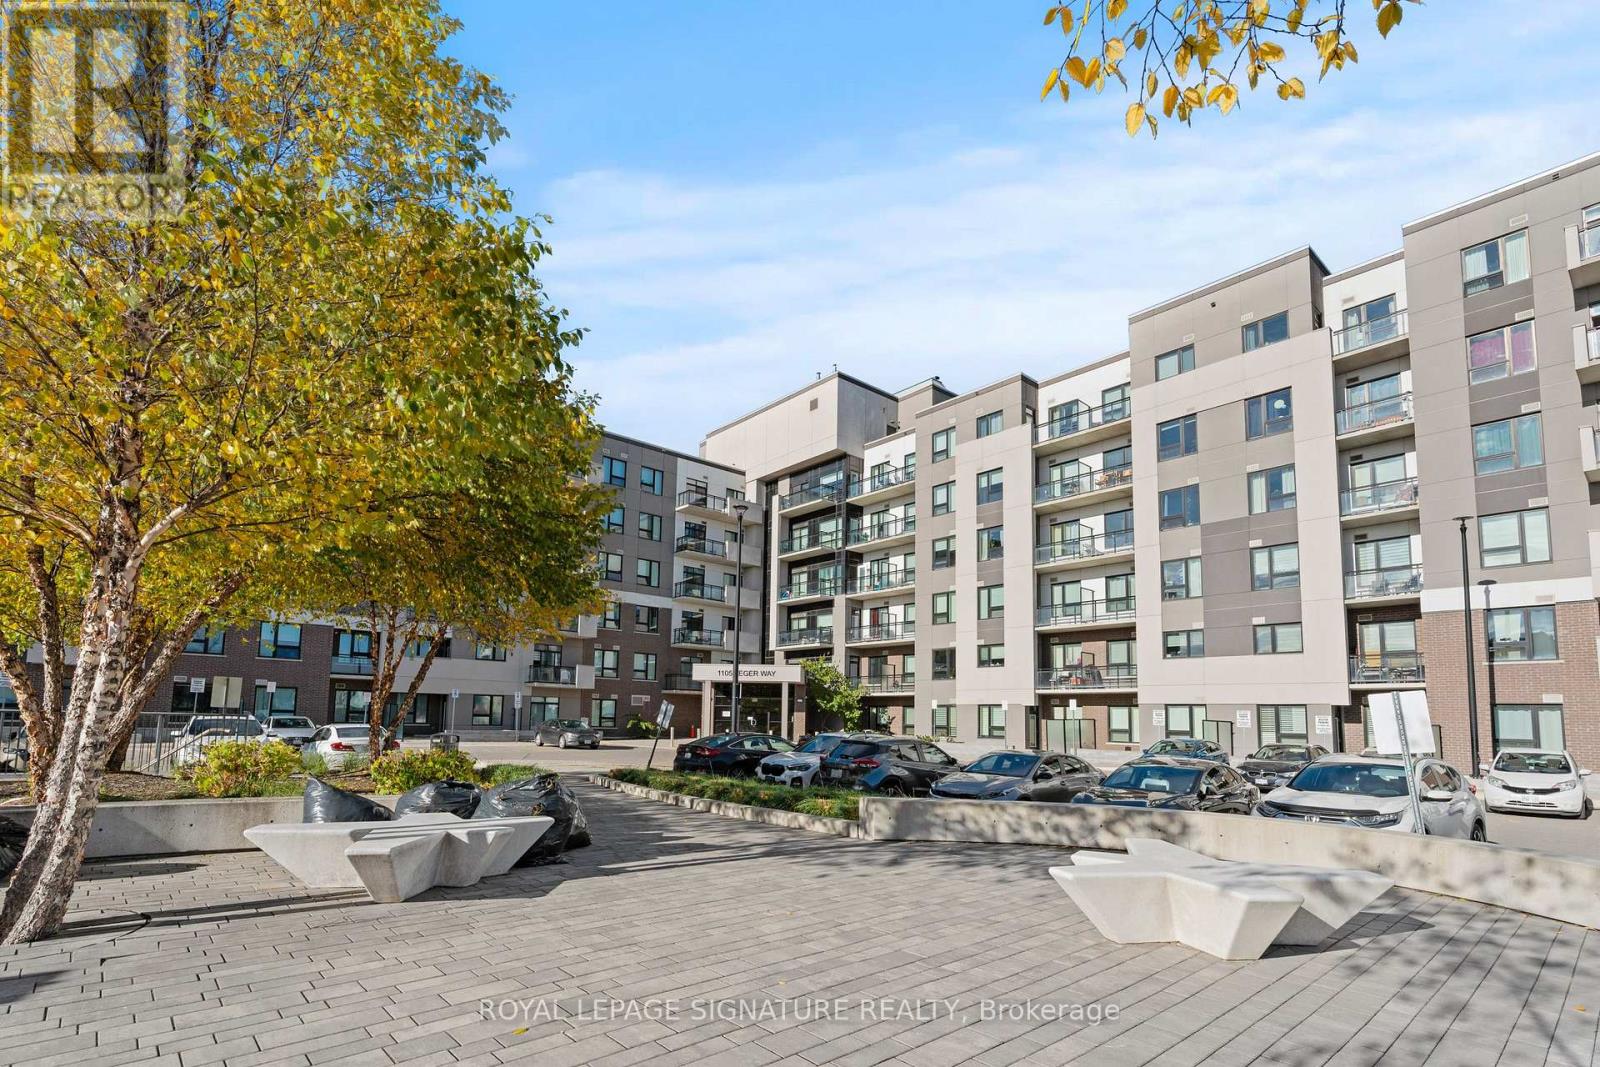
1105 Leger Way
Milton (FO Ford), Ontario L9E1K7
MLS # W13006658
Property Details
Type
Condo Apartment
Beds
1
Baths
1
Status
For Sale
More homes like this
About this property
Experience elegant living at its finest in the highly sought-after 'Bronte' model, Ford neighborhood, proudly situated on a higher floor within Mattamy's esteemed Hawthorne South Village Condos. This stunning l-bedroom, l-bath south-facing condo unit offers a comfortable and functional living space of 550 + 40 SF, with an open-concept layout that flows seamlessly to a lovely balcony and natural light. The interior showcases modern design, featuring 10' ceilings, premium laminate flooring, and upgraded pot lights that cast a warm glow throughout. A sleek kitchen featuring a spacious island, SS appliances, quartz countertops, and good cabinet storage. Residents of Hawthorne South Village enjoy a great location in the heart of Milton, with plenty of nearby amenities. Take advantage of convenient minutes to shopping options, Banks, restaurants, transit links, top-rated schools, trails, parks, and Milton Hospital. The Unit comes with an underground parking, private locker, and ample visitor parkings. The community is also strategically positioned for easy access to Milton GO, Hwy 407/401. Whether you're entering the market, right-sizing, or growing your real estate holdings, this apartment represents a strong prospect in a vibrant, community-focused neighborhood with good connectivity. Book a showing today, and see it for yourself !!
Mortgage Estimate
Estimated monthly payment
Calculating…
Estimate only. Taxes, insurance, condo fees, and lender terms are not included.
Monthly costs to verify
Property taxes: about $154/month based on listed annual taxes.
Condo / Maintenance Fee: $335.00/mo
Estimate only. Confirm taxes, condo/maintenance fees, insurance, utilities, and lender terms before making decisions.
Rooms
| Room | Level | Dimensions |
|---|---|---|
| Living room | Main level | 2.92 x 3.53 |
| Dining room | Main level | 2.92 x 3.53 |
| Eating area | Main level | 3.66 x 3.1 |
| Kitchen | Main level | 3.66 x 3.1 |
| Bedroom | Main level | 3.51 x 3.05 |
Facts & Location
Parking
1 spaces
Annual Taxes
$1,851
Condo / Maintenance Fee
$335.00/mo
Listing data
Listing information is provided for personal, non-commercial use and should be independently verified before making real estate decisions.
Last refreshed: Aug 24, 2026 3:20 AM
Explore nearby searches
SEO-friendly searches for this area, property type, and nearby neighbourhoods.
Similar Properties
More nearby listings that may fit the same search.
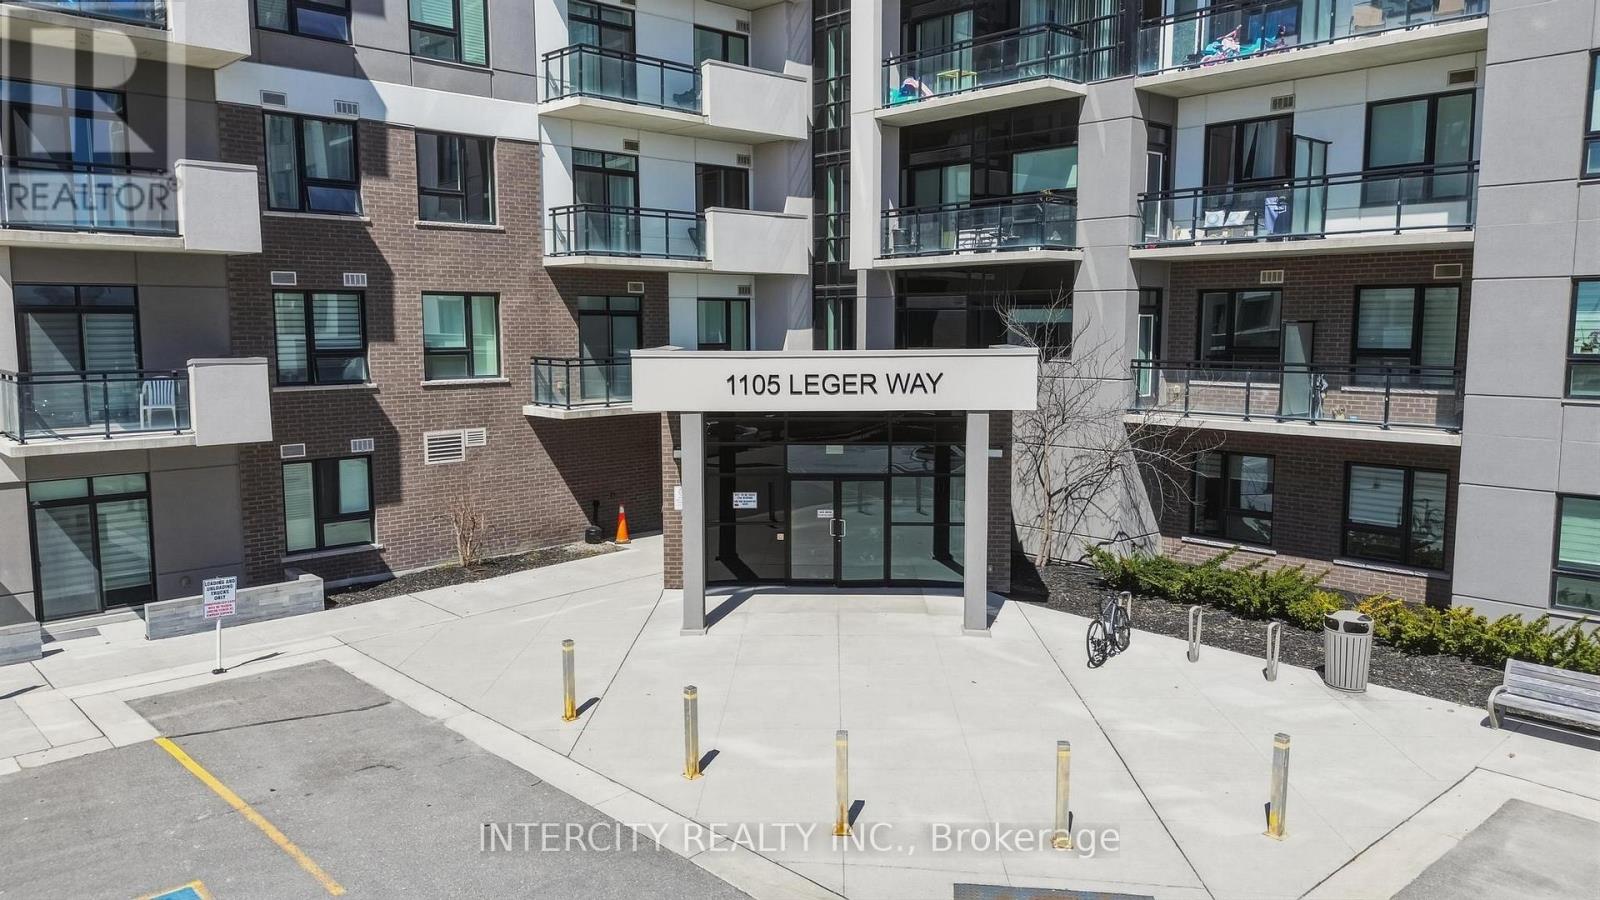
$450,000
1105 Leger Way
Milton (FO Ford) · MLS # W13676804
1 bed · 1 bath
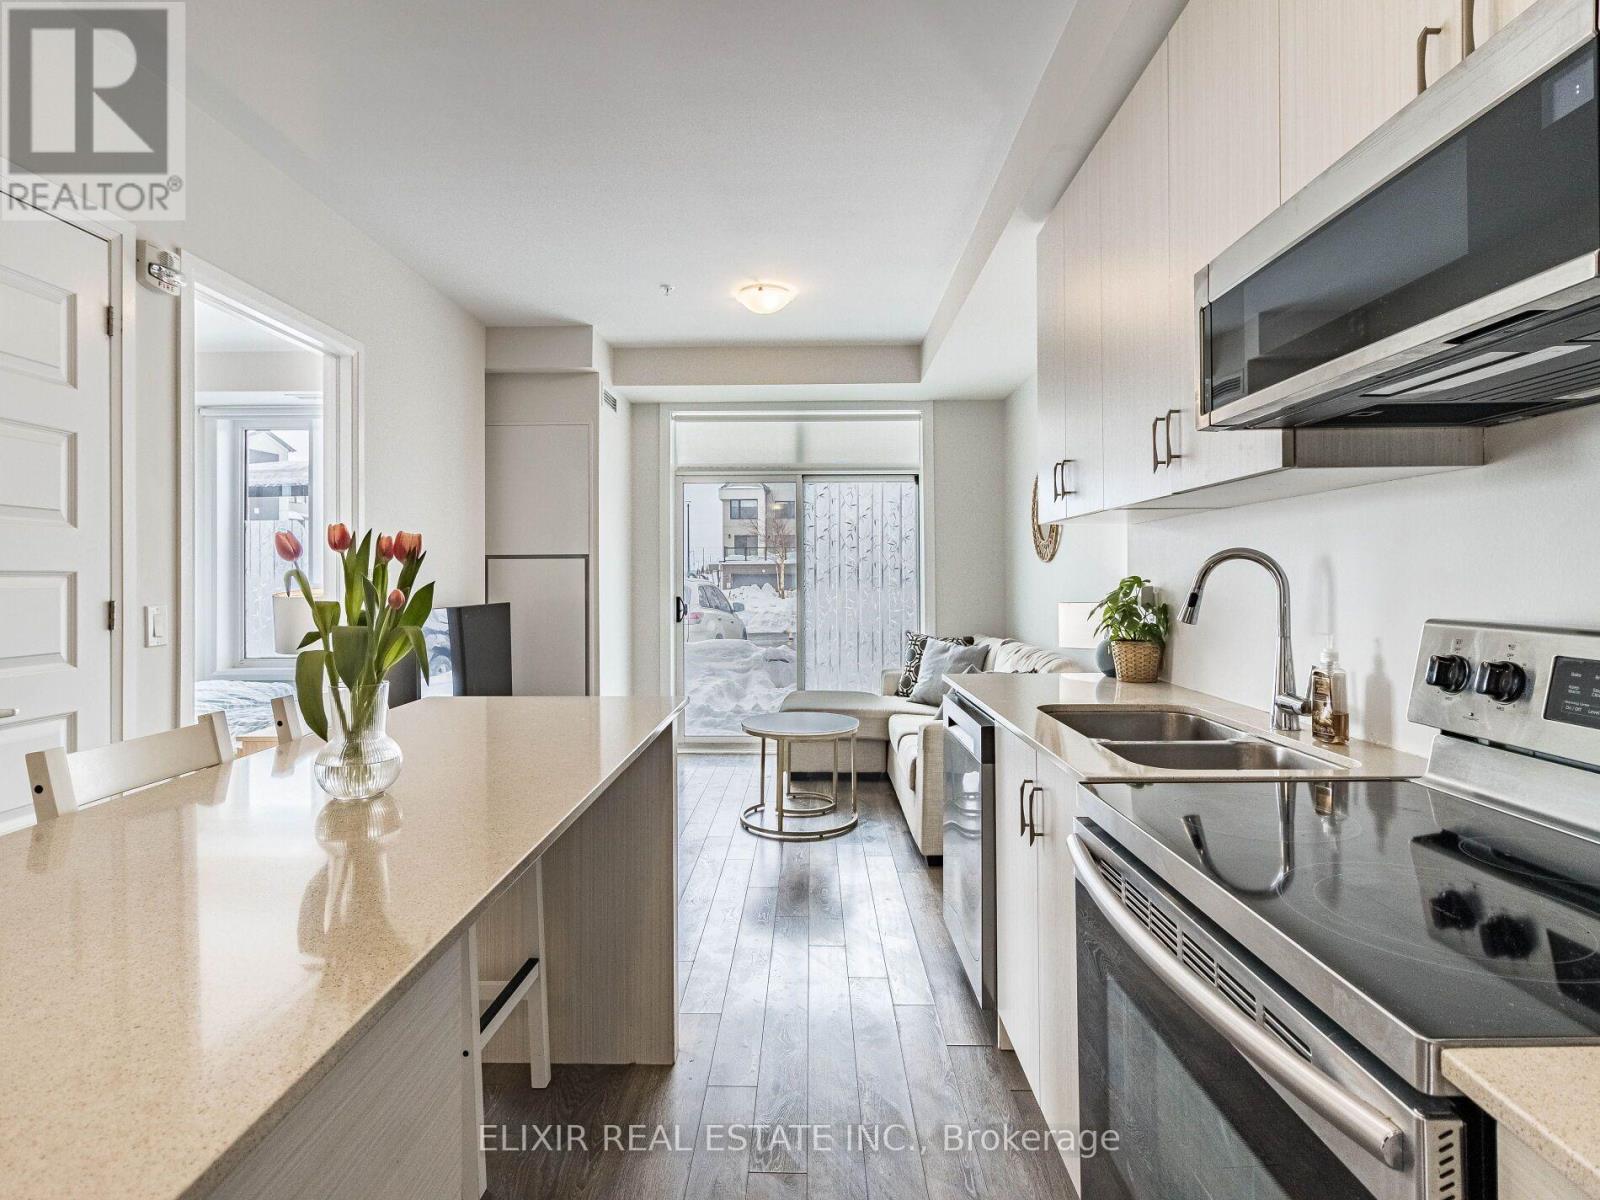
$479,000
1105 Leger Way
Milton (FO Ford) · MLS # W13647524
2 bed · 2 bath
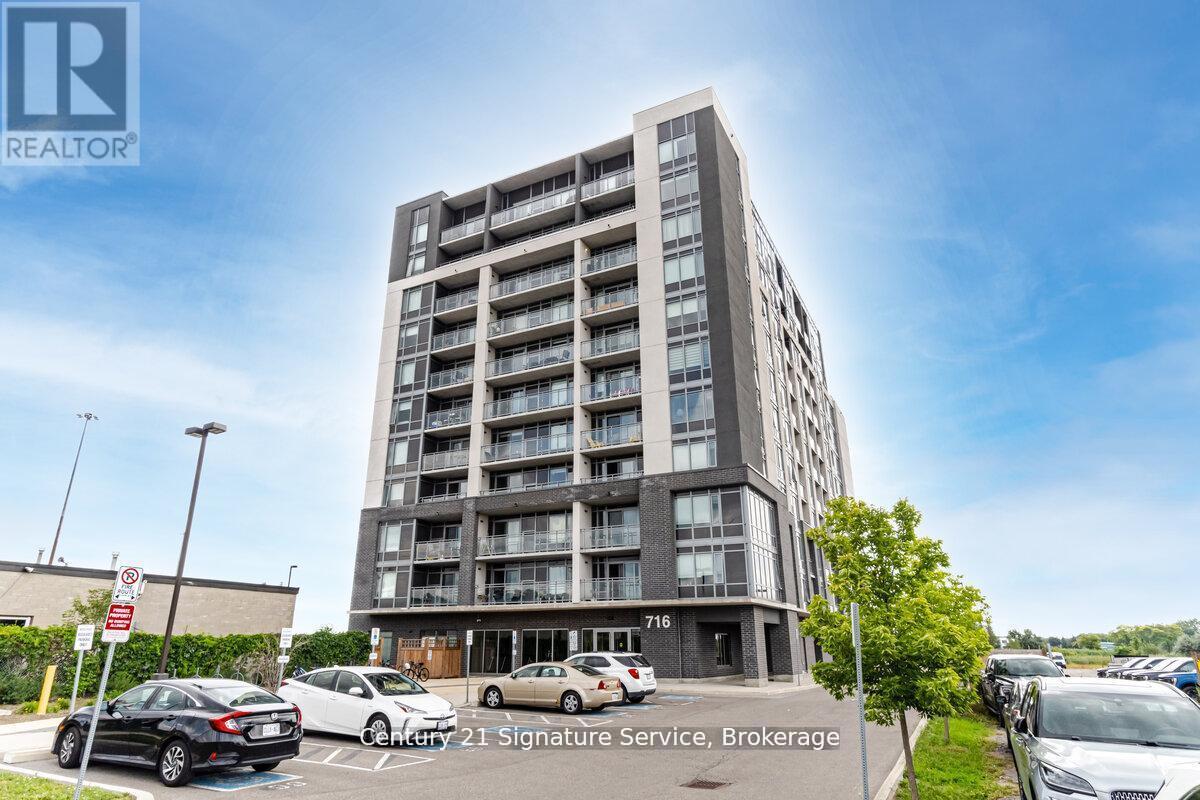
$564,900
716 Main Street
Milton (TM Timberlea) · MLS # W13706900
3 bed · 2 bath · 1,005 sq ft