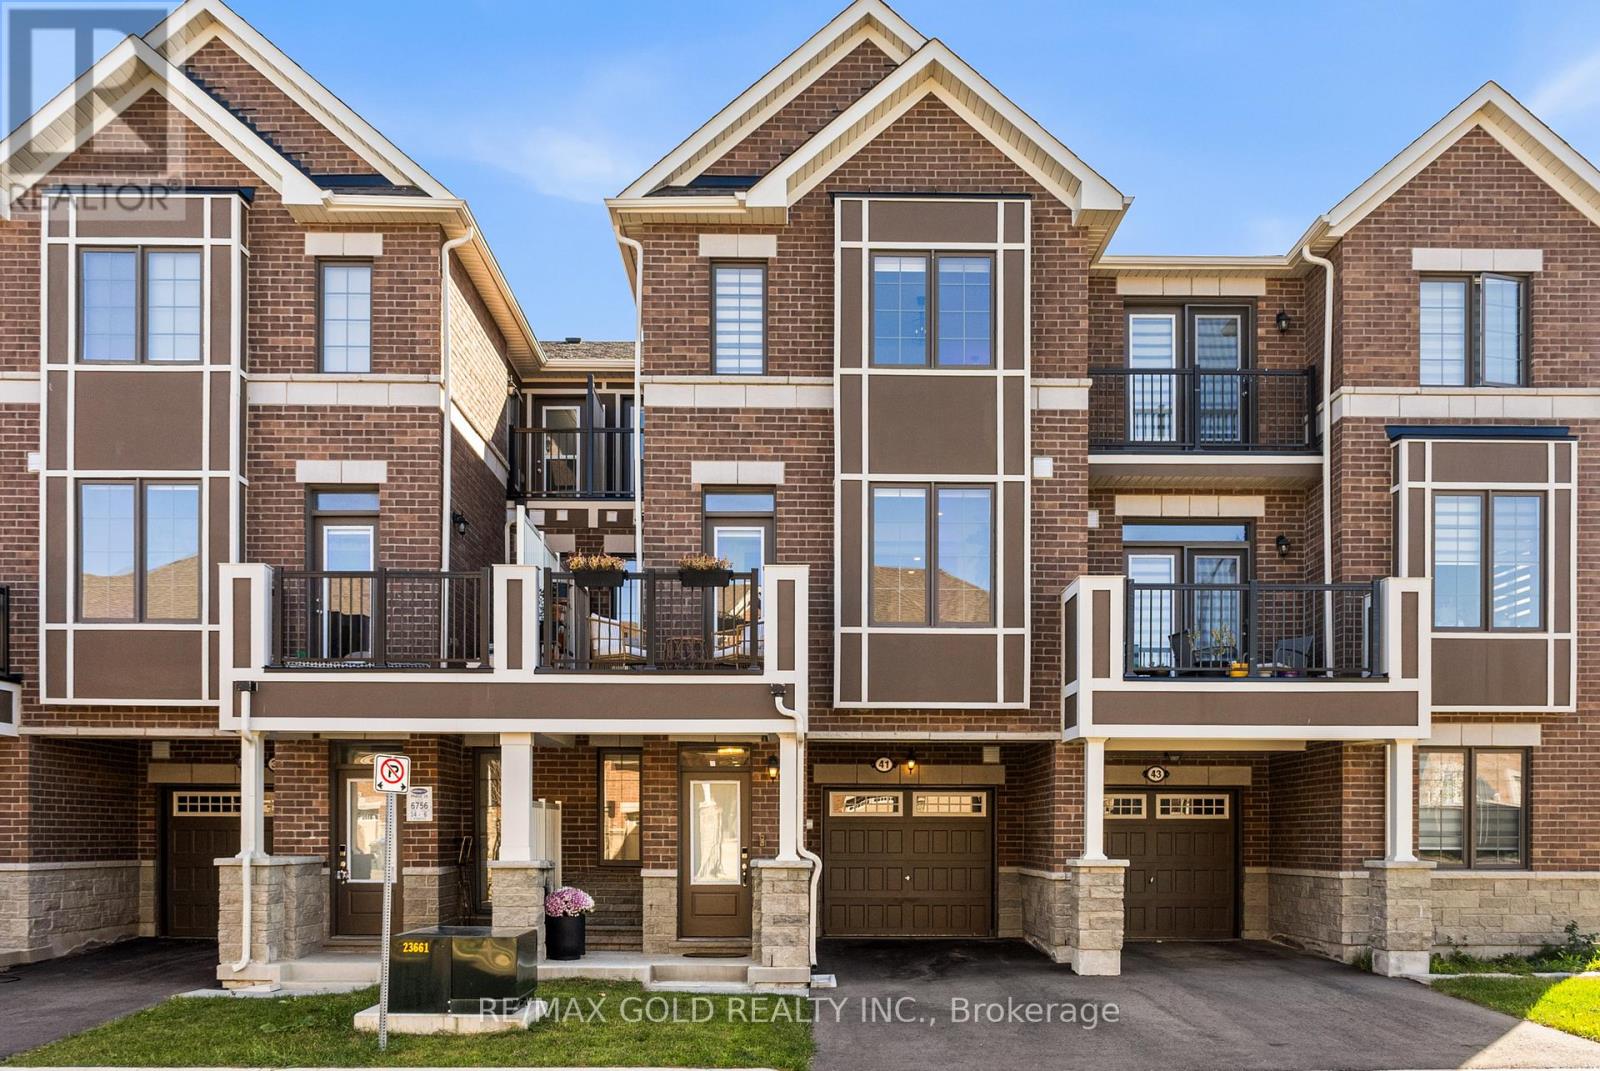
41 Keppel Circle
Brampton (Northwest Brampton), Ontario L7A5K6
MLS # W14109476
Property Details
Type
Townhouse
Beds
3
Baths
3
Status
For Sale
More homes like this
About this property
Welcome to 41 Keppel Circle! This beautifully upgraded 3-storey townhouse offers 1,586 sq. ft. of stylish living space, featuring 3 spacious bedrooms and 3 bathrooms. Enjoy 9-foot ceilings on the first two levels, modern pot lights, upgraded light fixtures, and durable luxury vinyl flooring. The stunning kitchen boasts quartz countertops, stylish backsplash, extended cabinetry, an oversized refrigerator, and an upgraded faucet. Hardwood stairs add warmth and elegance throughout. The primary suite features an upgraded ensuite bathroom for added comfort. Complete with stainless steel kitchen appliances and a washer and dryer, this move-in-ready home offers the perfect combination of modern finishes and everyday functionality!
Mortgage Estimate
Estimated monthly payment
Calculating…
Estimate only. Taxes, insurance, condo fees, and lender terms are not included.
Monthly costs to verify
Property taxes: about $473/month based on listed annual taxes.
Estimate only. Confirm taxes, condo/maintenance fees, insurance, utilities, and lender terms before making decisions.
Rooms
| Room | Level | Dimensions |
|---|---|---|
| Foyer | Main level | 3.05 x 1.75 |
| Great room | Second level | 4.75 x 3.61 |
| Kitchen | Second level | 3.91 x 2.74 |
| Dining room | Second level | 3.4 x 2.74 |
| Primary Bedroom | Third level | 4.04 x 3.05 |
| Bedroom 2 | Third level | 3.58 x 2.44 |
| Bedroom 3 | Third level | 3.73 x 2.44 |
Facts & Location
Interior Size
1,586 sq ft
Parking
2 spaces
Lot Size
21 x 44.3 FT
Annual Taxes
$5,678
Listing data
Listing information is provided for personal, non-commercial use and should be independently verified before making real estate decisions.
Last refreshed: Oct 27, 2026 3:19 AM
Explore nearby searches
SEO-friendly searches for this area, property type, and nearby neighbourhoods.
Similar Properties
More nearby listings that may fit the same search.
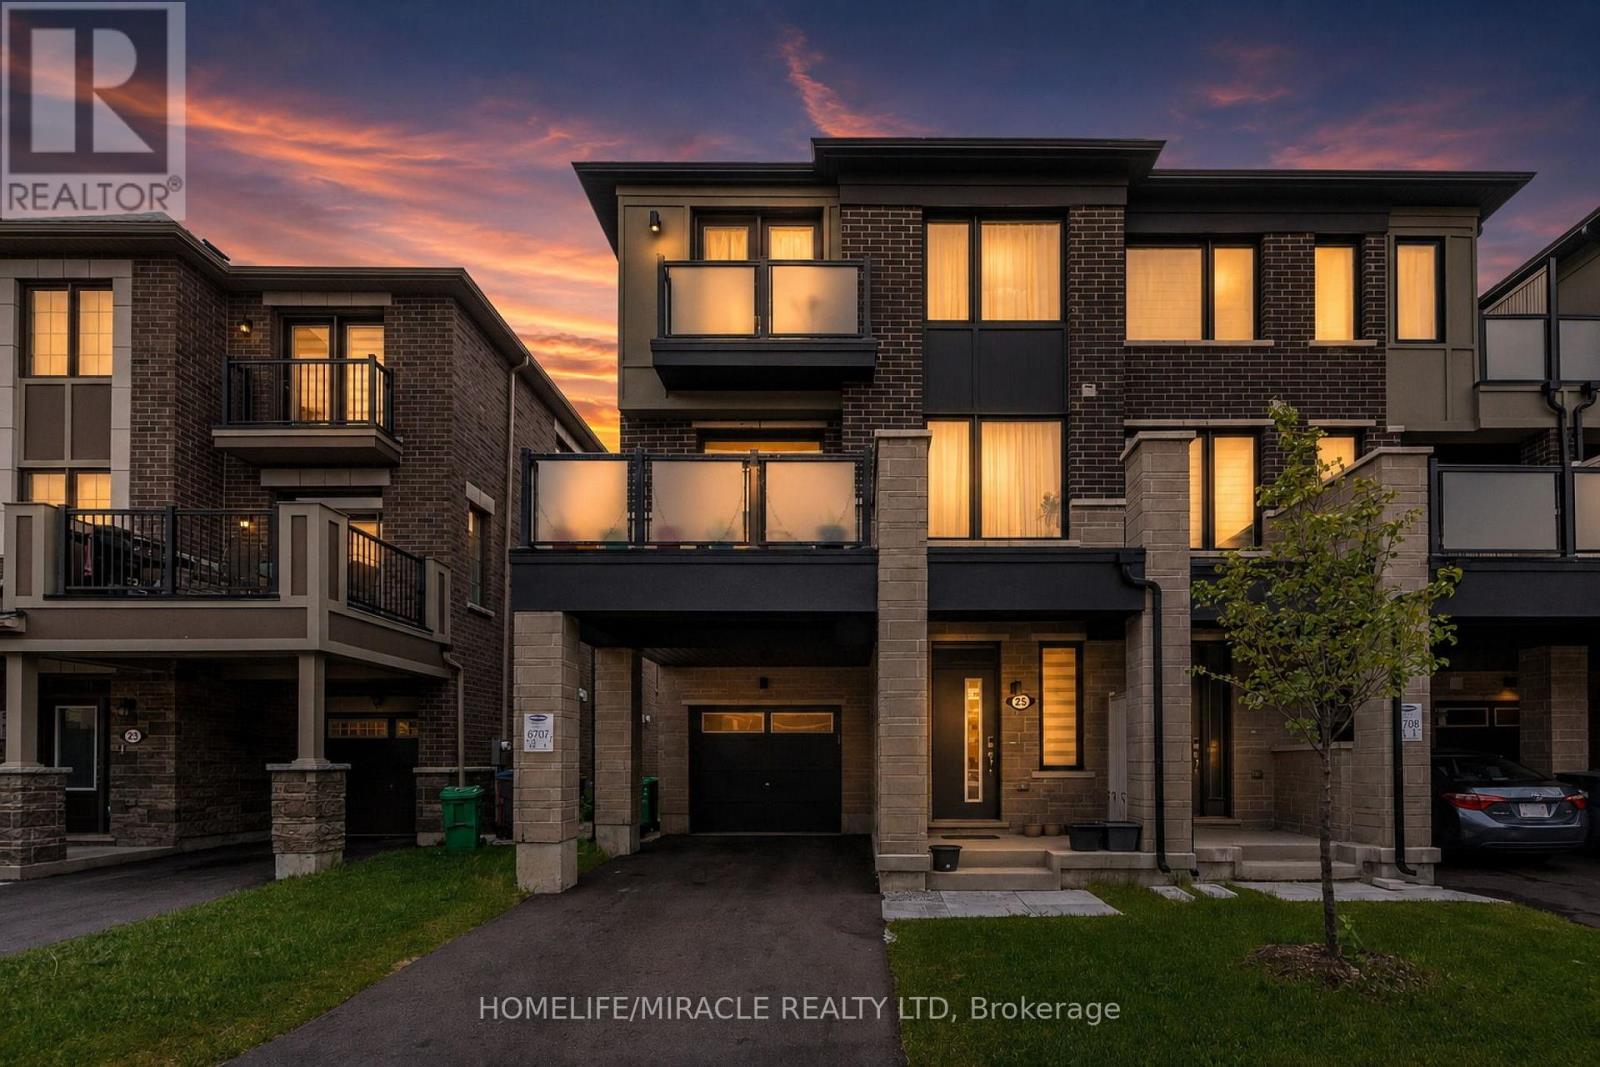
$727,000
25 Keppel Circle
Brampton (Northwest Brampton) · MLS # W13830840
3 bed · 3 bath
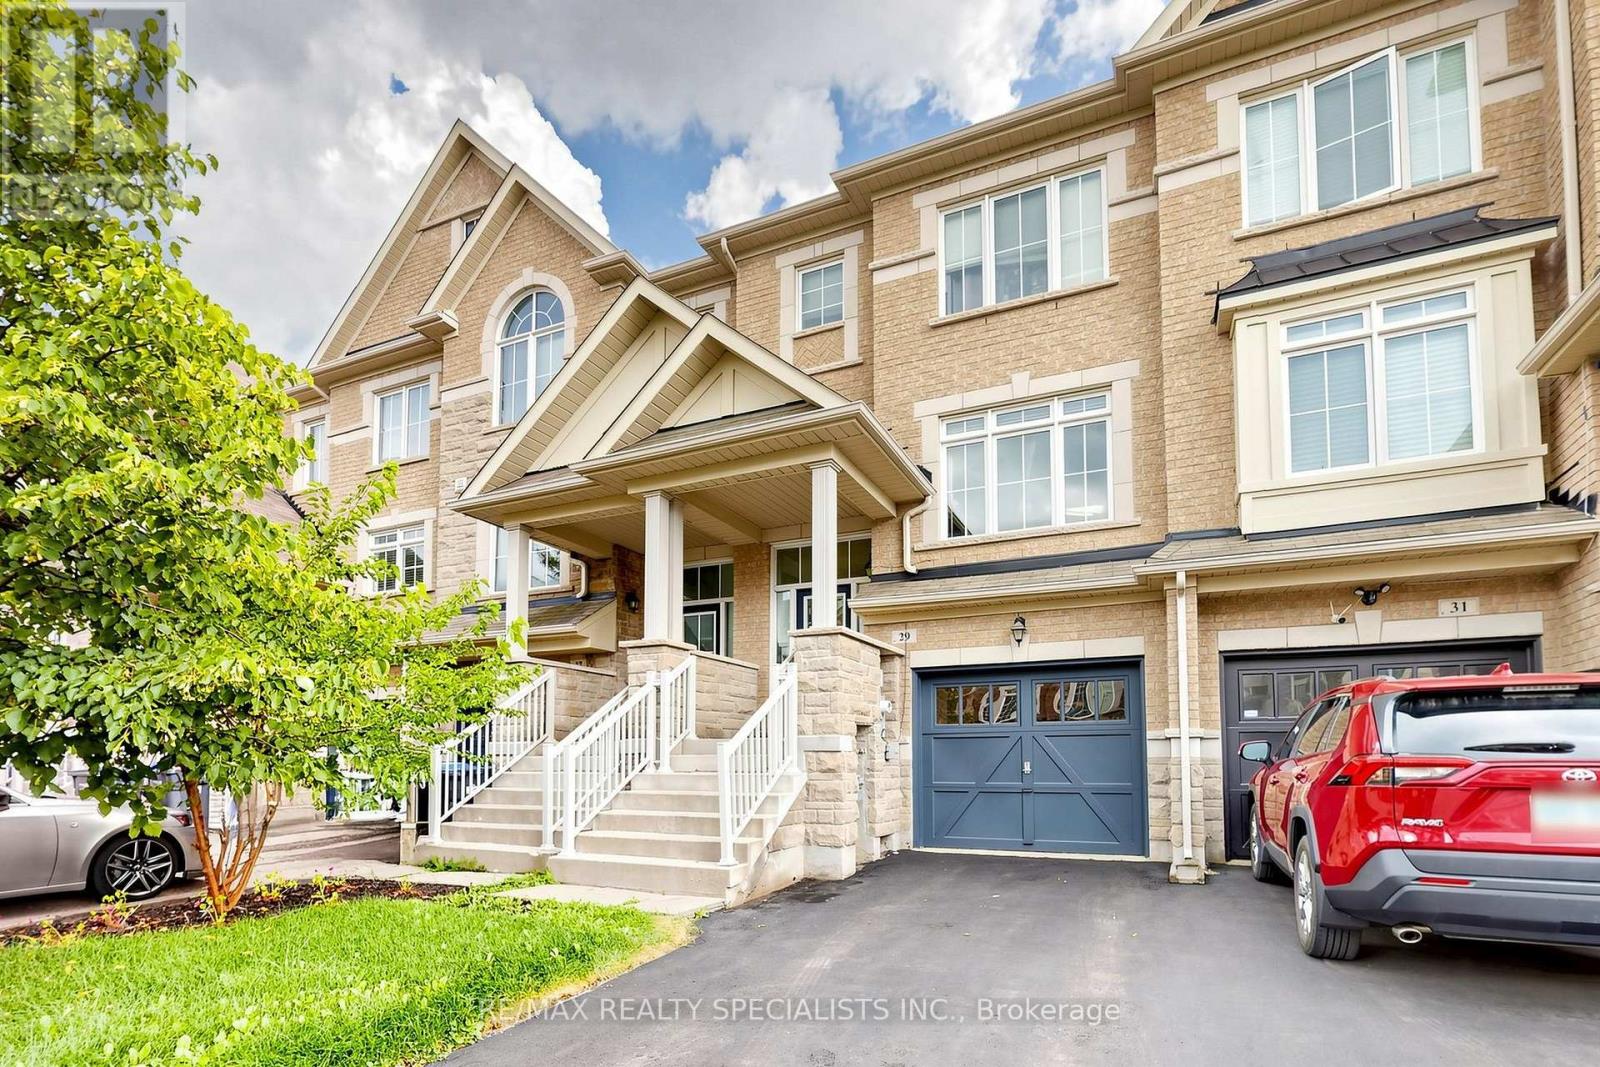
$729,000
29 Rockbrook Trail
Brampton (Northwest Brampton) · MLS # W13826800
4 bed · 3 bath
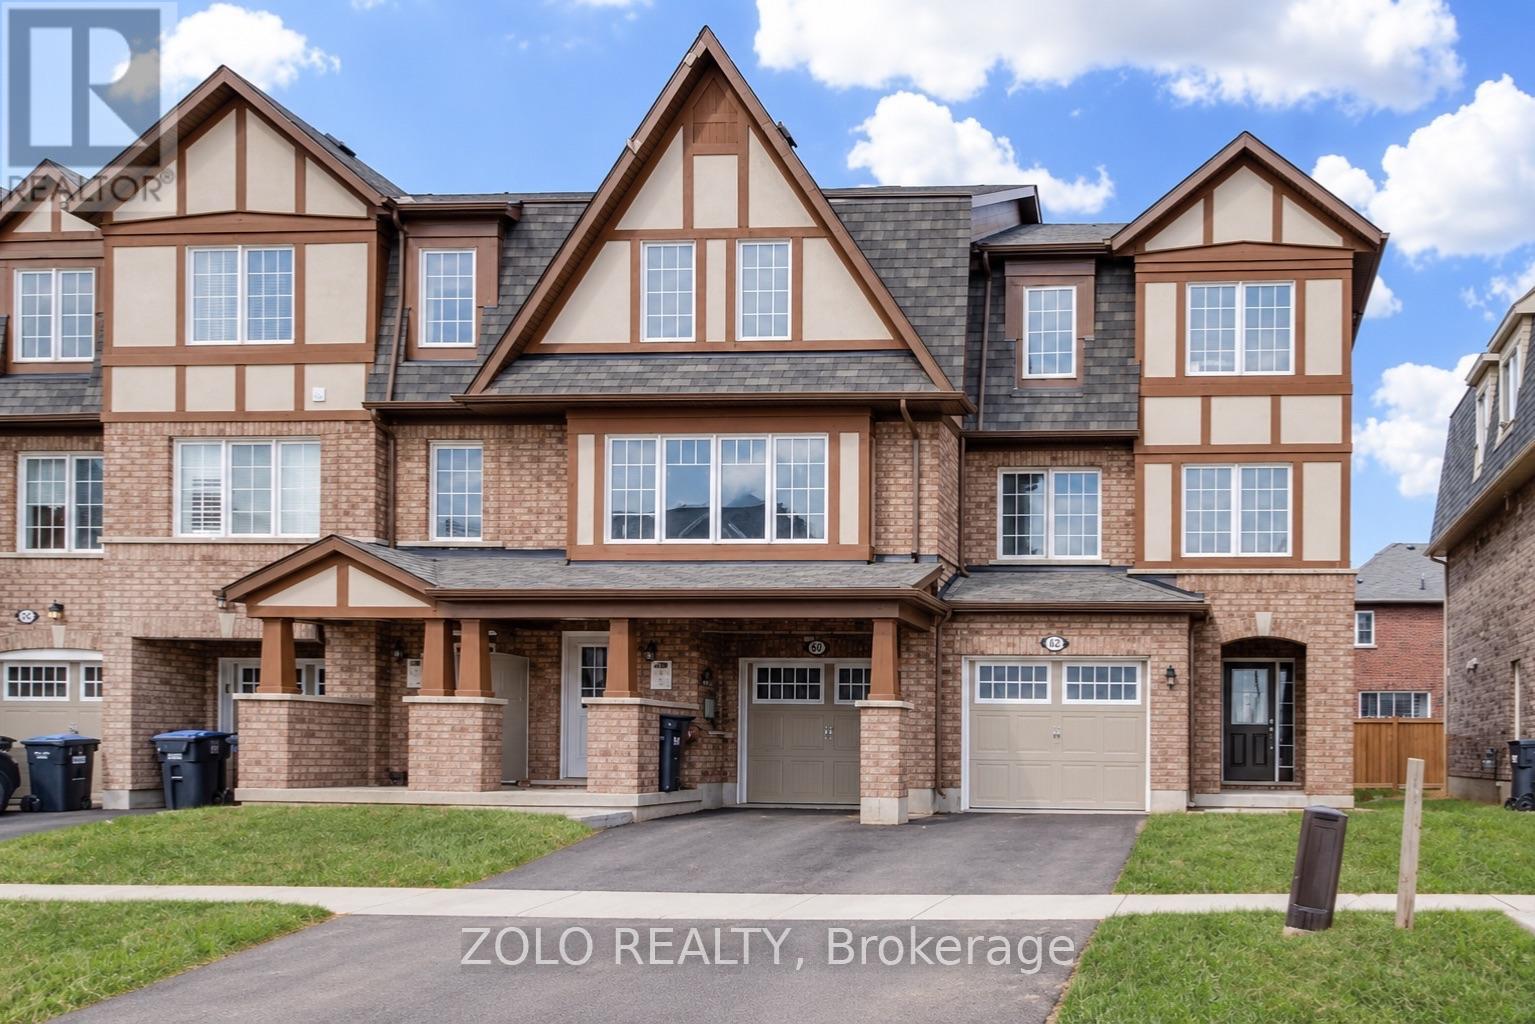
$729,900
34 Stewardship Road
Brampton (Northwest Brampton) · MLS # W13757362
4 bed · 3 bath