Videos & Virtual Tours
Open available video, 3D tour, or virtual-tour media for this listing.
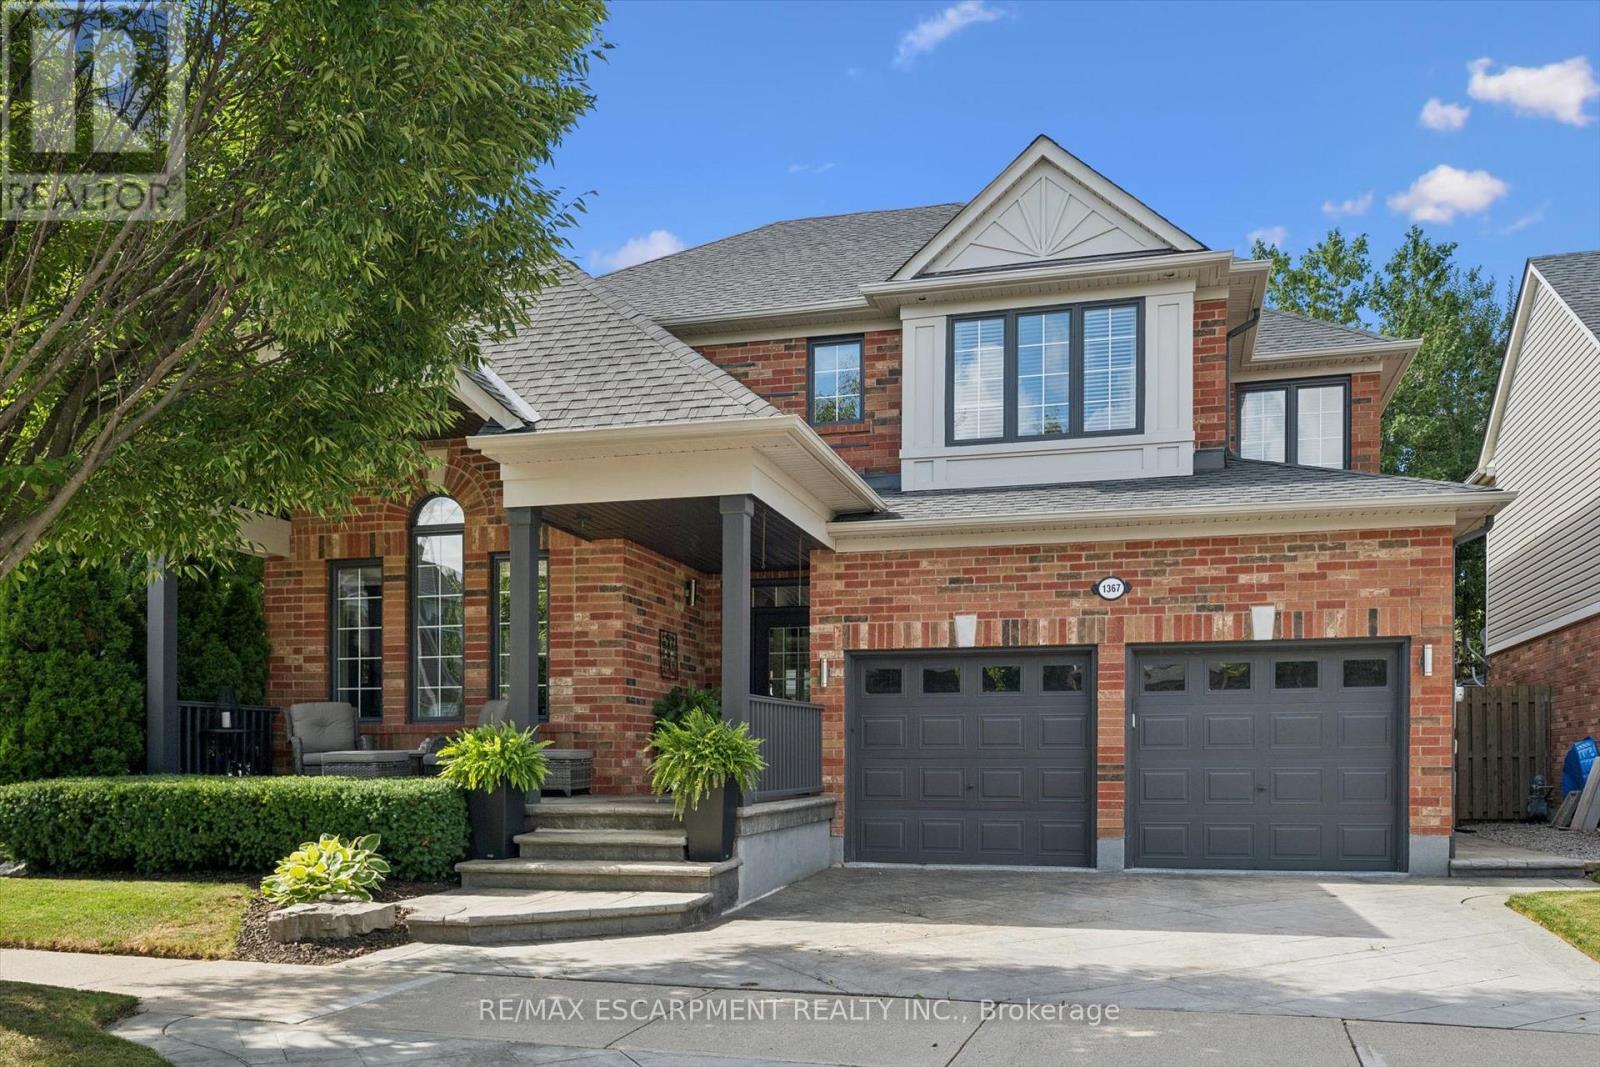
1367 McGuffin Gate
Milton (BE Beaty), Ontario L9T6M3
MLS # W14109430
Property Details
Type
Detached
Beds
4
Baths
4
Status
For Sale
More homes like this
About this property
Welcome home to 1367 McGuffin Gate - refined family living in Milton's premier Beaty neighbourhood. Meticulously maintained with pride of ownership evident throughout, this sun-filled detached home offers ~2,400 sq. ft. of functional family-friendly space, plus a professionally finished lower level complete with a cozy gas fireplace and custom granite wet bar. Why this is the best value in Beaty today: * Scale & Space: Four generous bedrooms and sunlit principal rooms designed for growing families. * Oversized windows, updated kitchen, lighting and ensuite. * Rare Pie-Shaped Lot: Expands to an impressive 63-foot-wide rear yard on a corner lot - providing privacy and extended outdoor space * Turnkey Entertainment Hub: Finished basement with a built-in wet bar, games area and gas fireplace ready to enjoy from day one. * Premium Location: On a quiet crescent, within walking distance of top-tier schools, local parks, shopping, and quick 401/407/GO access. This home is truly a complete, elegant, spotless move-in-ready property that sets itself apart in Hawthorne Village.
Mortgage Estimate
Estimated monthly payment
Calculating…
Estimate only. Taxes, insurance, condo fees, and lender terms are not included.
Monthly costs to verify
Property taxes: about $467/month based on listed annual taxes.
Estimate only. Confirm taxes, condo/maintenance fees, insurance, utilities, and lender terms before making decisions.
Rooms
| Room | Level | Dimensions |
|---|---|---|
| Kitchen | Main level | 3.98 x 3.18 |
| Utility room | Basement | 6.09 x 3.7 |
| Laundry room | Main level | 2.71 x 1.57 |
| Family room | Main level | 4.97 x 3.98 |
| Eating area | Main level | 3.15 x 3.04 |
| Living room | Main level | 3.62 x 3.14 |
| Dining room | Main level | 3.7 x 3.01 |
| Primary Bedroom | Second level | 5.29 x 4.05 |
| Bedroom 2 | Second level | 3.83 x 3.07 |
| Bedroom 3 | Second level | 3.66 x 3.38 |
| Bedroom 4 | Second level | 3.8 x 3.35 |
| Recreational, Games room | Basement | 11.04 x 3.87 |
Facts & Location
Interior Size
2,400 sq ft
Parking
4 spaces
Lot Size
42.8 x 81.7 FT ; 42.83 x 70.25 x 61.58 x 81.69
Annual Taxes
$5,600
Listing data
Listing information is provided for personal, non-commercial use and should be independently verified before making real estate decisions.
Last refreshed: Oct 25, 2026 3:21 AM
Explore nearby searches
SEO-friendly searches for this area, property type, and nearby neighbourhoods.
Similar Properties
More nearby listings that may fit the same search.
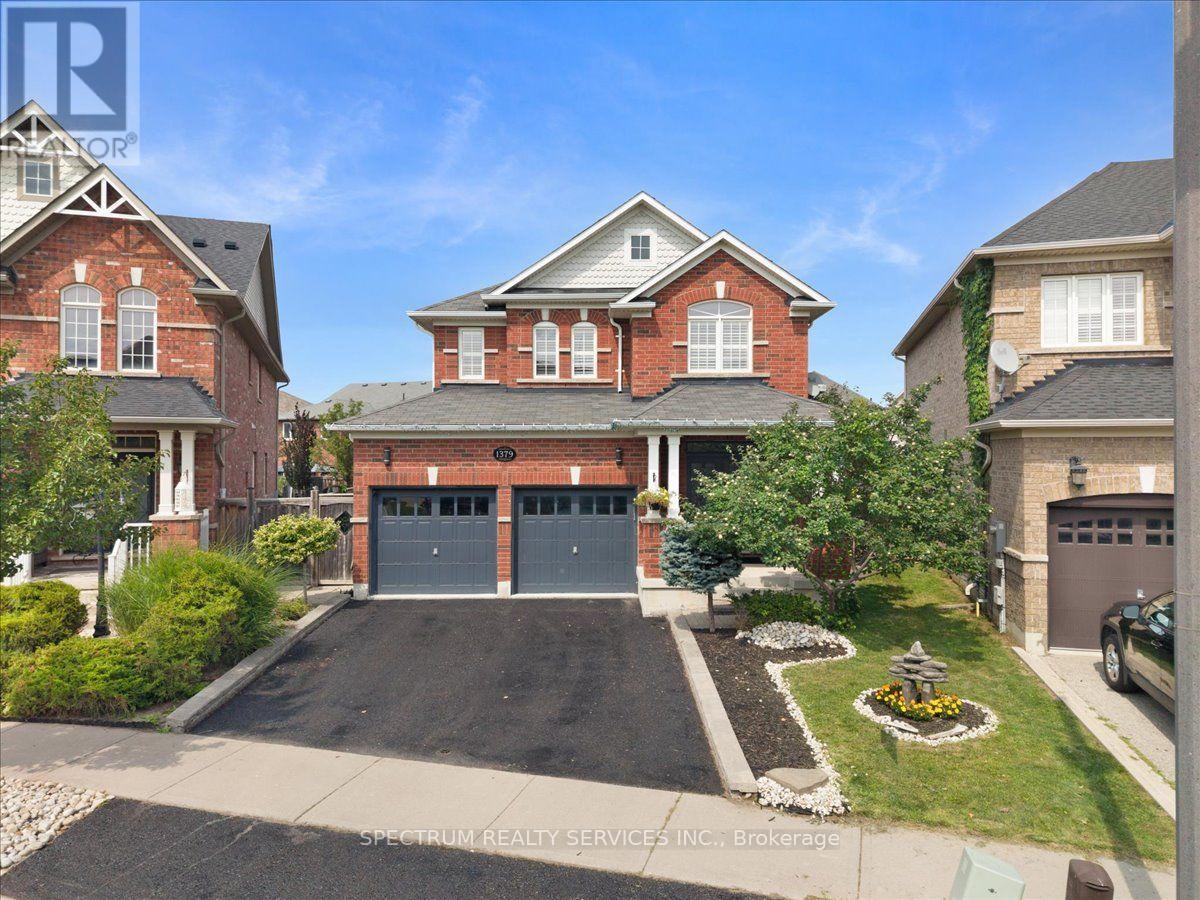
$1,199,000
1379 Rolph Terrace
Milton (BE Beaty) · MLS # W13668824
4 bed · 4 bath
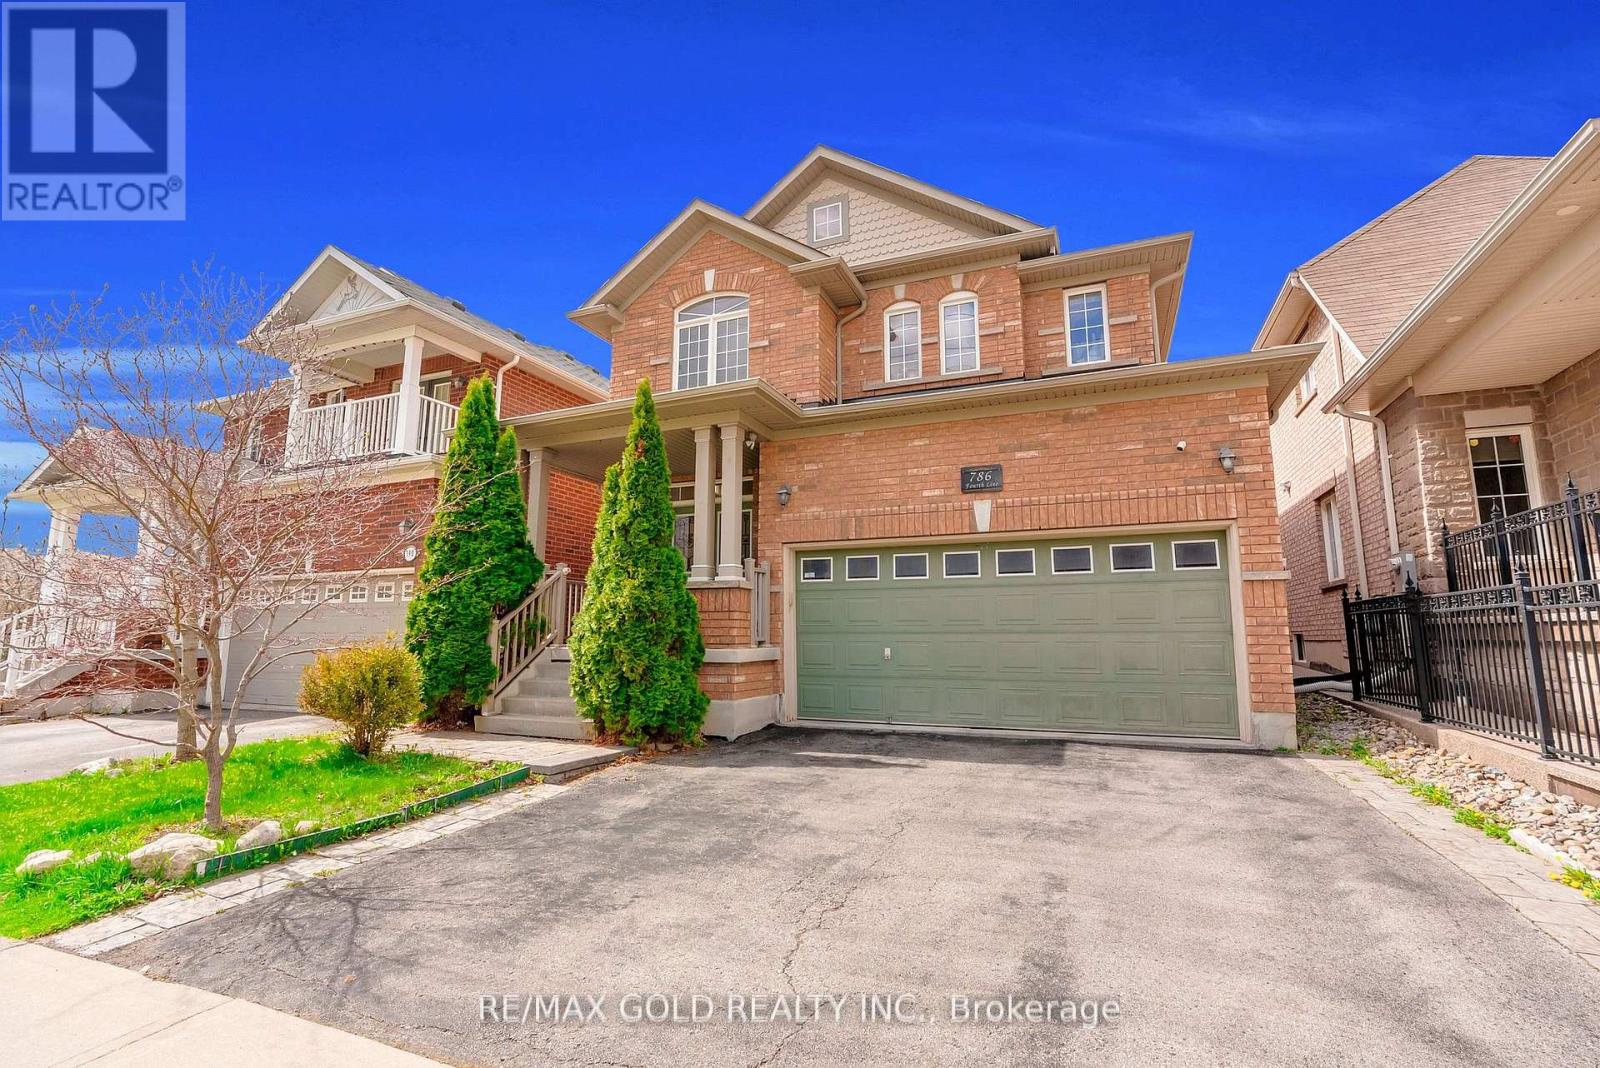
$1,199,999
786 Fourth Line
Milton (BE Beaty) · MLS # W13805652
4 bed · 3 bath
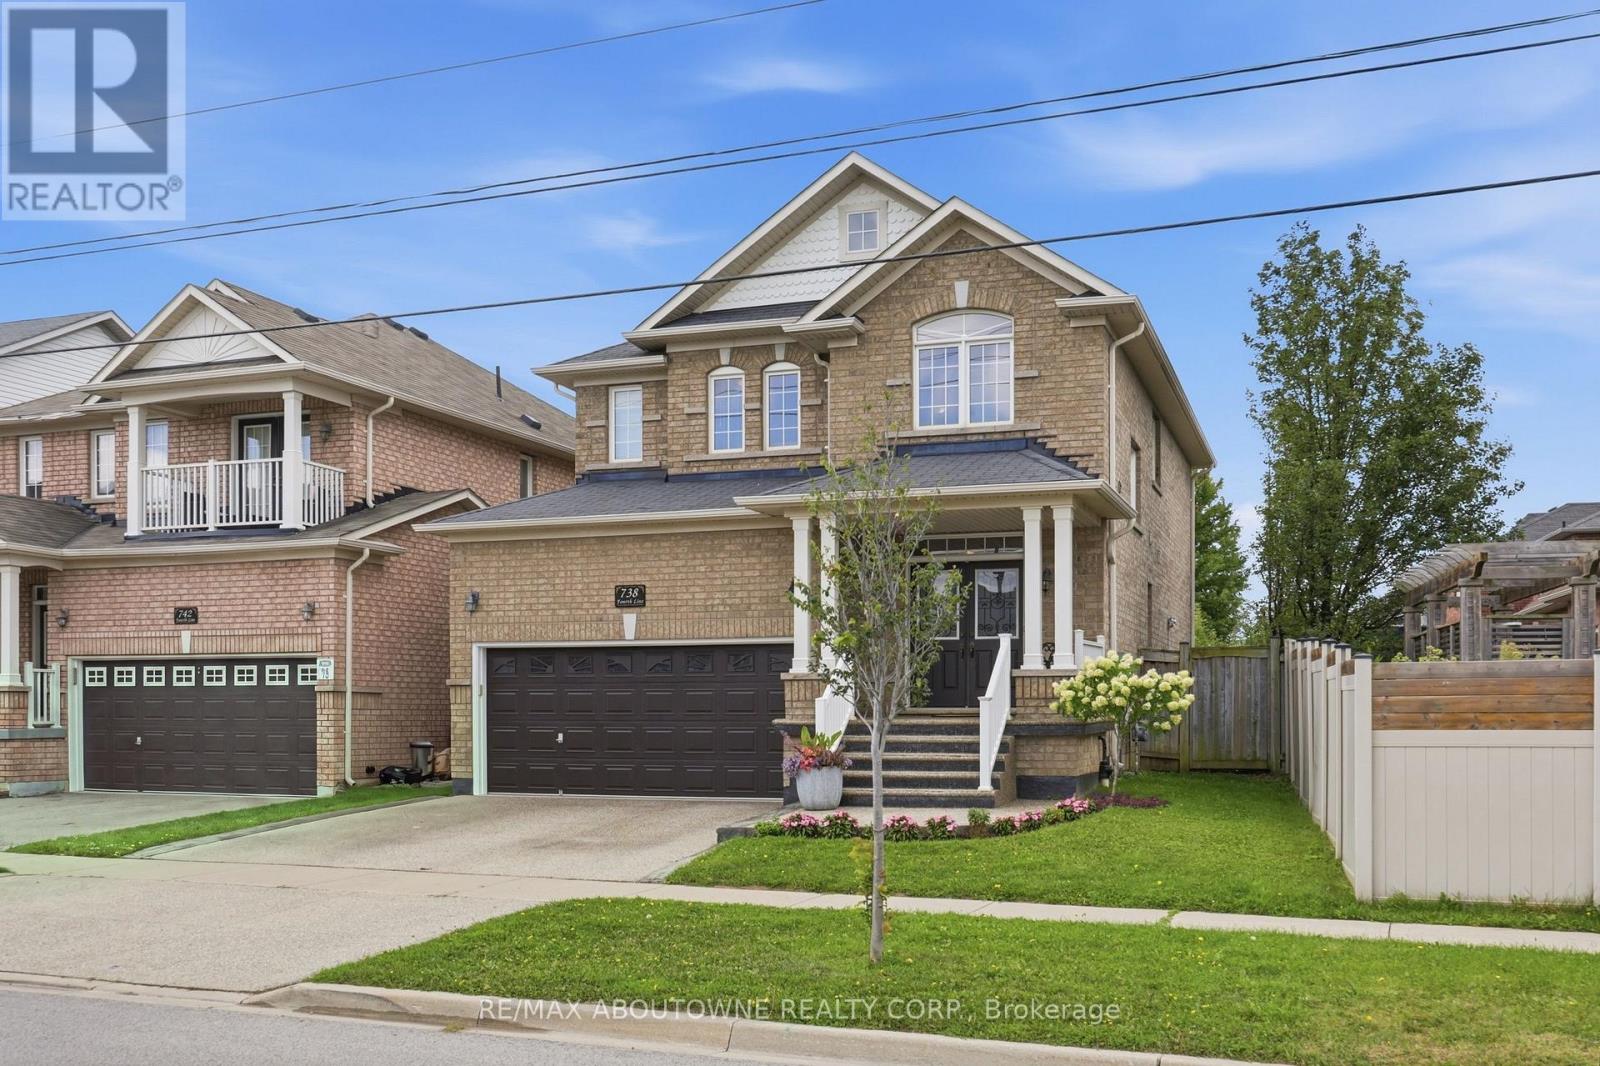
$1,139,900
738 Fourth Line
Milton (BE Beaty) · MLS # W13699370
4 bed · 4 bath · 2,800 sq ft