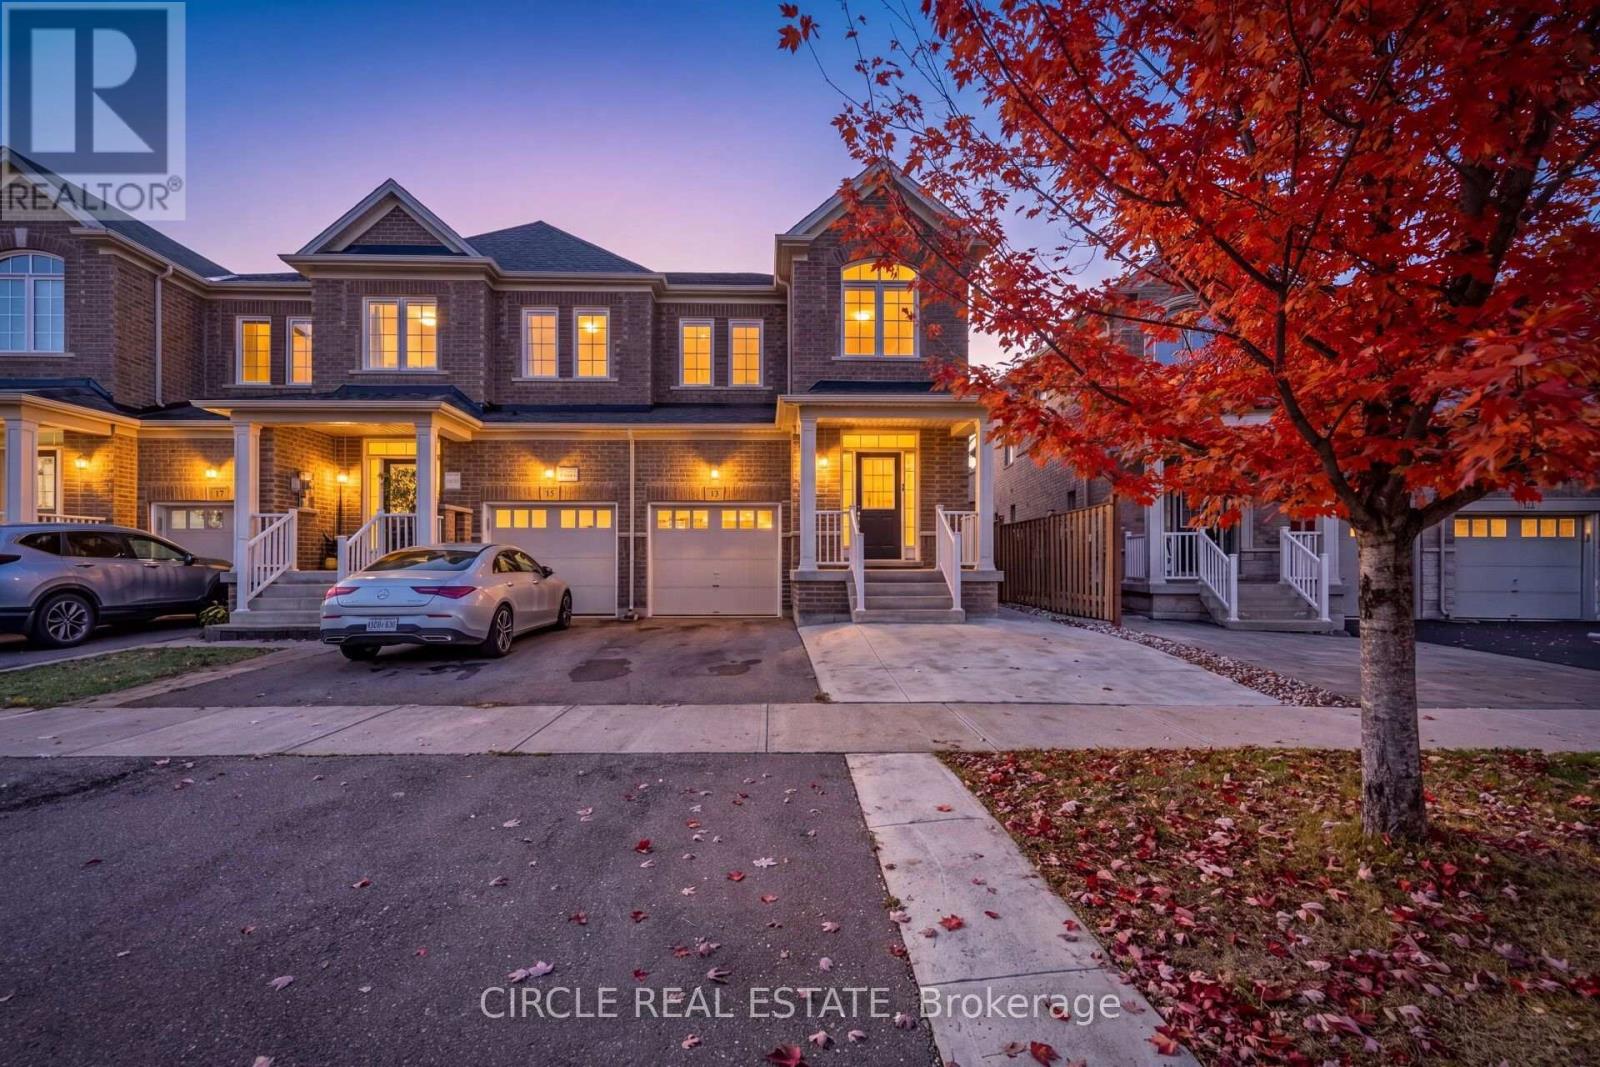
13 Lady Evelyn Crescent
Brampton (Bram West), Ontario L6Y6C7
MLS # W14108490
Property Details
Type
Townhouse
Beds
6
Baths
4
Status
For Sale
More homes like this
About this property
Bright & Inviting 2,177 Sq. Ft., 2-Storey End-Unit Executive Townhome Featuring A Separate Entrance To A Fully Self-Contained 2-Bedroom Basement Apartment. Located In The Highly Desirable Bram West Community, Close To Schools, Shopping, Walking Trails & Lionhead Golf Course. The Open-Concept Main Floor Boasts 9 Ft Ceilings, Hardwood Flooring & Pot Lights. Beautiful Modern Kitchen With Stainless Steel Appliances, A Large Centre Island & Granite Countertops. A Solid Oak Staircase With Metal Pickets Leads To 4 Spacious Bedrooms On The Second Level. The Generous Primary Bedroom Features A 4-Pc Ensuite, Elegant Tray Ceiling & Walk-In Closet. The Fully Finished Basement, In Addition To The 2,177 Sq. Ft. Above Grade, Offers 2 Bedrooms, A Living Room, Separate Laundry & A Modern Kitchen With Centre Island/Breakfast Bar, Stainless Steel Appliances, Pot Lights & Quartz Countertops. Exterior Highlights Include A Concrete Pad For Additional Parking & A Spacious Interlock Patio Beautifully Accented With River Rock & Black Mulch.
Mortgage Estimate
Estimated monthly payment
Calculating…
Estimate only. Taxes, insurance, condo fees, and lender terms are not included.
Monthly costs to verify
Property taxes: about $650/month based on listed annual taxes.
Estimate only. Confirm taxes, condo/maintenance fees, insurance, utilities, and lender terms before making decisions.
Rooms
| Room | Level | Dimensions |
|---|---|---|
| Kitchen | Ground level | 3.84 x 2.6 |
| Bedroom | Basement | 4.13 x 2.42 |
| Living room | Ground level | 5.65 x 4.64 |
| Dining room | Ground level | 4.18 x 3.09 |
| Primary Bedroom | Second level | 5.31 x 4.18 |
| Bedroom 2 | Second level | 3.28 x 3 |
| Bedroom 3 | Second level | 3.78 x 2.75 |
| Bedroom 4 | Second level | 3.38 x 2.95 |
| Kitchen | Basement | 3.67 x 3.3 |
| Living room | Basement | 5.07 x 2.74 |
| Bedroom 5 | Basement | 3.45 x 2.7 |
Facts & Location
Interior Size
2,177 sq ft
Parking
3 spaces
Lot Size
25.8 x 106.7 FT
Annual Taxes
$7,796
Listing data
Listing information is provided for personal, non-commercial use and should be independently verified before making real estate decisions.
Last refreshed: Oct 27, 2026 3:19 AM
Explore nearby searches
SEO-friendly searches for this area, property type, and nearby neighbourhoods.
Similar Properties
More nearby listings that may fit the same search.
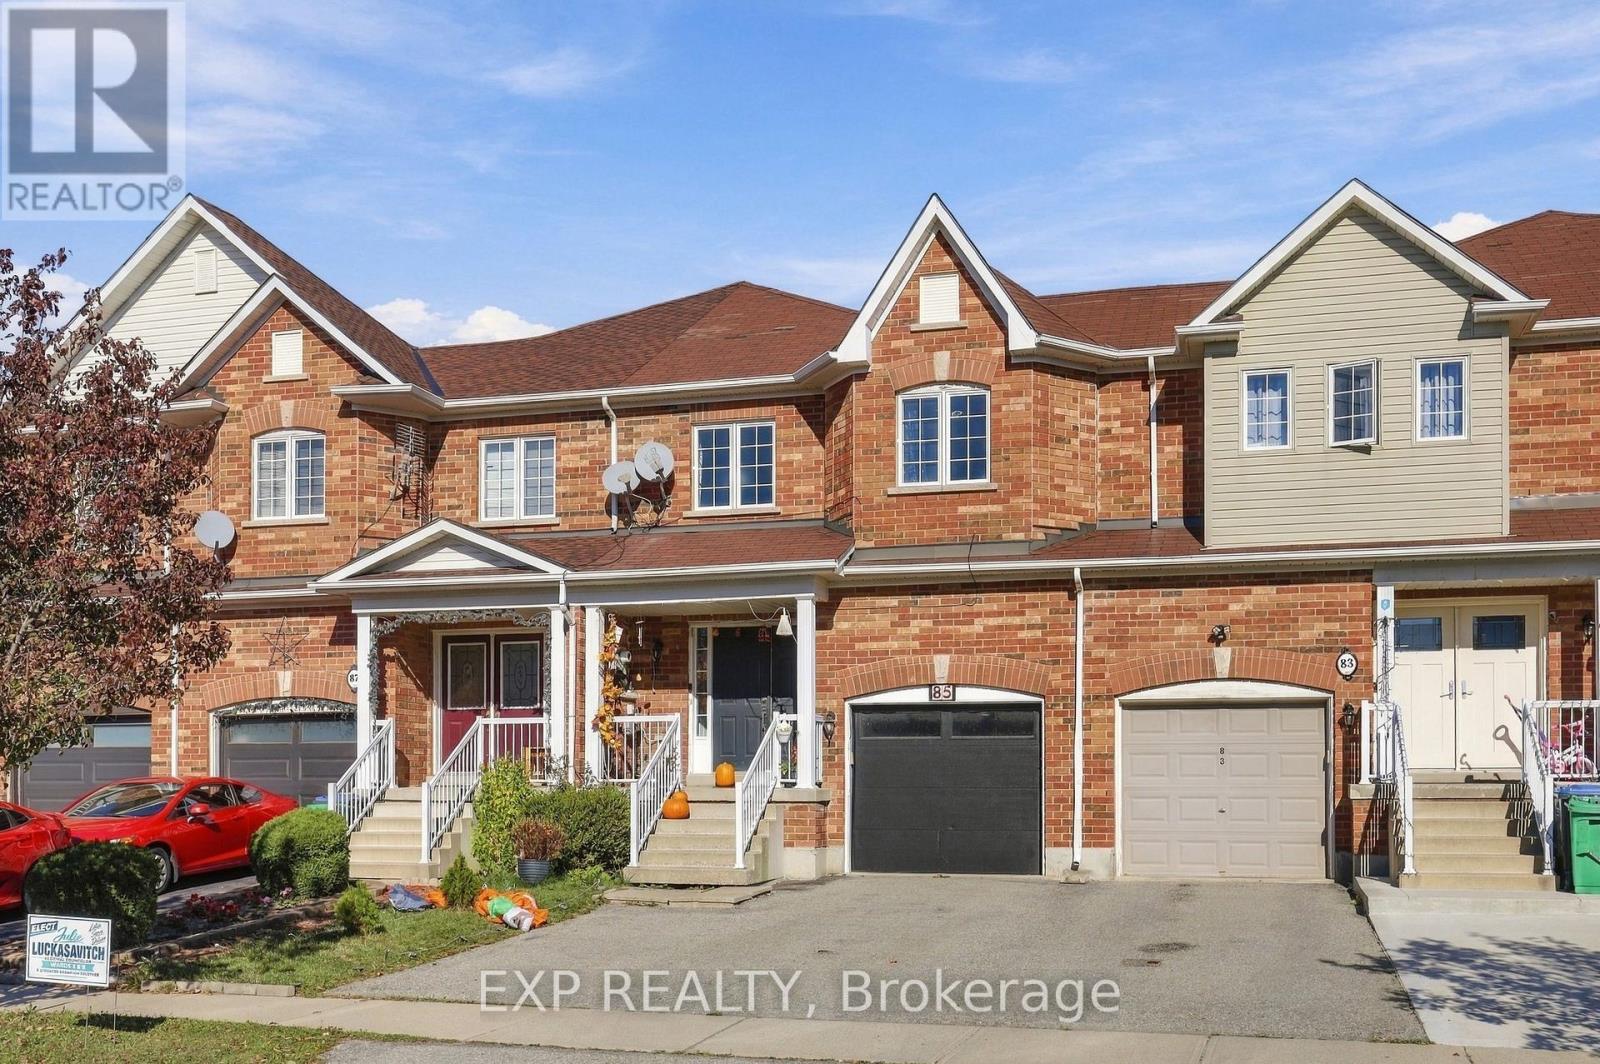
$788,000
85 Heartview Road
Brampton (Sandringham-Wellington) · MLS # W14121624
4 bed · 3 bath
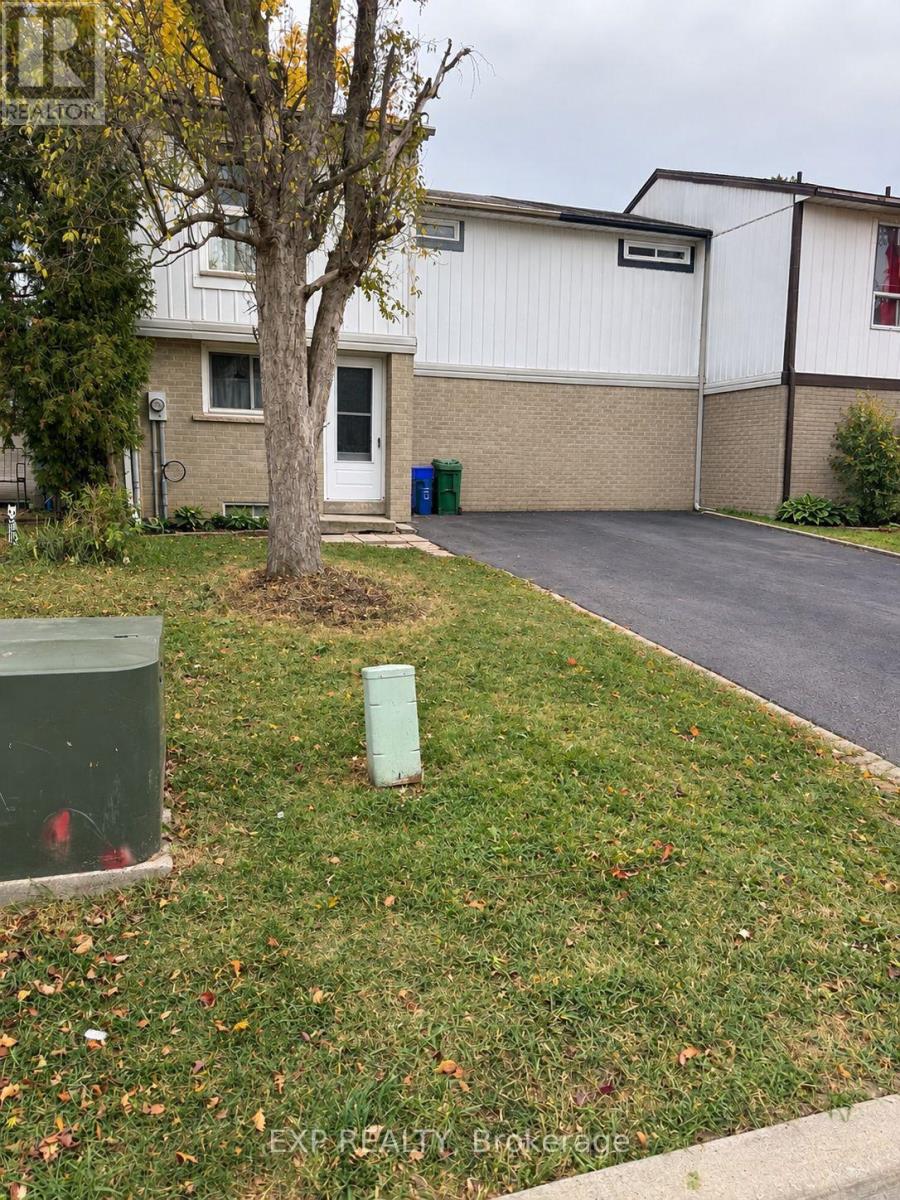
$399,900
31 Geraldine Court
Brampton (Northgate) · MLS # W14119236
3 bed · 2 bath

$759,000
64 Folcroft Street
Brampton (Credit Valley) · MLS # W13755228
3 bed · 3 bath