Videos & Virtual Tours
Open available video, 3D tour, or virtual-tour media for this listing.
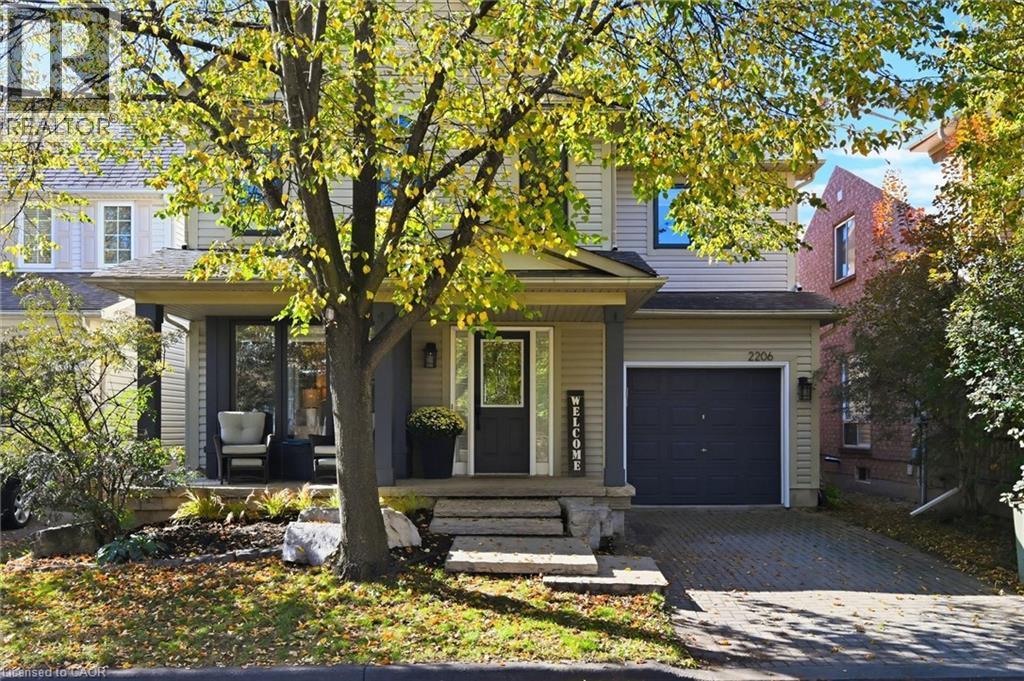
2206 CASSELMAN Court
Burlington, Ontario L7L6T7
MLS # 40873440
Property Details
Type
Detached
Beds
4
Baths
4
Status
For Sale
More homes like this
About this property
Large 3+1 bedroom, 4 bathroom home on a quiet, family-friendly court in the Orchard. This spacious Royale model has over 2400 square feet of finished living space plus the garage. The open concept main level features hardwood floors, crown moulding, ceiling fans, large windows, a powder room and a bright dining room area for formal dinners. The modernized kitchen has quartz counters, an undermount sink, tiled backsplash, floating butcher block island, and stainless steel appliances including a built-in overhead microwave and gas stove. It also features an organization station and a convenient walkout to the private, fenced-in yard with patio and metal gazebo. The large living room provides enough space for large family gatherings and a lounging nook with a built-in desk and bookshelves. The upper level has 3 large bedrooms a loft area, perfect for workstation or study space. The huge primary bedroom has a walk-in closet, cozy window seat, and a full ensuite bath with soaker tub and separate glassed-in shower. The main bathroom has a combined tub and shower and ample counterspace and cupboards. In the basement you will find a roomy rec-room, another bathroom, a 4th bedroom and a finished laundry and storage room. The exterior is beautifully landscaped and has a covered front porch, a live-edged stone entrance and an interlock driveway. All windows were done in 2022. Great location close to Bronte Park and good schools.
Mortgage Estimate
Estimated monthly payment
Calculating…
Estimate only. Taxes, insurance, condo fees, and lender terms are not included.
Monthly costs to verify
Property taxes: about $500/month based on listed annual taxes.
Estimate only. Confirm taxes, condo/maintenance fees, insurance, utilities, and lender terms before making decisions.
Rooms
| Room | Level | Dimensions |
|---|---|---|
| Recreation room | Basement | 17'0'' x 17'8'' |
| 2pc Bathroom | Basement | x |
| Bedroom | Basement | 11'0'' x 11'2'' |
| Bedroom | Second level | 10'2'' x 11'2'' |
| Bedroom | Second level | 10'4'' x 14'0'' |
| 4pc Bathroom | Second level | x |
| 4pc Bathroom | Second level | x |
| Primary Bedroom | Second level | 14'3'' x 20'0'' |
| 2pc Bathroom | Main level | x |
| Kitchen | Main level | 12'6'' x 15'9'' |
| Dining room | Main level | 12'7'' x 12'8'' |
| Great room | Main level | 14'8'' x 25'8'' |
Facts & Location
Interior Size
2,695 sq ft
Parking
2 spaces
Annual Taxes
$6,000
Year Built
2000
Listing data
Listing information is provided for personal, non-commercial use and should be independently verified before making real estate decisions.
Last refreshed: Oct 25, 2026 3:22 AM
Explore nearby searches
SEO-friendly searches for this area, property type, and nearby neighbourhoods.
Similar Properties
More nearby listings that may fit the same search.
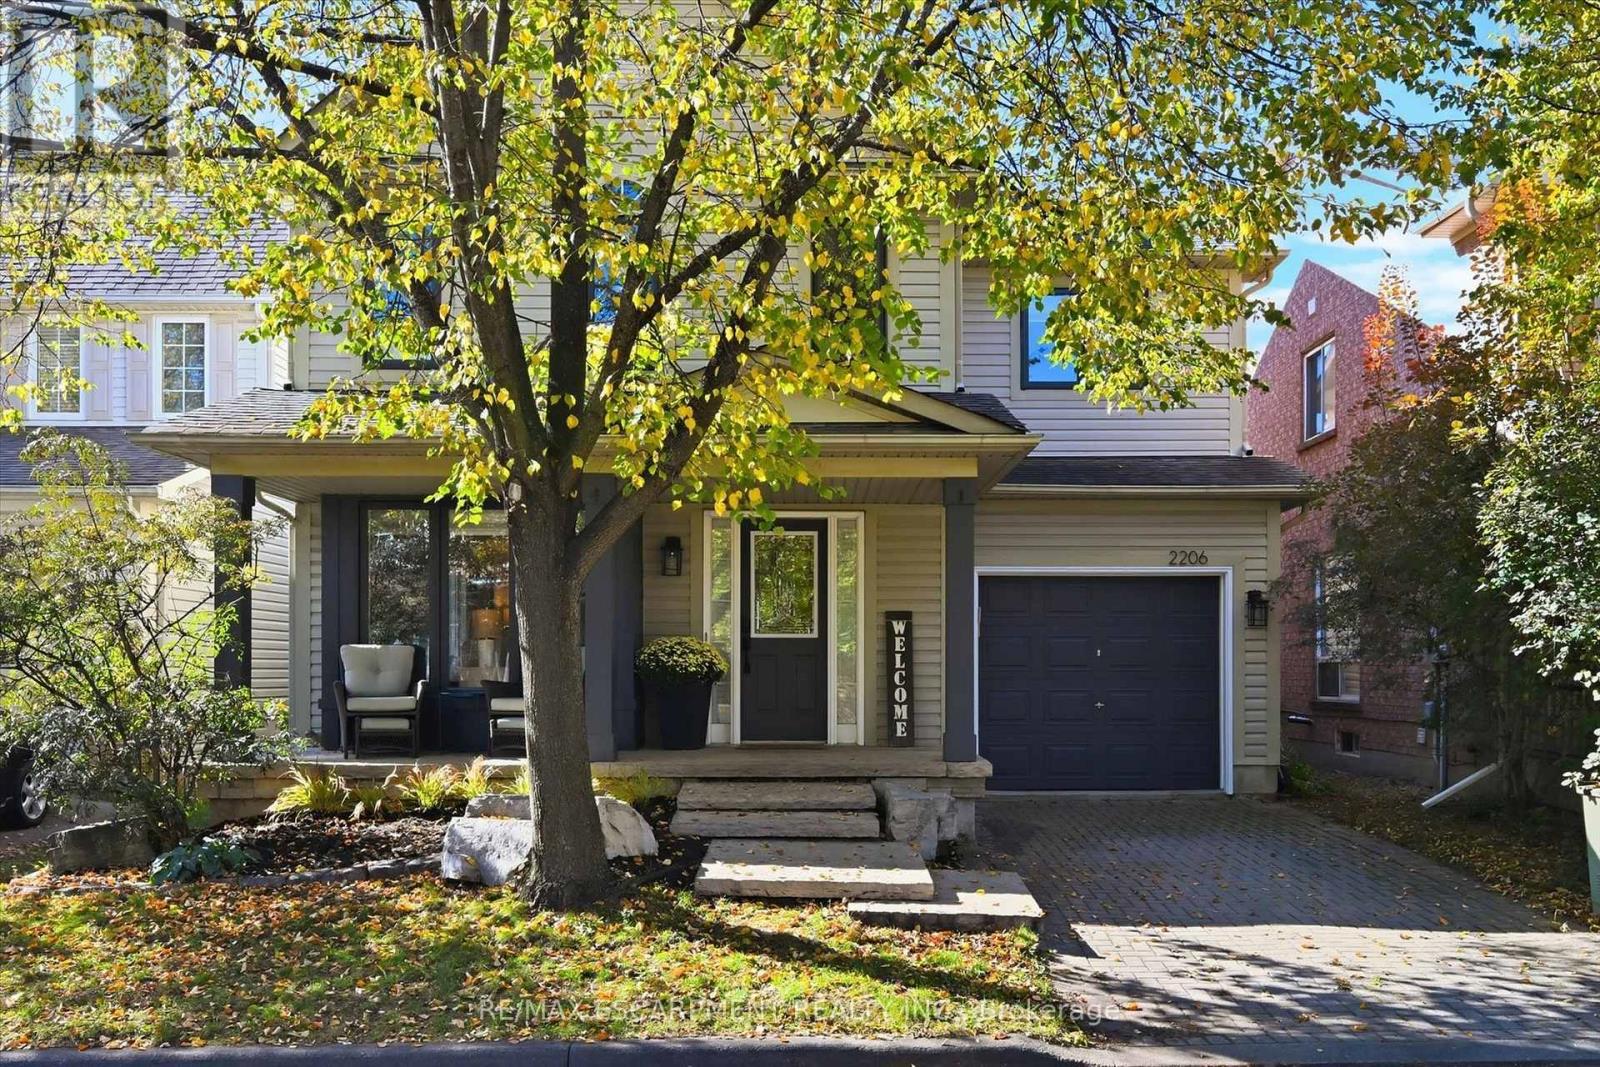
$1,099,900
2206 Casselman Court
Burlington (Orchard) · MLS # W14108600
4 bed · 4 bath · 2,400 sq ft
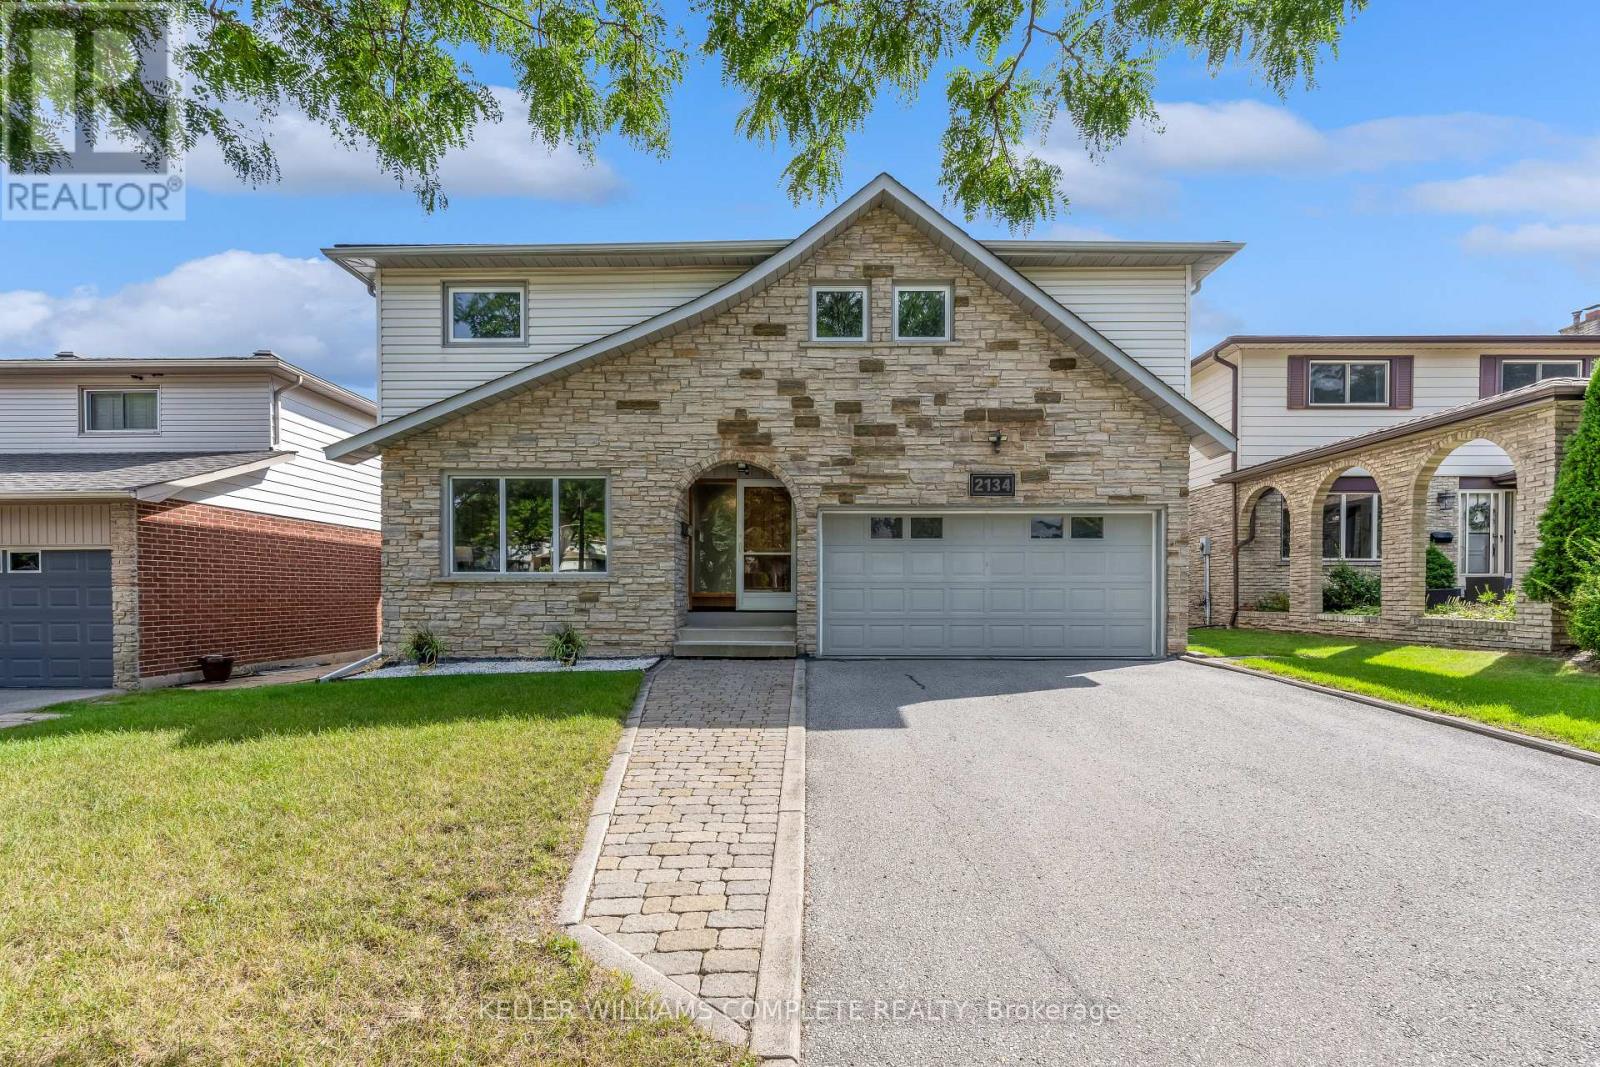
$1,099,900
2134 CARTIER Crescent
Burlington (Brant Hills) · MLS # W13790086
4 bed · 3 bath · 2,100 sq ft
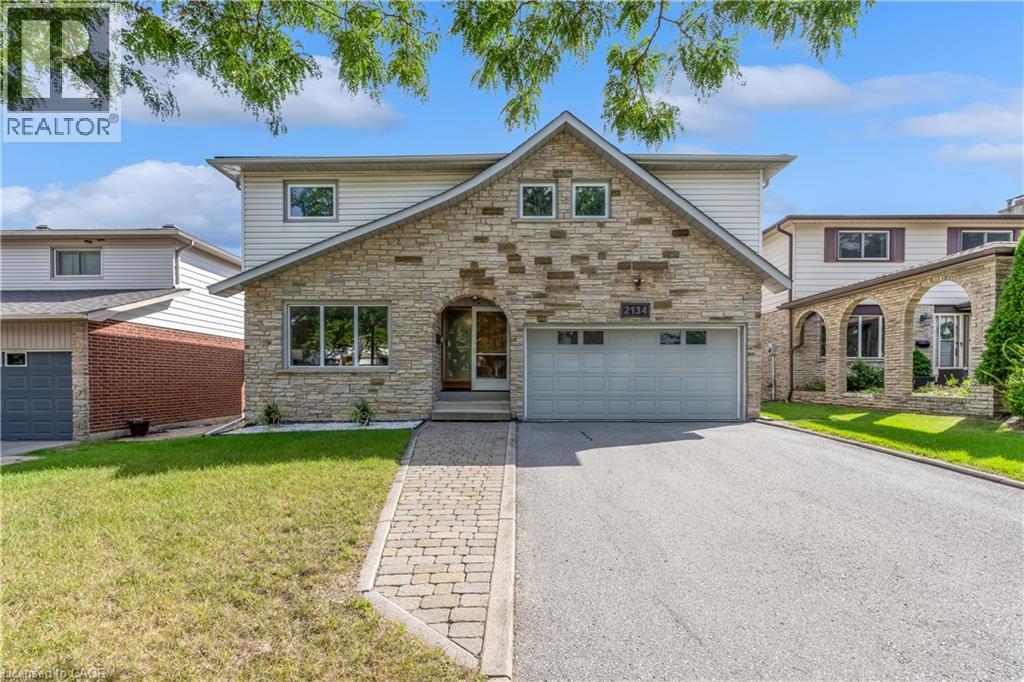
$1,099,900
2134 CARTIER Crescent
Burlington · MLS # 40862471
4 bed · 3 bath · 2,092 sq ft