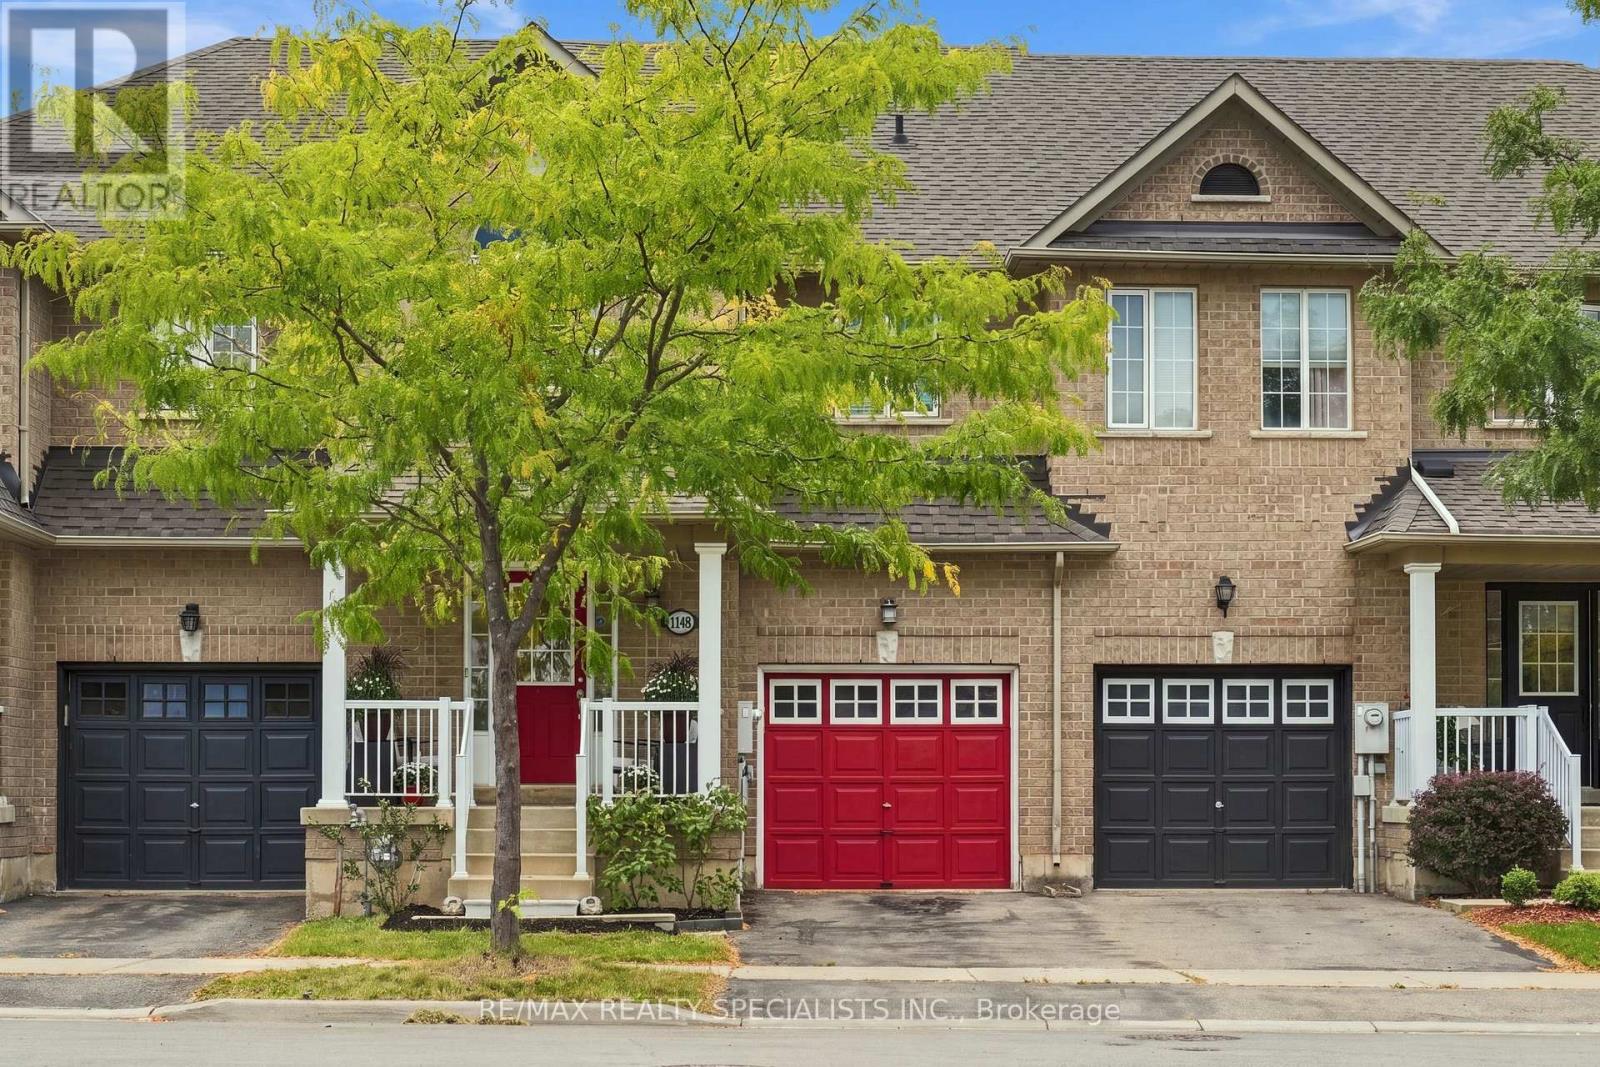
Videos & Virtual Tours
Open available video, 3D tour, or virtual-tour media for this listing.
1140 Bonin Crescent
Milton (CL Clarke), Ontario L9T0B2
MLS # W14108176
Property Details
Type
Townhouse
Beds
3
Baths
3
Status
For Sale
More homes like this
About this property
A fantastic open concept freehold townhome with over 1,800 sf above grade + fully finished basement. Located on a quiet street with no neighbours behind, this spacious home offers generous bedrooms with room for your king size bed, plus space for a home office, gym or recreation room. Enjoy an upgraded kitchen with quartz counters and an island, engineered hardwood, 9 foot main floor ceilings, pot lights, a wood staircase and EV charging. Entertain indoors or step onto the deck to unwind. Furnace 2025, roof 2021 and dishwasher 2022. Walk to the GO Station, schools, library, shops, restaurants, parks and trails, with Highway 401 just five minutes away!
Mortgage Estimate
Estimated monthly payment
Calculating…
Estimate only. Taxes, insurance, condo fees, and lender terms are not included.
Monthly costs to verify
Property taxes: about $327/month based on listed annual taxes.
Estimate only. Confirm taxes, condo/maintenance fees, insurance, utilities, and lender terms before making decisions.
Rooms
| Room | Level | Dimensions |
|---|---|---|
| Living room | Main level | 6 x 5.34 |
| Dining room | Main level | 5.4 x 3.75 |
| Kitchen | Main level | 5.4 x 3.75 |
| Primary Bedroom | Second level | 4.75 x 4.54 |
| Bedroom 2 | Second level | 4.36 x 3.26 |
| Bedroom 3 | Second level | 3.7 x 3.17 |
| Den | Second level | 2.32 x 1.86 |
| Recreational, Games room | Basement | 5.5 x 3.3 |
| Exercise room | Basement | 3.4 x 2.2 |
| Laundry room | Basement | 2.52 x 1.72 |
Facts & Location
Parking
2 spaces
Lot Size
22 x 120 FT
Annual Taxes
$3,928
Listing data
Listing information is provided for personal, non-commercial use and should be independently verified before making real estate decisions.
Last refreshed: Oct 26, 2026 12:30 AM
Explore nearby searches
SEO-friendly searches for this area, property type, and nearby neighbourhoods.
Similar Properties
More nearby listings that may fit the same search.
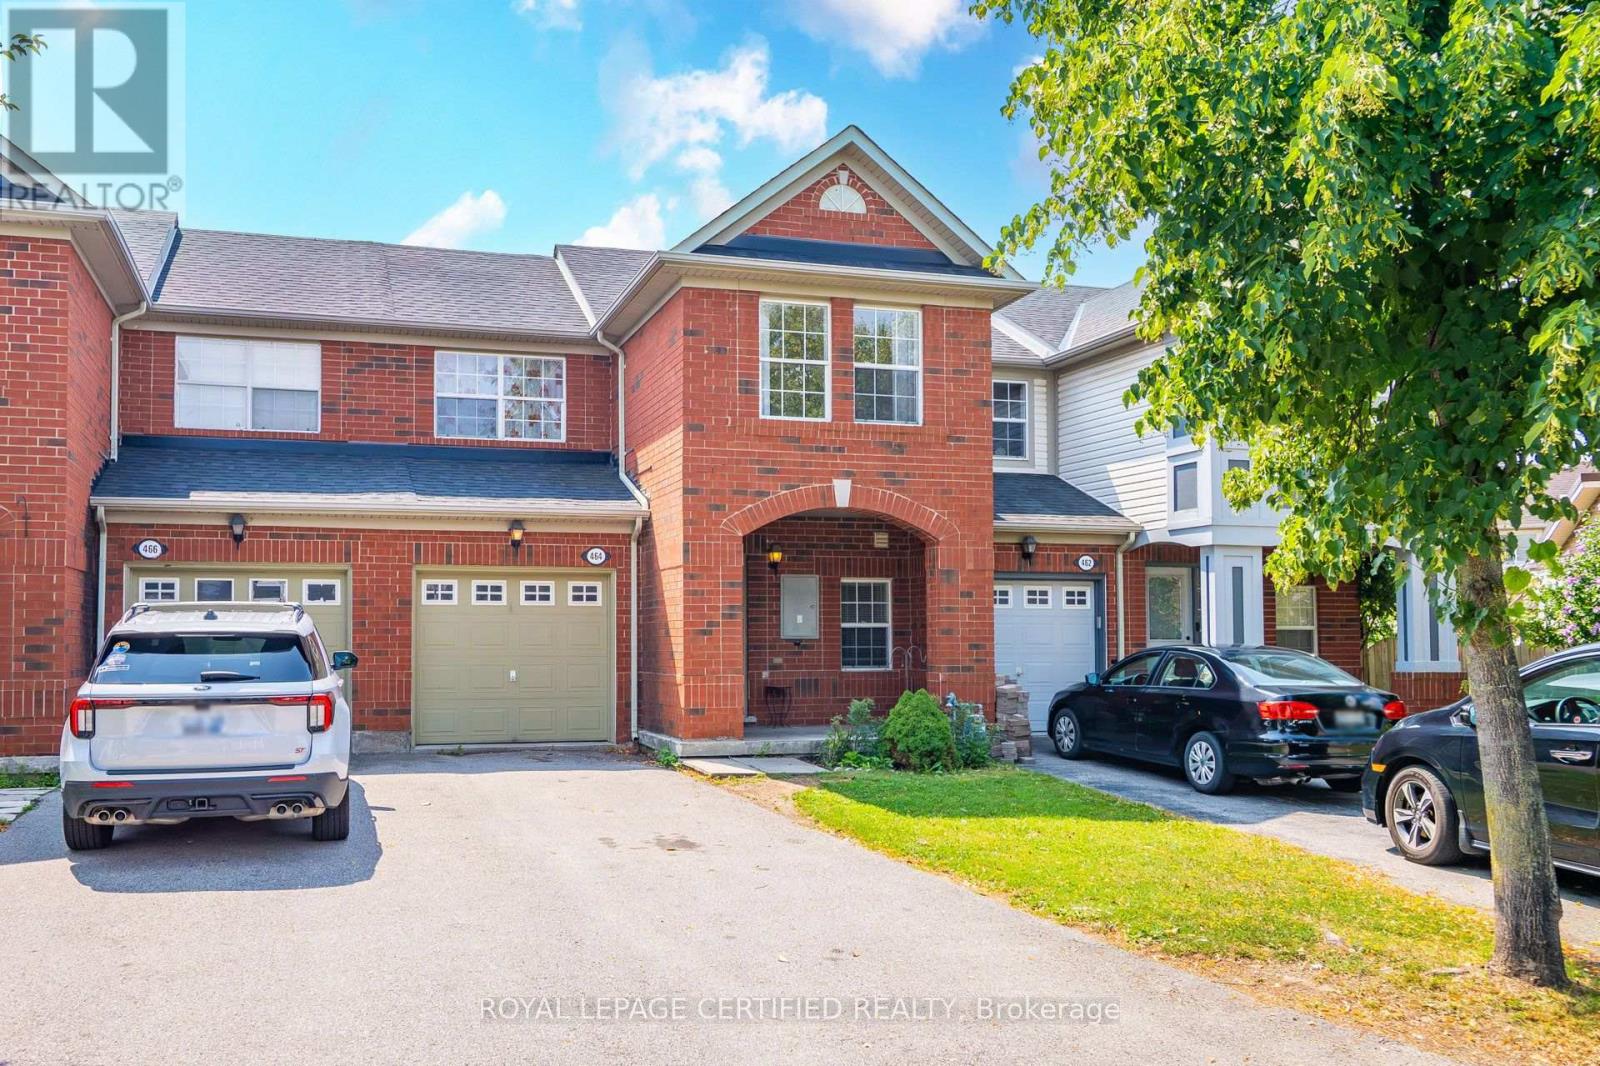
$799,900
464 Collis Court
Milton (CL Clarke) · MLS # W13876466
3 bed · 3 bath
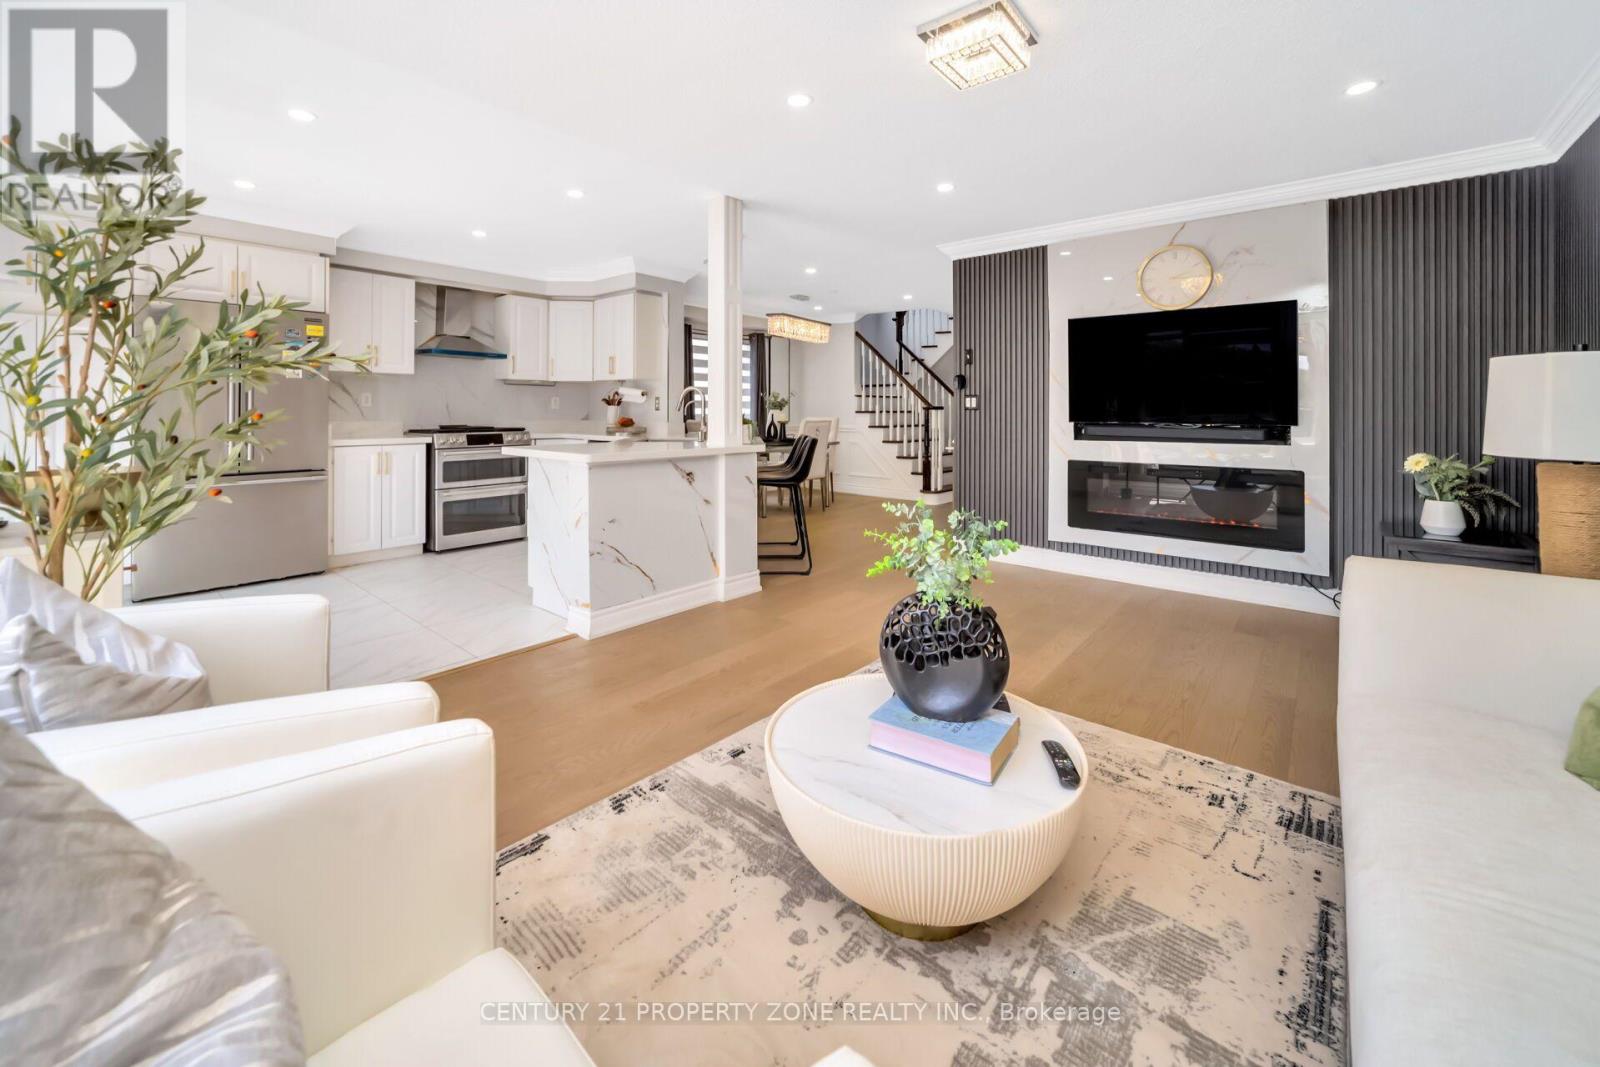
$849,000
400 Patterson Drive
Milton (CL Clarke) · MLS # W13838456
3 bed · 4 bath · 2,000 sq ft
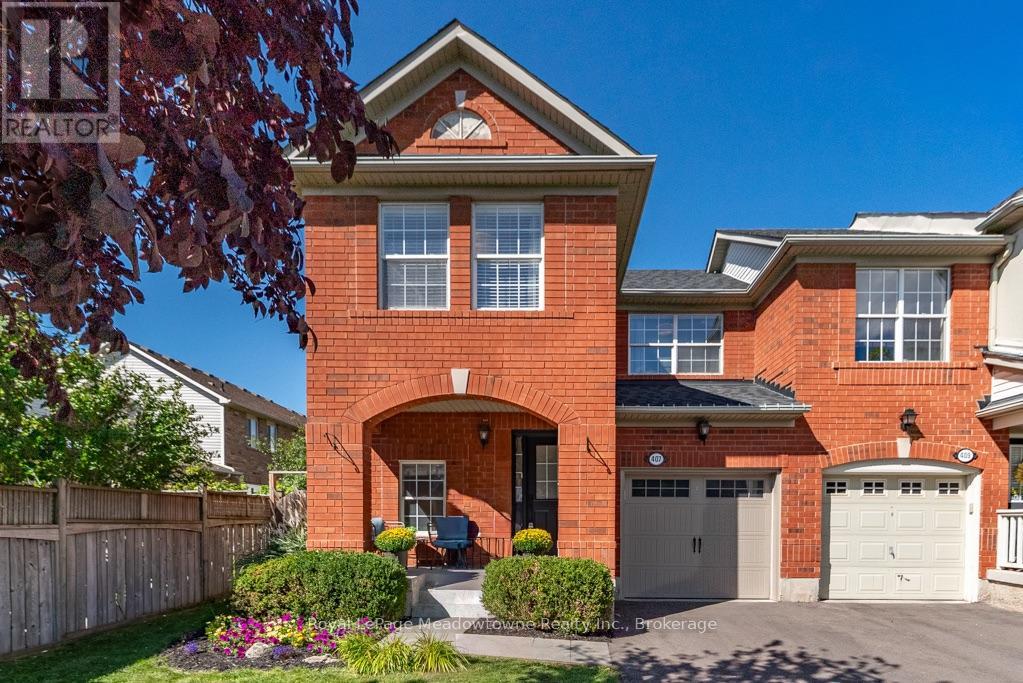
$889,000
407 Baverstock Crescent
Milton (CL Clarke) · MLS # W13828832
3 bed · 3 bath